12310 May Pop Path

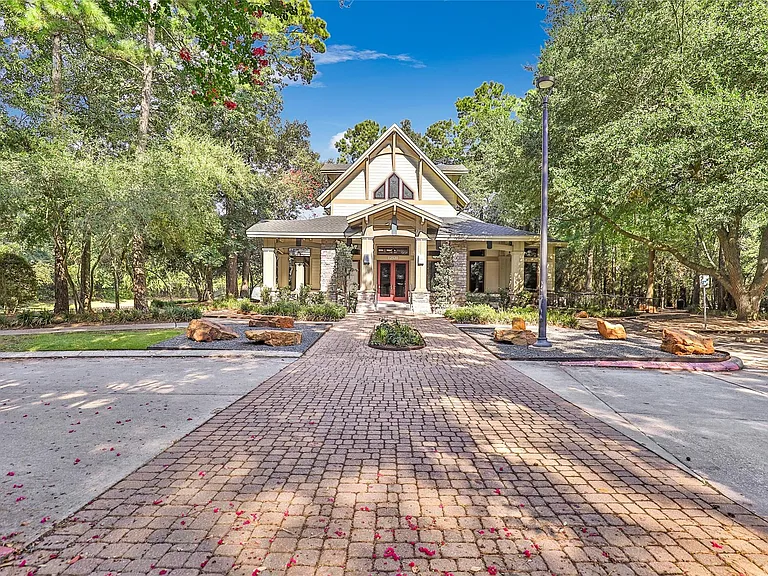
12310 May Pop Path — Photo 1
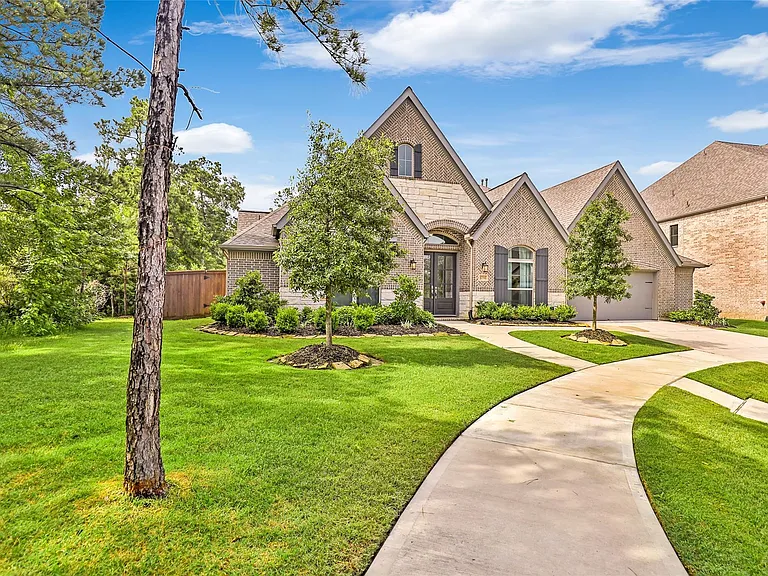
12310 May Pop Path — Photo 2
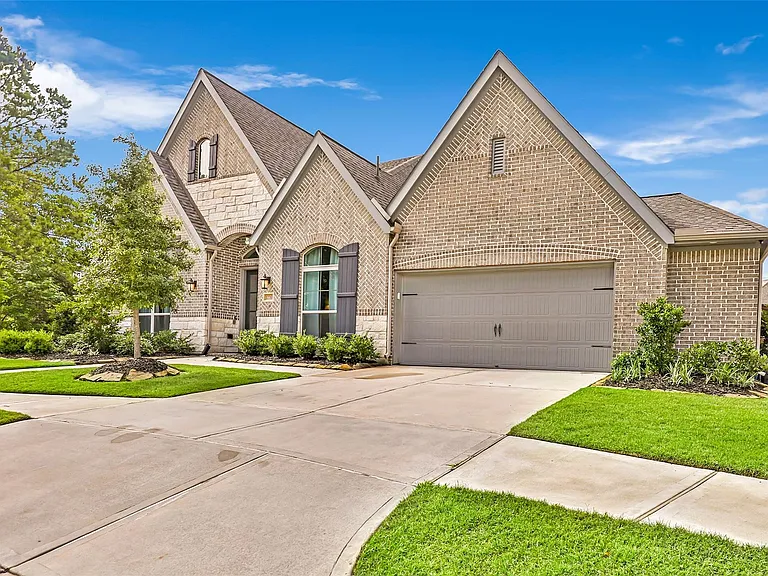
12310 May Pop Path — Photo 3
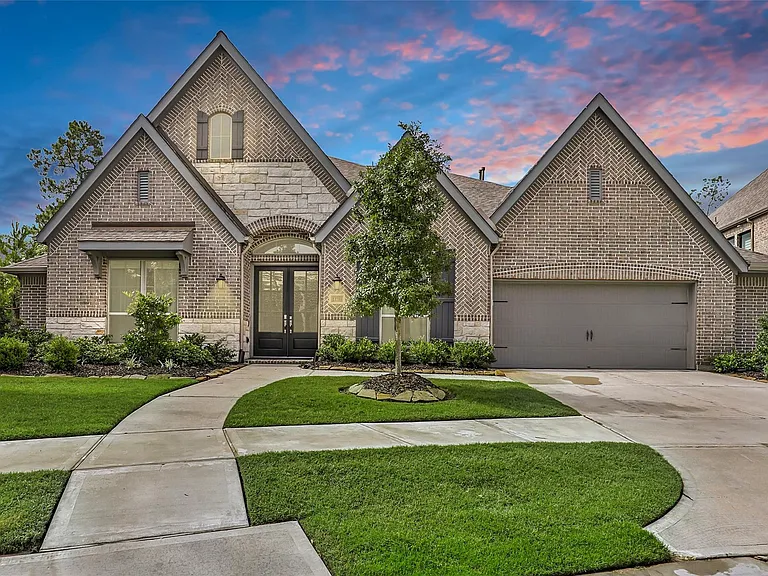
12310 May Pop Path — Photo 4
12310 May Pop Path — Photo 5
12310 May Pop Path — Photo 6
12310 May Pop Path — Photo 7
12310 May Pop Path — Photo 8
12310 May Pop Path — Photo 9
12310 May Pop Path — Photo 10
12310 May Pop Path — Photo 11
12310 May Pop Path — Photo 12
12310 May Pop Path — Photo 13
12310 May Pop Path — Photo 14
12310 May Pop Path — Photo 15
12310 May Pop Path — Photo 16
12310 May Pop Path — Photo 17
12310 May Pop Path — Photo 18
12310 May Pop Path — Photo 19
12310 May Pop Path — Photo 20
12310 May Pop Path — Photo 21
12310 May Pop Path — Photo 22
12310 May Pop Path — Photo 23
12310 May Pop Path — Photo 24
12310 May Pop Path — Photo 25
12310 May Pop Path — Photo 26
12310 May Pop Path — Photo 27
12310 May Pop Path — Photo 28
12310 May Pop Path — Photo 29
12310 May Pop Path — Photo 30
12310 May Pop Path — Photo 31
12310 May Pop Path — Photo 32
12310 May Pop Path — Photo 33
12310 May Pop Path — Photo 34
12310 May Pop Path — Photo 35
12310 May Pop Path — Photo 36
12310 May Pop Path — Photo 37
12310 May Pop Path — Photo 38
12310 May Pop Path — Photo 39
12310 May Pop Path — Photo 40
12310 May Pop Path — Photo 41
12310 May Pop Path — Photo 42
12310 May Pop Path — Photo 43
12310 May Pop Path — Photo 44
12310 May Pop Path — Photo 45

$4,900/ mo
Doesn't include deposits and fees
4 beds3.5 baths3668 sqft house
12310 May Pop Path
Your booked tour

What you get

LaundryParkingAir conditioning

Costs, fees, and lease terms

Lease terms

12 Months

Pricing comparison

$2374

At $4,900, this listing is priced $2374 more than the current market rate for a 4 bedroom home in Atascocita.

The neighborhood

About the building

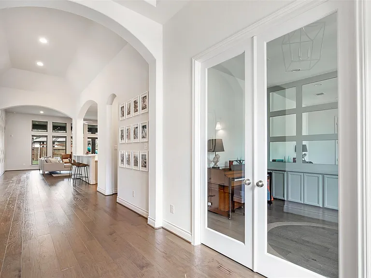
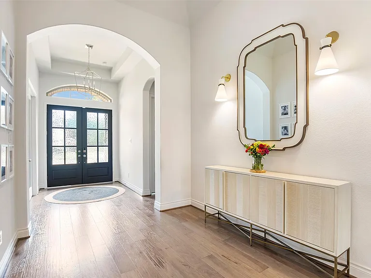
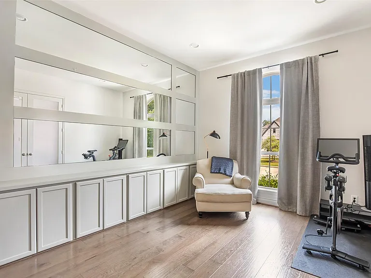
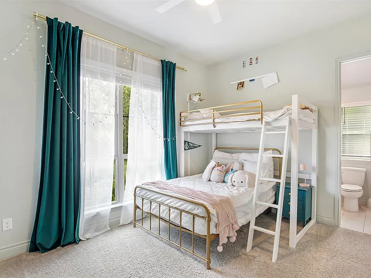
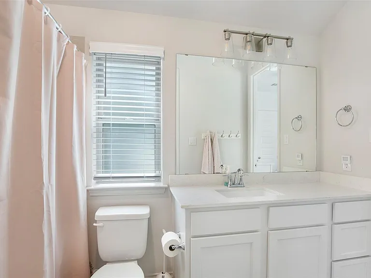
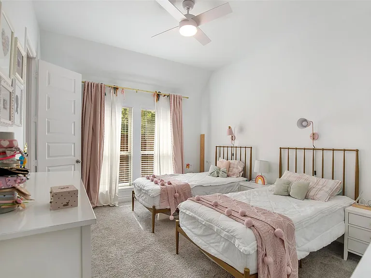
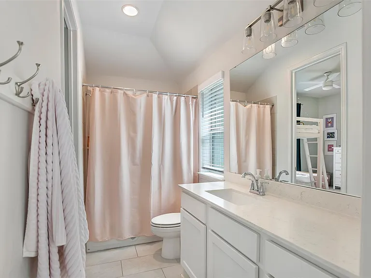
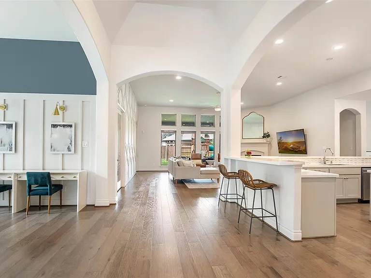
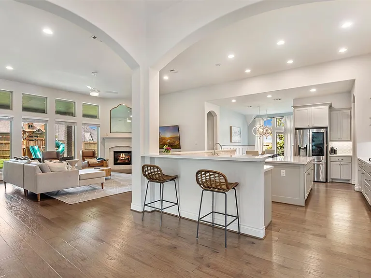
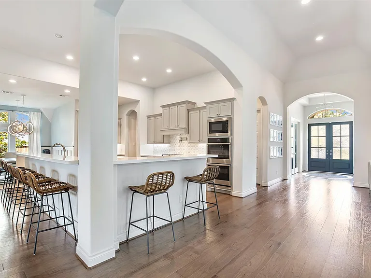
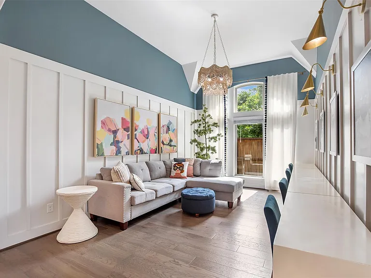
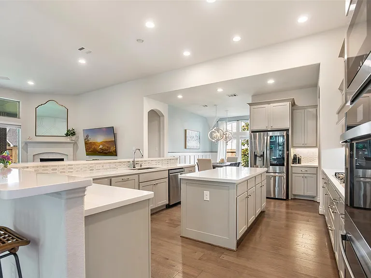
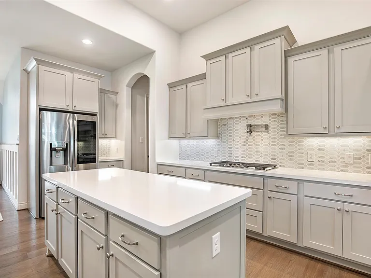
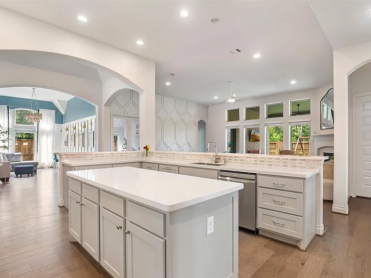
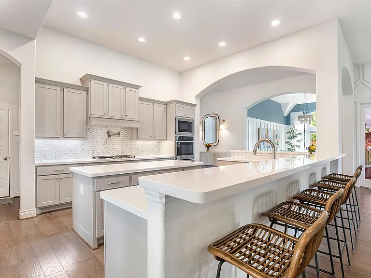
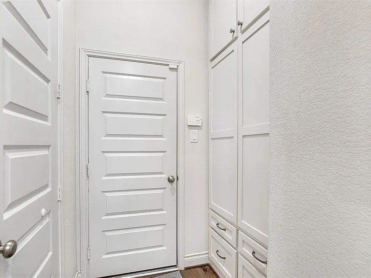
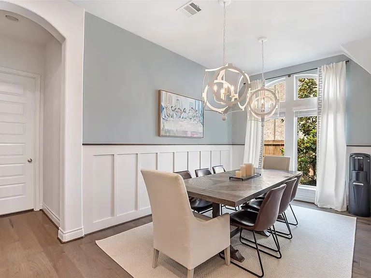
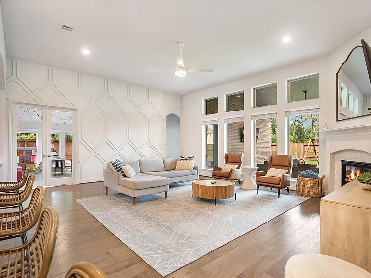
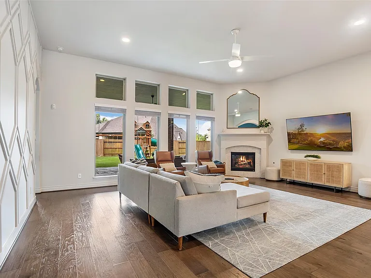
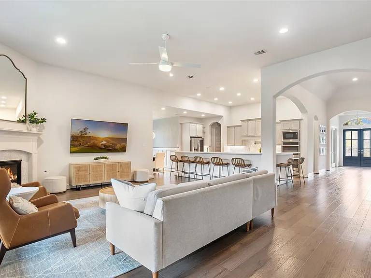
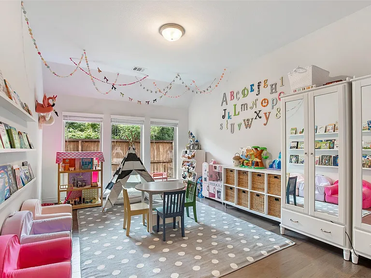
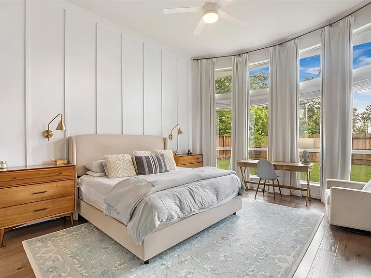
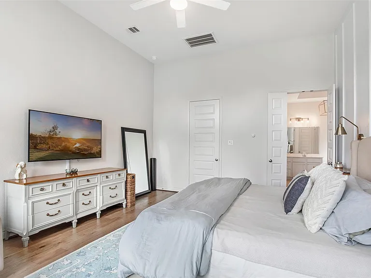
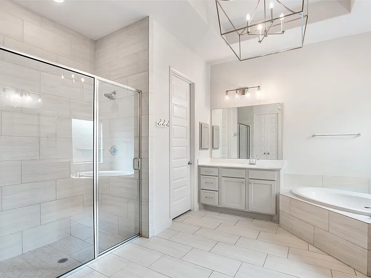
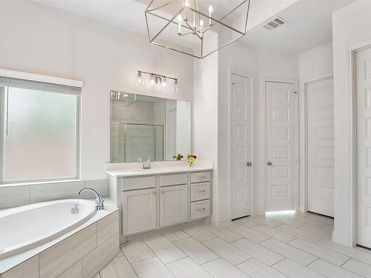
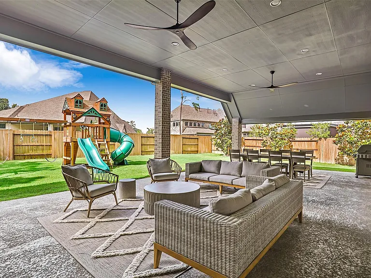
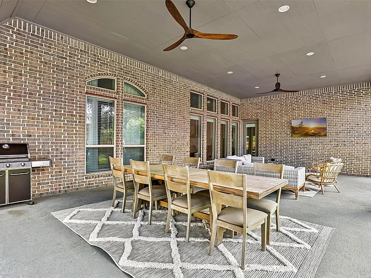
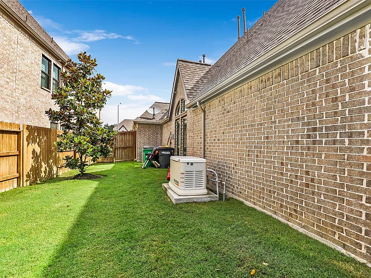
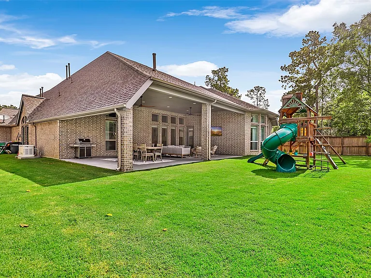
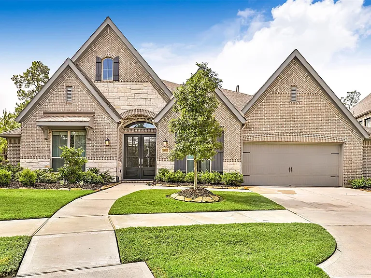
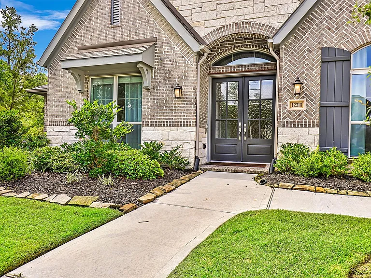
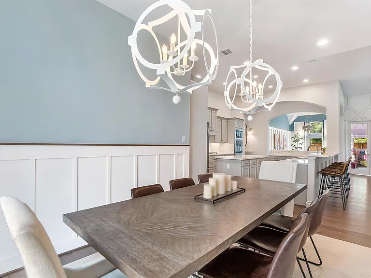
STUNNING One Story Perry Home "SHOWS LIKE A MODEL HOME" w/beautiful curb appeal located in the heart of the cul-de-sac. This Designer home has custom molding & details throughout. Grand entry w/double front doors that leads to open family rm w/hardwood floors (thru-out the home), wood mantel fireplace, decorative paneling & wall of windows. Executive study w/french doors & lovely formal dining rm off the kitchen w/dramatic lighting/ paneling. Ideal multi-purpose rm perfect for kids game rm, second study or extra living space. Oversized gourmet kitchen features a 5-burner gas cooktop, double ovens, wall-mounted pot filler & walk-in pantry. Private master suite w/high ceilings & sitting area. Master bath includes double doors, garden tub, separate glass-enclosed shower, dual vanities, linen closet & two large walk-in closets. Spacious bedrooms/closets & has a private guest suite. Extended covered backyard patio. The mud rm adjoins the three-car garage w/5-foot side extension & GENERATOR!

The property manager

Nearby schools

Students who live in 12310 May Pop Path attend the following Humble Independent School District (Unified School District) public schools:
GreatSchools ratings are based on test scores and additional metrics when available.

12310 May Pop Path
By contacting this property, you agree to our Terms of Use. Visit our Privacy Portal for more information. When you click “Send message”, we’ll send your inquiry to the property manager so they can reach out and answer your questions.
Find similar homes

Spot something off?Good catch. Flag it and help keep listings legit.