1231 Hillcrest Rd

1231 Hillcrest Rd — Photo 1
1231 Hillcrest Rd — Photo 2
1231 Hillcrest Rd — Photo 3
1231 Hillcrest Rd — Photo 4
1231 Hillcrest Rd — Photo 5
1231 Hillcrest Rd — Photo 6
1231 Hillcrest Rd — Photo 7
1231 Hillcrest Rd — Photo 8
1231 Hillcrest Rd — Photo 9
1231 Hillcrest Rd — Photo 10
1231 Hillcrest Rd — Photo 11
1231 Hillcrest Rd — Photo 12
1231 Hillcrest Rd — Photo 13
1231 Hillcrest Rd — Photo 14
1231 Hillcrest Rd — Photo 15
1231 Hillcrest Rd — Photo 16
1231 Hillcrest Rd — Photo 17
1231 Hillcrest Rd — Photo 18
1231 Hillcrest Rd — Photo 19
1231 Hillcrest Rd — Photo 20
1231 Hillcrest Rd — Photo 21
1231 Hillcrest Rd — Photo 22
1231 Hillcrest Rd — Photo 23
1231 Hillcrest Rd — Photo 24
1231 Hillcrest Rd — Photo 25
1231 Hillcrest Rd — Photo 26
1231 Hillcrest Rd — Photo 27
1231 Hillcrest Rd — Photo 28
1231 Hillcrest Rd — Photo 29
1231 Hillcrest Rd — Photo 30
1231 Hillcrest Rd — Photo 31
1231 Hillcrest Rd — Photo 32
1231 Hillcrest Rd — Photo 33

$4,500/ mo
Total price
Now includes required monthly fees in total price
4 beds2.5 baths3020 sqft house
1231 Hillcrest Rd
Your booked tour

What you get

Pet-friendlyIn-unit laundryParkingAir conditioningPool

Costs, fees, and lease terms

Pricing comparison

$811

At $4,500, this listing is priced $811 more than the current market rate for a 4 bedroom home in Arnold.

Pets

  • Dogs

    Allowed
    Number allowed1
  • Cats

    Allowed
    Number allowed1

The neighborhood

About the building

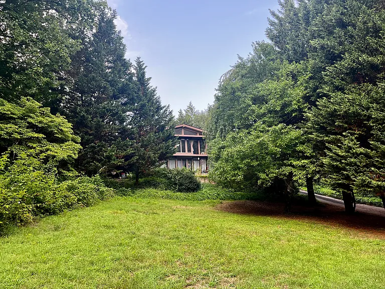
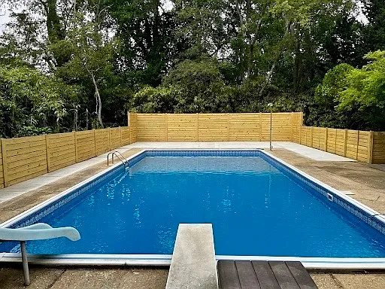
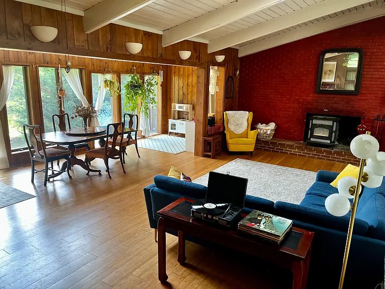
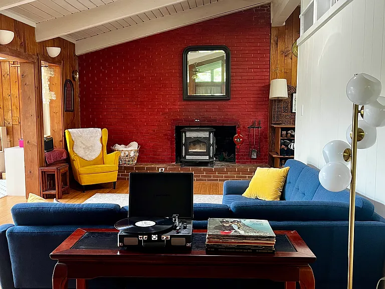
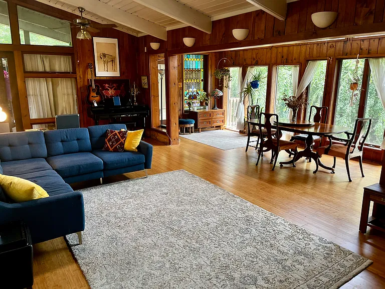
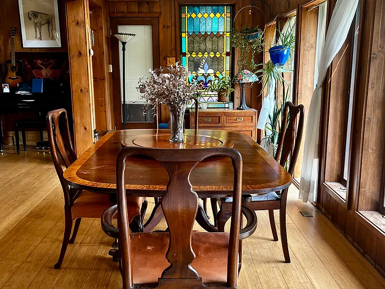
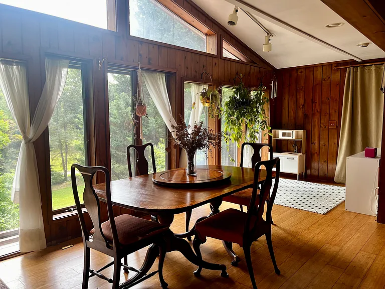
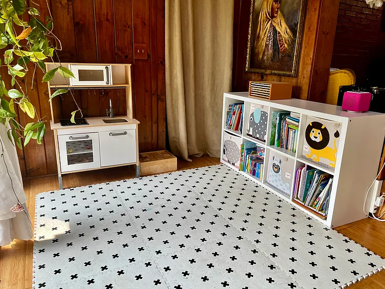
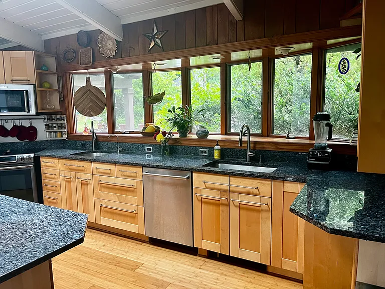
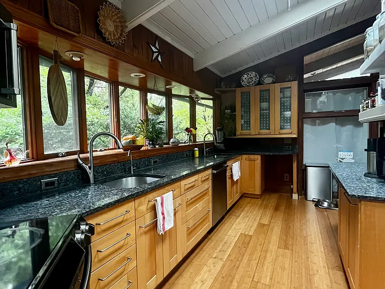
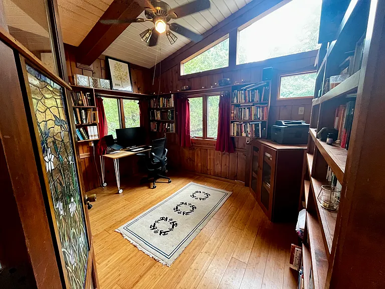
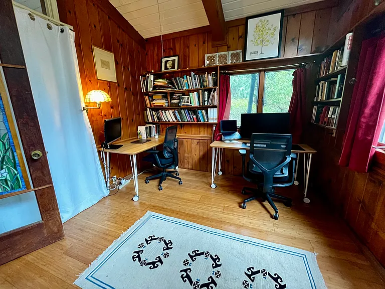
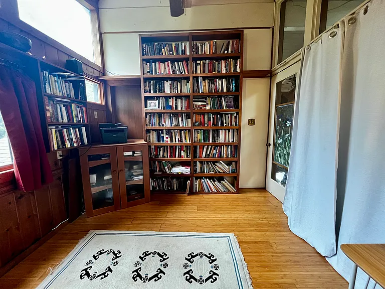
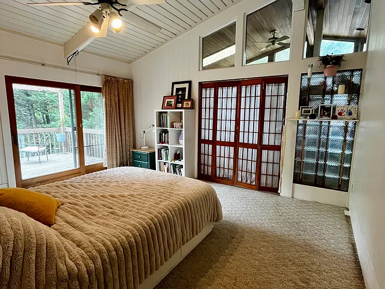
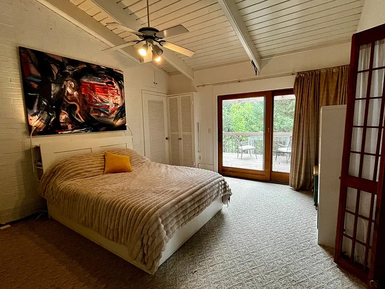
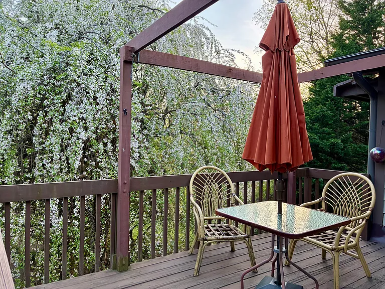
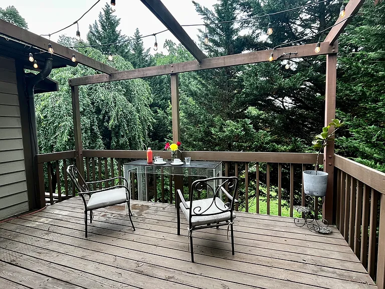
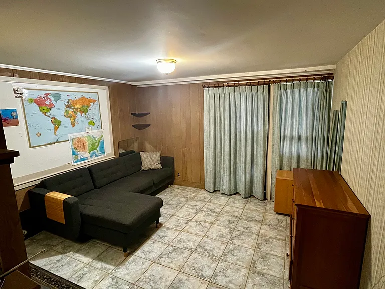
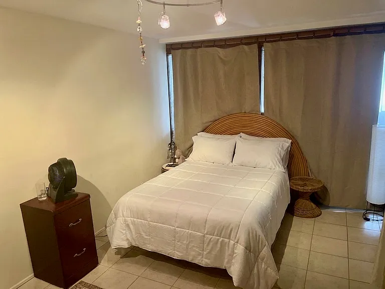
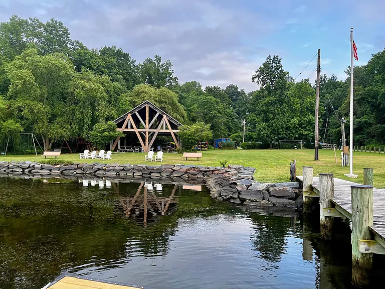
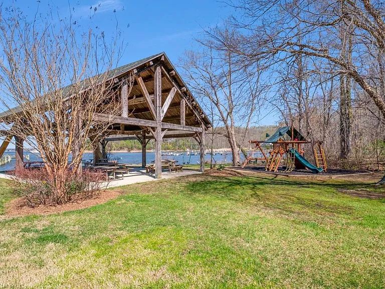
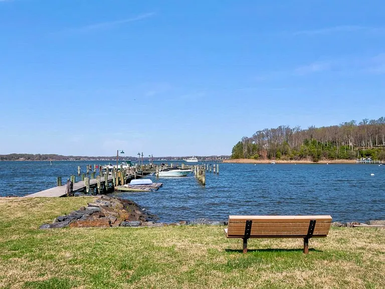
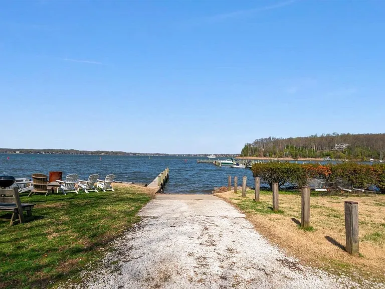
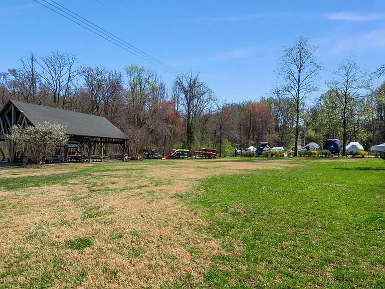
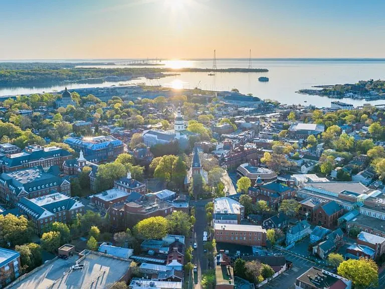
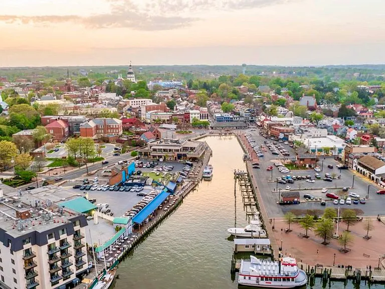
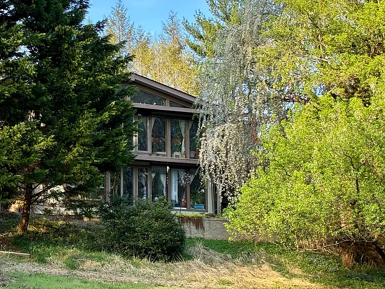
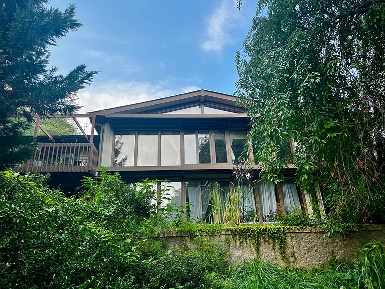
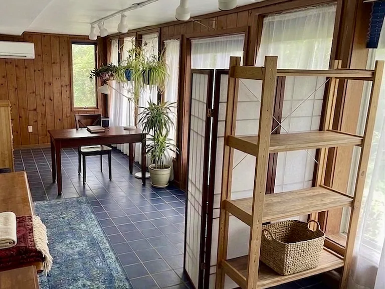
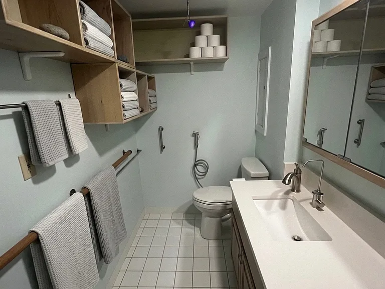
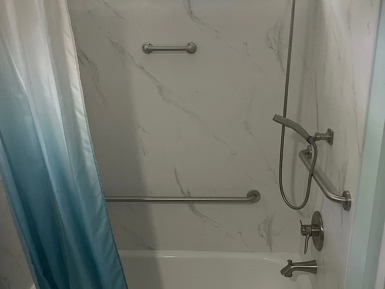
1231 Hillcrest Rd Rugby Hall, Arnold, MD | 4BR / 2.5BA | 3,020 sq ft | 1.65 acres | Pool | Severn River community marina & beach | $4,500/mo Fifteen minutes to downtown Annapolis by car. Or take the community boat ramp and go down the Severn you'll pass Navy Yard on the way to City Dock. This house is unlike any other, not a cookie-cutter model from a builder's stock floor plan. Sitting on 1.65 private acres of the coveted Rugby Hall neighborhood, this wood-and-glass house was designed and constructed by the architect of many of the neighborhood's houses. It warm natural wood throughout, walls of windows, and a powerful Vermont soapstone woodstove that makes January nights cozy instead of dreary. Every room looks out at trees, including a weeping cherry that rains light pink blossoms out front in the spring, making it feel like you're living in a cloud. There are 4 bedrooms, 2.5 baths, sunny sitting room that extends the length of the house, 3,020 square feet, plus two bonus rooms one with a pellet stove that go wherever your life needs them: home office, second home office, gym, playroom, or a dark quiet room for sleeping off a watch rotation. Full appliance package dishwasher, oven, stove, microwave, refrigerator, freezer with washer and dryer and a flex room that can serve as a multi-gen kitchenette. There are two separate private decks as well as a large one by the front door. A large in-ground, vinyl-lined pool is in the back with a diving board, new fence, and a louvered pergola. Climate control is a brand new multi-zone ductless mini-split system. The community: Rugby Hall, the neighborhood, is about a hundred custom homes tucked off Old County Road on the Severn, on wooded lots of an acre or more. Locals drive past it without knowing it's there. The community has a private beach on the Severn, marina with deep-water slips, pier, boat ramp, small-boat and kayak storage, covered pavilion, fire pit, and a playground. The entrance to Rugby Hall is right by an access point to the B&A bike trail that extends from Annapolis to Baltimore. Schools: Jones Elementary, rated 10/10. Severna Park High, rated 9/10, with reigning state champs in multiple sports. Please note that there is a guest cottage on the property in which the owner's family member occupies on an intermittent basis, with no fixed schedule; the unit may sit vacant for long extended periods during the lease term. When present, the guest house resident primarily uses the garden area near her unit. Both parties share access to the grounds, but the main house and guest house are separately accessed with substantial physical privacy between them. Renter is responsible for utilities, including water and electric.
The property manager

Nearby schools

Students who live in 1231 Hillcrest Rd attend the following Anne Arundel County Public Schools (Unified School District) public schools:
GreatSchools ratings are based on test scores and additional metrics when available.

1231 Hillcrest Rd
By contacting this property, you agree to our Terms of Use. Visit our Privacy Portal for more information. When you click “Send message”, we’ll send your inquiry to the property manager so they can reach out and answer your questions.

Find similar homes

Spot something off?Good catch. Flag it and help keep listings legit.