12308 Petrel Xing

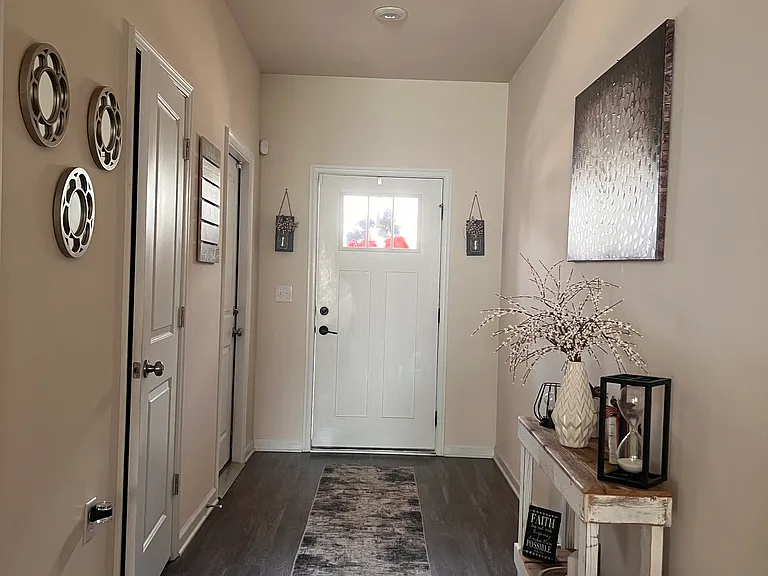
12308 Petrel Xing — Photo 1
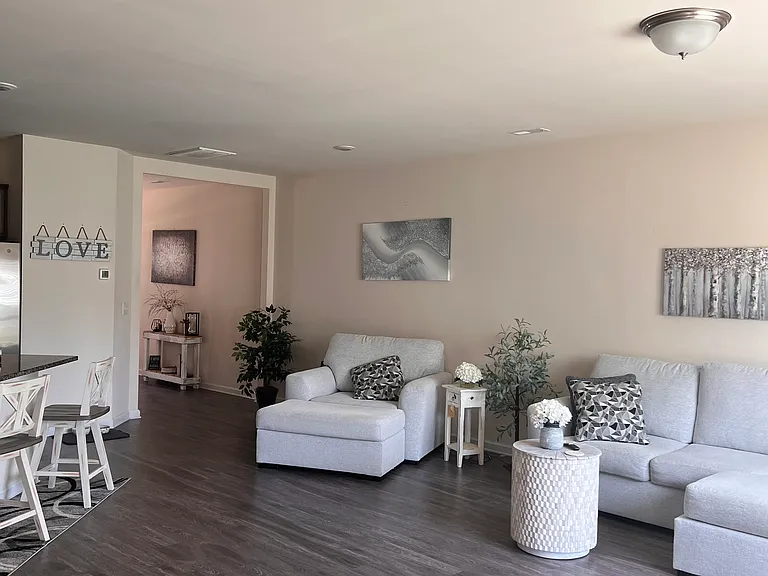
12308 Petrel Xing — Photo 2
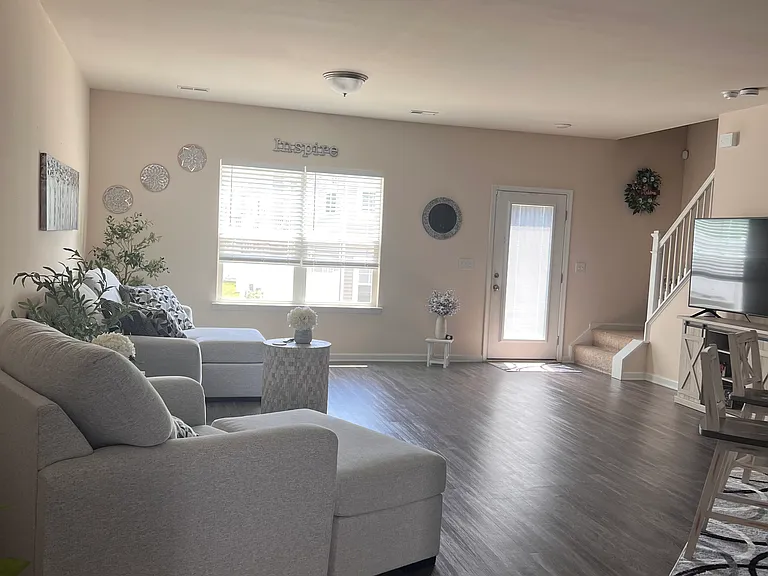
12308 Petrel Xing — Photo 3
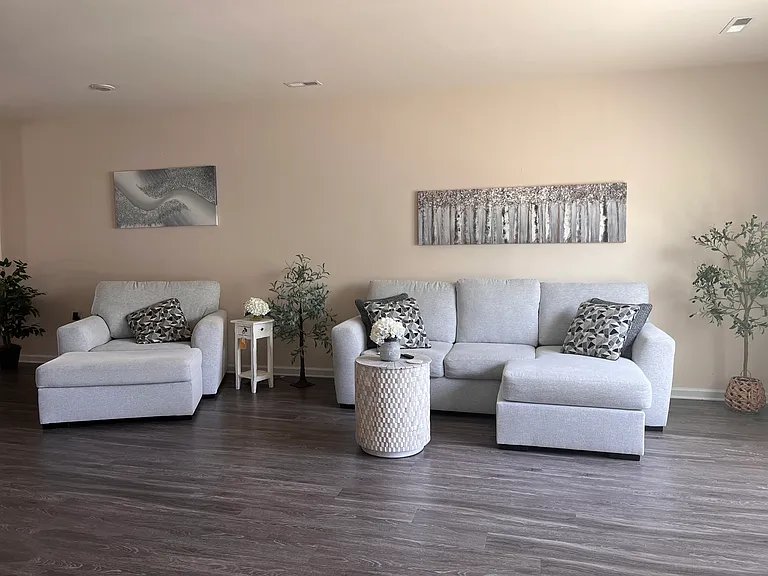
12308 Petrel Xing — Photo 4
12308 Petrel Xing — Photo 5
12308 Petrel Xing — Photo 6
12308 Petrel Xing — Photo 7
12308 Petrel Xing — Photo 8
12308 Petrel Xing — Photo 9
12308 Petrel Xing — Photo 10
12308 Petrel Xing — Photo 11
12308 Petrel Xing — Photo 12
12308 Petrel Xing — Photo 13
12308 Petrel Xing — Photo 14
12308 Petrel Xing — Photo 15
12308 Petrel Xing — Photo 16
12308 Petrel Xing — Photo 17
12308 Petrel Xing — Photo 18
12308 Petrel Xing — Photo 19
12308 Petrel Xing — Photo 20
12308 Petrel Xing — Photo 21
12308 Petrel Xing — Photo 22
12308 Petrel Xing — Photo 23
12308 Petrel Xing — Photo 24

This pad was taken off the market on 05/29/26.Explore listings in the same area.
$2,550/ mo
Doesn't include deposits and fees
3 beds2.5 baths1940 sqft townhouse
No longer available
12308 Petrel Xing
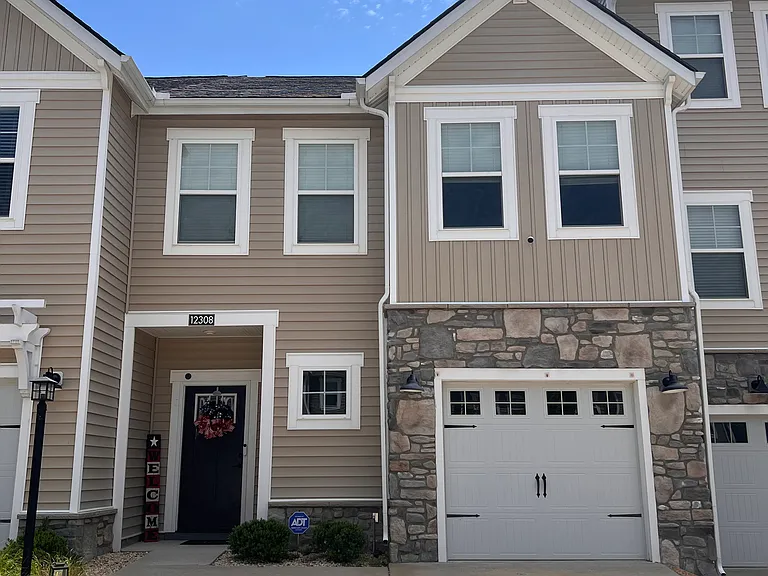
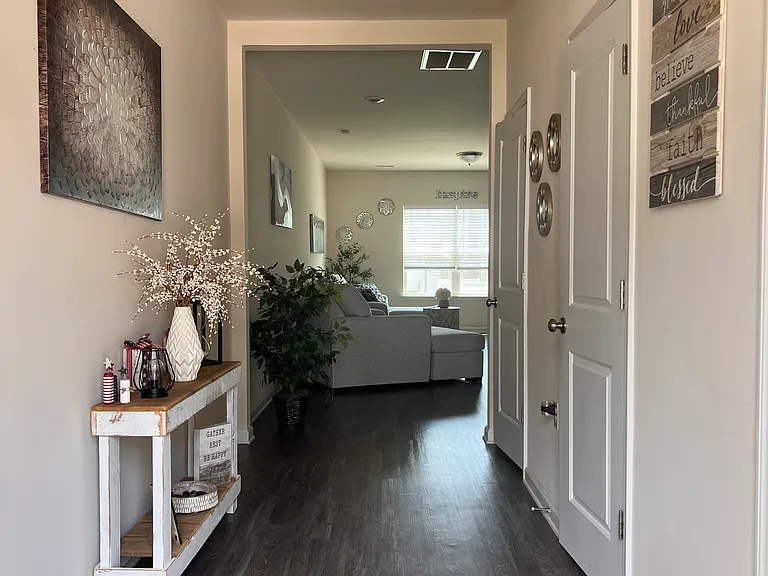
Your booked tour

What you get

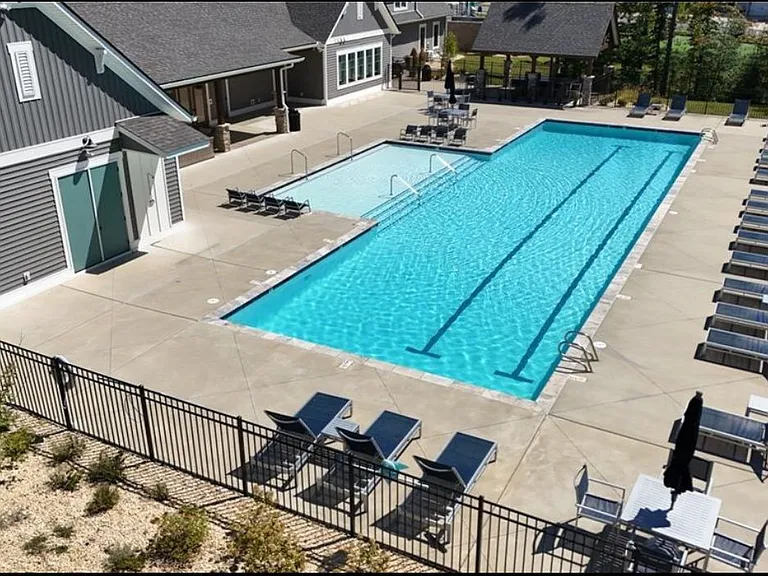
Pet-friendlyIn-unit laundryParkingAir conditioningPool

Costs, fees, and lease terms

Lease terms

Renter pays for all utitlies. Minimum one year lease. 90 days prior to lease expiry, if renter doesnt communicate, this will be an automatic extension of lease for another year. Landlord pays for HOA.

Pricing comparison

$52

At $2,550, this listing is priced $52 cheaper than the current market rate for a 3 bedroom home in Midlothian.

Pets

  • Dogs

    Allowed
  • Cats

    Allowed

The neighborhood

About the building

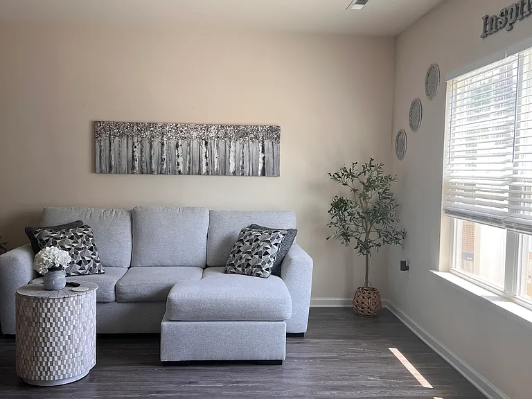
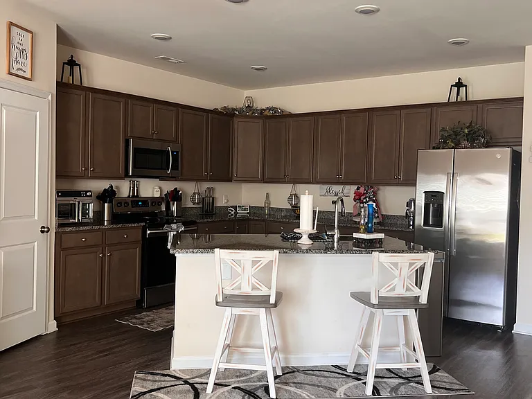
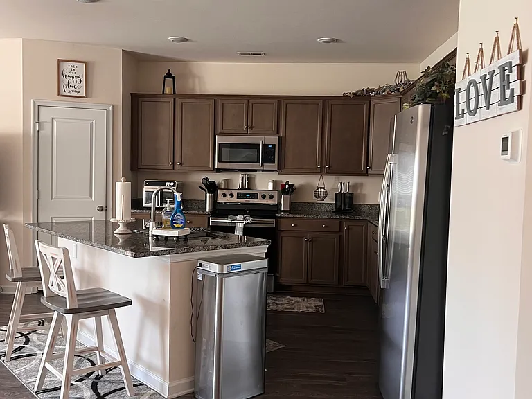
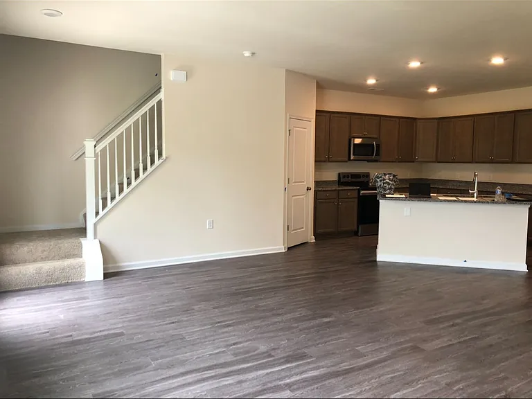
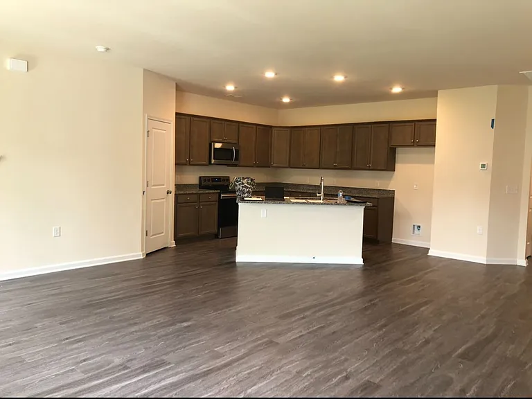
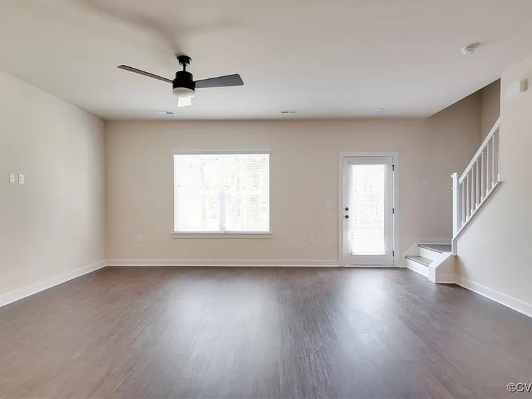
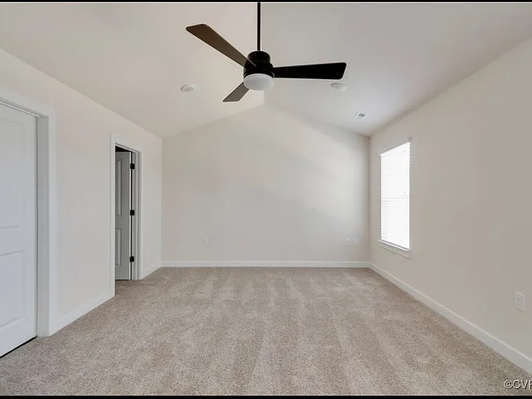
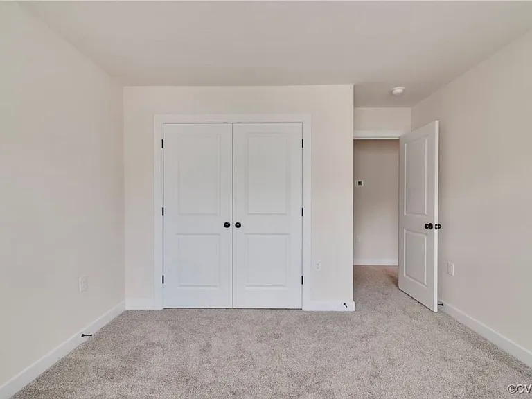
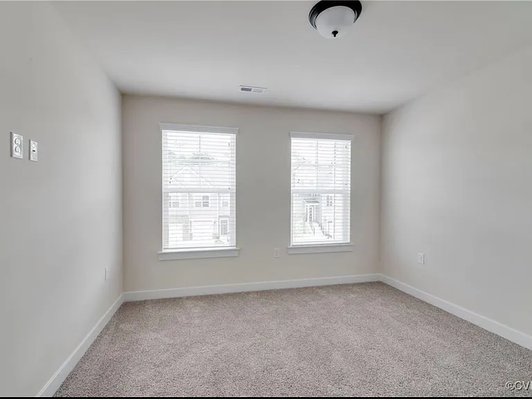
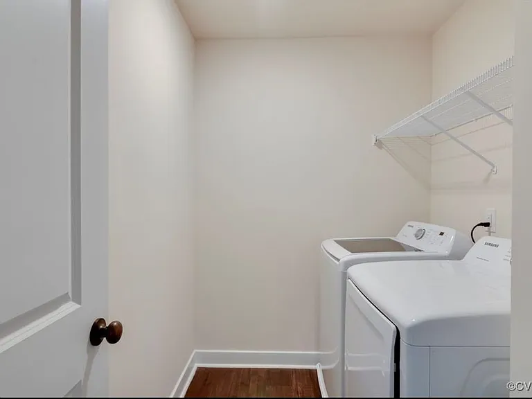
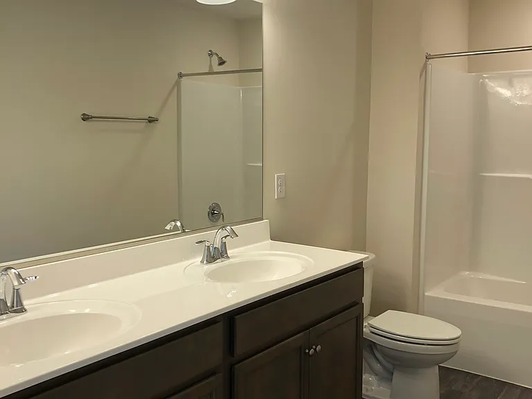
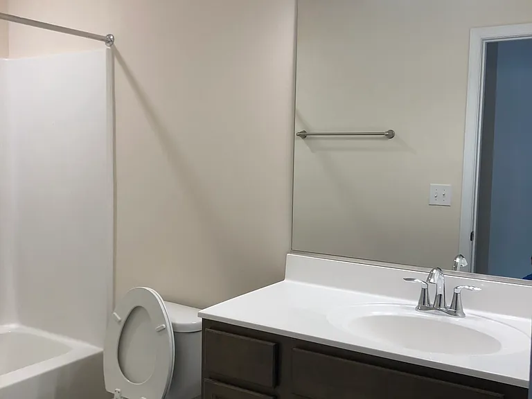
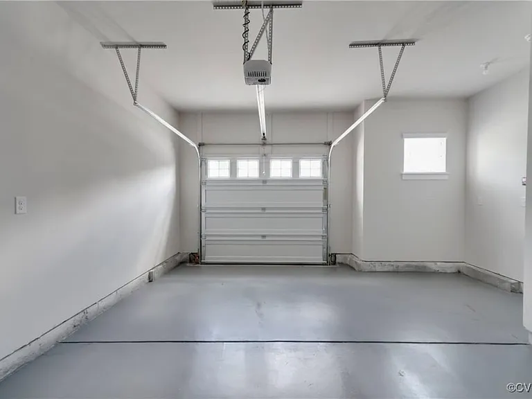
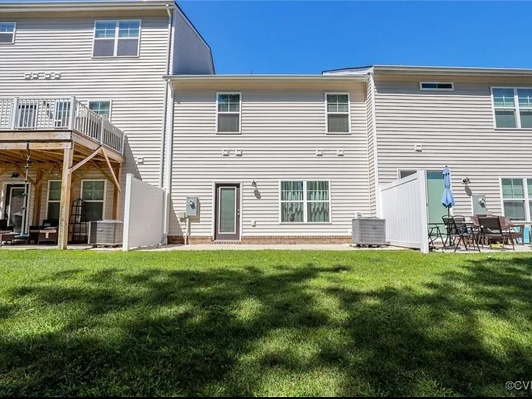
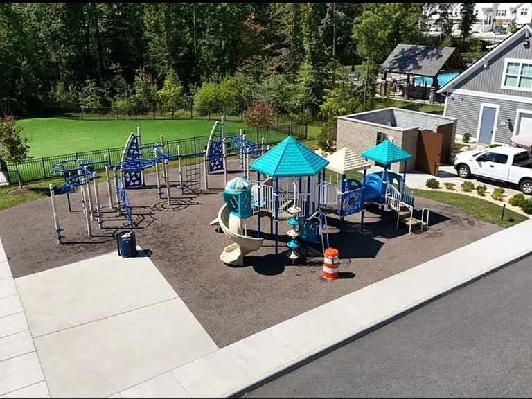
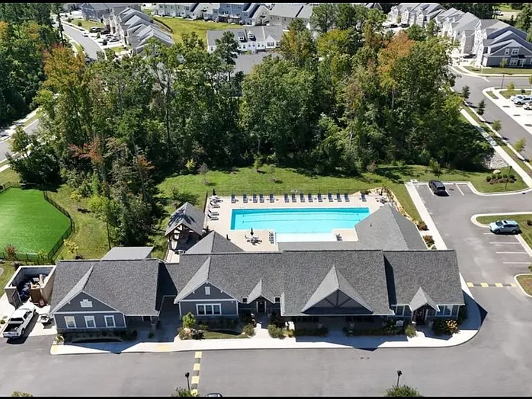
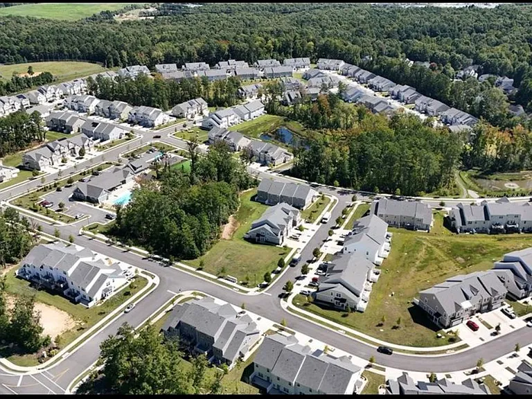
Please apply via Zillow. Built in 2022 and this like-new townhome offers 1,940 square feet of modern living space, a one-car garage, and access to exceptional community amenities. Located in a vibrant, walkable neighborhood with sidewalks throughout, residents enjoy a low-maintenance lifestyle with exterior maintenance included. Community features include a clubhouse with a fitness center, business center, playground, grill stations, and a dog park. Next to swift creek middle school and clover hill high school. The entry level welcomes you with access to the garage, a powder room, and a convenient coat closet. The home then opens into a spacious main living area featuring a stunning kitchen with numerous upgrades, including upgraded cabinetry, granite countertops, stainless steel appliances, a pantry, and a breakfast bar accented by pendant lighting. A loft area overlooks the kitchen and rear yard, adding an open and airy feel to the space. Upstairs, the vaulted primary suite offers a spacious walk-in closet and a luxurious en-suite bath with a double vanity and tiled 5-foot shower. Down the hall are two additional generously sized bedrooms, a full bathroom, and a utility room. Exterior features include a 20-foot-wide driveway, one-car garage with opener, and an 8' x 16' patio with privacy screening. No smoking permitted. Pets are allowed with conditions. A monthly pet rent of $30 per pet applies, along with a one-time non-refundable pet deposit of $300. Zillow applications are accepted. Requirements: Minimum credit score of 600 with no criminal or eviction history. All applications are reviewed on a case-by-case basis.

The property manager

Nearby schools

Find similar homes

Spot something off?Good catch. Flag it and help keep listings legit.