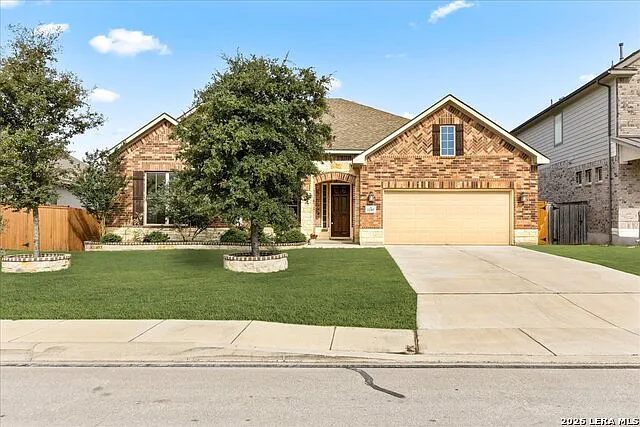
12307 Upton Park

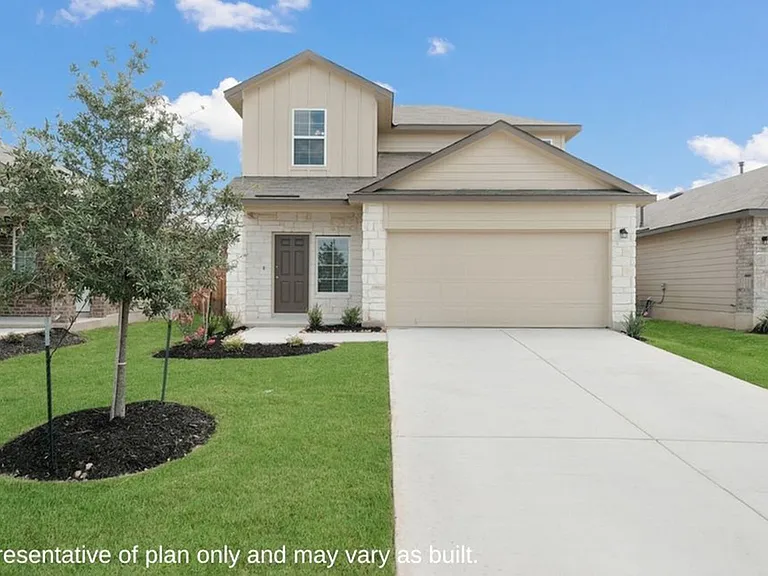
12307 Upton Park — Photo 1
12307 Upton Park — Photo 2
12307 Upton Park — Photo 3
12307 Upton Park — Photo 4
12307 Upton Park — Photo 5
12307 Upton Park — Photo 6
12307 Upton Park — Photo 7
12307 Upton Park — Photo 8
12307 Upton Park — Photo 9
12307 Upton Park — Photo 10
12307 Upton Park — Photo 11
12307 Upton Park — Photo 12
12307 Upton Park — Photo 13
12307 Upton Park — Photo 14
12307 Upton Park — Photo 15
12307 Upton Park — Photo 16
12307 Upton Park — Photo 17
12307 Upton Park — Photo 18
12307 Upton Park — Photo 19
12307 Upton Park — Photo 20
12307 Upton Park — Photo 21
12307 Upton Park — Photo 22
12307 Upton Park — Photo 23
12307 Upton Park — Photo 24
12307 Upton Park — Photo 25
12307 Upton Park — Photo 26
12307 Upton Park — Photo 27
12307 Upton Park — Photo 28
12307 Upton Park — Photo 29
12307 Upton Park — Photo 30
12307 Upton Park — Photo 31
12307 Upton Park — Photo 32
12307 Upton Park — Photo 33
12307 Upton Park — Photo 34
12307 Upton Park — Photo 35
12307 Upton Park — Photo 36

$2,895/ mo
Doesn't include deposits and fees
4 beds3.5 baths3293 sqft house
Available July 31
12307 Upton Park

Your booked tour

What you get

Pet-friendlyLaundryParkingAir conditioning

Costs, fees, and lease terms

Lease terms

$30 resident amenity package per month. $149 pre-move in assessment. $75 application fee. $250 lease admin fee. $25 Pet fee.

Pricing comparison

$898

At $2,895, this listing is priced $898 more than the current market rate for a 4 bedroom home in San Antonio.

Pets

  • Dogs

    Allowed
    Number allowed1
  • Cats

    Allowed
    Number allowed1

The neighborhood

About the building

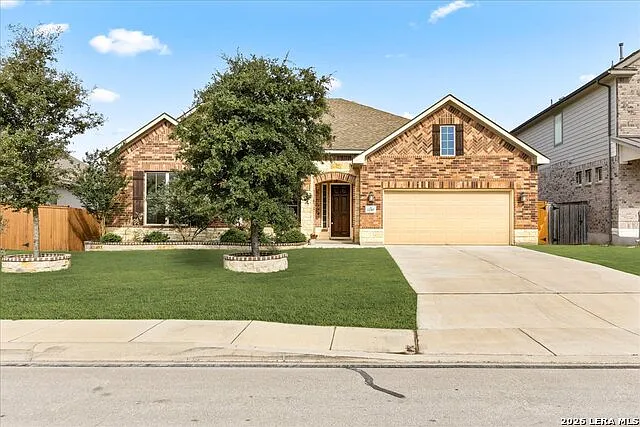
Designed for both everyday living and exceptional entertaining, this stunning one-story home offers 4 spacious bedrooms, 3.5 bathrooms, and an open-concept floor plan with soaring ceilings and abundant natural light throughout. The gourmet kitchen is the heart of the home, featuring an oversized granite island with bar seating, stainless steel appliances, gas cooking, a pot filler, subway tile backsplash, abundant cabinet storage, and expansive counter space. The spacious dining area flows seamlessly into the living room and offers the flexibility to serve as a second living space. Step outside to your private backyard retreat featuring an expansive TREX deck with storage below, a covered patio, pergola, and a large, level backyard backing to a peaceful greenbeltperfect for entertaining or relaxing. The luxurious primary suite offers a spa-inspired bathroom with dual quartz vanities, an oversized frameless glass shower, and a spacious walk-in closet. A private front office with glass French doors provides the ideal work-from-home space, while the guest suite with its own ensuite bath offers comfort and privacy. An additional flex room can be used as a media room, home gym, hobby space, or second office. Complete with luxury hard-surface flooring throughout and no carpet, this beautifully upgraded home blends style, comfort, and functionality in every detail.

The property manager

Nearby schools

Students who live in 12307 Upton Park attend the following Northside Independent School District (NISD) (Unified School District) public schools:

GreatSchools ratings are based on test scores and additional metrics when available.
12307 Upton Park

By contacting this property, you agree to our Terms of Use. Visit our Privacy Portal for more information. When you click “Send message”, we’ll send your inquiry to the property manager so they can reach out and answer your questions.

Find similar homes

Spot something off?Good catch. Flag it and help keep listings legit.