1229 E Via Roma Dr

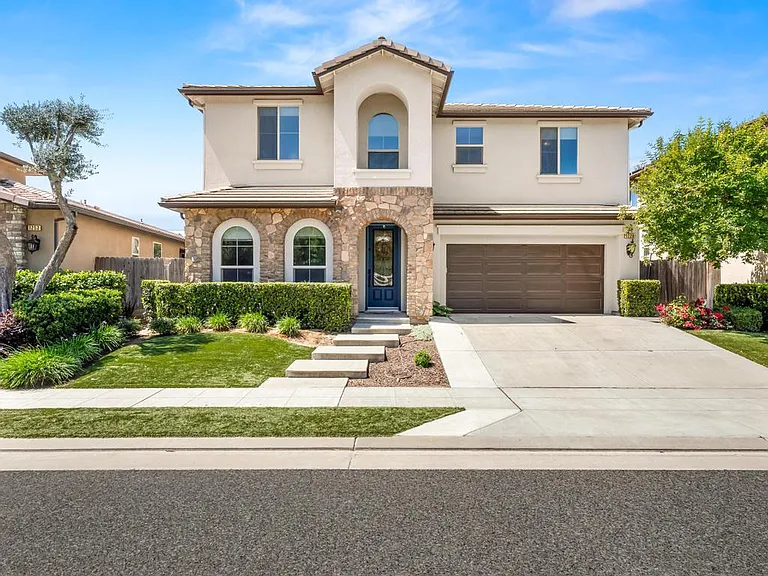
1229 E Via Roma Dr — Photo 1
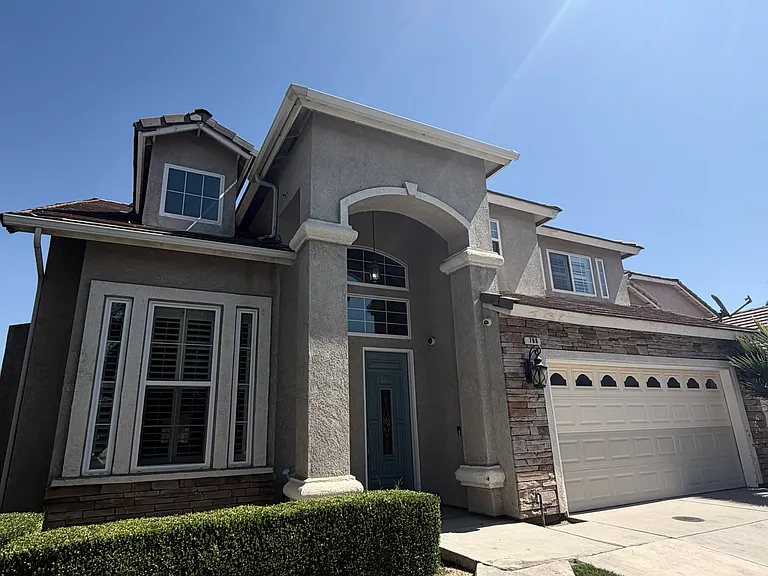
1229 E Via Roma Dr — Photo 2
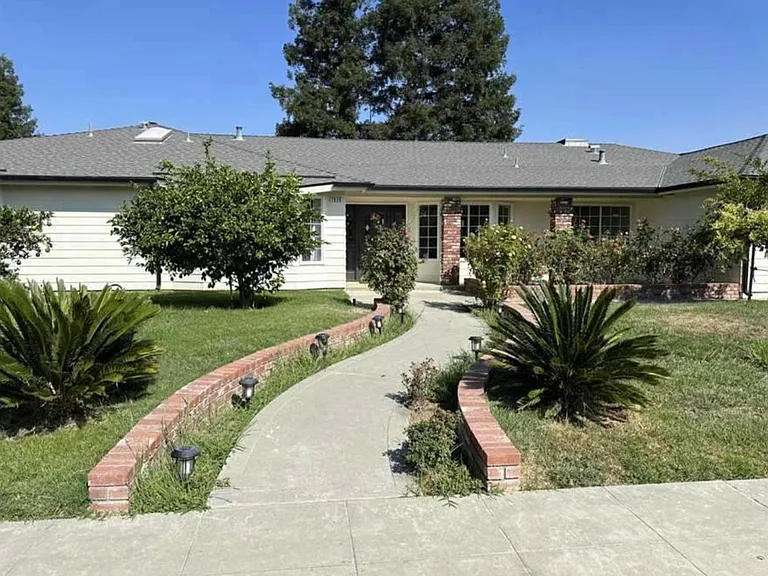
1229 E Via Roma Dr — Photo 3
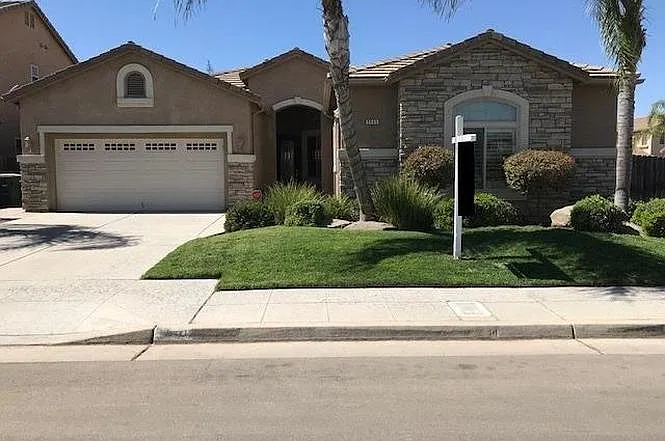
1229 E Via Roma Dr — Photo 4
1229 E Via Roma Dr — Photo 5
1229 E Via Roma Dr — Photo 6
1229 E Via Roma Dr — Photo 7
1229 E Via Roma Dr — Photo 8
1229 E Via Roma Dr — Photo 9
1229 E Via Roma Dr — Photo 10
1229 E Via Roma Dr — Photo 11
1229 E Via Roma Dr — Photo 12
1229 E Via Roma Dr — Photo 13
1229 E Via Roma Dr — Photo 14
1229 E Via Roma Dr — Photo 15
1229 E Via Roma Dr — Photo 16
1229 E Via Roma Dr — Photo 17
1229 E Via Roma Dr — Photo 18
1229 E Via Roma Dr — Photo 19
1229 E Via Roma Dr — Photo 20
1229 E Via Roma Dr — Photo 21
1229 E Via Roma Dr — Photo 22
1229 E Via Roma Dr — Photo 23
1229 E Via Roma Dr — Photo 24
1229 E Via Roma Dr — Photo 25
1229 E Via Roma Dr — Photo 26
1229 E Via Roma Dr — Photo 27
1229 E Via Roma Dr — Photo 28
1229 E Via Roma Dr — Photo 29
1229 E Via Roma Dr — Photo 30
1229 E Via Roma Dr — Photo 31
1229 E Via Roma Dr — Photo 32
1229 E Via Roma Dr — Photo 33
1229 E Via Roma Dr — Photo 34
1229 E Via Roma Dr — Photo 35
1229 E Via Roma Dr — Photo 36
1229 E Via Roma Dr — Photo 37
1229 E Via Roma Dr — Photo 38
1229 E Via Roma Dr — Photo 39
1229 E Via Roma Dr — Photo 40
1229 E Via Roma Dr — Photo 41
1229 E Via Roma Dr — Photo 42
1229 E Via Roma Dr — Photo 43
1229 E Via Roma Dr — Photo 44
1229 E Via Roma Dr — Photo 45
1229 E Via Roma Dr — Photo 46
1229 E Via Roma Dr — Photo 47
1229 E Via Roma Dr — Photo 48
1229 E Via Roma Dr — Photo 49
1229 E Via Roma Dr — Photo 50
1229 E Via Roma Dr — Photo 51
1229 E Via Roma Dr — Photo 52
1229 E Via Roma Dr — Photo 53
1229 E Via Roma Dr — Photo 54
1229 E Via Roma Dr — Photo 55
1229 E Via Roma Dr — Photo 56
1229 E Via Roma Dr — Photo 57
1229 E Via Roma Dr — Photo 58
1229 E Via Roma Dr — Photo 59
1229 E Via Roma Dr — Photo 60
1229 E Via Roma Dr — Photo 61
1229 E Via Roma Dr — Photo 62
1229 E Via Roma Dr — Photo 63
1229 E Via Roma Dr — Photo 64

$4,980/ mo
Doesn't include deposits and fees
5 beds3 baths3351 sqft house
Available August 15
1229 E Via Roma Dr

Your booked tour

What you get

In-unit laundryParkingAir conditioningPool

Costs, fees, and lease terms

Pricing comparison

$1887

At $4,980, this listing is priced $1887 more than the current market rate for a 5 bedroom home in Fresno.

The neighborhood

About the building

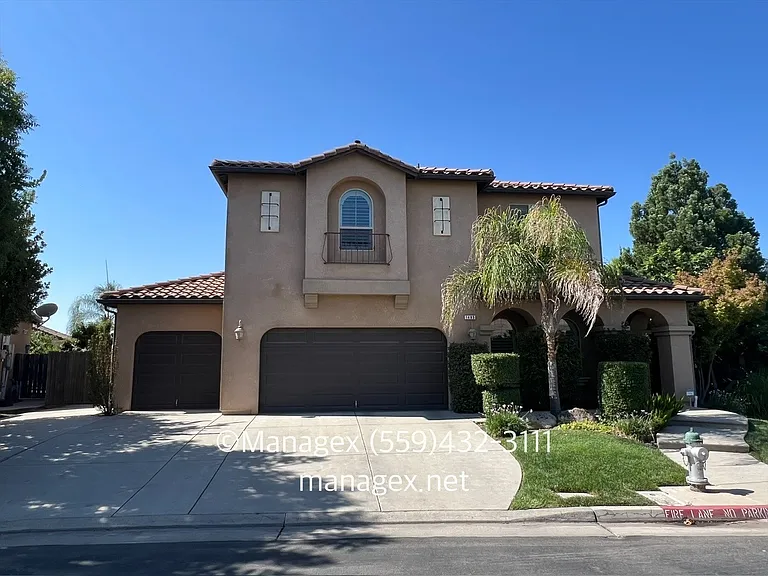
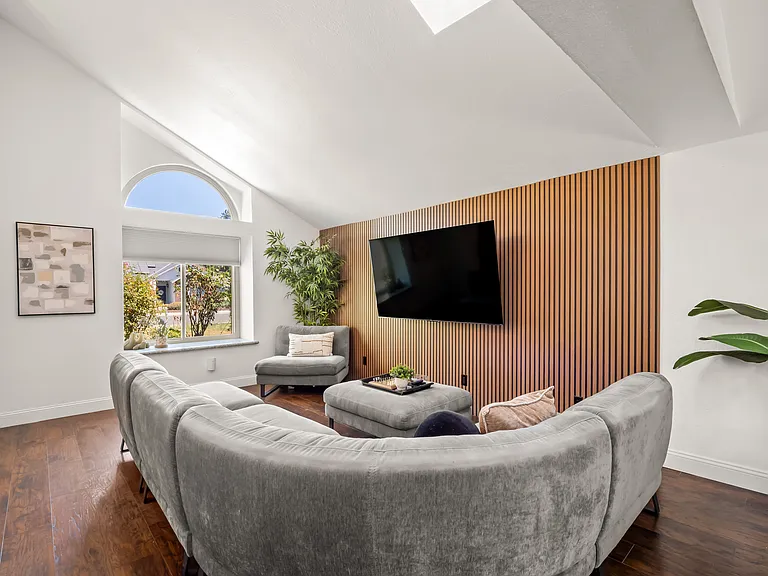
Perfectly positioned within the prestigious Copper River Ranch community, this beautifully appointed 5-bedroom, 3-bath residence captures the essence of elevated Central Valley living. Overlooking a neighborhood park and basketball court, the home enjoys rare open views, added privacy, and a setting that feels both peaceful and connected.A grand arched entry welcomes you into a light-filled interior where soaring ceilings, elegant architectural details, and timeless finishes create an unforgettable first impression. A main-level bedroom offers the flexibility of a private guest suite or executive home office, while the dramatic formal living space is anchored by expansive windows and a stunning statement chandelier.Just beyond, sliding glass doors reveal one of the home's most inviting spacesa tranquil covered courtyard complete with a wood-planked ceiling, stamped concrete, and a custom slate fountain. Whether enjoying your morning coffee or unwinding at the end of the day, this private outdoor retreat offers the perfect escape.Designed for both everyday living and effortless entertaining, the chef's kitchen features rich granite countertops, stainless steel appliances, an oversized center island, and seamless flow into the dining area, built-in workspace, and spacious family room.Upstairs, an expansive loft creates the ideal space for movie nights, a game room, fitness studio, or additional lounge. Four generously sized bedrooms surround the loft, including a luxurious primary suite designed as a true retreat with a spa-inspired bath, soaking tub, oversized walk-in shower, and dual walk-in closets.Step outside to your own private resort where every detail has been thoughtfully designed for entertaining. The backyard showcases a sparkling pool and spa with cascading waterfalls, a fully equipped outdoor kitchen featuring a BBQ and teppanyaki grill, and a cozy fireside lounge perfect for gathering with family and friends beneath the Central Valley sky.The extended 2-car garage offers the versatility of a 2.5-car garage, providing exceptional space for storage, hobbies, or a workshop.All of this is located within the highly acclaimed Clovis North High School attendance area.Renters insurance required.

The property manager

Nearby schools

Students who live in 1229 E Via Roma Dr attend the following Clovis Unified School District public schools:

GreatSchools ratings are based on test scores and additional metrics when available.

1229 E Via Roma Dr

By contacting this property, you agree to our Terms of Use. Visit our Privacy Portal for more information. When you click “Send message”, we’ll send your inquiry to the property manager so they can reach out and answer your questions.

Find similar homes

Spot something off?Good catch. Flag it and help keep listings legit.