$2,600/ mo
Doesn't include deposits and fees
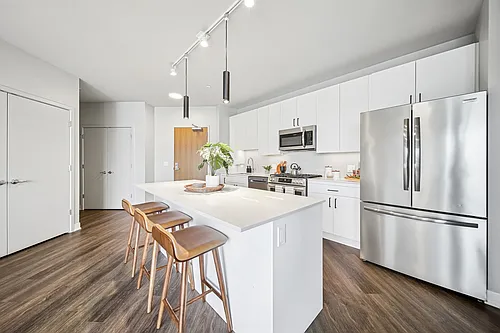
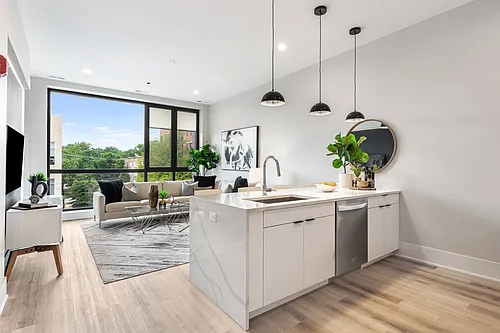
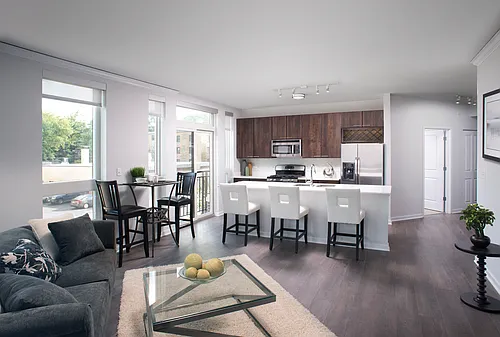
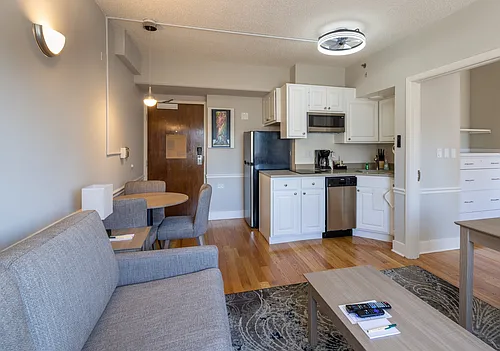
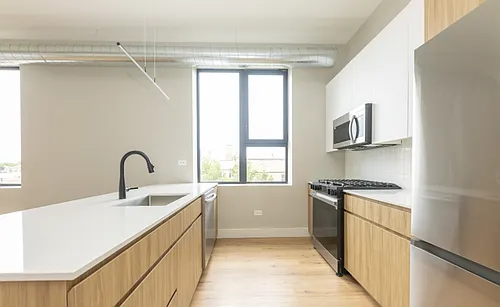
1 bed1 bath1088 sqft condo
Available September 15
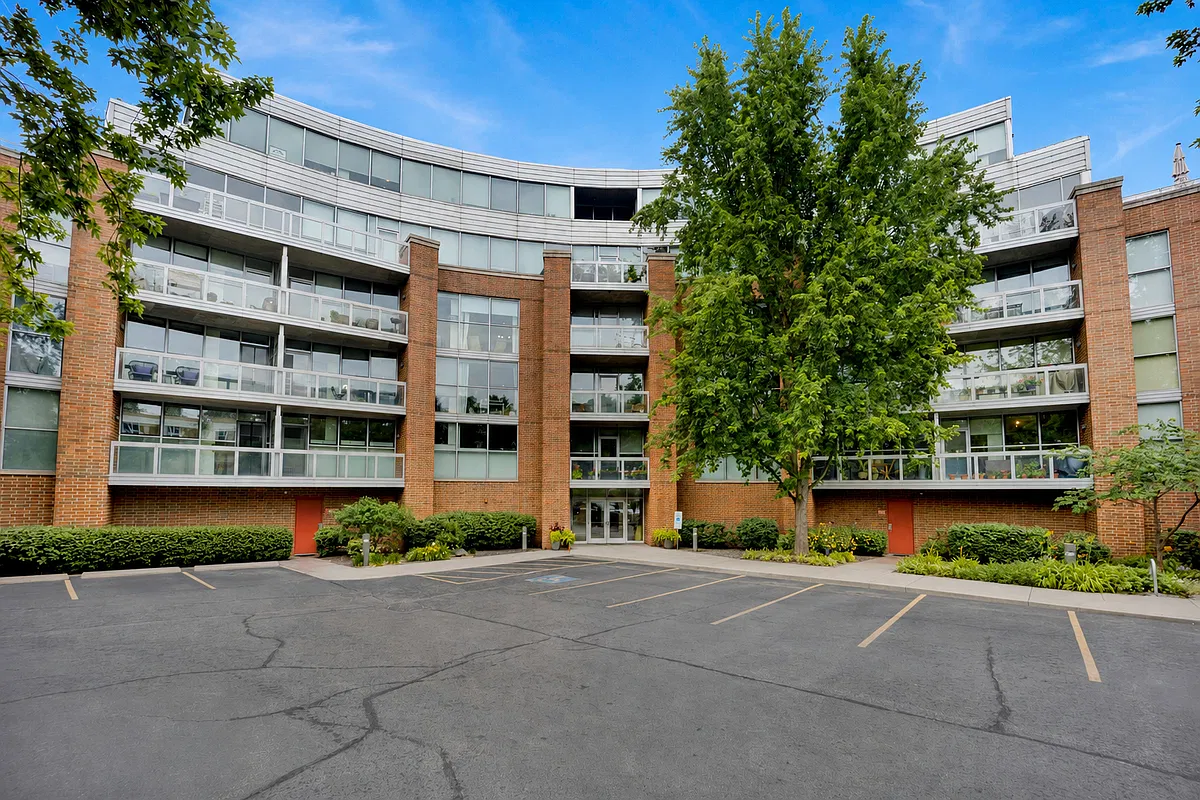
1228 Emerson #303
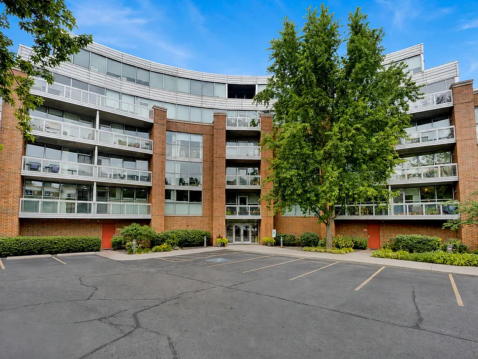
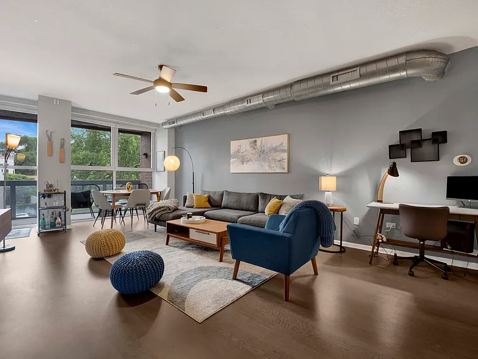
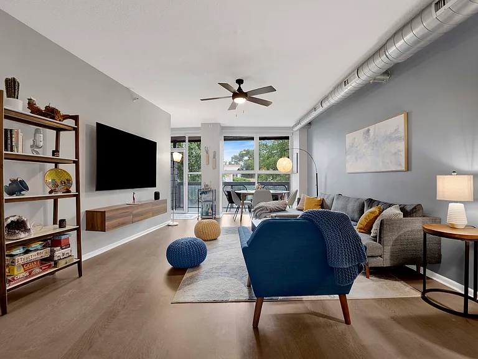
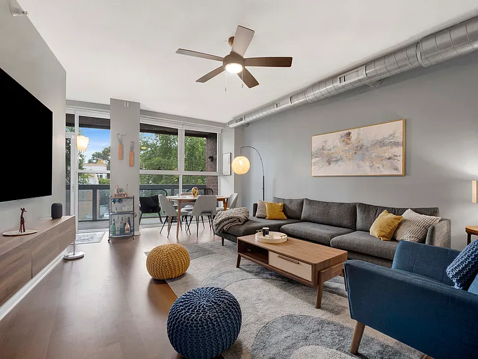
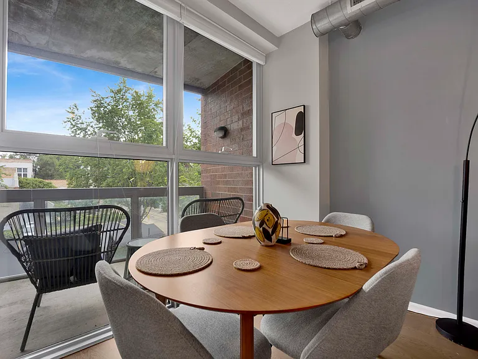
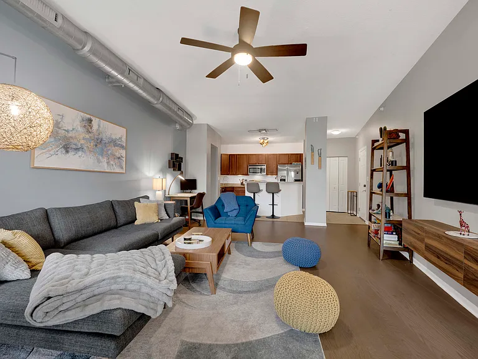
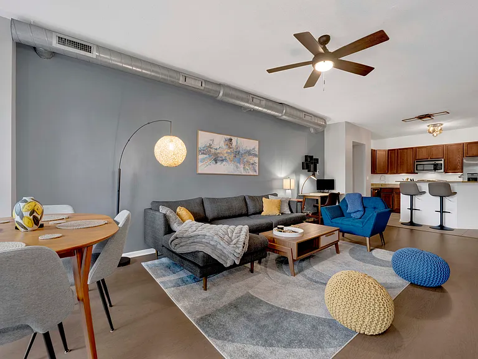
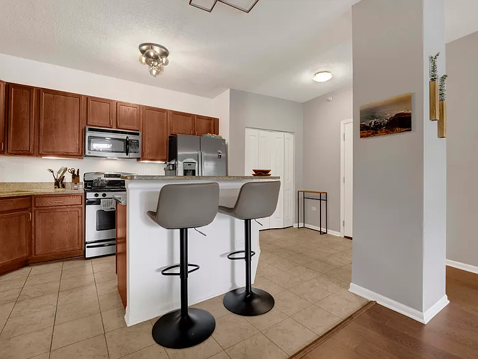
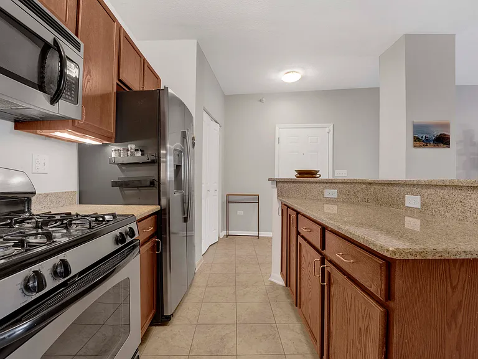
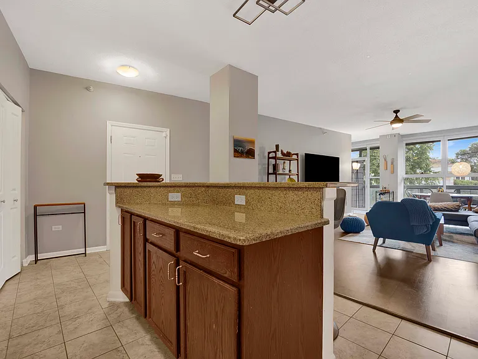
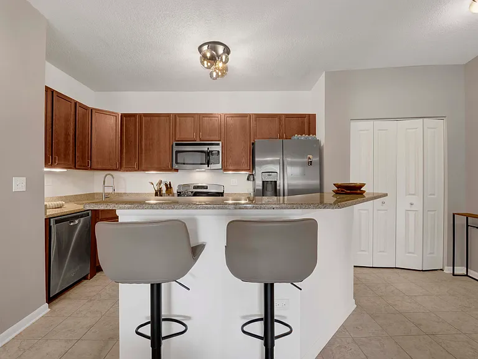
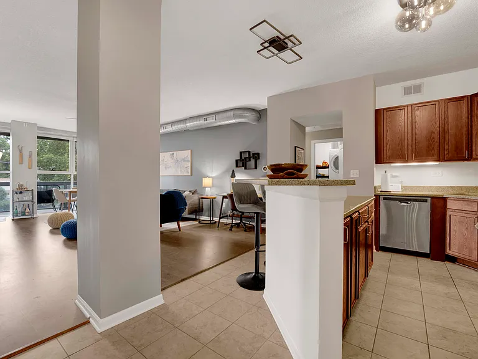
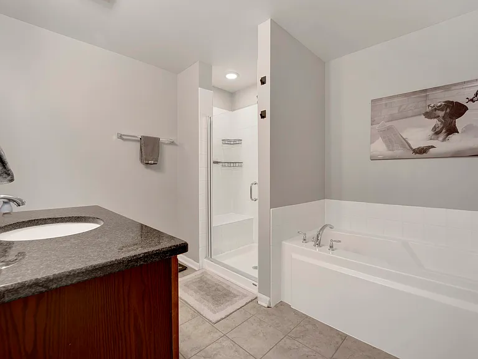
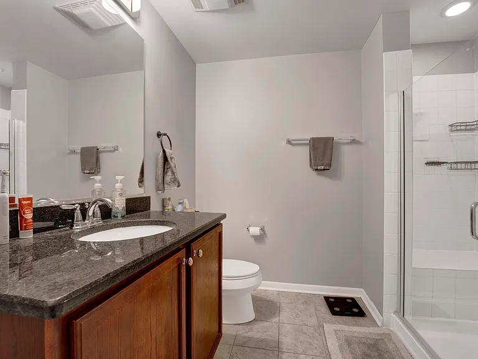
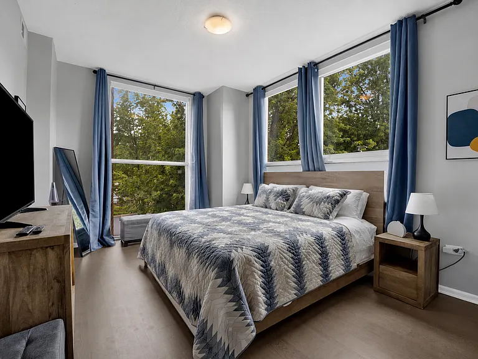
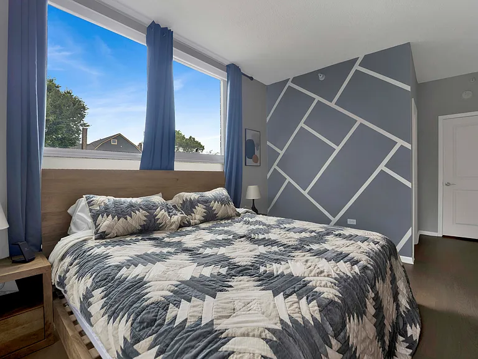
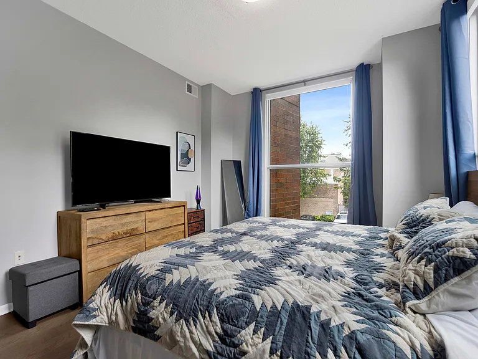
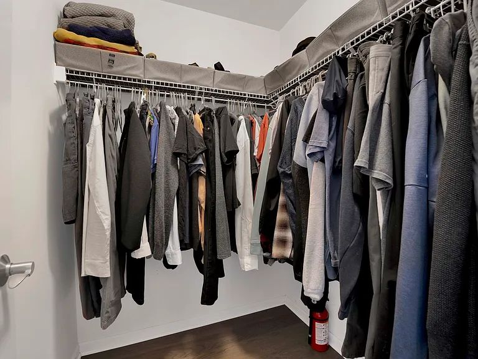
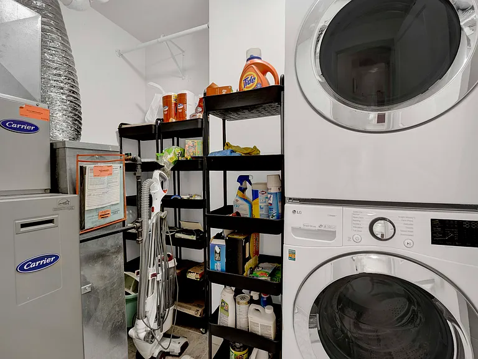
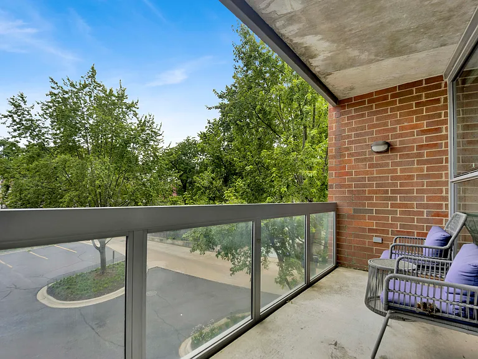
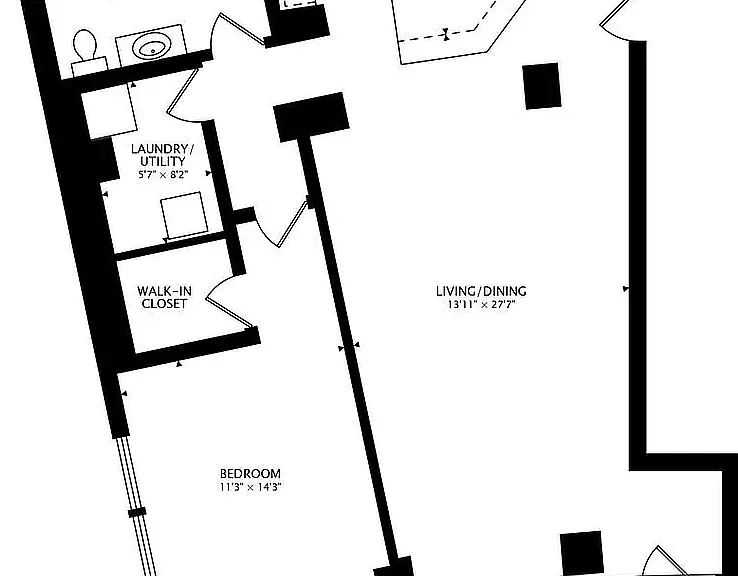
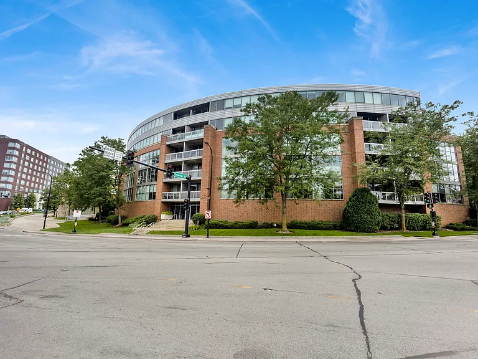
12 month lease minimum. Pets allowed - the building has a max of 2 pets per unit (dogs and cats allowed) $100 fee per dog. Specific breed restrictions no Pitbulls, Rottweilers, or aggressive breeds are allowed. $500 non-fundable pet fee due to owner upon lease signing. Cooking Gas, Heat, Water, Parking, Storage Lockers all included in rent. Available for move-in Sept. 15th 2026
 $258
$258At $2,600, this listing is priced $258 more than the current market rate for a 1 bedroom home in Hill Arts District.
Students who live in 1228 Emerson #303 attend the following Evanston Central Consolidated School District 65 (Unified School District) and Evanston Twp Hsd 202 School District (Unified School District) public schools:
Public, Grades K - 5
Public, Grades 6 - 8
Public, Grades 9 - 12
GreatSchools ratings are based on test scores and additional metrics when available.
By contacting this property, you agree to our Terms of Use. Visit our Privacy Portal for more information. When you click “Send message”, we’ll send your inquiry to the property manager so they can reach out and answer your questions.
 This listing 1228 Emerson #303 | |||||||||
|---|---|---|---|---|---|---|---|---|---|
| Studio | — | $2,184+ | $2,415+ | $2,142+ | — | — | — | $2,500 | — |
| 1 bed | $2,600 | $2,067+ | $2,970+ | $2,288+ | $2,195+ | $2,814+ | $0+ | $2,650+ | $1,995+ |
| 2 beds | — | $3,114+ | $4,338+ | $3,070+ | $3,250+ | $4,156+ | — | $4,400 | $2,695+ |
| 3 beds | — | $3,645+ | — | — | — | — | — | $5,100+ | — |
| Total monthly price |  Total price Total price | Total price | |||||||
| Distance | — | 3.8 miles away | 0.7 miles away | 4.4 miles away | 5.2 miles away | 0.5 miles away | 1 mile away | 1 mile away | 4.9 miles away |
| Pets | Cats and Dogs Allowed | Cats and Dogs Allowed | Cats and Dogs Allowed | Cats and Dogs Allowed | Cats and Dogs Allowed | Cats and Dogs Allowed | No Pets Allowed | Cats and Dogs Allowed | Cats and Dogs Allowed |
| Laundry | In Unit | — | In Unit | In Unit, Shared | In Unit | In Unit | In Unit | In Unit | — |
| Security | — | — | — | Doorman, Intercom | — | Controlled Access | Controlled Access | — | — |
| A/C |  | — | — | | | — | — | | — |
| Dishwasher | | — | — | | — | | | | |
| Parking | | — | | | | | | — | — |
| Gym | — | | | | | | | — | |
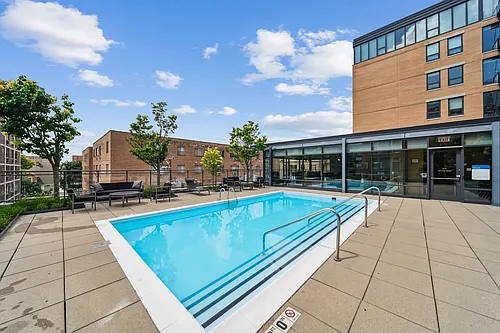
| Pool | — | — | | — | — | — | — | — | — |