1228 Calendula Trl

1228 Calendula Trl — Photo 1
1228 Calendula Trl — Photo 2
1228 Calendula Trl — Photo 3
1228 Calendula Trl — Photo 4
1228 Calendula Trl — Photo 5
1228 Calendula Trl — Photo 6
1228 Calendula Trl — Photo 7
1228 Calendula Trl — Photo 8
1228 Calendula Trl — Photo 9
1228 Calendula Trl — Photo 10
1228 Calendula Trl — Photo 11
1228 Calendula Trl — Photo 12
1228 Calendula Trl — Photo 13
1228 Calendula Trl — Photo 14
1228 Calendula Trl — Photo 15
1228 Calendula Trl — Photo 16
1228 Calendula Trl — Photo 17
1228 Calendula Trl — Photo 18
1228 Calendula Trl — Photo 19
1228 Calendula Trl — Photo 20
1228 Calendula Trl — Photo 21
1228 Calendula Trl — Photo 22
1228 Calendula Trl — Photo 23
1228 Calendula Trl — Photo 24
1228 Calendula Trl — Photo 25
1228 Calendula Trl — Photo 26
1228 Calendula Trl — Photo 27
1228 Calendula Trl — Photo 28
1228 Calendula Trl — Photo 29
1228 Calendula Trl — Photo 30
1228 Calendula Trl — Photo 31
1228 Calendula Trl — Photo 32
1228 Calendula Trl — Photo 33
1228 Calendula Trl — Photo 34
1228 Calendula Trl — Photo 35
1228 Calendula Trl — Photo 36
1228 Calendula Trl — Photo 37

$3,450/ mo
Doesn't include deposits and fees
5 beds4.5 baths3052 sqft house
1228 Calendula Trl
Your booked tour

What you get

Pet-friendlyLaundryParkingAir conditioningPool

Costs, fees, and lease terms

Lease terms

12 Months

Pricing comparison

$68

At $3,450, this listing is priced $68 more than the current market rate for a 5 bedroom home in Georgetown.

Pets

  • Dogs

    Allowed
  • Cats

    Allowed

The neighborhood

About the building

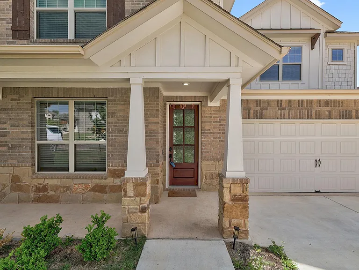
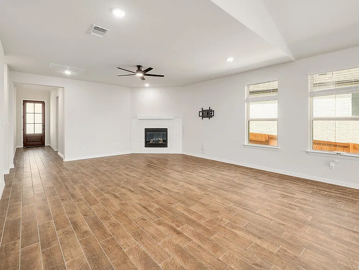
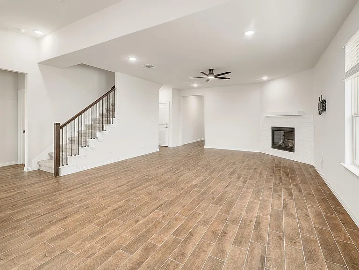
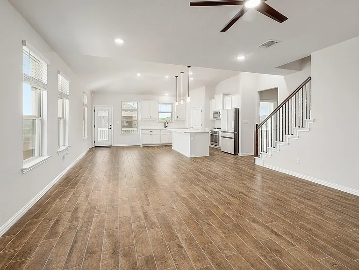
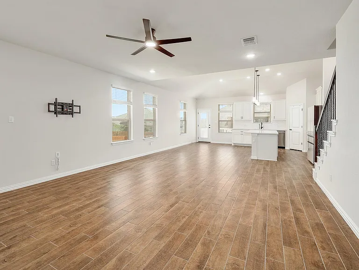
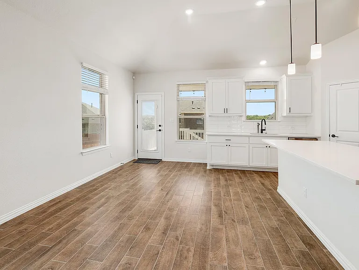
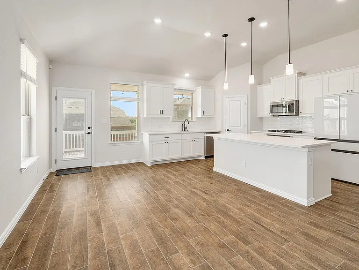
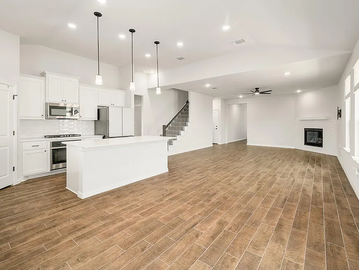
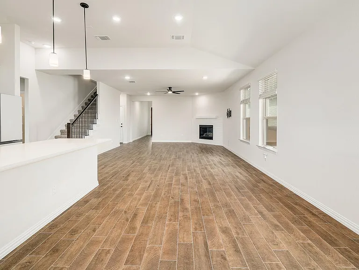
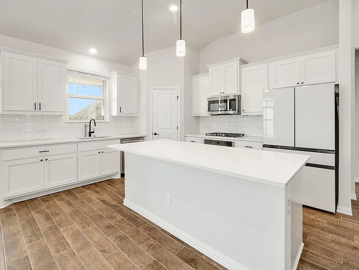
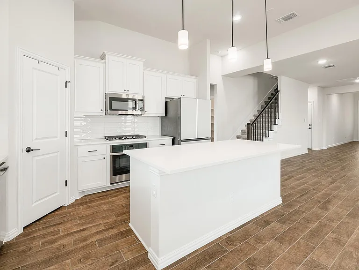
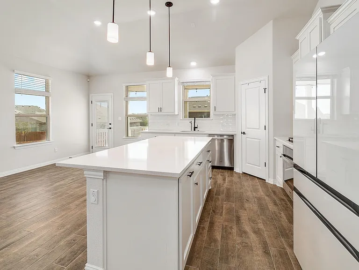
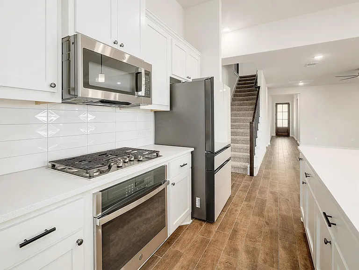
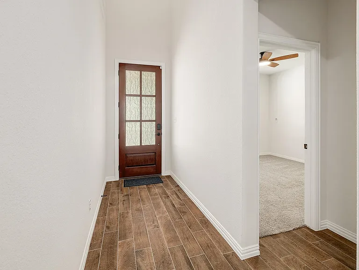
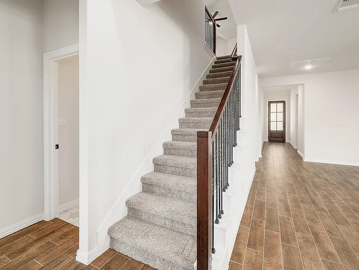
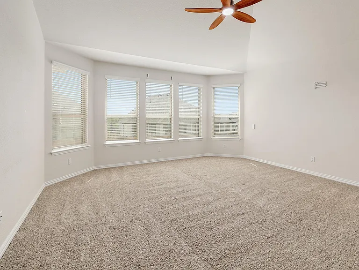
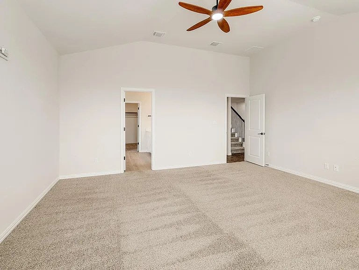
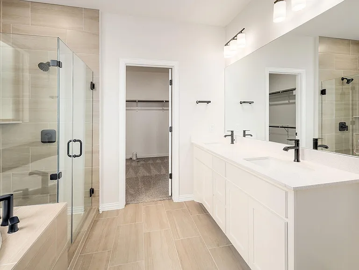
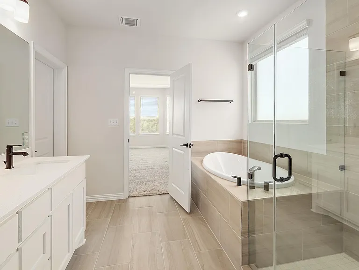
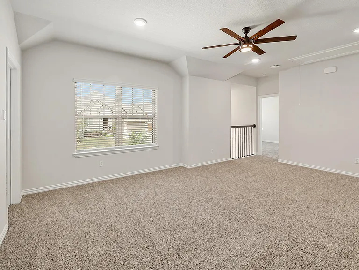
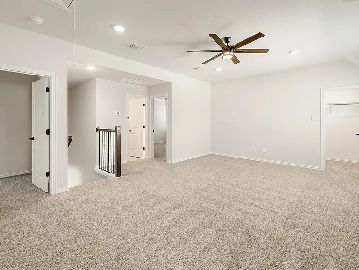
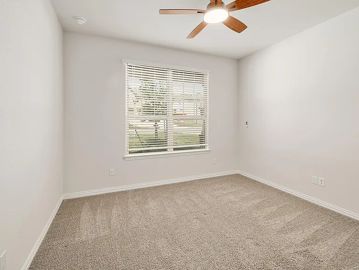
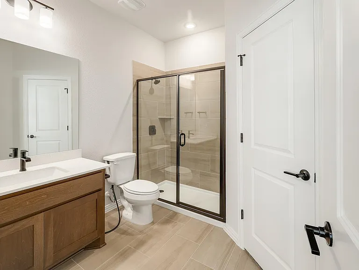
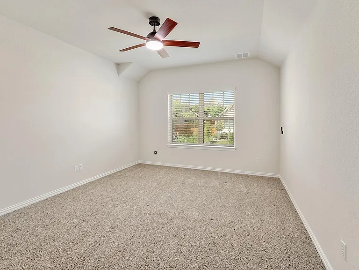
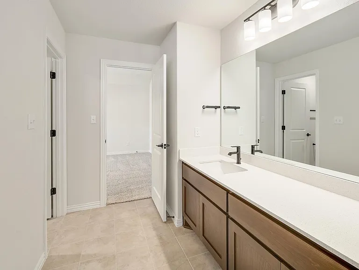
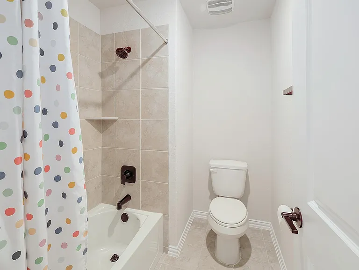
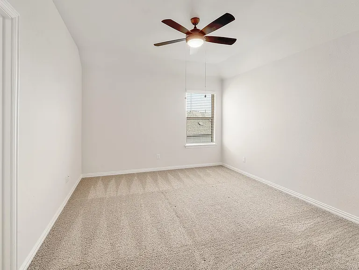
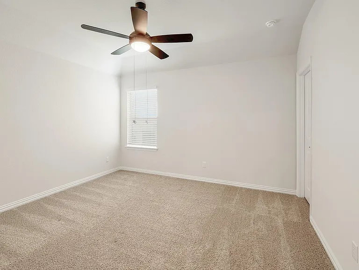
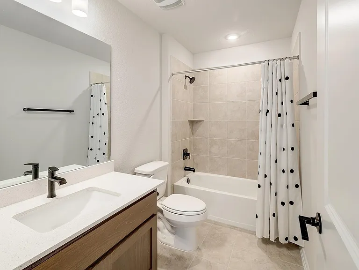
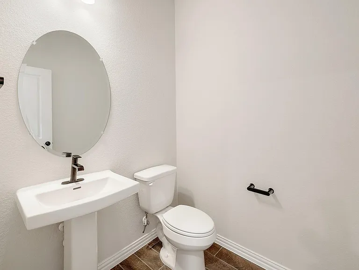
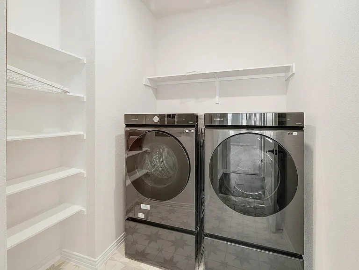
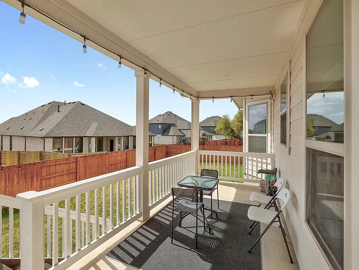
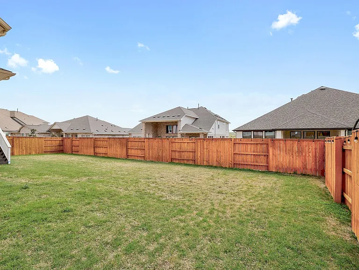
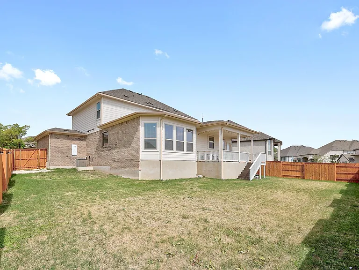
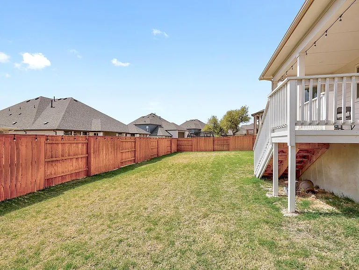
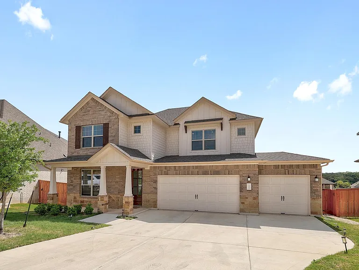
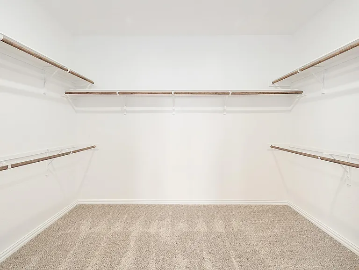
Welcome to 1228 Calendula where style meets space in this stunning 5-bedroom, 4.5-bathroom home! From the moment you step inside, you'll be greeted by soaring high ceilings in the grand foyer, open to the second floor and setting the tone for the elegance throughout. Just off the entry, a main-floor bedroom with a private en-suite bathroom offers the perfect setup for guests or a home office. The heart of the home flows seamlessly from the living room into the kitchen and dining area an open-concept layout ideal for entertaining and everyday living. Rich brown wood-look tile runs throughout the entry, living room, kitchen, and dining area, bringing warmth and sophistication to every step. Bedrooms are cozy with plush carpet for added comfort. The primary suite is truly a showstopper featuring a spacious layout, a stunning bay window that floods the room with natural light, and an oversized closet you simply have to see to believe. Upstairs, you'll find three additional bedrooms, two of which share a convenient Jack-and-Jill bathroom perfect for families or roommates. Enjoy added convenience with a full 3-car garage featuring a universal Tesla charger, plus a refrigerator, washer, and dryer all included. The home is also equipped with a whole-house water softener system and a tankless RO (reverse osmosis) drinking water system. Step outside to your extended 20' x 8' covered patio, designed for year-round relaxation and entertaining in your generous private backyard.

The property manager

1228 Calendula Trl
By contacting this property, you agree to our Terms of Use. Visit our Privacy Portal for more information. When you click “Send message”, we’ll send your inquiry to the property manager so they can reach out and answer your questions.

Find similar homes

Spot something off?Good catch. Flag it and help keep listings legit.