1226 W Prospect Rd

1226 W Prospect Rd — Photo 1
1226 W Prospect Rd — Photo 2
1226 W Prospect Rd — Photo 3
1226 W Prospect Rd — Photo 4
1226 W Prospect Rd — Photo 5
1226 W Prospect Rd — Photo 6
1226 W Prospect Rd — Photo 7
1226 W Prospect Rd — Photo 8
1226 W Prospect Rd — Photo 9
1226 W Prospect Rd — Photo 10
1226 W Prospect Rd — Photo 11
1226 W Prospect Rd — Photo 12
1226 W Prospect Rd — Photo 13
1226 W Prospect Rd — Photo 14
1226 W Prospect Rd — Photo 15
1226 W Prospect Rd — Photo 16
1226 W Prospect Rd — Photo 17
1226 W Prospect Rd — Photo 18
1226 W Prospect Rd — Photo 19
1226 W Prospect Rd — Photo 20
1226 W Prospect Rd — Photo 21
1226 W Prospect Rd — Photo 22
1226 W Prospect Rd — Photo 23
1226 W Prospect Rd — Photo 24
1226 W Prospect Rd — Photo 25
1226 W Prospect Rd — Photo 26
1226 W Prospect Rd — Photo 27
1226 W Prospect Rd — Photo 28
1226 W Prospect Rd — Photo 29
1226 W Prospect Rd — Photo 30
1226 W Prospect Rd — Photo 31
1226 W Prospect Rd — Photo 32
1226 W Prospect Rd — Photo 33
1226 W Prospect Rd — Photo 34
1226 W Prospect Rd — Photo 35
1226 W Prospect Rd — Photo 36
1226 W Prospect Rd — Photo 37
1226 W Prospect Rd — Photo 38
1226 W Prospect Rd — Photo 39
1226 W Prospect Rd — Photo 40
1226 W Prospect Rd — Photo 41
1226 W Prospect Rd — Photo 42
1226 W Prospect Rd — Photo 43

$4,500/ mo
Total price
Now includes required monthly fees in total price
4 beds3 baths3407 sqft house
1226 W Prospect Rd
Your booked tour

What you get

Pet-friendlyIn-unit laundryParkingAir conditioning

Costs, fees, and lease terms

Lease terms

AVAILABLE NOW! Offering a 10-12 Month Lease, Credit and background check will be completed. Income qualifications is equal to 2x the monthly rent. Applicant has the right to provide High Point Homes with a Portable Tenant Screening Report (PTSR) that is not more than 30 days old, as defined in 38-12-902(2.5), Colorado Revised Statues; and 2) if applicant provides High Point Homes with a PTSR, High Point Homes is prohibited from: a) charging applicant a rental application fee; or b:) charging applicant a fee for High Point Homes to access or use the PTSR.

Pets

  • Dogs

    Allowed
    Number allowed2
  • Cats

    Allowed
    Number allowed2

The neighborhood

About the building

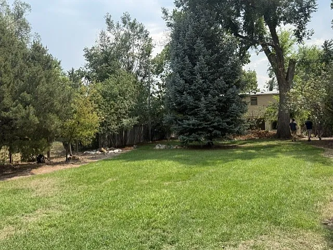
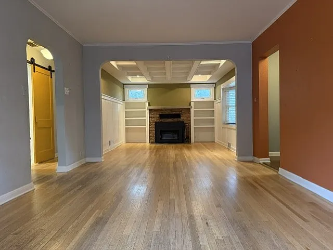
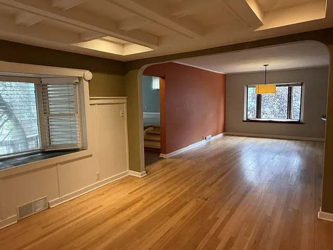
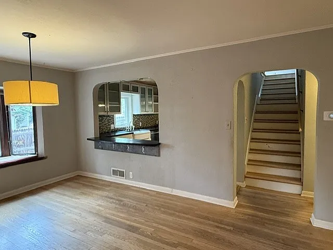
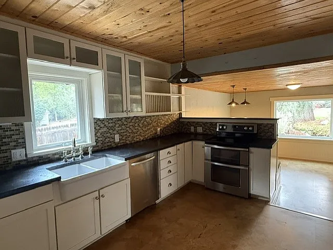
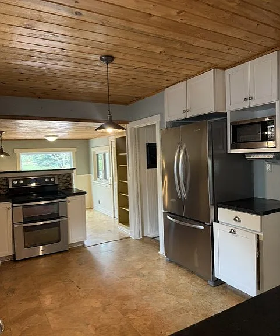
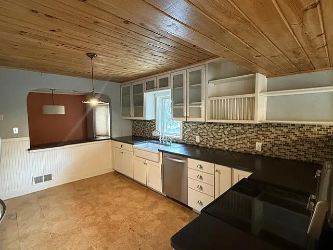
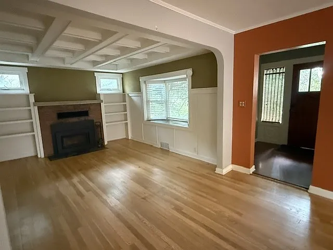
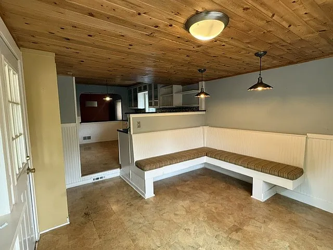
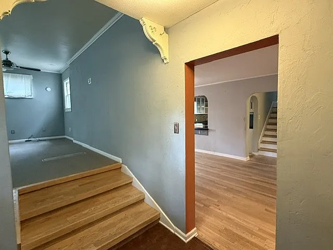
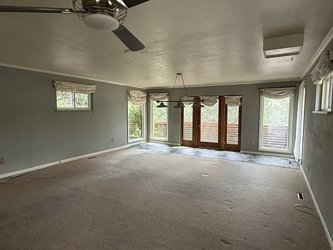
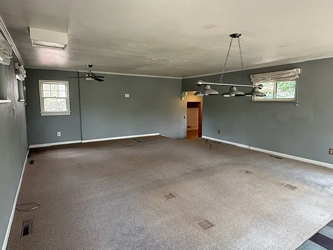
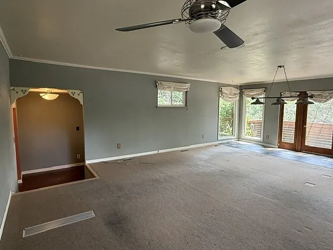
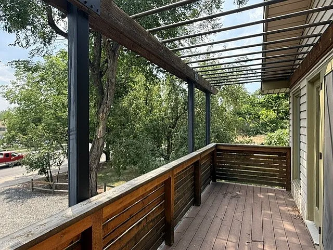
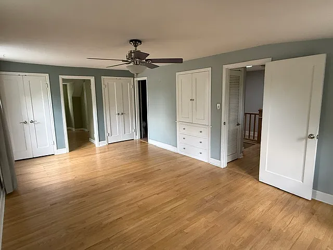
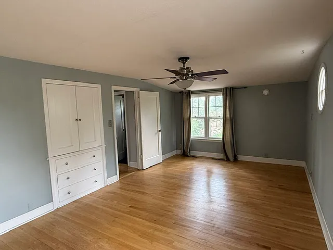
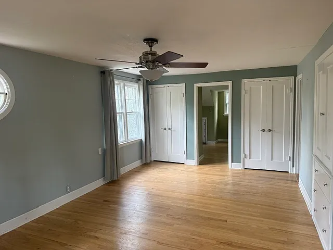
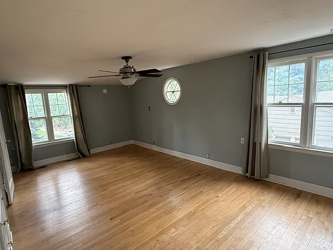
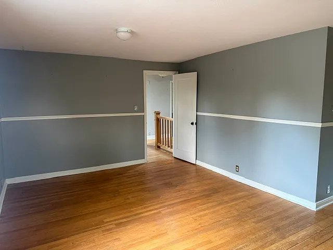
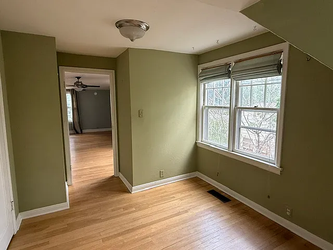
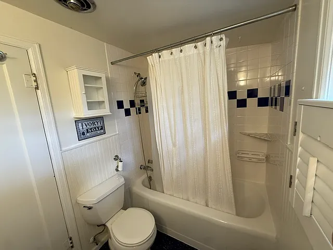

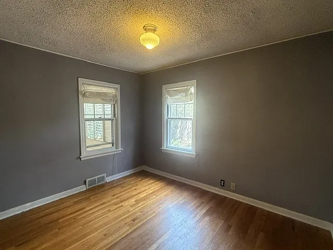
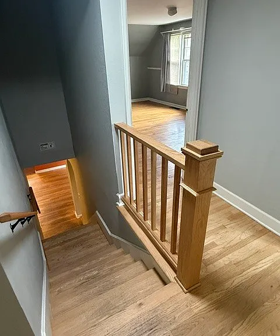
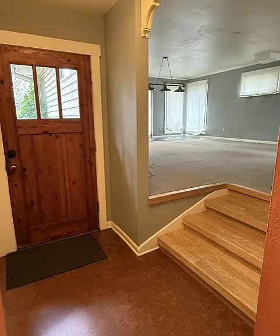
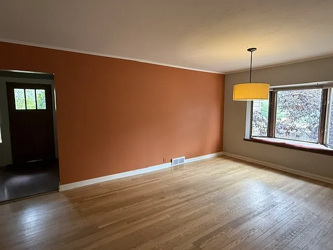
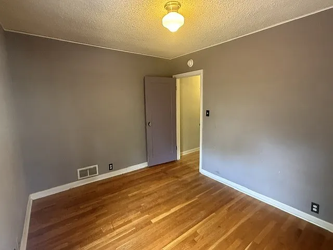
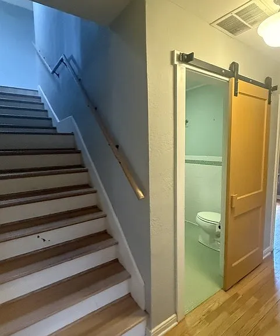
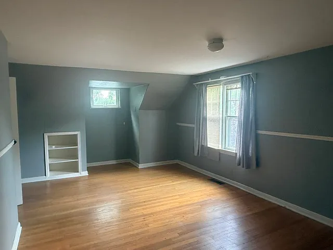
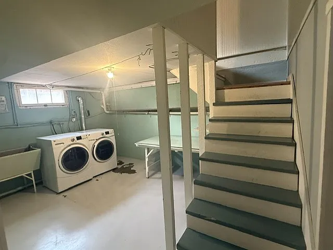
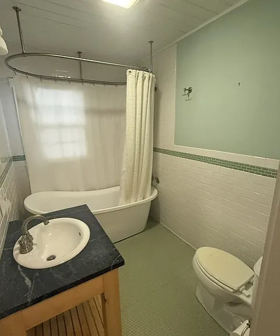
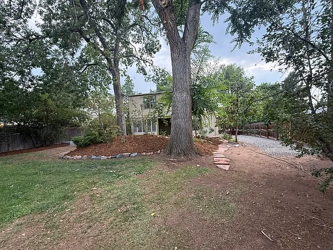
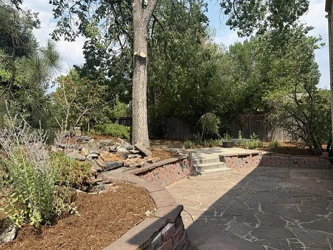
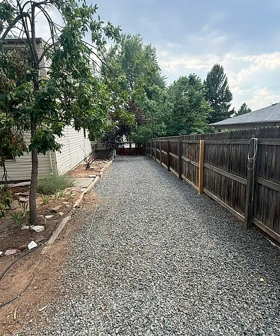
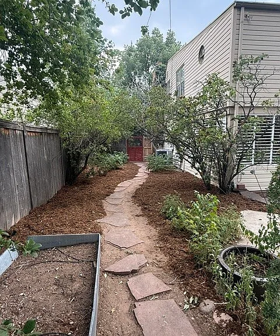
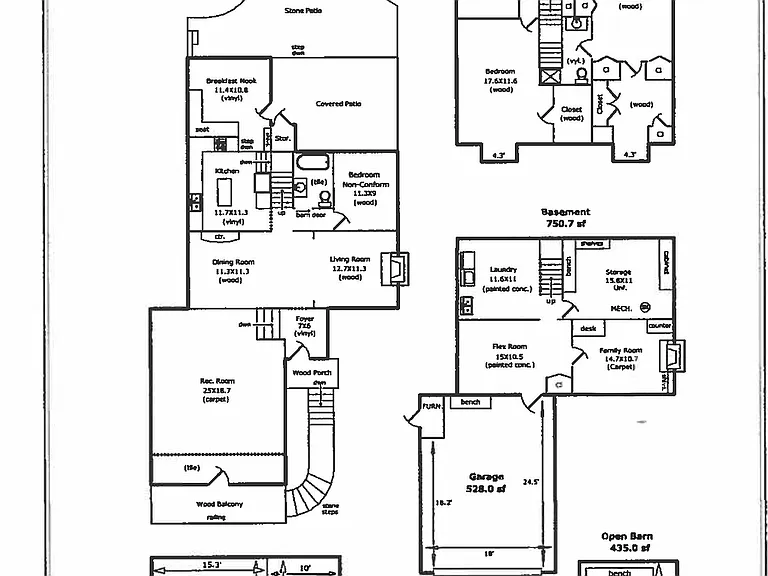
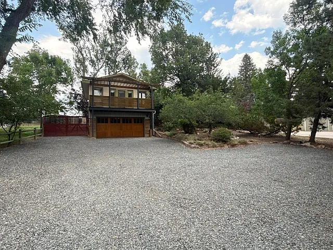
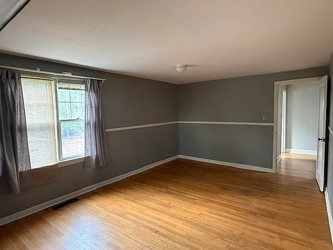
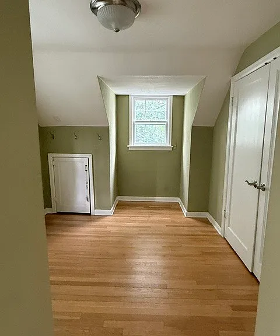
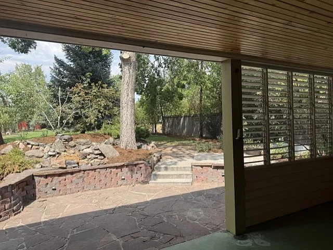
Come check out this beautiful, spacious home offering over 3,400 finished square feet of comfortable living space! Featuring 4 bedrooms, 3 full bathrooms, and multiple living areas, there's plenty of room for everyone. The main floor boasts a large living room, an eat-in kitchen, a separate dining room, and a cozy hearth room perfect for relaxing or entertaining. The primary suite is a true retreat with a massive walk-in closet and custom built-ins. Step outside to enjoy the huge, fully fenced backyard complete with a sprinkler system. The home also features a 2-car attached garage, ample additional parking, and a side driveway with room for your RV, boat, trailer, or other toys. Conveniently located in the heart of Fort Collins, this home is just minutes from Colorado State University, vibrant Downtown Fort Collins, and Horsetooth Reservoir. Enjoy easy access to shopping, dining, parks, trails, and everything Northern Colorado has to offer. Additional Features: Central A/C All kitchen and laundry appliances included Pet-friendly fur babies are welcome! Tenants are responsible for all utilities This fantastic home is available now. Don't miss your opportunity to enjoy the space, comfort, and unbeatable location this home has to offer!

The property manager

Nearby schools

Students who live in 1226 W Prospect Rd attend the following Poudre R-1 School District (Unified School District) public schools:
GreatSchools ratings are based on test scores and additional metrics when available.

1226 W Prospect Rd
By contacting this property, you agree to our Terms of Use. Visit our Privacy Portal for more information. When you click “Send message”, we’ll send your inquiry to the property manager so they can reach out and answer your questions.
Find similar homes

Spot something off?Good catch. Flag it and help keep listings legit.