1226 Jefferson St NW

1226 Jefferson St NW — Photo 1
1226 Jefferson St NW — Photo 2
1226 Jefferson St NW — Photo 3
1226 Jefferson St NW — Photo 4
1226 Jefferson St NW — Photo 5
1226 Jefferson St NW — Photo 6
1226 Jefferson St NW — Photo 7
1226 Jefferson St NW — Photo 8
1226 Jefferson St NW — Photo 9
1226 Jefferson St NW — Photo 10
1226 Jefferson St NW — Photo 11
1226 Jefferson St NW — Photo 12
1226 Jefferson St NW — Photo 13
1226 Jefferson St NW — Photo 14
1226 Jefferson St NW — Photo 15
1226 Jefferson St NW — Photo 16
1226 Jefferson St NW — Photo 17
1226 Jefferson St NW — Photo 18
1226 Jefferson St NW — Photo 19
1226 Jefferson St NW — Photo 20
1226 Jefferson St NW — Photo 21
1226 Jefferson St NW — Photo 22
1226 Jefferson St NW — Photo 23
1226 Jefferson St NW — Photo 24
1226 Jefferson St NW — Photo 25

$4,295/ mo
Doesn't include deposits and fees
4 beds3 baths1747 sqft house
Available July 24
1226 Jefferson St NW

Your booked tour

What you get

Pet-friendlyIn-unit laundryParkingAir conditioning

Costs, fees, and lease terms

Lease terms

- There is an application fee of $50 per applicant. - The minimum lease term is for one (1) year. - The Security Deposit is equal to one full month's rent. - The minimum credit score requirement is 670 (per DC statute, the approval decision is not based solely on the credit score). - A gross household income equal to or exceeding three times (3x) the monthly rent is preferred (2.5x is required to qualify). - Tenants are responsible for all utilities including water, gas, electric, and cable/internet (if desired). - Multiple spaces of private off-street parking are available at no additional cost. - Pets will be considered on a case-by-case basis (monthly Pet Rent may apply). - Smoking is not allowed. - This unit will be available in late July. Tours are available immediately!

Pets

  • Dogs

    Allowed
    Number allowed1
  • Cats

    Allowed
    Number allowed1

The neighborhood

About the building

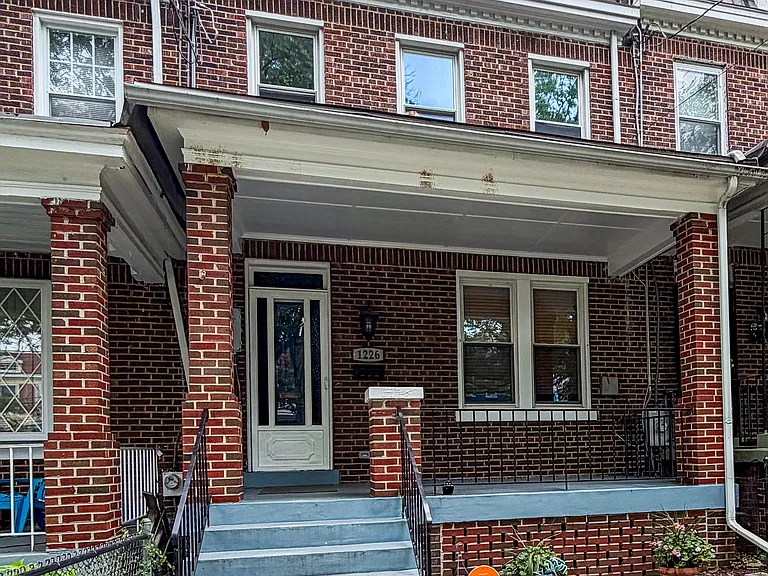
Spacious Four-Bedroom Rowhome in Brightwood Park with Outdoor Space & Parking! This classical and beautifully updated rowhome sits on the border of 16th Street Heights and Brightwood Park, both attractive and sought-after neighborhoods in The District. Large windows light up hardwood flooring throughout, with exposed faux rafters on the main level for added charm. The main level offers generous square-footage with separated living and dining spaces, a modern kitchen an island countertop/buffet combo that peers into the dining room, and a full bathroom and sunroom at the rear which lead to an elevated deck. The upper level includes three bedrooms with an elongated primary that stretches across the bow of this level, another full bathroom, and a bonus window-laden sunroom den at stern. The lower level expands the living space with an additional den space that proceeds a fourth bedroom, a third full bathroom, a dedicated laundry room with storage space, and a rear exit at ground level. A fenced in rear yard features a concrete patio, storage shed, and a walk that leads to off-street parking with space for multiple vehicles. Brightwood Park boasts a blend of residential and commercial, with a plethora of local businesses dotted along Kennedy Street. Larger grocery and retail stores are also close by on Georgia Avenue. Walmart Supercenter is just 0.5 miles to the North, a Yes! Organic and two Safeway Grocery stores are about a mile away. Getting around is a breeze with three Metro Stations (Takoma, Fort Totten, Georgia Ave-Petworth) each within 1.5 miles, and several nearby Metrobus stops that service multiple routes. For green space, several local parks are in proximity, as well as Rock Creek Park, Carter Baron Soccer Fields, Fitzgerald Tennis Center, and Rock Creek Park Public Golf Course. This one-of-a-kind domicile will be available in late July. Please do not hesitate to schedule a tour today! There is an application fee of $50 per applicant. The minimum lease term is for one (1) year. The Security Deposit is equal to one (1) full month's rent. The minimum credit score requirement is 670 (per DC statute, the approval decision is not based solely on the credit score). A gross household income equal to or exceeding three times (3x) the monthly rent is preferred (2.5x is required to qualify). Tenants are responsible for all utilities including water, gas, electric, and cable/internet (if desired). Multiple spaces of private off-street parking are available at no additional cost. Pets will be considered on a case-by-case basis (monthly Pet Rent may apply). Smoking is not allowed. This unit will be available in late July. Tours are available immediately! This rental unit is professionally managed by Scout Properties, DC's trustworthy property management firm, located in the Brookland neighborhood of Washington, DC. For more information visit our website or call our office. Scout Properties follows Equal Opportunity Housing guidelines, and Federal/ DC laws, which include voucher assistance and "source of income" protected classes. LEASE TERMS: - There is an application fee of $50 per applicant. - The minimum lease term is for one (1) year. - The Security Deposit is equal to one full month's rent. - The minimum credit score requirement is 670 (per DC statute, the approval decision is not based solely on the credit score). - A gross household income equal to or exceeding three times (3x) the monthly rent is preferred (2.5x is required to qualify). - Tenants are responsible for all utilities including water, gas, electric, and cable/internet (if desired). - Multiple spaces of private off-street parking are available at no additional cost. - Pets will be considered on a case-by-case basis (monthly Pet Rent may apply). - Smoking is not allowed. - This unit will be available in late July. Tours are available immediately!

The property manager

Nearby schools

Students who live in 1226 Jefferson St NW attend the following District Of Columbia Public Schools (Unified School District) public schools:

GreatSchools ratings are based on test scores and additional metrics when available.

1226 Jefferson St NW

By contacting this property, you agree to our Terms of Use. Visit our Privacy Portal for more information. When you click “Send message”, we’ll send your inquiry to the property manager so they can reach out and answer your questions.

Find similar homes

Spot something off?Good catch. Flag it and help keep listings legit.