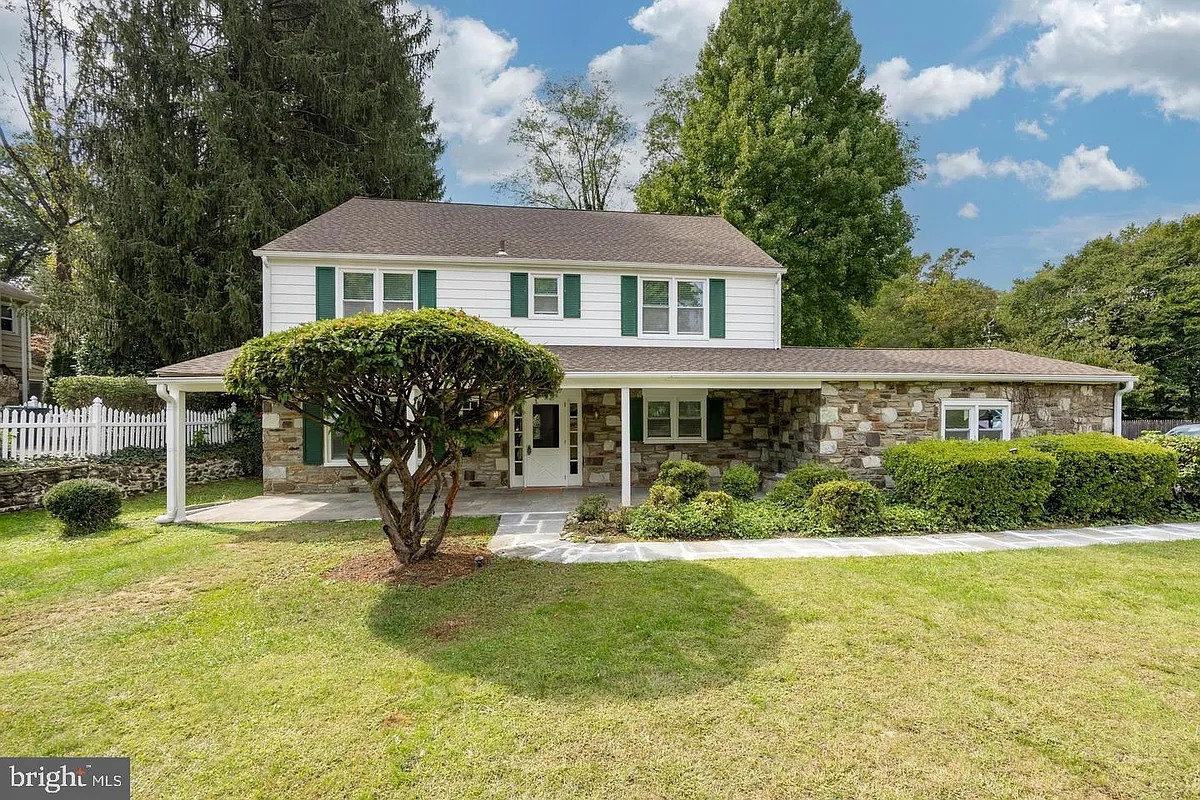
• Primary Photo - 1226 Fleetwood Rd
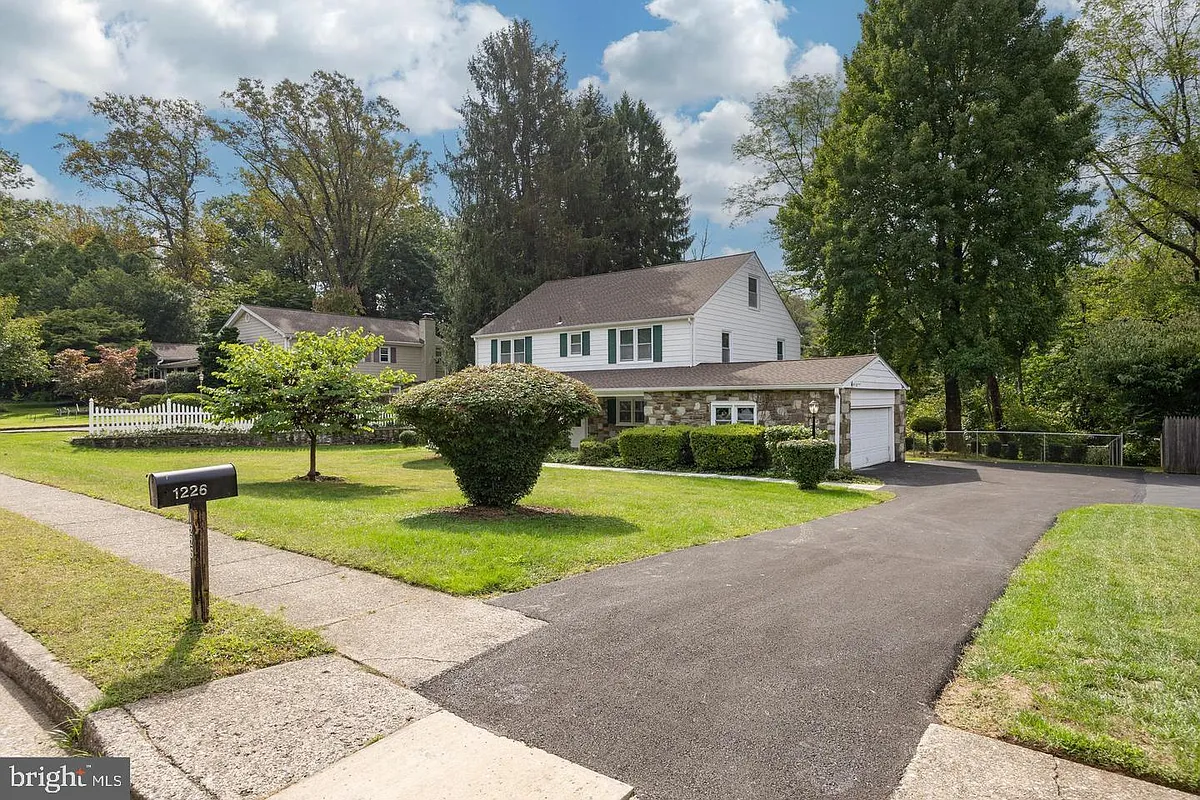
  • Building Photo - 1226 Fleetwood Rd
1/51

1226 Fleetwood Rd

Rydal, PA 19046

$4,500
4
Beds
0
2508
Sqft
Doesn't include required deposits and fees

Highlights

  • Cats and dogs allowed
  • In-unit washer / dryer
  • Central A/C
  • Electric A/C
  • Gas Heating
  • Attached garage, private
  • None
  • Listed 1 month ago
  • Updated 1 month ago

Listing provided by

Long & Foster Real Estate, Inc.

Maia Mumladze

215-968-6703

Commute

Loading

Loading commute times...

About 1226 Fleetwood Rd

Welcome to this well-maintained, charming Colonial in the highly desirable Abington School District, offering 5 bedrooms, 3 full baths, 1 half bath, and a 2-car garage. This spacious home has everything you've been searching for. The main level features an updated kitchen, dining room, living room, and a versatile bonus room that can serve as a home office or extra bedroom, along with a convenient powder room. Step outside to enjoy the beautiful patio and fenced backyard, perfect for relaxing or entertaining. The inviting family room features a wood-burning fireplace with an elegant marble surround, creating a warm and welcoming gathering space. On the second floor, you'll find a large primary bedroom with a fully updated en-suite bath (2024), along with three additional generously sized bedrooms and a full hallway bath. The finished third floor offers an additional bedroom with its own full bath, plus hallway and extra closet space. Additional highlights include updated bathrooms throughout much of the home and a full unfinished walkout basement offering excellent storage or future finishing potential. Conveniently located just steps from the train station, Whole Foods Market, and all the shopping and dining that Abington and Rydal have to offer.

Apartment amenities

Property amenities
  • 9'+ Ceilings
  • Architecture Style: Colonial
  • Attached Garage
  • Basement
  • Building Deposit Fee Maximum: 1.5
  • Building Deposit Fee Minimum: 1.5
  • Central Air Conditioning
  • Covered Parking Spaces: 2
  • Electric Air Conditioning
  • Fireplace
  • Flooring: Carpet
  • Flooring: Wood
  • Gas Water Heater
  • Heating system: Central
  • Heating: Gas
  • High School: Abington Senior
  • Laundry: In Unit
  • Lot Features: Front Yard,Rear Yard,SideYard(s)
  • MLS Listing ID: PAMC2175040
  • MLS Organization Unique Identifier: M00000309
  • Parking Spaces: 2
  • Private Parking
  • Roof Type: Shake Shingle
  • School District: Abington
  • Taxes included in rent
  • Year Built: 1958

Pet policy

Cats allowed
    Dogs allowed
      By contacting this property, you agree to our Terms of Use. Visit our Privacy Portal for more information. When you click "Send message", we'll send your inquiry to the property manager so they can reach out and answer your questions.

      Find similar homes

      Listing provided by

      Bright MLS