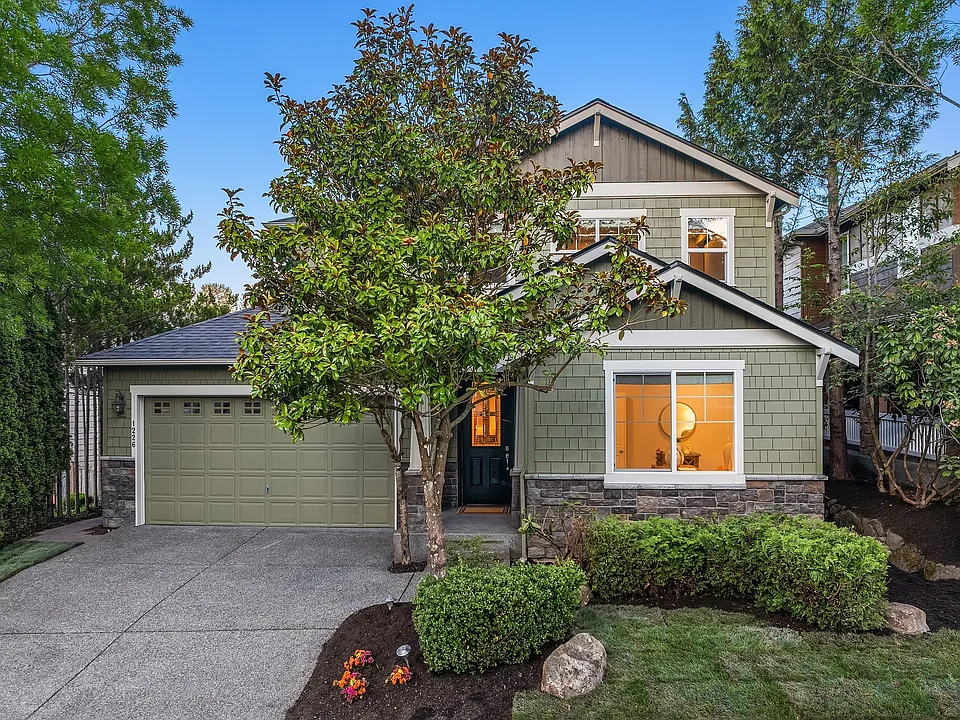
1226 269th Ct SE

1226 269th Ct SE — Photo 1
1226 269th Ct SE — Photo 2
1226 269th Ct SE — Photo 3
1226 269th Ct SE — Photo 4
1226 269th Ct SE — Photo 5
1226 269th Ct SE — Photo 6

$4,800/ mo
Doesn't include deposits and fees
4 beds2.5 baths3245 sqft house
1226 269th Ct SE

Your booked tour

What you get

Pet-friendlyIn-unit laundryParkingAir conditioning

Costs, fees, and lease terms

Lease terms

HOA Fees: Owner is responsible for all homeowners association dues and assessments. Utilities: Tenant is responsible for all utilities, including electricity, gas, water, sewer, garbage, and internet. Yard Maintenance: Tenant is responsible for routine yard and lawn maintenance. Lease Duration: Minimum 12 month lease term. Credit Requirement: Minimum 700 credit score for all adult applicants. Pets: Pets considered with a non refundable $400 pet fee per pet. Smoking: No smoking of any kind permitted on the property, indoors or outdoors.

Pricing comparison

$48

At $4,800, this listing is priced $48 cheaper than the current market rate for a 4 bedroom home in Sammamish.

Pets

  • Dogs

    Allowed
  • Cats

    Allowed

The neighborhood

About the building

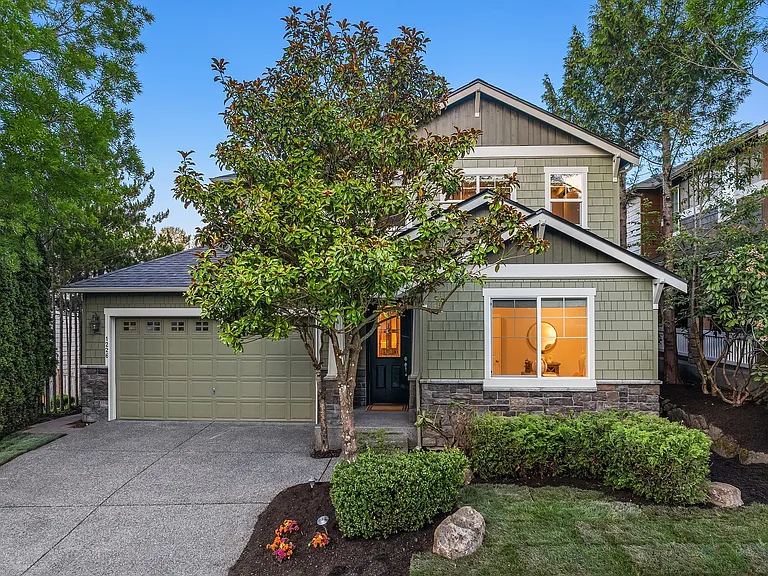
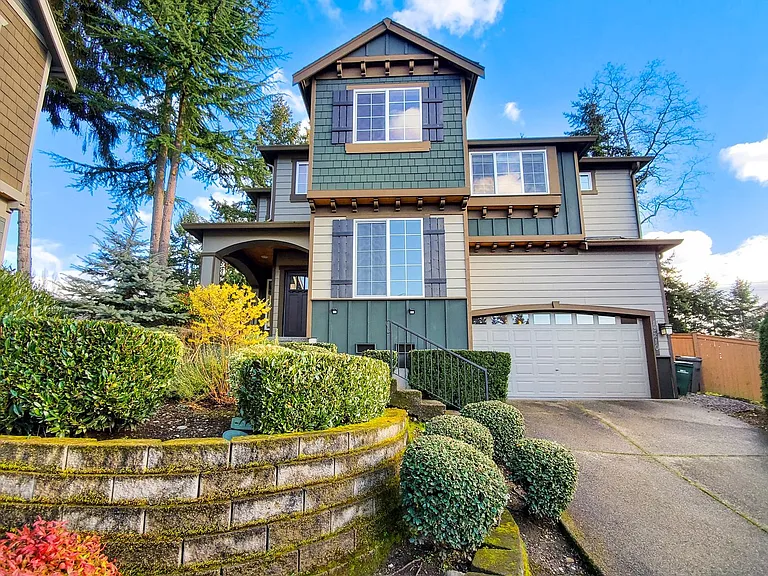
Beautifully updated Glenshire plan in Trossachs with fresh interior/exterior paint, brand new carpet and upgraded LED lighting fixtures throughout. The kitchen features granite countertops, custom backsplash, an island with a newer stainless steel 5 burner gas cooktop, seating, walk in pantry, Samsung refrigerator with LCD display, and newer stainless steel dishwasher. Main floor includes a bonus/office room plus an additional flex space off the laundry room - ideal for play, exercise, or storage. Upstairs, enjoy a spacious owner's suite with double door entry, soaking tub, dual sinks, and walk in closet, along with three additional bedrooms. A dedicated theater/flex room comes equipped with a retractable 120" screen, projector, built in speakers, and room darkening shades. Home also includes central A/C, Tesla charger, Ring doorbell, Ring security system, sprinkler system, storage shed, and an extra bay in the garage. The fully fenced backyard backs directly to a neighborhood park and features newly refreshed landscaping and Mt. Si views, creating a private and scenic outdoor space.

The property manager

Nearby schools

Students who live in 1226 269th Ct SE attend the following Issaquah School District (Unified School District) public schools:

GreatSchools ratings are based on test scores and additional metrics when available.
1226 269th Ct SE

By contacting this property, you agree to our Terms of Use. Visit our Privacy Portal for more information. When you click “Send message”, we’ll send your inquiry to the property manager so they can reach out and answer your questions.

Find similar homes

Spot something off?Good catch. Flag it and help keep listings legit.