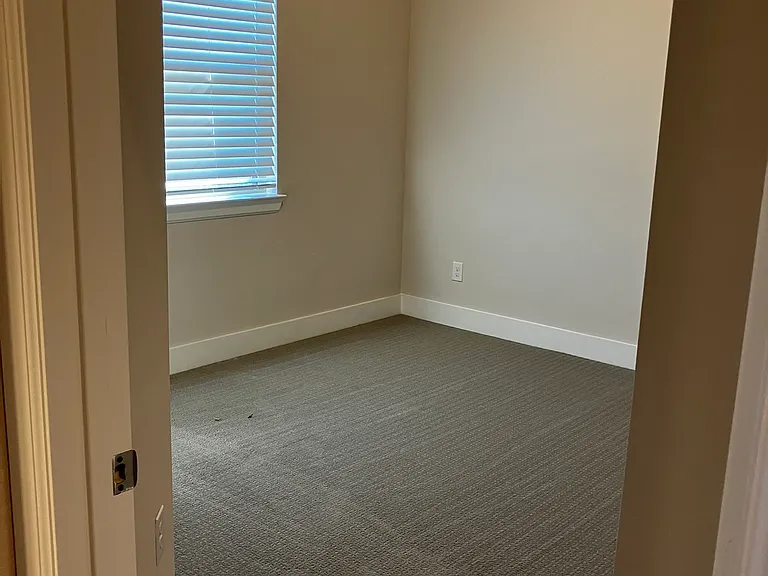
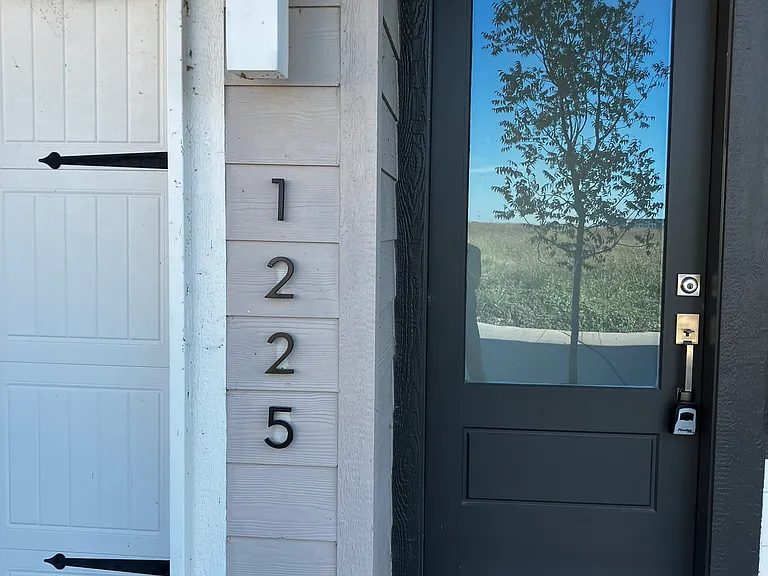
1225 Mark Ln

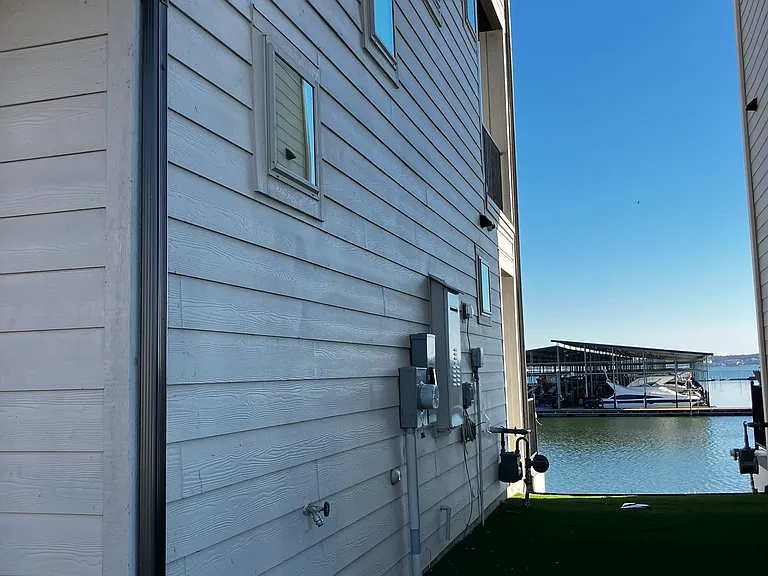
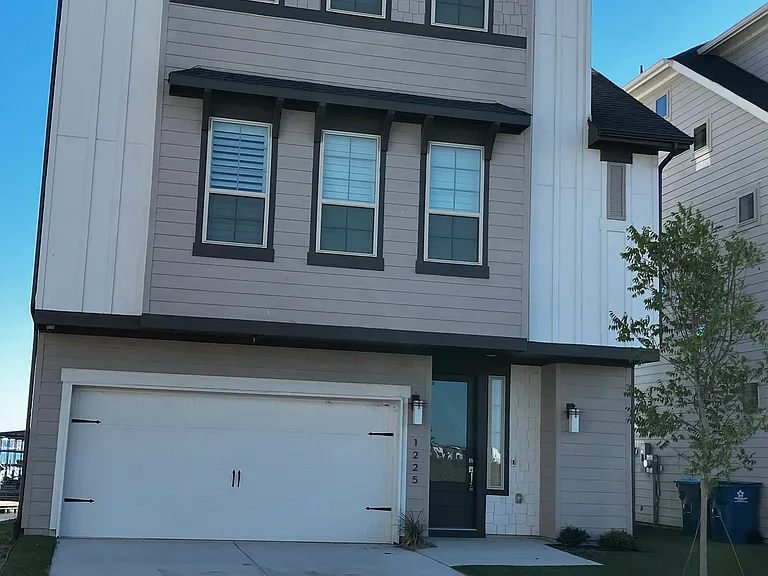
1225 Marc Place: on the end of the street with views of the Marina
1225 Mark Ln — Photo 2
no grass to mow here
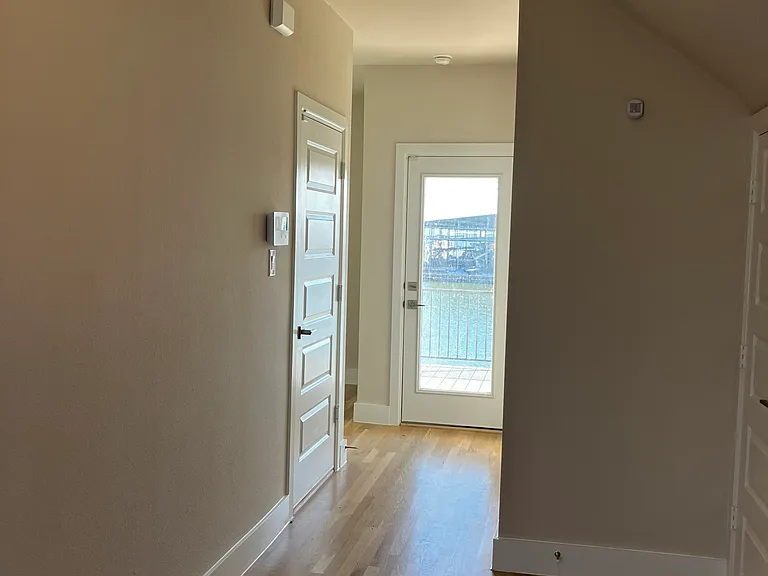
entry: under stairs storage, full bathroom, flex space, garage entry and full deck, lake-facing
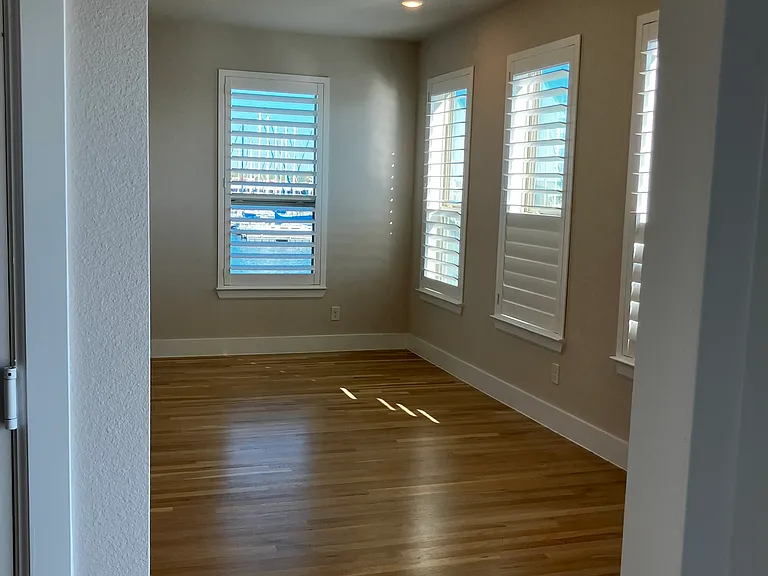
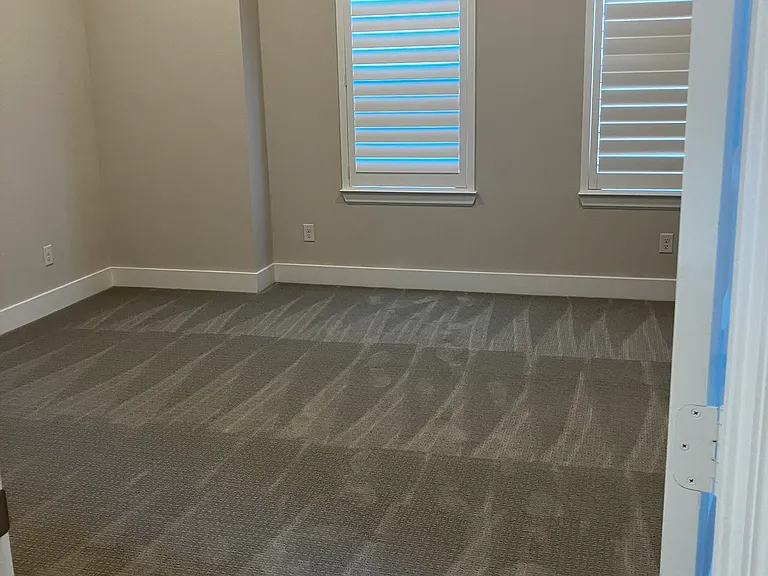
great flex space (or office) with lots of natural light and marina views
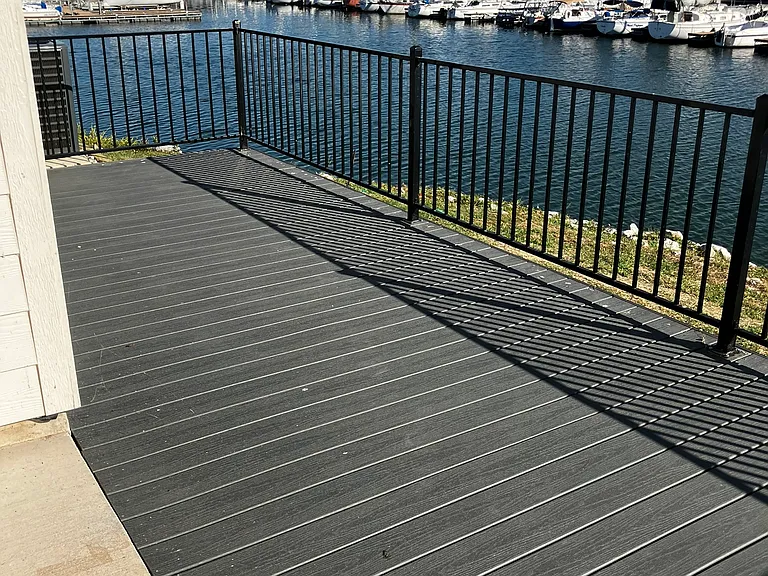
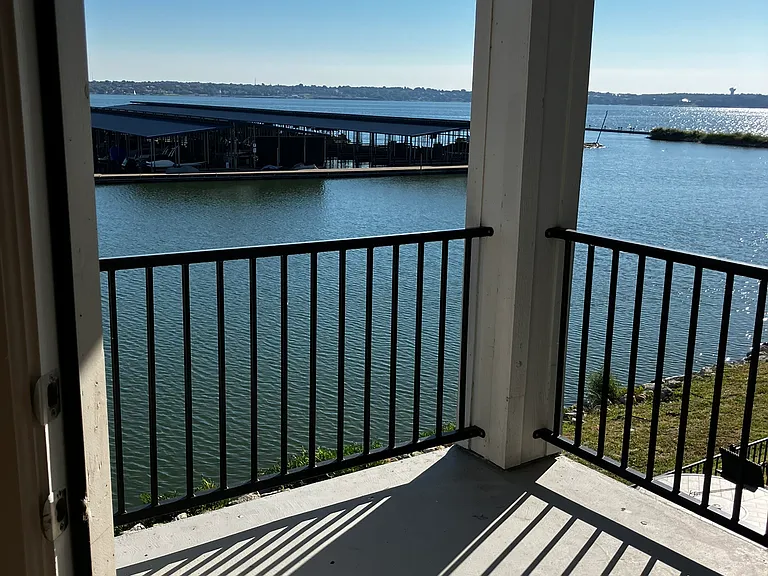
wonderful deck to enjoy relaxing and entertaining
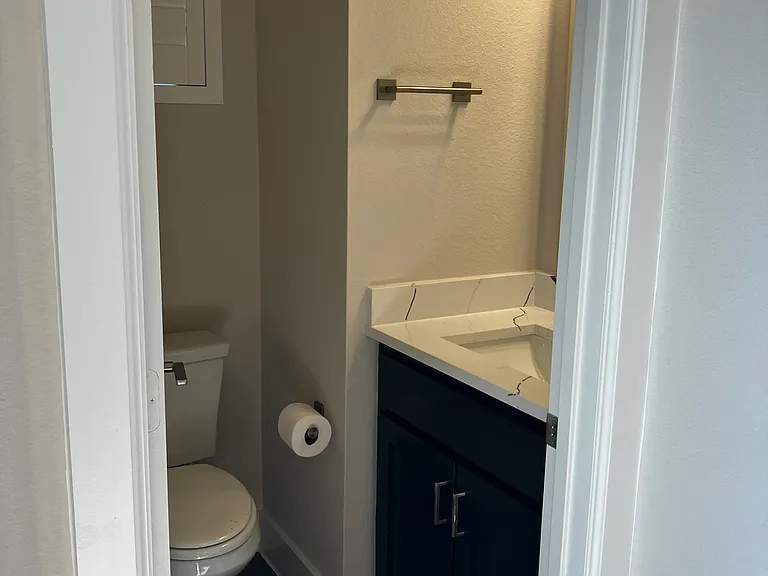
full bath
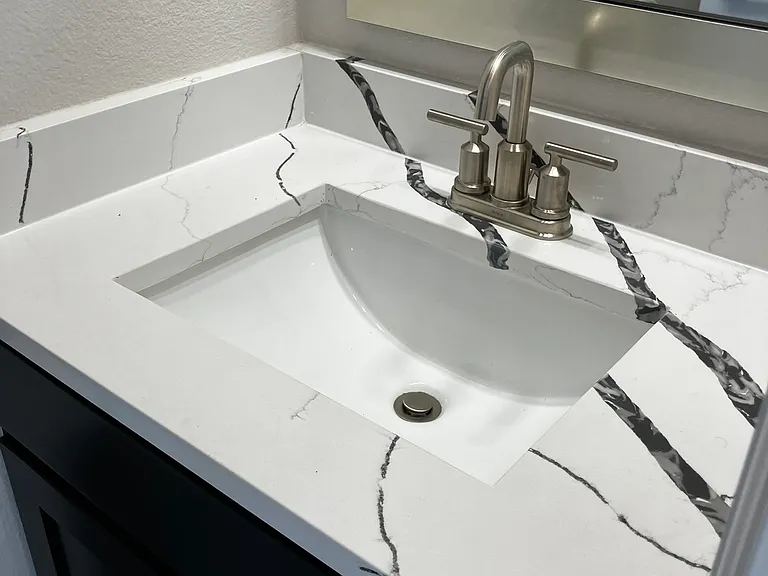
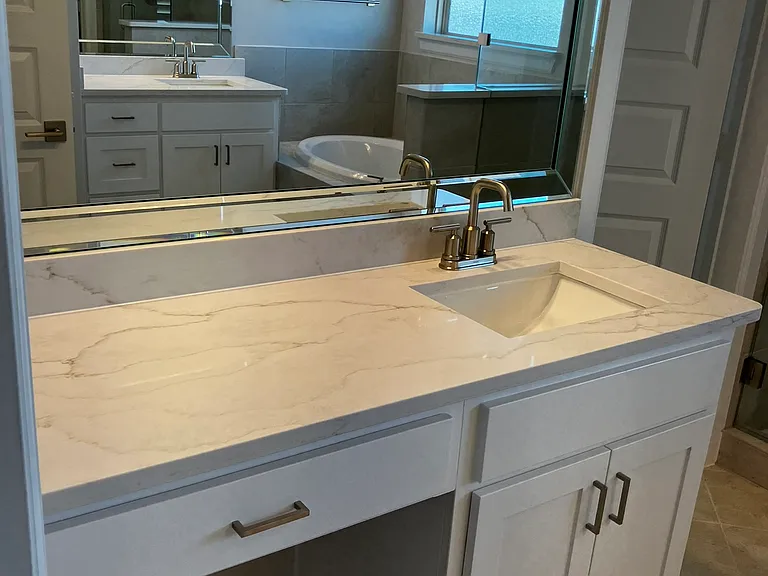
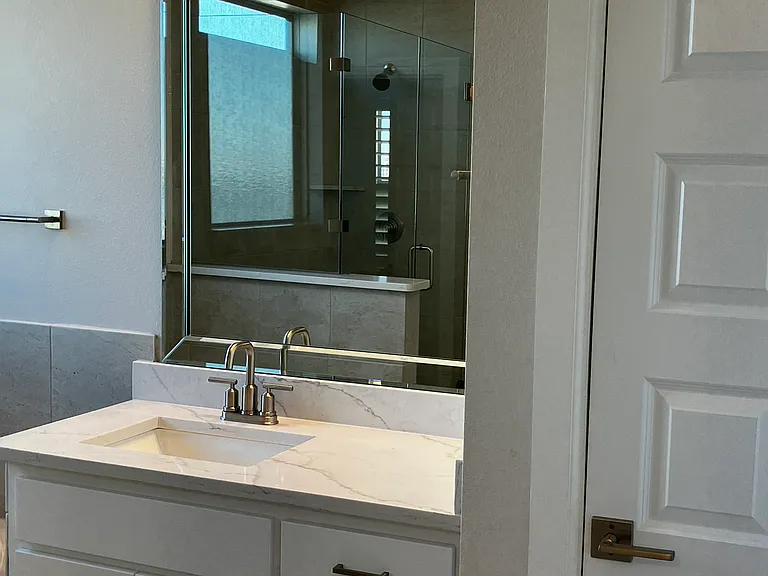
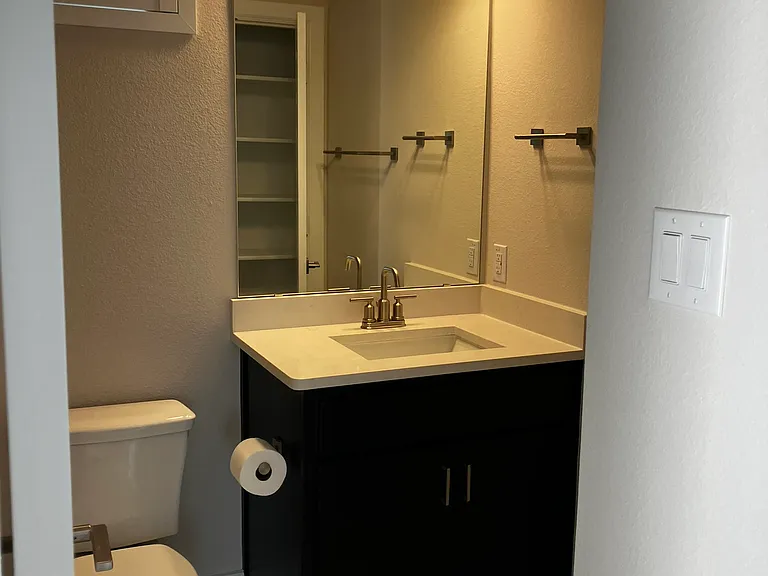
stunning vanity in 1st level bathroom
1st level full bath
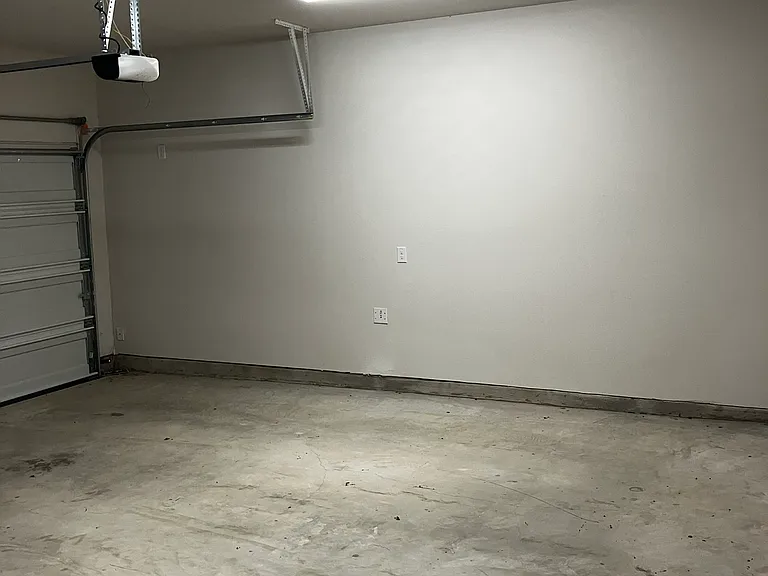
double car garage
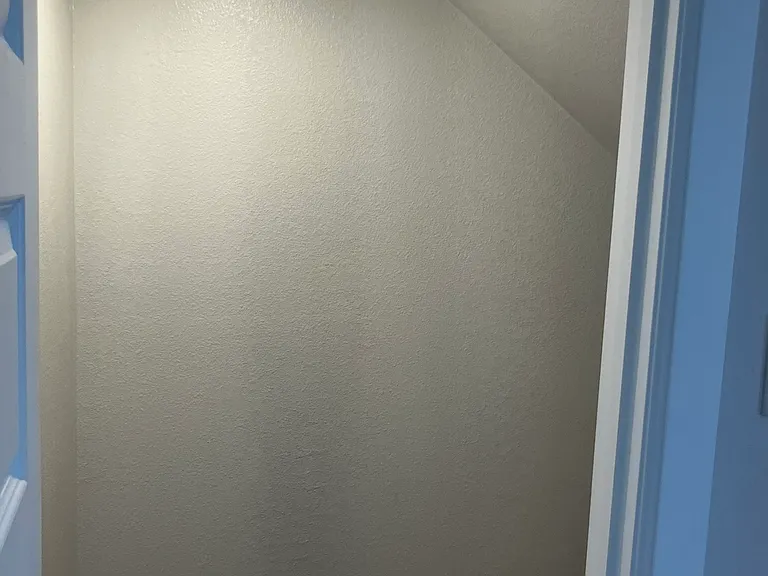
storage under stairs, 1st level
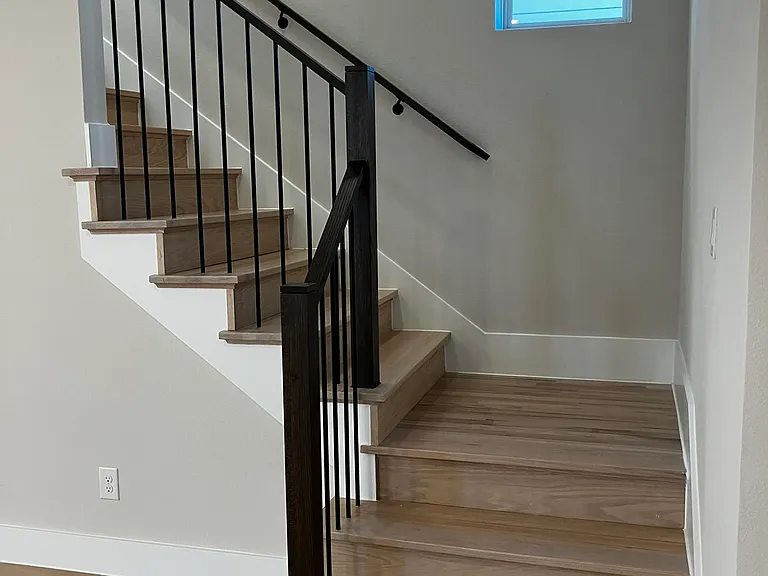
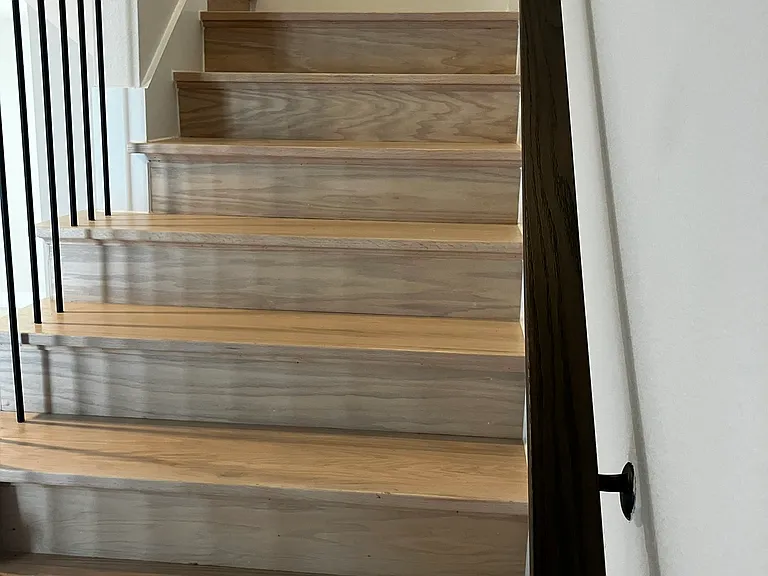
stairs to upper levels
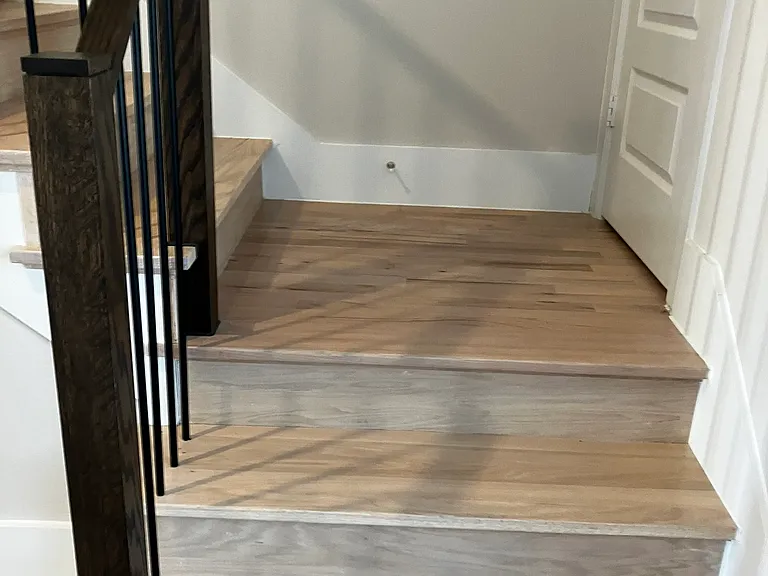
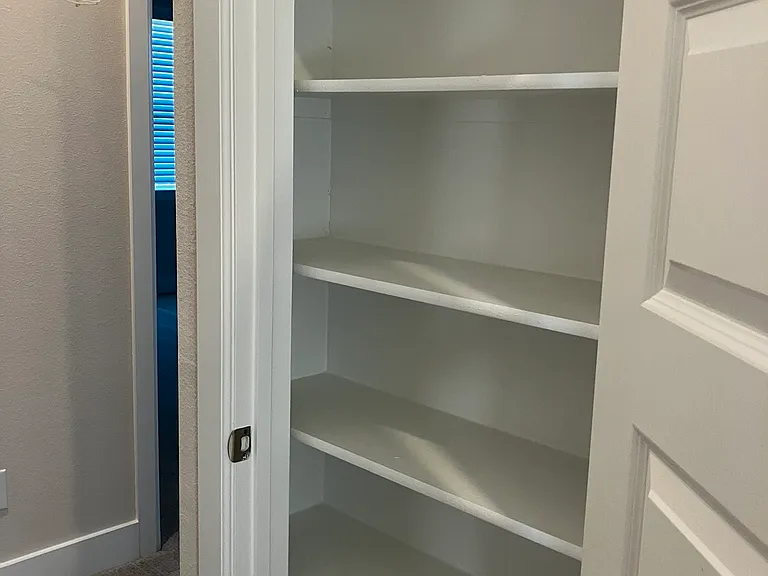
coat / storage closet at landing
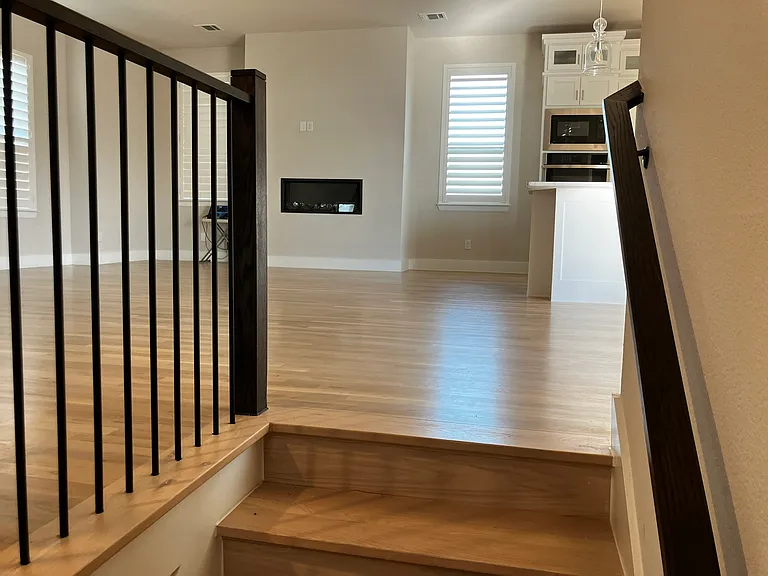
entering the great space
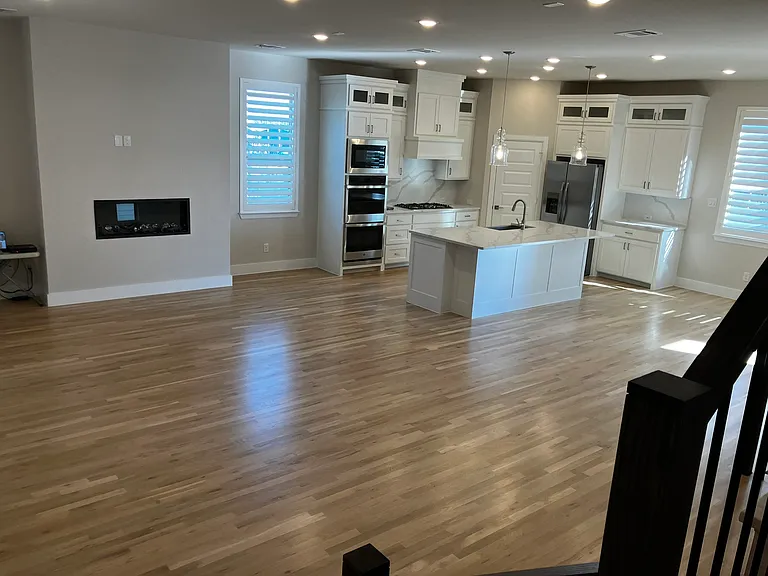
2nd level living space + kitchen + dining
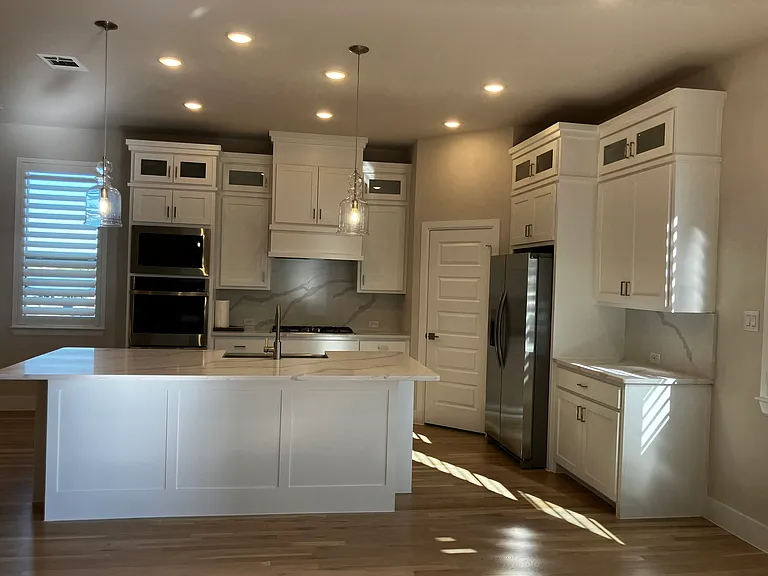
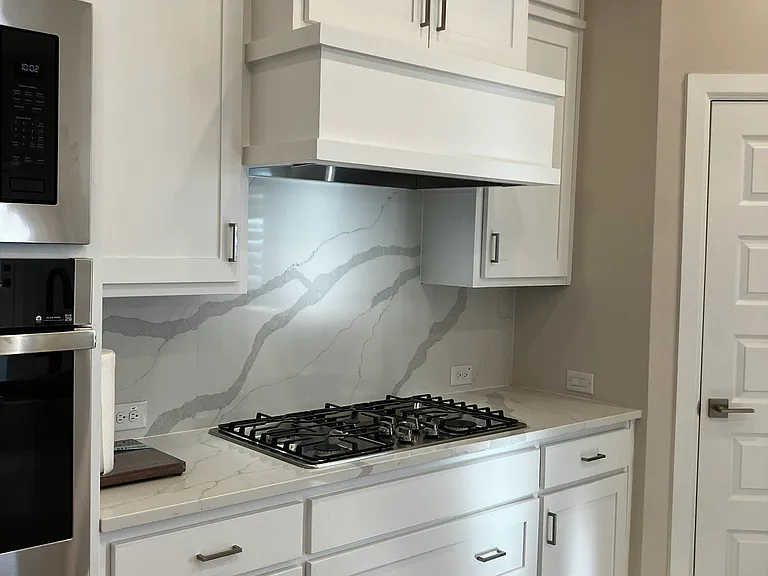
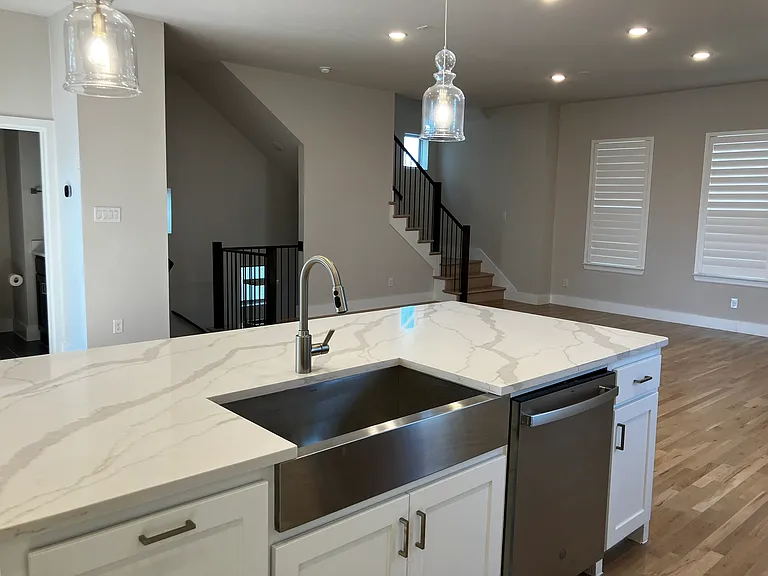
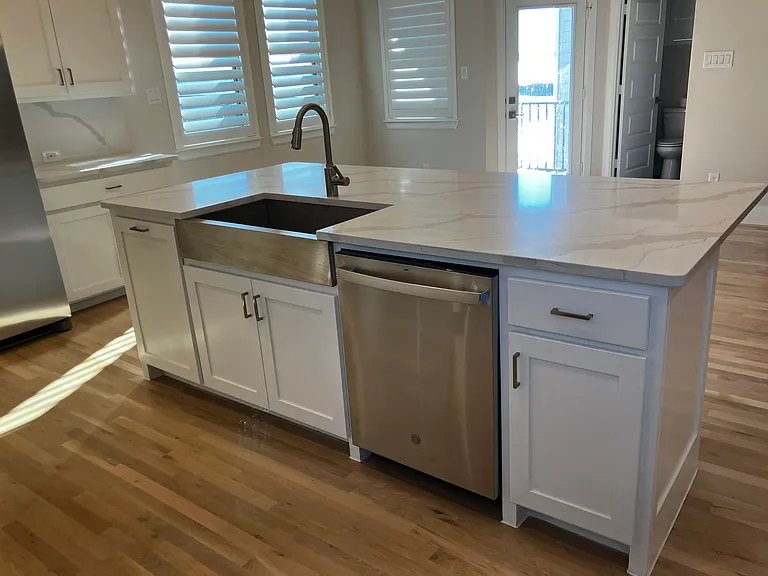
spacious kitchen with new appliances and loads of cabinet storage
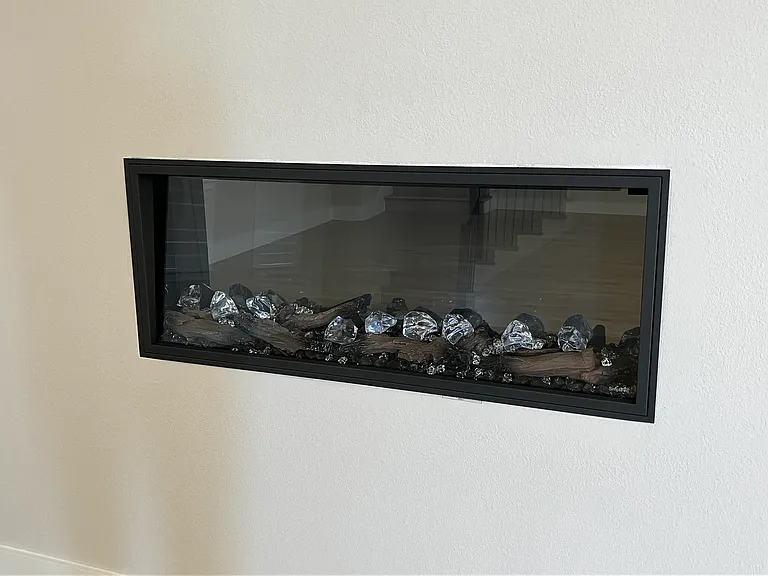
modern fireplace
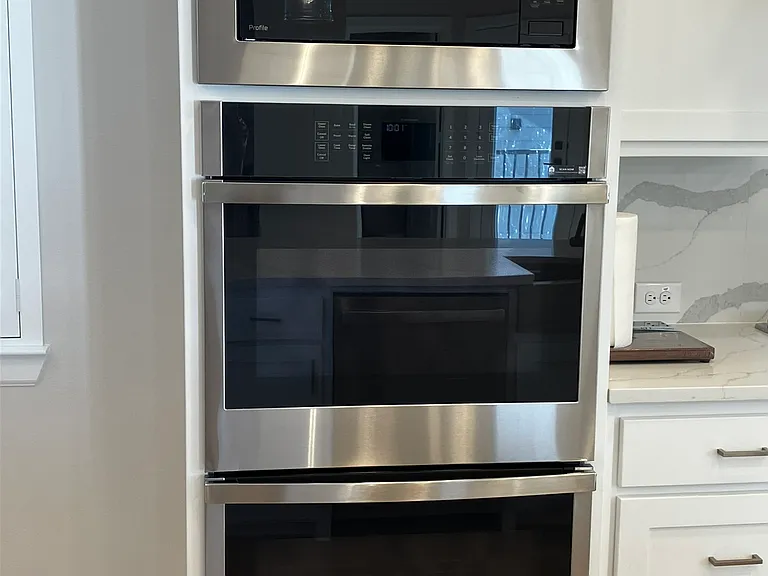
double ovens + microwave: GE Profile
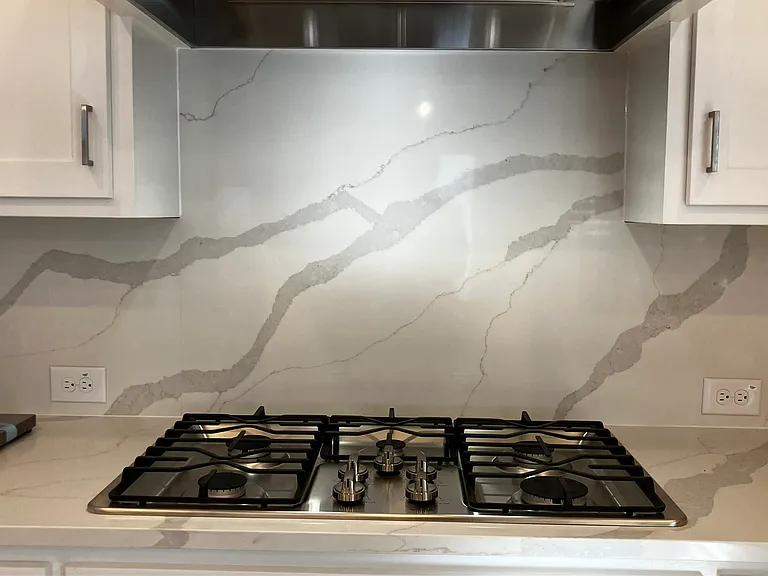
clean lines and striking backsplash
5 burner cooktop
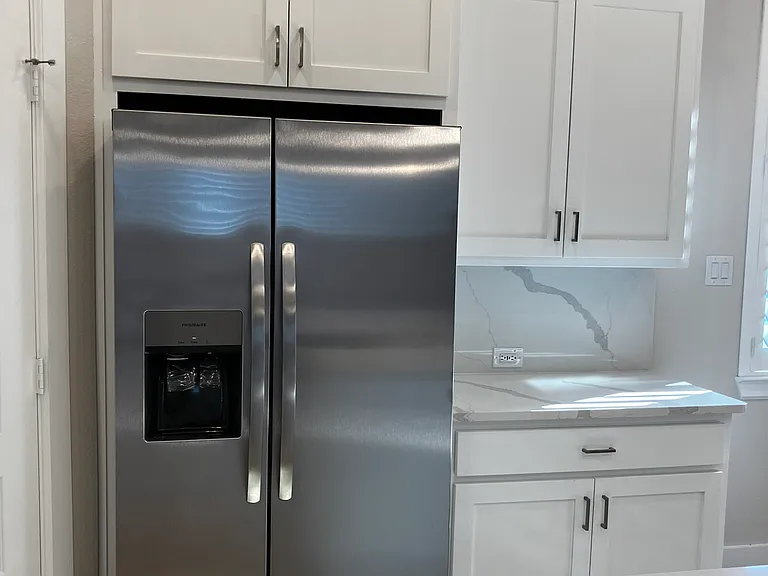
Frigidaire side-by-side refrigerator
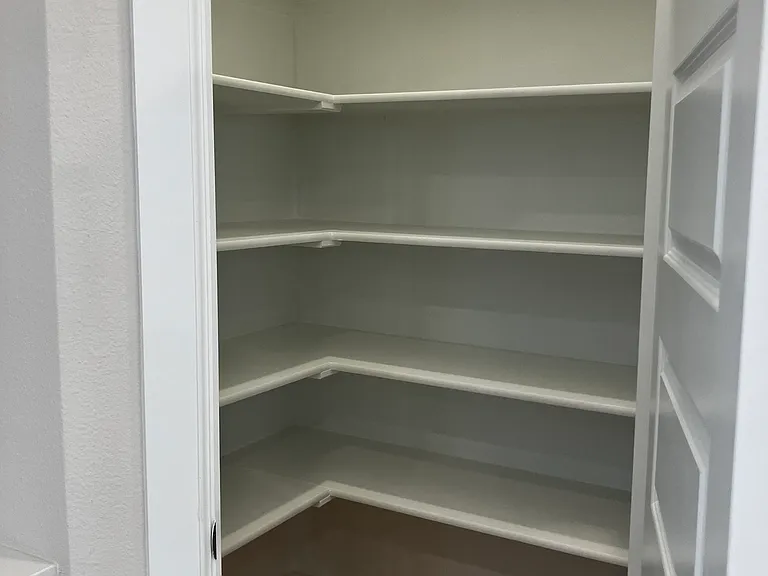
spacious and well-lit pantry
such a great space to enjoy and enterain
kitchen island with farmer's sink
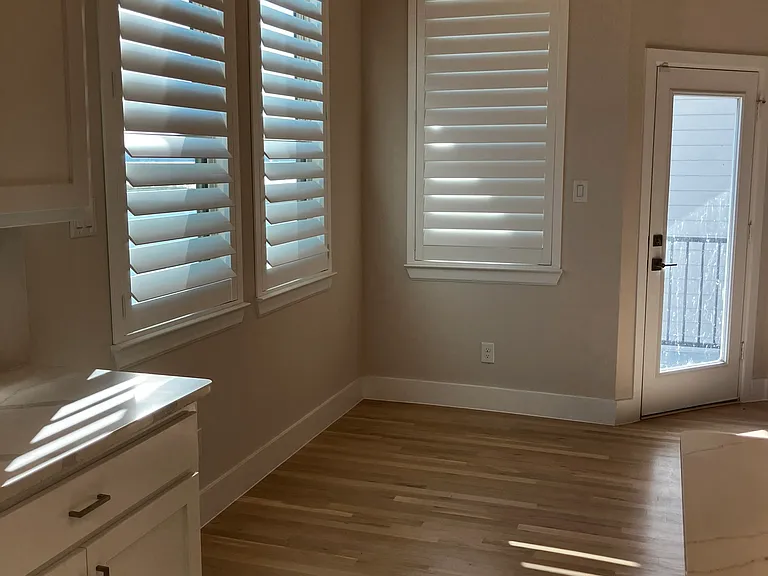
dining area & door to upper deck
peaceful upper (2nd level) deck; perfect for your morning coffee, tea and juice
let's go up to the 3rd floor for a rest
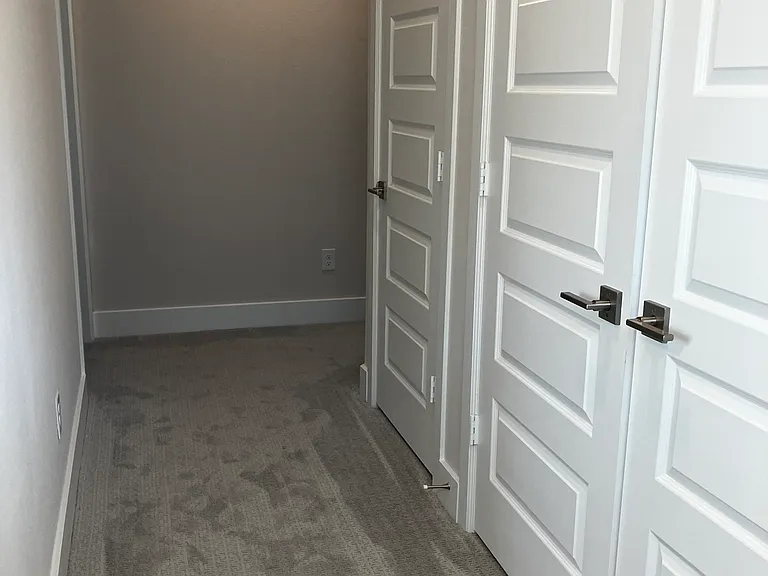
3rd floor hallway with laundry space and storage closet
closet next to laundry
primary bedroom
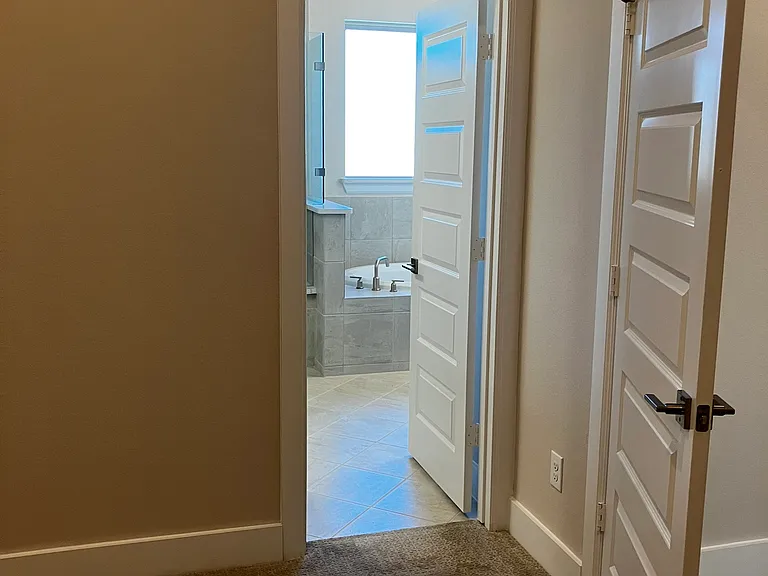
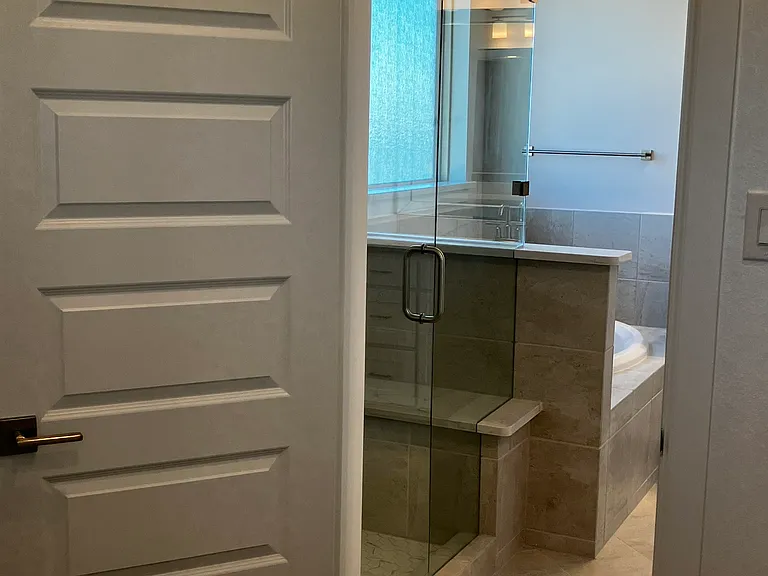
enter the primary en-suite bath
vanities are separate in primary bath
2nd vanity; primary bath
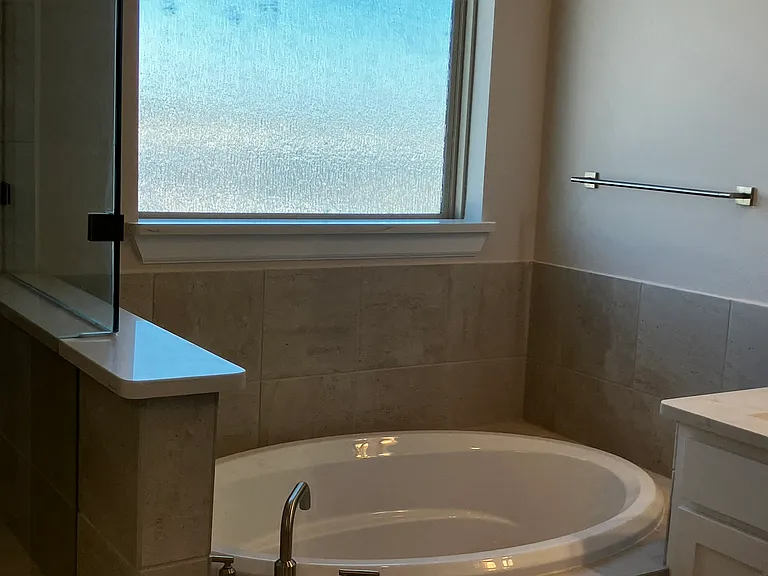
Jacuzzi spa tub
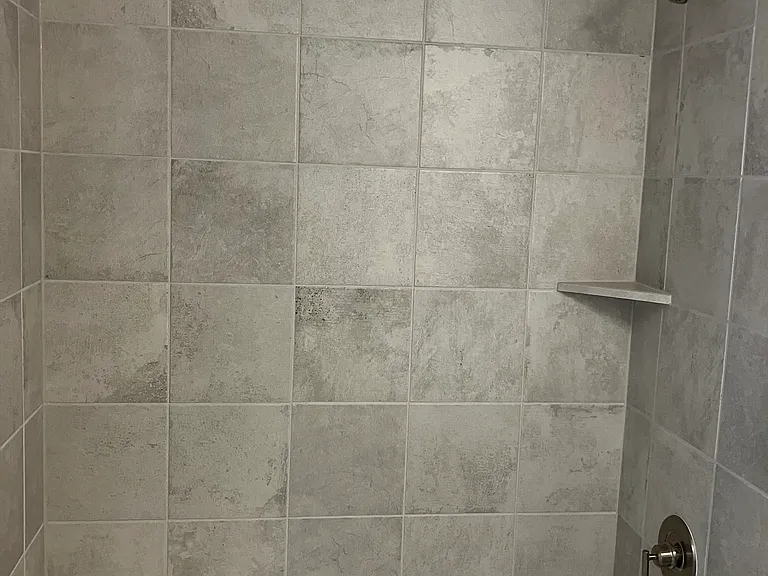
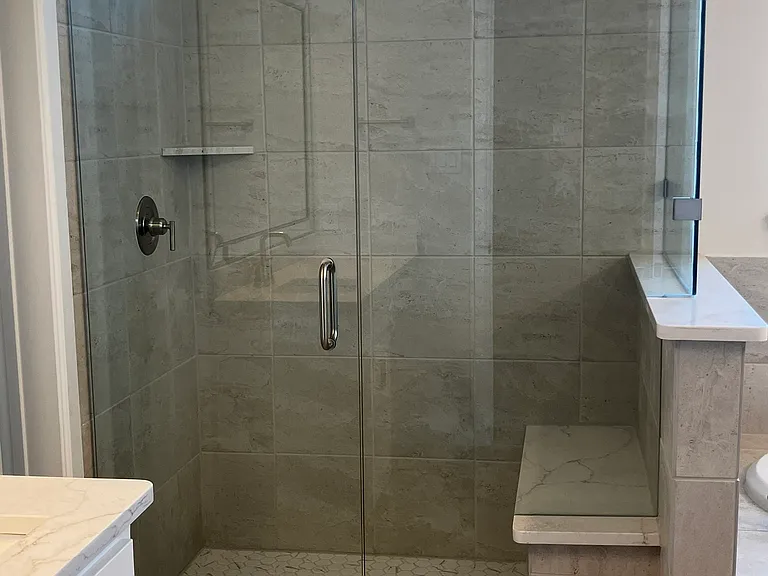
large walk-in frameless shower
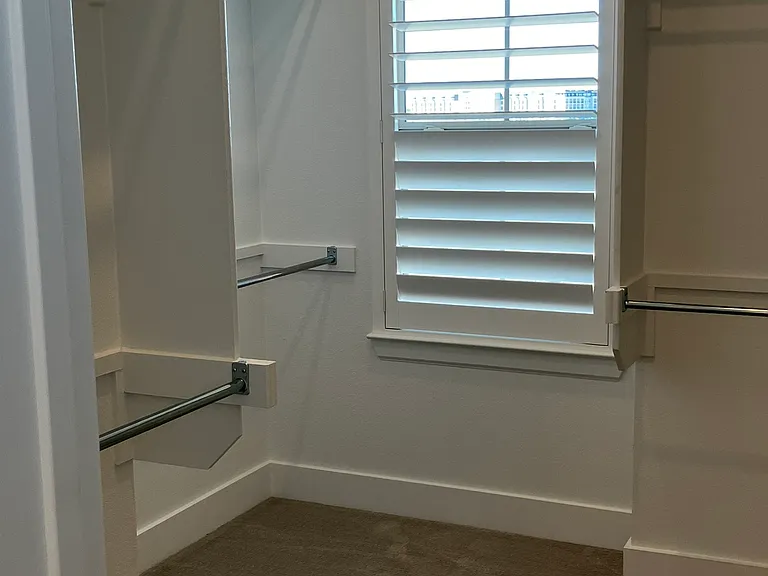
view from closet
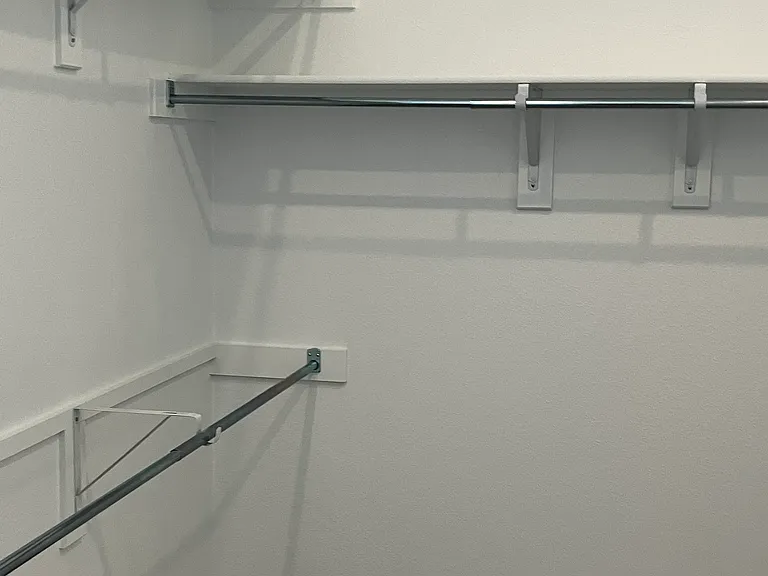
lots of organization in primary closet
1225 Mark Ln — Photo 38
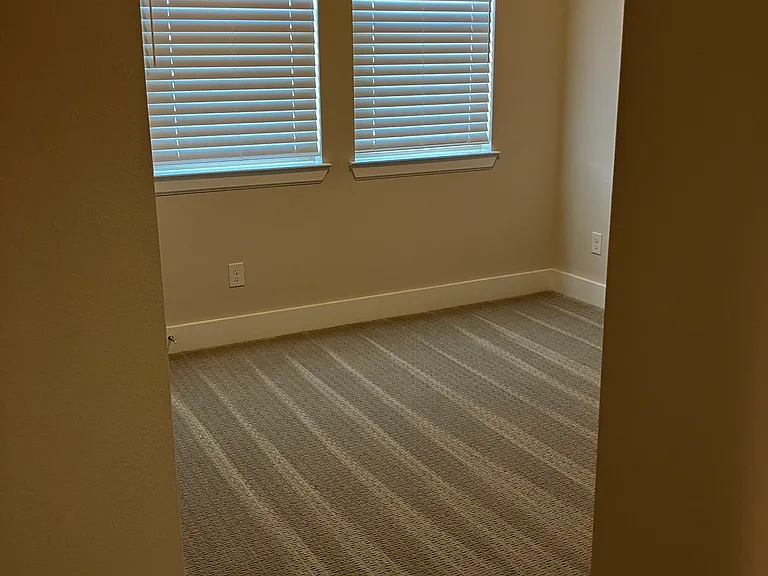
bedroom #2
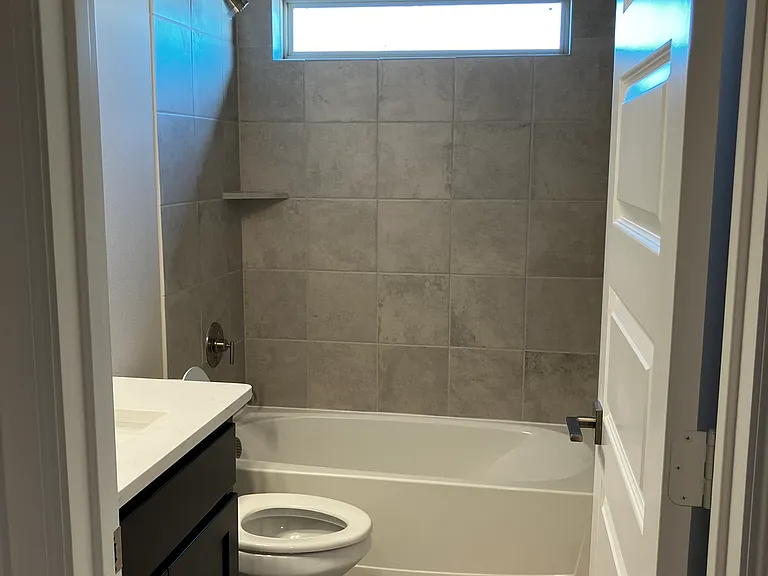
full bathroom between bedrooms 2 and 3
natural light is always a plus in a bathroom
bedroom #3
1225 Mark Ln — Photo 43

$3,700/ mo
Doesn't include deposits and fees
3 beds3.5 baths2272 sqft house
1225 Mark Ln
Your booked tour

What you get

No petsLaundryParkingAir conditioning

Costs, fees, and lease terms

Lease terms

No pets allowed. No smoking allowed. Alarm system and Internet can be provided as a pass-through charge with additional deposit or long-term contract. 18 month lease is preferred but 1-2-3 year leases are available. Rent $3,700 after $150 discount for rents paid electronically prior to the 1st day of the month. Rate without discount $3,850

Pets

  • Dogs

    Not allowed
  • Cats

    Not allowed

The neighborhood

About the building

Waterfront Home in the Sapphire Bay Development on Lake Ray Hubbard. Be the FIRST to live in this luxurious 3 story, 2,272 sq ft home at Sapphire Bay Marina. First level features a full bathroom and a flex area which could function as a second living area, office or bedroom. Beautiful hardwood flooring leads to lake views and a large deck on the water's edge. This is the perfect spot to entertain guests and enjoy the lake. The expansive second level is the main living area for the home. A stunning open floor plan features a large chef-inspired kitchen with quartz countertops, gas cook top, new refrigerator, soaring cabinets and large island. Spacious dining and living areas are surrounded with windows revealing amazing views. A modern fireplace, real hardwood floors and a half bath complete the second level. Step up to the third level to discover 3 bedrooms, the laundry room and 2 full bathrooms. The private primary suite has a spa-like bathroom with double vanities, walk-in shower, garden tub, and spacious closet. The 2nd and 3rd bedrooms enjoy lake views and share a full bathroom. Notes: No Pets No smoking Alarm system and Internet can be provided as a pass-through charge with additional deposit or long term contract.

The property manager

Nearby schools

Students who live in 1225 Mark Ln attend the following Garland Independent School District (Unified School District) public schools:
Showing 1 of 10 school.

GreatSchools ratings are based on test scores and additional metrics when available.

1225 Mark Ln
By contacting this property, you agree to our Terms of Use. Visit our Privacy Portal for more information. When you click “Send message”, we’ll send your inquiry to the property manager so they can reach out and answer your questions.
Find similar homes

Spot something off?Good catch. Flag it and help keep listings legit.