1225 Blakeway St #1303

1225 Blakeway St #1303 — Photo 1
1225 Blakeway St #1303 — Photo 2
1225 Blakeway St #1303 — Photo 3
1225 Blakeway St #1303 — Photo 4
1225 Blakeway St #1303 — Photo 5
1225 Blakeway St #1303 — Photo 6
1225 Blakeway St #1303 — Photo 7
1225 Blakeway St #1303 — Photo 8
1225 Blakeway St #1303 — Photo 9
1225 Blakeway St #1303 — Photo 10
1225 Blakeway St #1303 — Photo 11
1225 Blakeway St #1303 — Photo 12
1225 Blakeway St #1303 — Photo 13
1225 Blakeway St #1303 — Photo 14
1225 Blakeway St #1303 — Photo 15
1225 Blakeway St #1303 — Photo 16
1225 Blakeway St #1303 — Photo 17
1225 Blakeway St #1303 — Photo 18
1225 Blakeway St #1303 — Photo 19
1225 Blakeway St #1303 — Photo 20
1225 Blakeway St #1303 — Photo 21
1225 Blakeway St #1303 — Photo 22
1225 Blakeway St #1303 — Photo 23
1225 Blakeway St #1303 — Photo 24
1225 Blakeway St #1303 — Photo 25
1225 Blakeway St #1303 — Photo 26
1225 Blakeway St #1303 — Photo 27
1225 Blakeway St #1303 — Photo 28
1225 Blakeway St #1303 — Photo 29
1225 Blakeway St #1303 — Photo 30
1225 Blakeway St #1303 — Photo 31
1225 Blakeway St #1303 — Photo 32
1225 Blakeway St #1303 — Photo 33
1225 Blakeway St #1303 — Photo 34
1225 Blakeway St #1303 — Photo 35
1225 Blakeway St #1303 — Photo 36
1225 Blakeway St #1303 — Photo 37
1225 Blakeway St #1303 — Photo 38
1225 Blakeway St #1303 — Photo 39
1225 Blakeway St #1303 — Photo 40
1225 Blakeway St #1303 — Photo 41
1225 Blakeway St #1303 — Photo 42
1225 Blakeway St #1303 — Photo 43
1225 Blakeway St #1303 — Photo 44
1225 Blakeway St #1303 — Photo 45
1225 Blakeway St #1303 — Photo 46
1225 Blakeway St #1303 — Photo 47
1225 Blakeway St #1303 — Photo 48
1225 Blakeway St #1303 — Photo 49
1225 Blakeway St #1303 — Photo 50
1225 Blakeway St #1303 — Photo 51
1225 Blakeway St #1303 — Photo 52

$3,500/ mo
Doesn't include deposits and fees
3 beds2 baths1325 sqft condo
Available August 1
1225 Blakeway St #1303

Your booked tour

What you get

Pet-friendlyIn-unit laundryParkingAir conditioningPool

Costs, fees, and lease terms

Lease terms

All standard utilities are the lessor responsibilities* Renters insurance is required for the tenant. Thank you

Pets

  • Dogs

    Allowed
  • Cats

    Allowed

The neighborhood

About the building

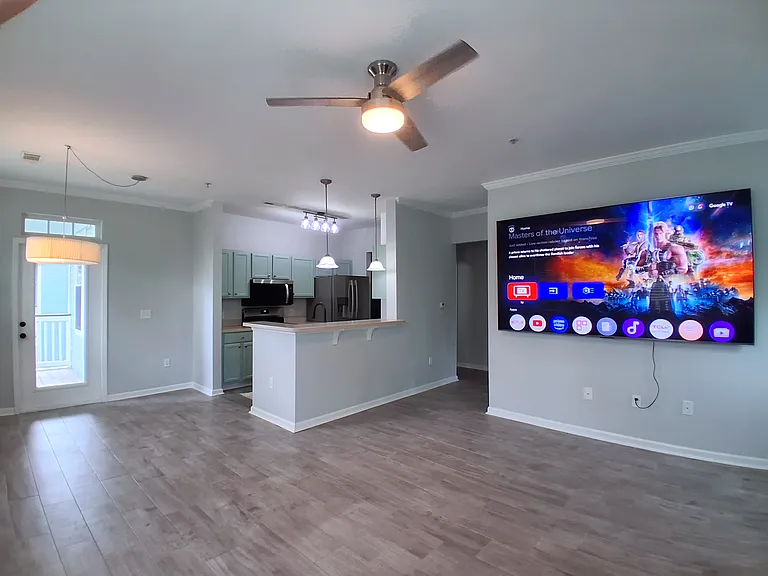
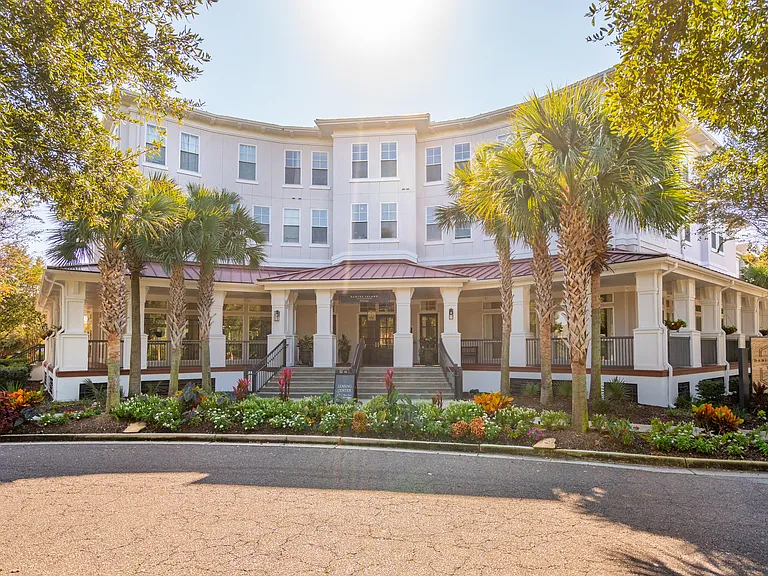
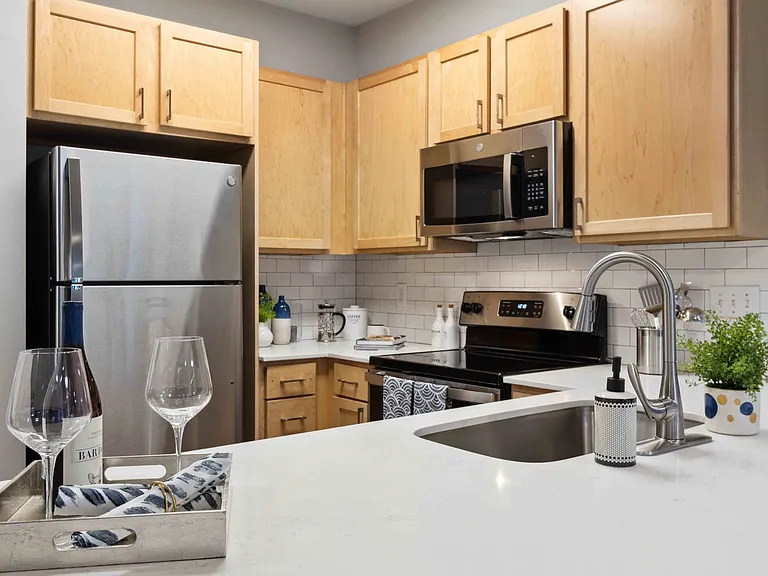
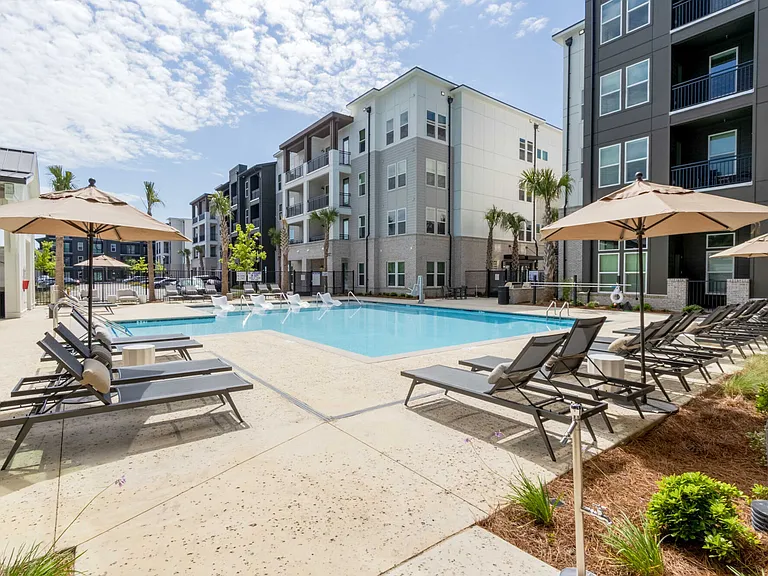
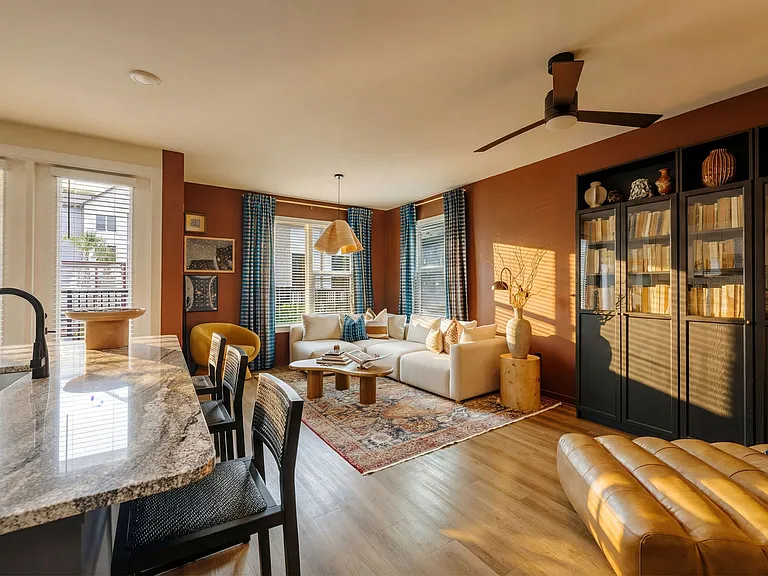
** Just Updated today 7/25/2026 after taking it off the rental market after months of new major renovation. (View description/Photos) Experience Luxurious Living on Daniel Island Live Large, Both Figuratively and Literally. Discover upscale living in one of Charleston's most prestigious island communities! Just 10 miles from historic downtown Charleston and picturesque beaches, this beautifully renovated townhouse offers effortless access to vibrant attractions, scenic nature trails, pools, parks, top-rated schools, diverse dining options, waterfront restaurants, and the Credit One Stadium hosting exciting events. Nestled in a tranquil, secure neighborhood, residents enjoy a wealth of amenities, including docks and community features. Located on Parkside, next to Smythe Park famous for its lush landscaping and charming atmosphere this home is ideal for those seeking comfort, convenience, and a touch of elegance. This meticulously upgraded townhouse has been thoughtfully renovated and redesigned with carefully chosen colors and luxurious finishes throughout. Freshly painted in every room, featuring white bathrooms, ceilings, doorknobs, lighting fixtures, and a grand master staircase with detailed moldings this space feels nearly brand-new. Spanning 1,325 square feet, this townhouse welcomes you with a stunning grand white staircase stained in rich dark oak. The open-concept design is bathed in natural light from numerous windows, highlighting 9-foot ceilings with crown molding that exude sophistication. Modern, energy-efficient windows enhance both style and comfort. Enjoy movie nights or host a streaming event on a brand-new 98-inch QLED TV in the living area. The kitchen boasts newly painted green wood cabinetry and brand-new appliances, including a stainless-steel Frigidaire 30-inch 4-Burner Electric Range with dual expandable elements, a Whirlpool 30-inch over-the-range microwave with express cooking, and a stainless-steel French door refrigerator with water and ice dispenser. Corian countertops provide ample space for meal prep and casual dining, complemented by a charming breakfast bar. Throughout the condo, stunning new laminate flooring creates a cohesive, contemporary look. Recently added hardwood floors in the entrance, kitchen, laundry, and bathrooms add to the elegance. All three bedrooms are spacious, equipped with generous closet space, new Hampton Bay ceiling fans, and the master suite features a walk-in closet. Both bathrooms have been repainted in white and showcase stylish, luxurious brand-new 45-inch by 50-inch black mirrors with new black medicine cabinets, creating a bathroom with the perfect color palette. 12-inch rainfall showerheads, curved shower rods, and decorative green shower curtains for a spa-like experience. The laundry area features a nearly new Samsung washer and dryer, with attractive flooring that ties the space together. White blinds are installed throughout and will be included with the unit. Community amenities enhance your lifestyle, offering grills, a fire pit, picnic tables, and secure code access. Residents will receive a Daniel Island key fob for entry to pools and other neighborhood facilities such as playgrounds and a boating dock. Enjoy access to three community pools and playgrounds: Pierce Park Pool: A 25-meter, 6-lane heated lap pool with pavilion and scenic river views. Crow's Nest Pool: Located in Edgefield Park, featuring lap lanes, beach entry, water features, and a two-story gathering area. Scott Park Pool: Situated between Codner's Ferry and Etiwan Park, this climate-controlled neighborhood pool is perfect for quick dips, with picnic areas. Available for rent starting August 1, 2026, this exceptional townhouse is perfect for responsible, qualified tenants. Serious inquiries only requirements include a credit score above 680, no prior evictions, a solid gross monthly income, and a clean background check. Pets are considered case-by-case. All utilities are tenant-responsible, and renter's insurance is required. Contact Michel today to schedule a viewing. Don't miss this incredible opportunity!

The property manager

1225 Blakeway St #1303

1225 Blakeway St #1303

By contacting this property, you agree to our Terms of Use. Visit our Privacy Portal for more information. When you click “Send message”, we’ll send your inquiry to the property manager so they can reach out and answer your questions.

Find similar homes

Similar listings comparison

This listing

1225 Blakeway St #1303

Studio$1,597+$1,913+
1 bed$1,611+$1,672+$2,020+$1,465+$2,333+$1,838+$1,645+
2 beds$1,941+$2,423+$2,420+$1,695+$2,915+$2,483+$1,815+
3 beds$3,500$2,461+$2,863+$3,550+$2,200+$3,518+$2,958+$2,800+$2,225+
Total monthly price
Total price
Total price
Total price
Total price
Total price
Total price
Distance17.8 miles away6.9 miles away0.9 miles away18.6 miles away1.6 miles away12.1 miles away6.2 miles away11.4 miles away
PetsCats and Dogs AllowedCats and Dogs AllowedCats and Dogs AllowedCats and Dogs AllowedCats and Dogs AllowedCats and Dogs AllowedCats and Dogs AllowedCats and Dogs AllowedCats and Dogs Allowed
LaundryIn UnitIn UnitIn UnitIn Unit
SecurityNight Patrol, Gated EntryControlled AccessControlled Access
A/CYesYesYes
DishwasherYesYes
ParkingYesYesYesYes
GymYesYesYes
PoolYesYesYesYesYes
Spot something off?Good catch. Flag it and help keep listings legit.