12245 Shady Hollow Ln

12245 Shady Hollow Ln — Photo 1
12245 Shady Hollow Ln — Photo 2
12245 Shady Hollow Ln — Photo 3
12245 Shady Hollow Ln — Photo 4
12245 Shady Hollow Ln — Photo 5
12245 Shady Hollow Ln — Photo 6
12245 Shady Hollow Ln — Photo 7
12245 Shady Hollow Ln — Photo 8
12245 Shady Hollow Ln — Photo 9
12245 Shady Hollow Ln — Photo 10
12245 Shady Hollow Ln — Photo 11
12245 Shady Hollow Ln — Photo 12
12245 Shady Hollow Ln — Photo 13
12245 Shady Hollow Ln — Photo 14
12245 Shady Hollow Ln — Photo 15
12245 Shady Hollow Ln — Photo 16
12245 Shady Hollow Ln — Photo 17
12245 Shady Hollow Ln — Photo 18
12245 Shady Hollow Ln — Photo 19
12245 Shady Hollow Ln — Photo 20
12245 Shady Hollow Ln — Photo 21
12245 Shady Hollow Ln — Photo 22
12245 Shady Hollow Ln — Photo 23
12245 Shady Hollow Ln — Photo 24
12245 Shady Hollow Ln — Photo 25
12245 Shady Hollow Ln — Photo 26
12245 Shady Hollow Ln — Photo 27
12245 Shady Hollow Ln — Photo 28
12245 Shady Hollow Ln — Photo 29
12245 Shady Hollow Ln — Photo 30
12245 Shady Hollow Ln — Photo 31
12245 Shady Hollow Ln — Photo 32
12245 Shady Hollow Ln — Photo 33

$4,600/ mo
Doesn't include deposits and fees
4 beds3 baths1746 sqft townhouse
Available July 27
12245 Shady Hollow Ln
Your booked tour

What you get

In-unit laundryParkingAir conditioningPoolSecurity

Costs, fees, and lease terms

The neighborhood

About the building

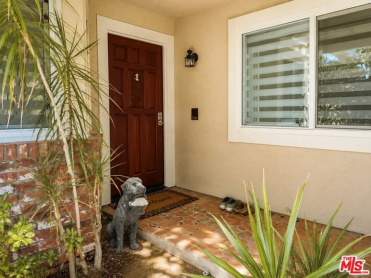
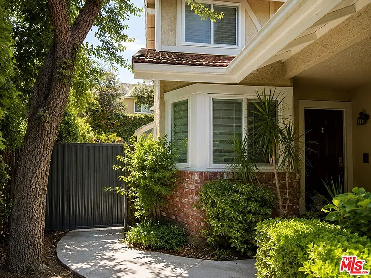
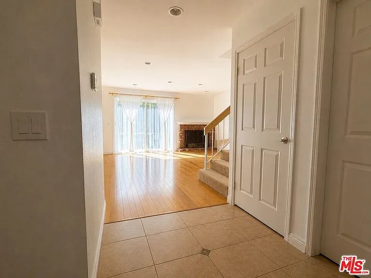
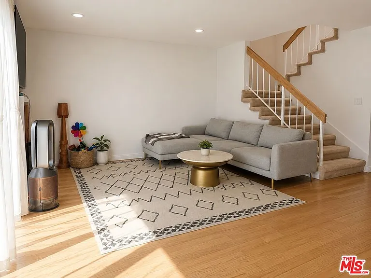
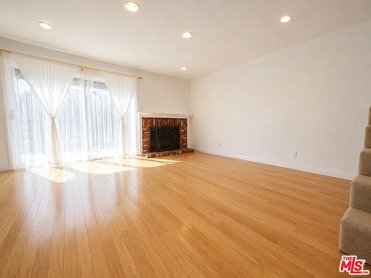
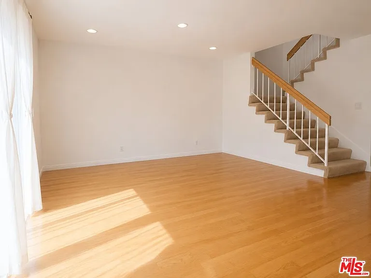
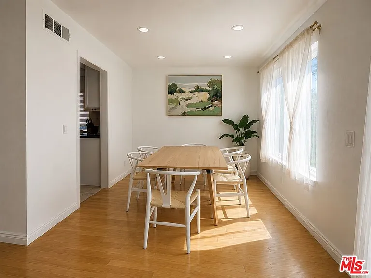
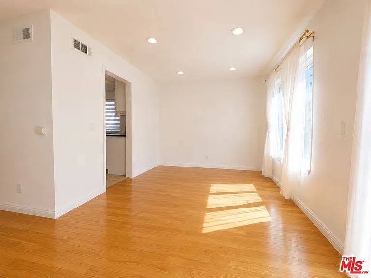
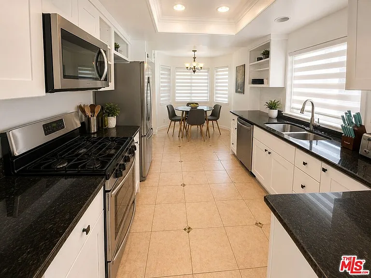
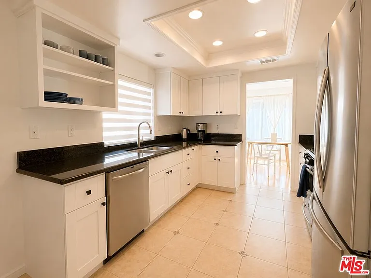
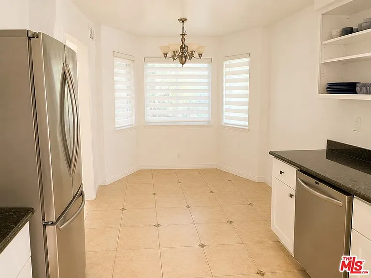
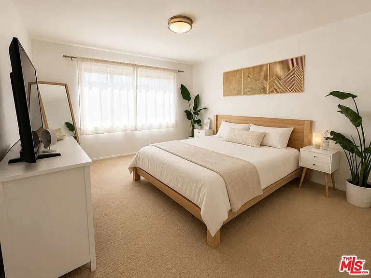
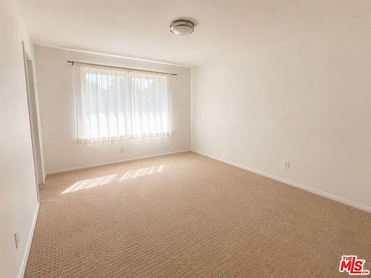
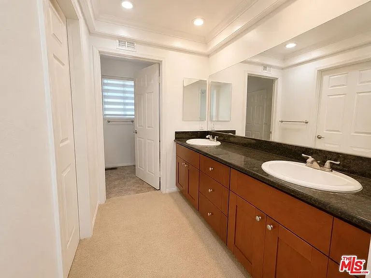
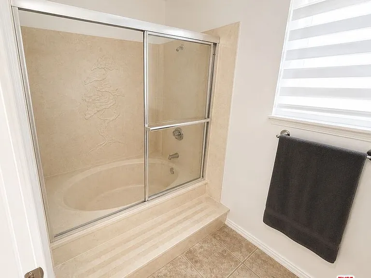
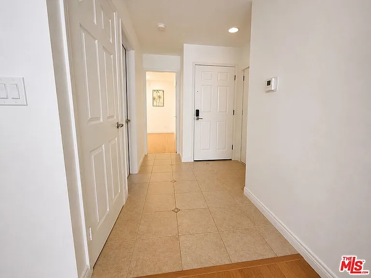
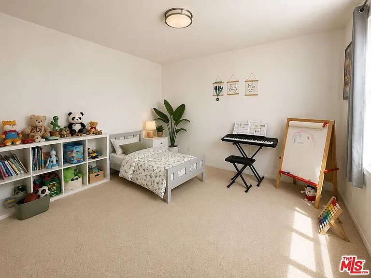
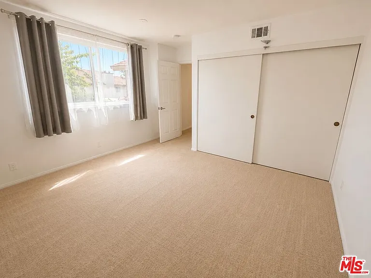
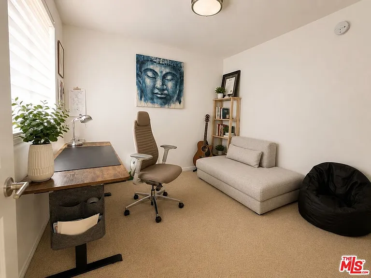
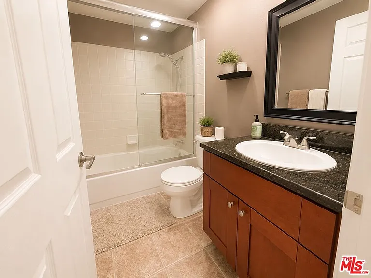
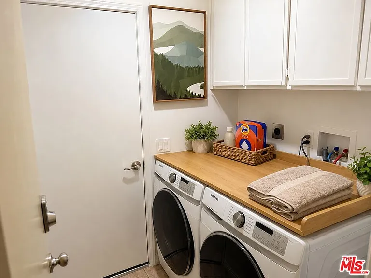
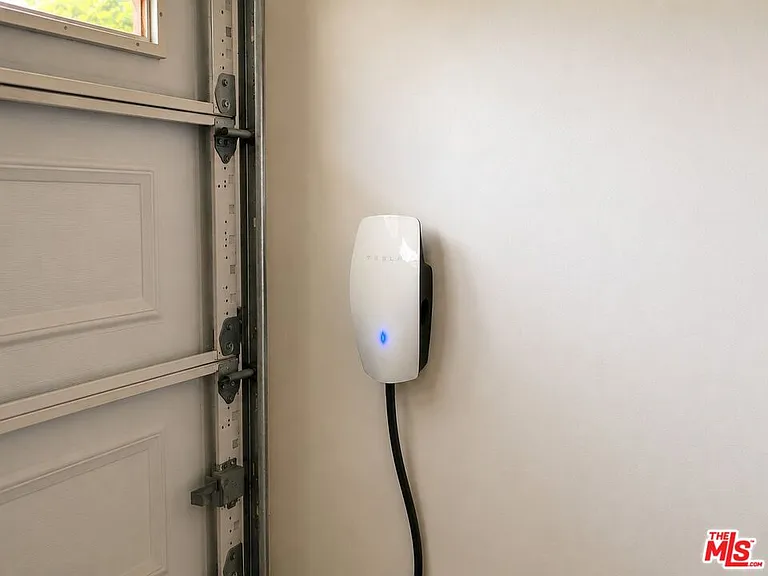
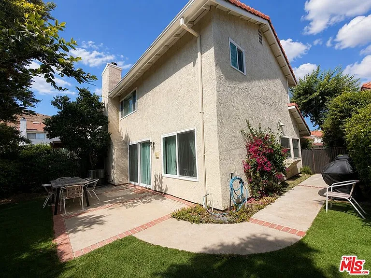
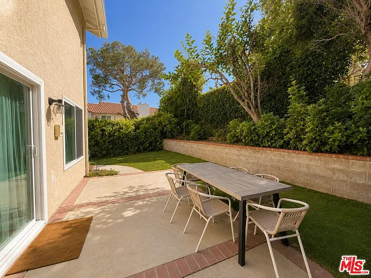
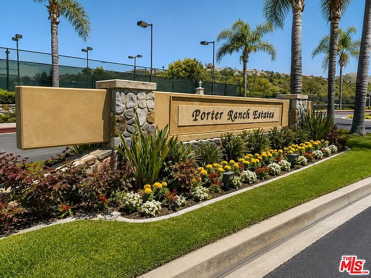
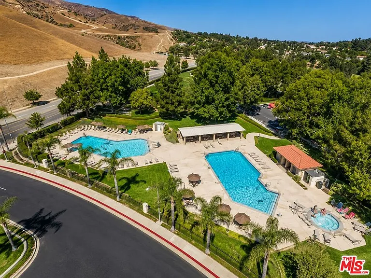
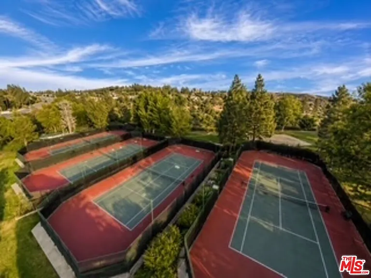
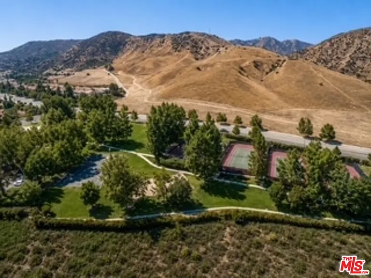
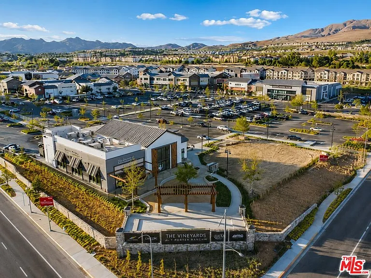
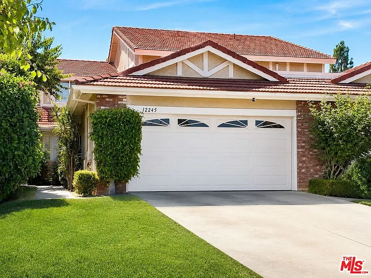
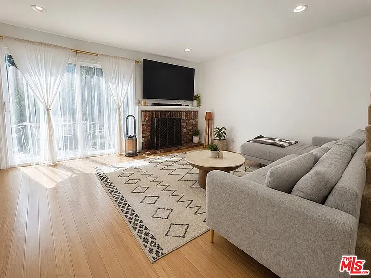
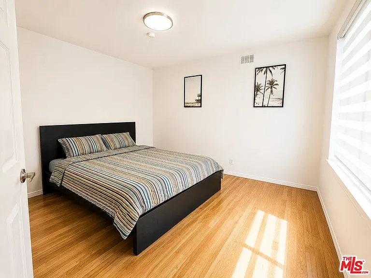
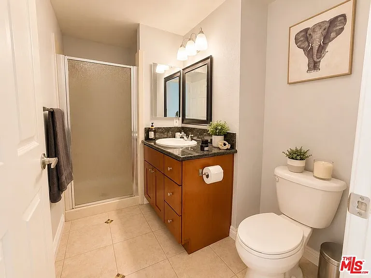
Available July 27th. 4- bedroom, 3 bathroom two-story home for lease in guard-gated Porter Ranch Estates, Porter Ranch, California - $4,600/month, 12-month lease. Washer and dryer included. 24- hour guard- gated security. Two car, side-by-side garage with a wall-mounted EV charger, plus community pools, a spa, tennis courts, playground, and 24-hour guard-gated security. Central AC/cooling and heating. Double-pane windows installed in 2025. Built in 1987, this approximately 1,746-square-foot residence features a galley kitchen with black granite countertops, white shaker cabinets, stainless steel appliances, a gas range, and a breakfast nook framed by a bay window beneath recessed lighting. Wood flooring runs through the living room, and dining room, where a brick fireplace anchors sliding glass doors to the backyard. Recessed lighting. The upstairs primary suite includes a bathroom with a dual-sink granite vanity, a soaking tub with a glass enclosure, and a walk -in closet. A first-floor guest room sits beside a full bathroom with a walk- in shower. The upstairs third bedroom offers generous closet space and natural light, while the flexible fourth bedroom works well as a home office. The third bathroom has a tub/shower combination. The private backyard sits on an approximately 3,812-square-foot lot with a lawn, a brick-trimmed concrete patio with an outdoor dining area, and raised mature hedges. Minutes from The Vineyards at Porter Ranch, with convenient access to the 118, 405, and 5 freeways. Updated, private, and move-in ready in one of Porter Ranch's established communities. Some interior photos have been virtually staged and furniture virtually removed.

The property manager

Nearby schools

Students who live in 12245 Shady Hollow Ln attend the following Los Angeles Unified School District public schools:
GreatSchools ratings are based on test scores and additional metrics when available.

12245 Shady Hollow Ln
By contacting this property, you agree to our Terms of Use. Visit our Privacy Portal for more information. When you click “Send message”, we’ll send your inquiry to the property manager so they can reach out and answer your questions.

Find similar homes

Spot something off?Good catch. Flag it and help keep listings legit.