12230 Bianca Mill Way

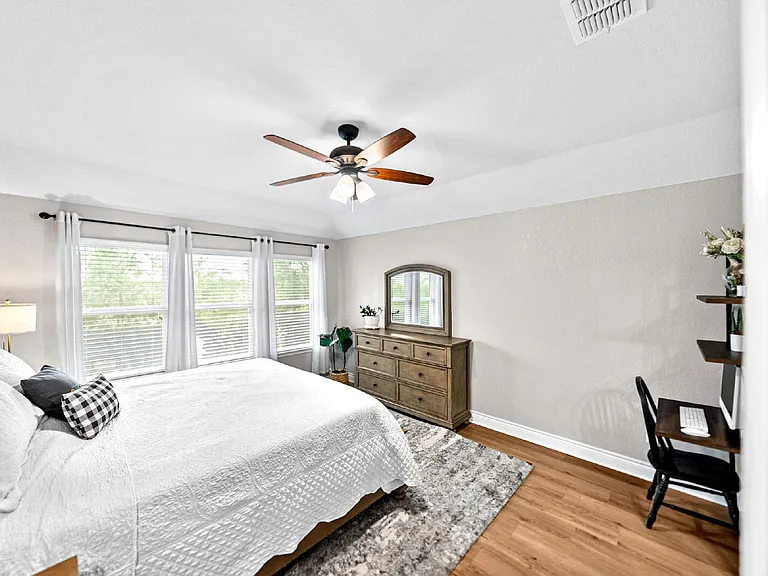
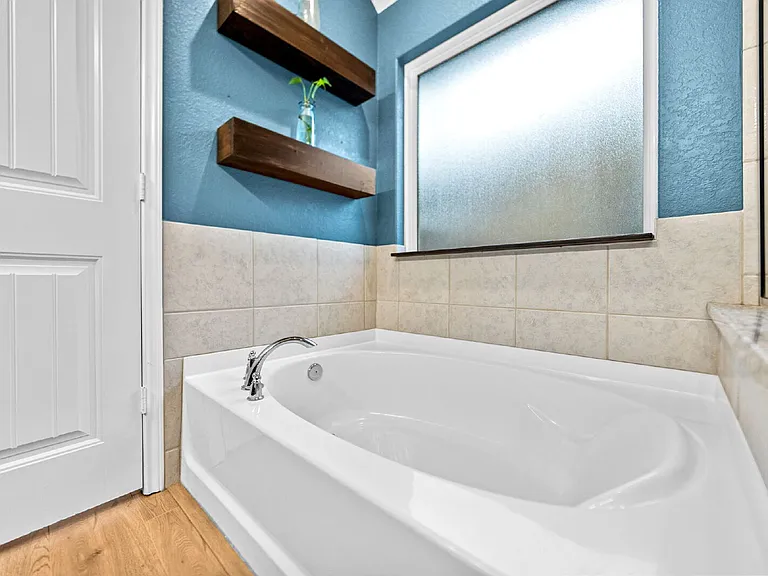
12230 Bianca Mill Way — Photo 1
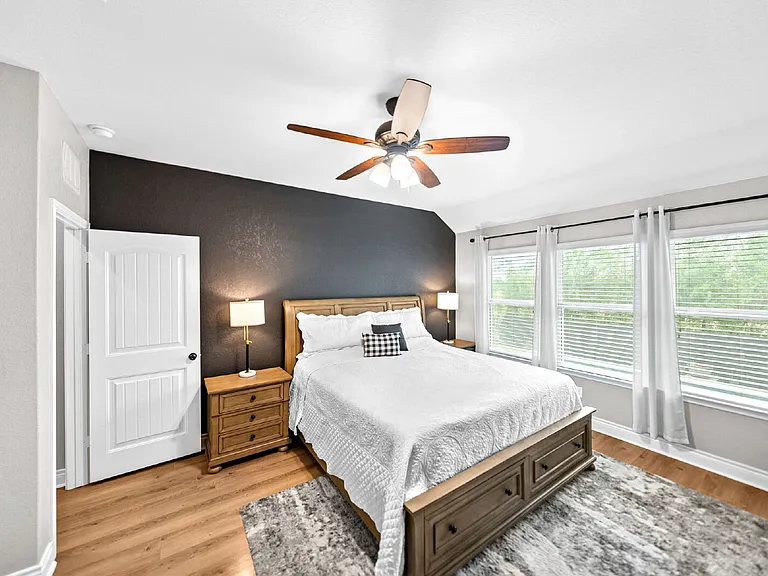
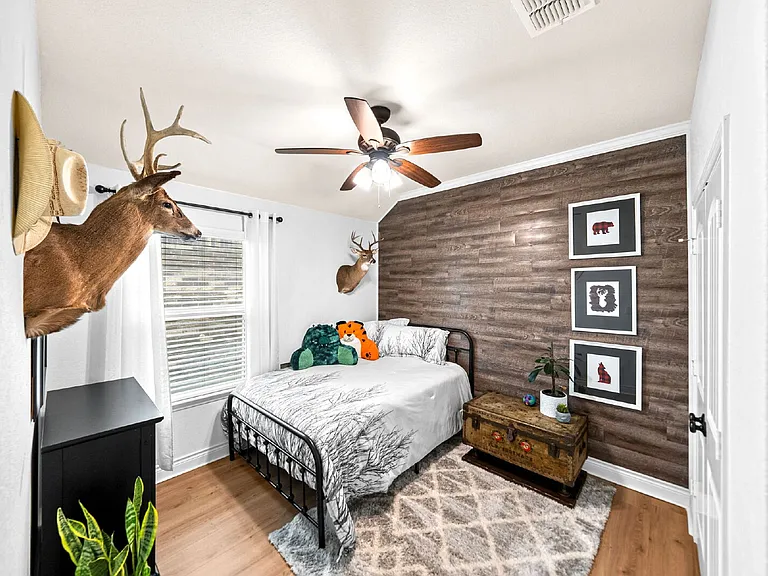
12230 Bianca Mill Way — Photo 2
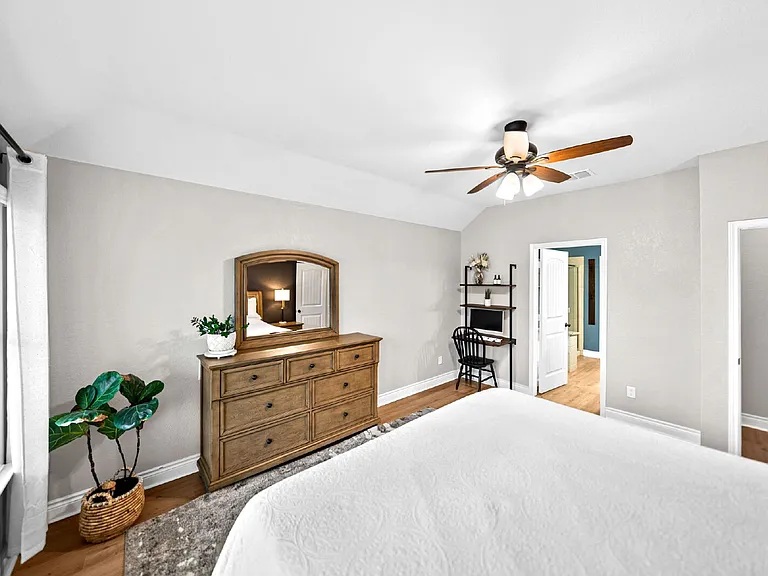
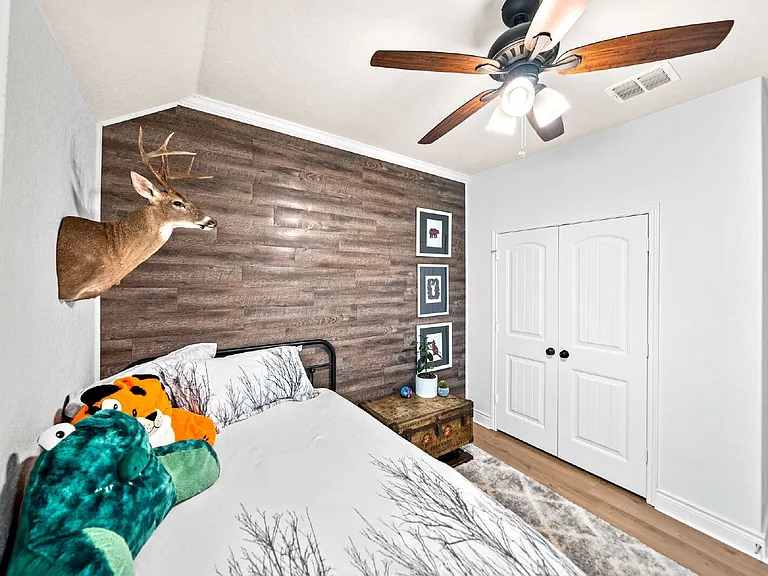
12230 Bianca Mill Way — Photo 3
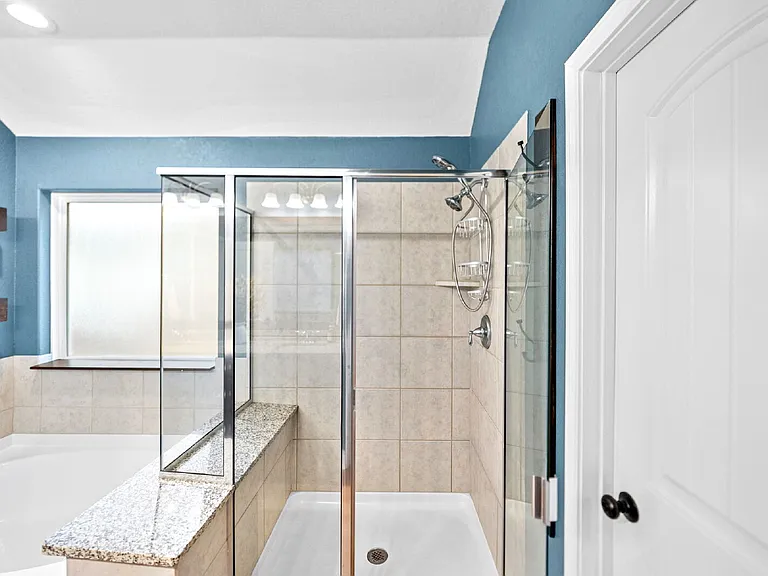
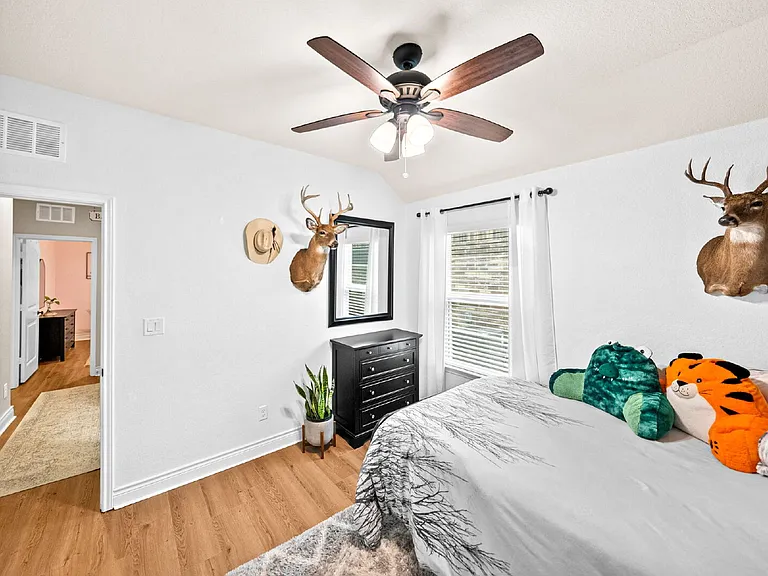
12230 Bianca Mill Way — Photo 4
12230 Bianca Mill Way — Photo 5
12230 Bianca Mill Way — Photo 6
12230 Bianca Mill Way — Photo 7
12230 Bianca Mill Way — Photo 8
12230 Bianca Mill Way — Photo 9
12230 Bianca Mill Way — Photo 10
12230 Bianca Mill Way — Photo 11
12230 Bianca Mill Way — Photo 12
12230 Bianca Mill Way — Photo 13
12230 Bianca Mill Way — Photo 14
12230 Bianca Mill Way — Photo 15
12230 Bianca Mill Way — Photo 16
12230 Bianca Mill Way — Photo 17
12230 Bianca Mill Way — Photo 18
12230 Bianca Mill Way — Photo 19
12230 Bianca Mill Way — Photo 20
12230 Bianca Mill Way — Photo 21
12230 Bianca Mill Way — Photo 22
12230 Bianca Mill Way — Photo 23
12230 Bianca Mill Way — Photo 24
12230 Bianca Mill Way — Photo 25
12230 Bianca Mill Way — Photo 26
12230 Bianca Mill Way — Photo 27
12230 Bianca Mill Way — Photo 28
12230 Bianca Mill Way — Photo 29
12230 Bianca Mill Way — Photo 30
12230 Bianca Mill Way — Photo 31
12230 Bianca Mill Way — Photo 32
12230 Bianca Mill Way — Photo 33
12230 Bianca Mill Way — Photo 34
12230 Bianca Mill Way — Photo 35
12230 Bianca Mill Way — Photo 36
12230 Bianca Mill Way — Photo 37
12230 Bianca Mill Way — Photo 38
12230 Bianca Mill Way — Photo 39
12230 Bianca Mill Way — Photo 40
12230 Bianca Mill Way — Photo 41
12230 Bianca Mill Way — Photo 42
12230 Bianca Mill Way — Photo 43
12230 Bianca Mill Way — Photo 44

$2,500/ mo
Doesn't include deposits and fees
4 beds2 baths1894 sqft house
12230 Bianca Mill Way
Your booked tour

What you get

Pet-friendlyParking

Costs, fees, and lease terms

Lease terms

Lease: 6 Mo, 12Mo, 15Mo, 18mo, & 24 Mo Lease Terms Available. 6 Mo Terms Subject to 10-15% Base Rent Increase. Automated Self Showing Technology Available for convenient access. Pet Screening Fees Vary per pet. No Security Deposit Monthly Program Available. *APP FEES NON-REFUNDABLE. "RESIDENT BENEFITS PACKAGE" required ($50 ADDED ON TOP OF RENTAL PRICE) Anyone over the age of 18 must apply, no exceptions. Verify schools, utilities, taxes, square footage, acres, lot dimensions and HOA amenities. Deposit: Security Deposit Equal to 1 Months Rent - Security Deposit Alternative Programs Available - Fees May Apply - Subject to Approval

Pricing comparison

$500

At $2,500, this listing is priced $500 more than the current market rate for a 4 bedroom home in San Antonio.

Pets

  • Dogs

    Allowed
  • Cats

    Allowed

The neighborhood

About the building

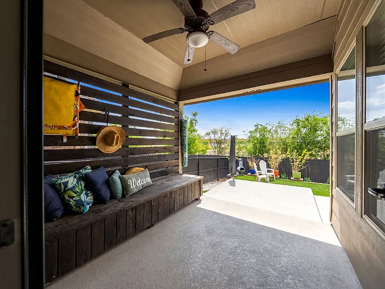
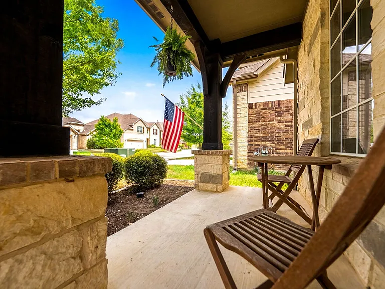
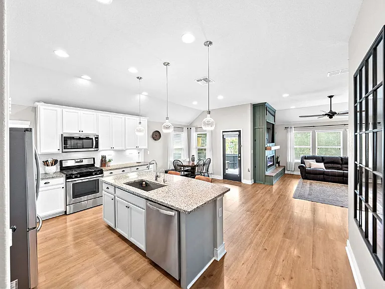
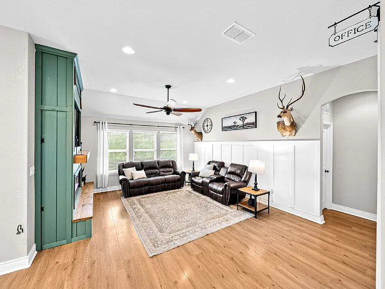
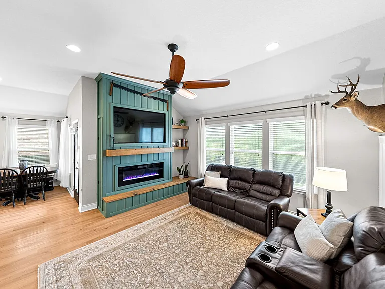
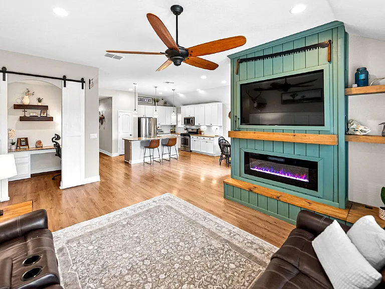
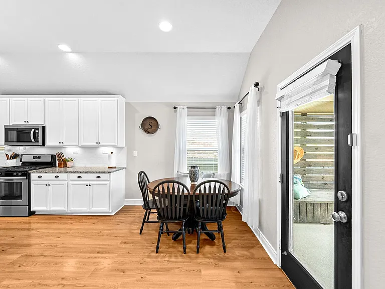
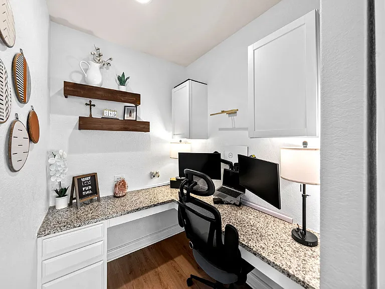
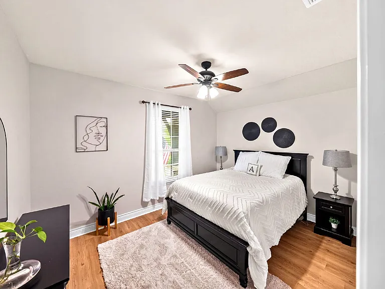
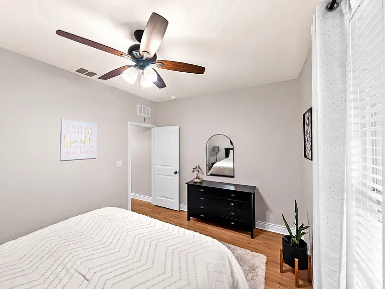
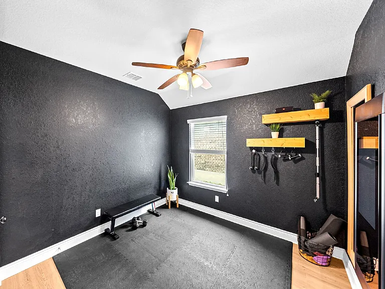
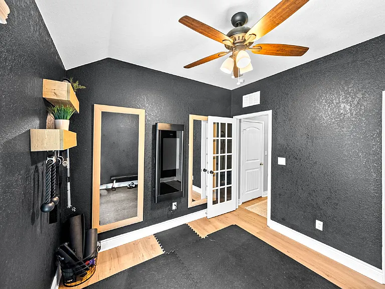
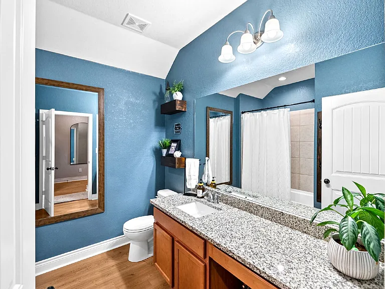
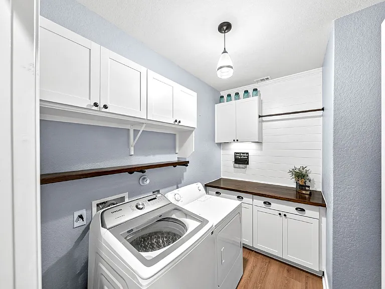
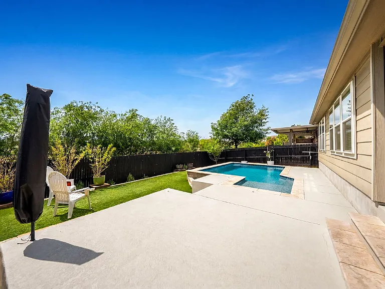
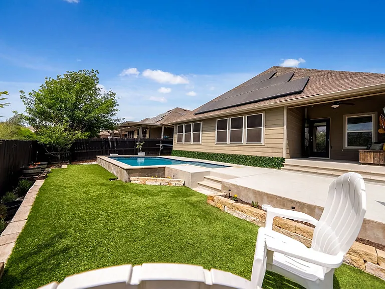
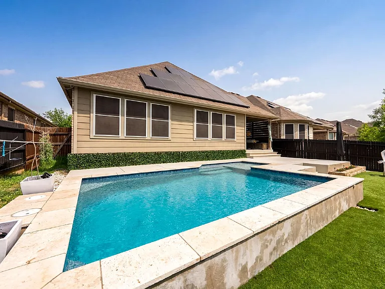
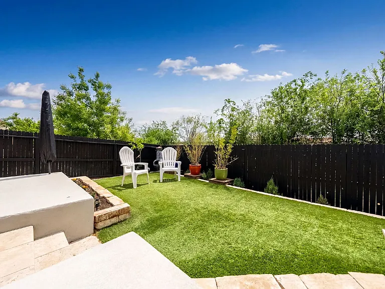
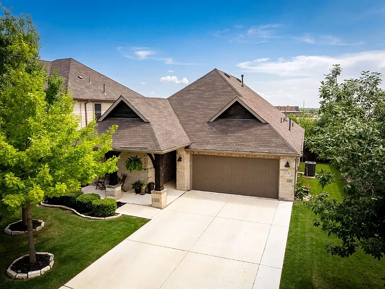
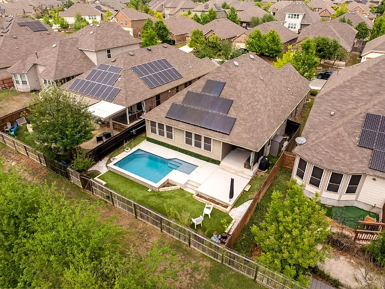
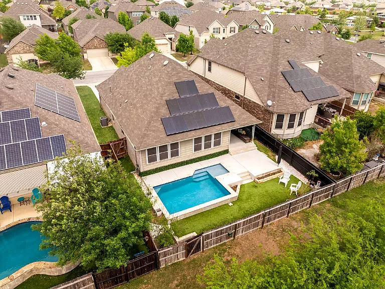
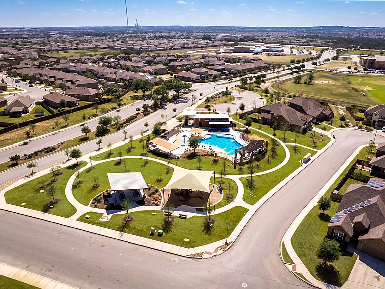
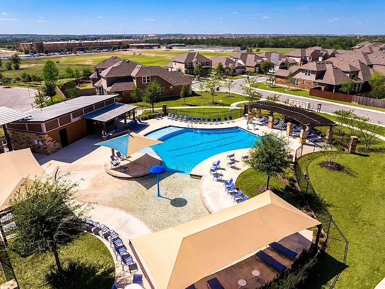
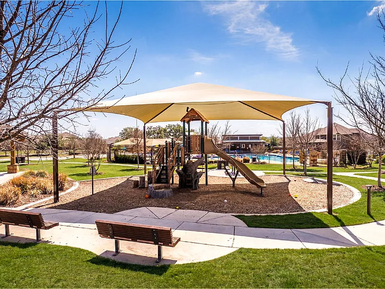
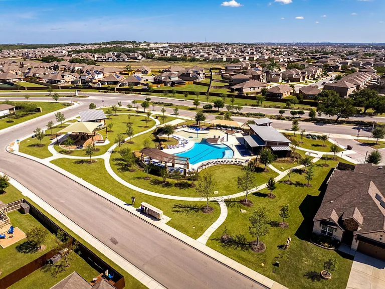
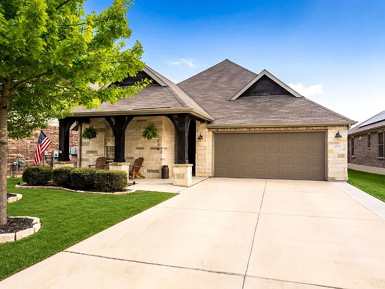
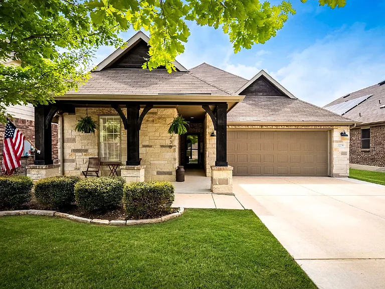
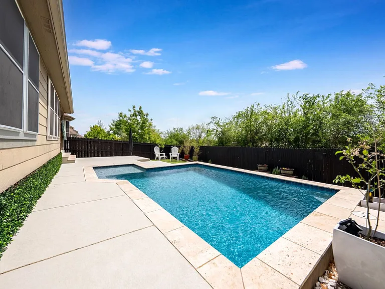
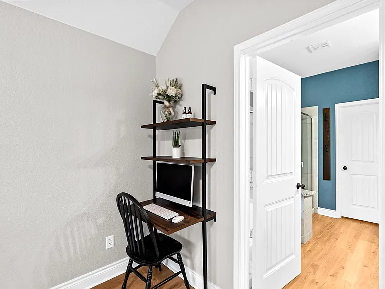
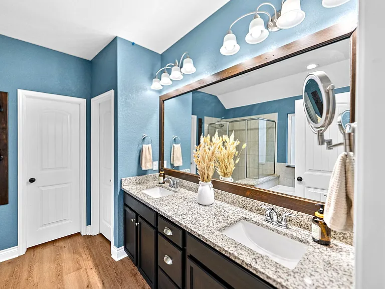
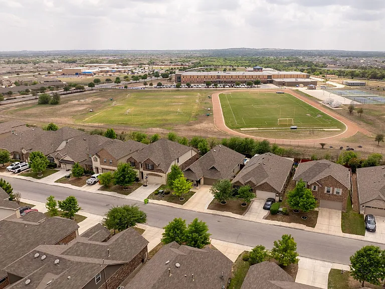
NEW RENTAL ALERT READY NOW There's a moment just after sunrise when the light slips across the turf, glints off the pool, and the world feels still that you'll understand this isn't just a house. It's the home you've been searching for. Tucked into one of San Antonio's most sought-after master-planned communities, this thoughtfully upgraded residence offers genuine variety. The home backs directly to the middle school field, opening up sweeping views, a true sense of privacy, and the kind of room to breathe you don't realize you've been missing. No rear neighbors. Just open space and Texas sky. Step beneath the front covered patio, through the storm door, and the sense of intention is immediate. Brand-new luxury vinyl plank flooring flows seamlessly throughout, grounded by carefully crafted accent and feature walls that turn ordinary rooms into spaces you'll actually want to linger in. The custom-built electric fireplace anchors the living area and it the natural gathering point for movie nights, holidays, and the quiet evenings that always seem to stretch a little longer than planned. What was once a builder's planning center has been beautifully reimagined as a private office, tucked behind elegant farm doors. It's the kind of room that makes working from home feel like a privilege rather than a compromise. The custom laundry room brings everyday function and unexpected style. Throughout the home, every detail whispers thoughtful. Out back, the fun begins. A sparkling in-ground pool. Lush, low-maintenance turf. A privacy-wall enhancement with a built-in storage bench that turns your patio into a true outdoor room. Solar screens along the back of the home keep things cool through the Texas summer, while the whole-home gutter system keeps the property pristine. A doggie door means the four-legged family members come and go with ease, and the rear gate access creates an added escape for scenic walks. Underneath the beauty, this home was built for confidence. Solar panels keep utility bills in check. A 50-amp generator hookup means you're storm-ready when the weather turns. Whole-home filtration with reverse osmosis delivers clean, crisp water to every faucet in the house. A UV light and air scrubber on the HVAC system mean the air your family breathes is as pure as the water they drink. Extended built-in attic storage, full security-system prewiring, and storm doors front and back round out a feature list that reads less like a spec sheet and more like a wish list someone actually fulfilled. This is a home that has been loved, upgraded, and ready for its next chapter. You don't just buy a house like this. You step into it and exhale.

The property manager

Nearby schools

Students who live in 12230 Bianca Mill Way attend the following Northside Independent School District (NISD) (Unified School District) public schools:
GreatSchools ratings are based on test scores and additional metrics when available.

12230 Bianca Mill Way
By contacting this property, you agree to our Terms of Use. Visit our Privacy Portal for more information. When you click “Send message”, we’ll send your inquiry to the property manager so they can reach out and answer your questions.
Find similar homes

Spot something off?Good catch. Flag it and help keep listings legit.