1223 Coronation Dr

1223 Coronation Dr — Photo 1
1223 Coronation Dr — Photo 2
1223 Coronation Dr — Photo 3
1223 Coronation Dr — Photo 4
1223 Coronation Dr — Photo 5
1223 Coronation Dr — Photo 6
1223 Coronation Dr — Photo 7
1223 Coronation Dr — Photo 8
1223 Coronation Dr — Photo 9
1223 Coronation Dr — Photo 10
1223 Coronation Dr — Photo 11
1223 Coronation Dr — Photo 12
1223 Coronation Dr — Photo 13
1223 Coronation Dr — Photo 14
1223 Coronation Dr — Photo 15
1223 Coronation Dr — Photo 16
1223 Coronation Dr — Photo 17
1223 Coronation Dr — Photo 18
1223 Coronation Dr — Photo 19
1223 Coronation Dr — Photo 20
1223 Coronation Dr — Photo 21
1223 Coronation Dr — Photo 22
1223 Coronation Dr — Photo 23
1223 Coronation Dr — Photo 24
1223 Coronation Dr — Photo 25
1223 Coronation Dr — Photo 26
1223 Coronation Dr — Photo 27
1223 Coronation Dr — Photo 28
1223 Coronation Dr — Photo 29
1223 Coronation Dr — Photo 30
1223 Coronation Dr — Photo 31
1223 Coronation Dr — Photo 32
1223 Coronation Dr — Photo 33
1223 Coronation Dr — Photo 34
1223 Coronation Dr — Photo 35
1223 Coronation Dr — Photo 36
1223 Coronation Dr — Photo 37
1223 Coronation Dr — Photo 38
1223 Coronation Dr — Photo 39
1223 Coronation Dr — Photo 40
1223 Coronation Dr — Photo 41
1223 Coronation Dr — Photo 42
1223 Coronation Dr — Photo 43
1223 Coronation Dr — Photo 44
1223 Coronation Dr — Photo 45
1223 Coronation Dr — Photo 46
1223 Coronation Dr — Photo 47
1223 Coronation Dr — Photo 48

$3,200/ mo
Doesn't include deposits and fees
4 beds4 bathshouse
1223 Coronation Dr
Your booked tour

What you get

Air conditioningPoolEv Charging Station

Costs, fees, and lease terms

Pricing comparison

$343

At $3,200, this listing is priced $343 more than the current market rate for a 4 bedroom home in Hyde Oark.

The neighborhood

About the building

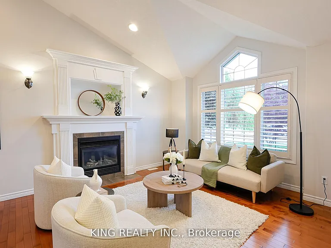
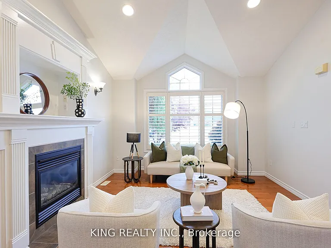
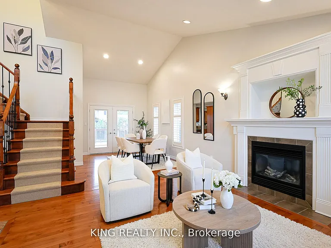
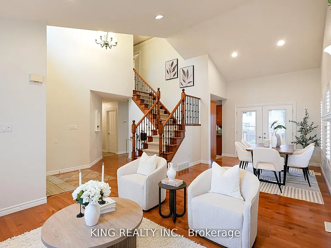
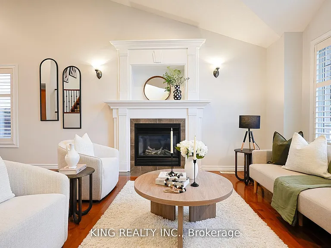
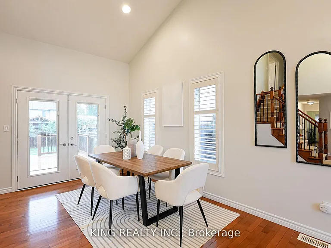
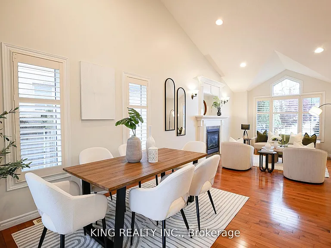
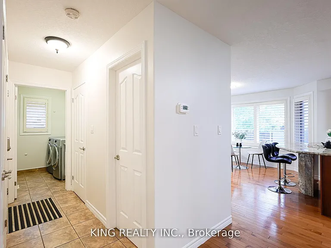
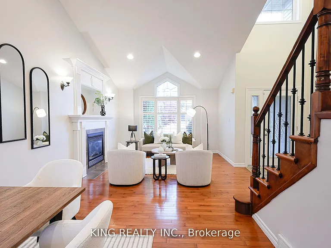
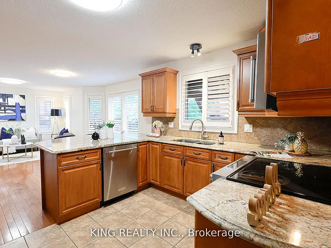
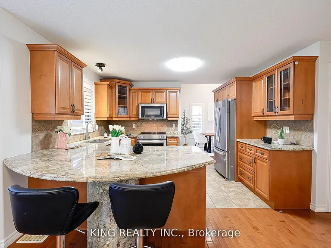
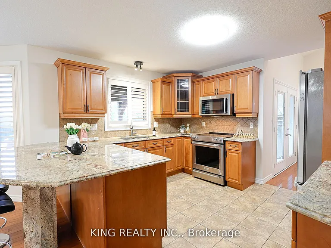
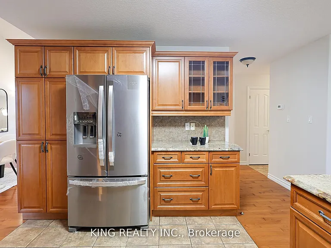
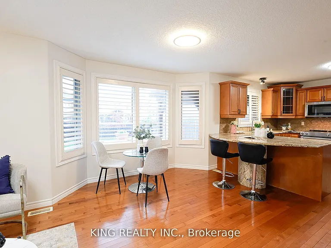
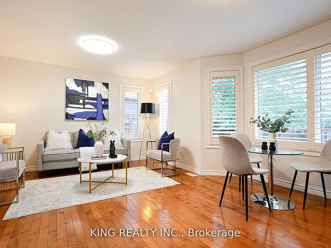
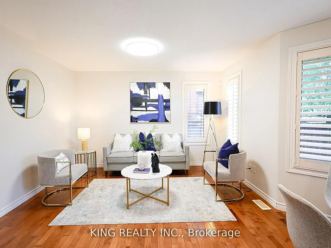
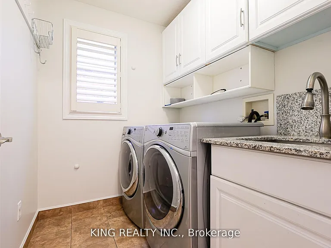
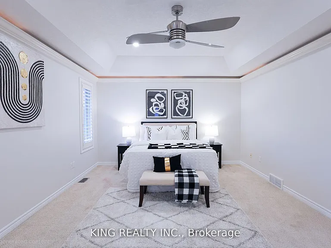
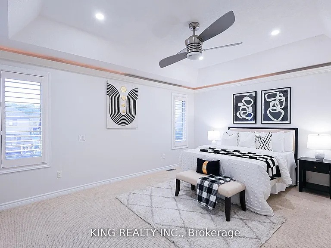
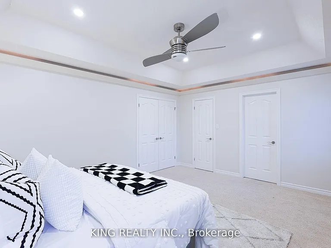
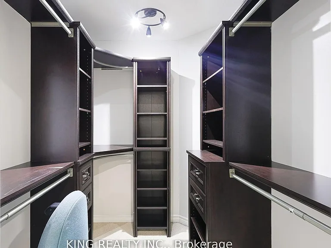
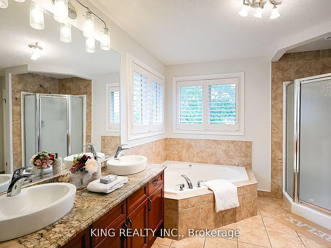
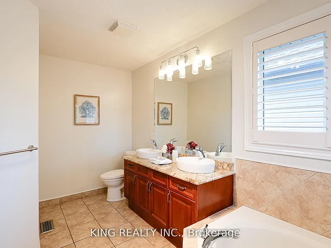
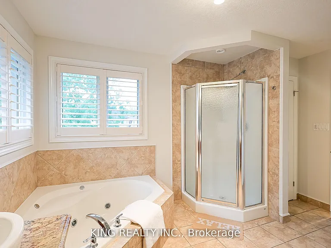
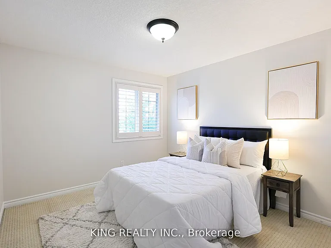
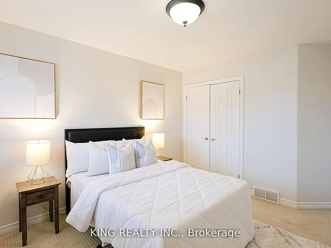
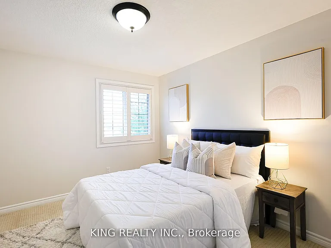
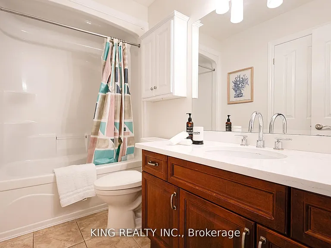
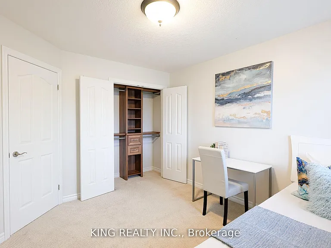
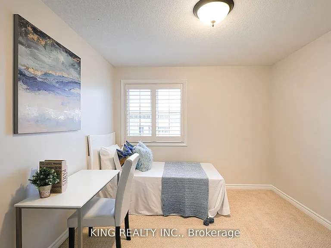
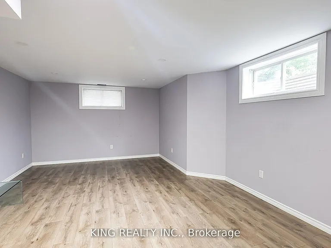
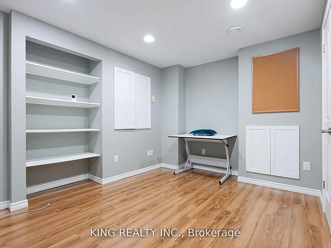
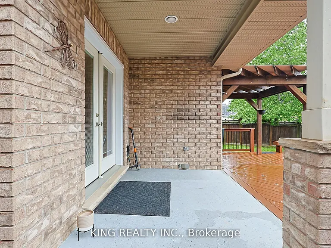
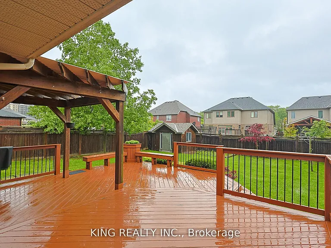
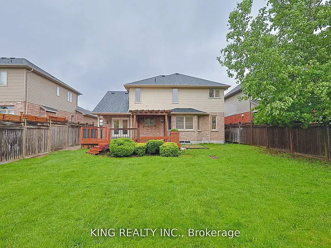
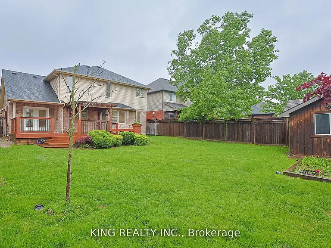
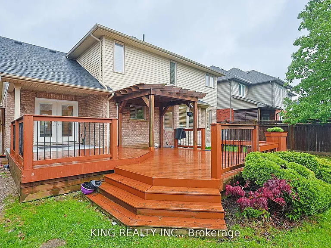
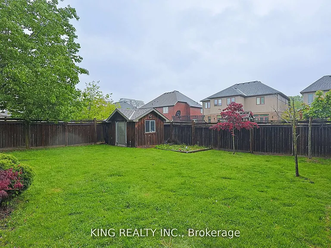
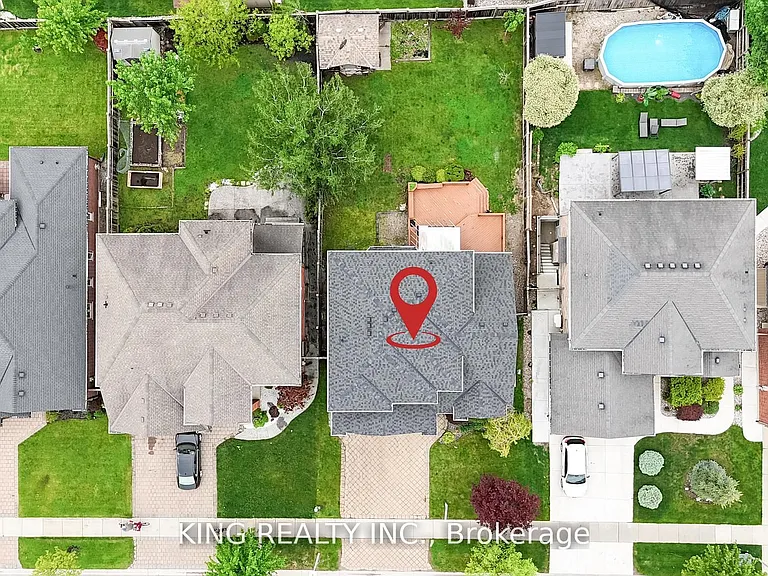
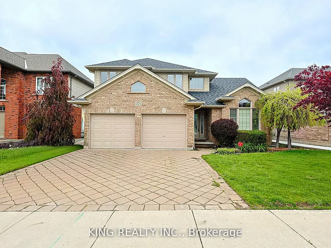
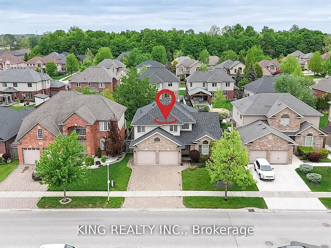
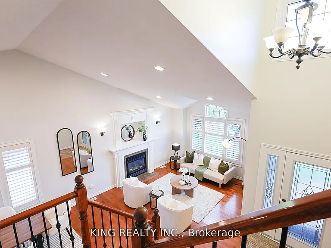
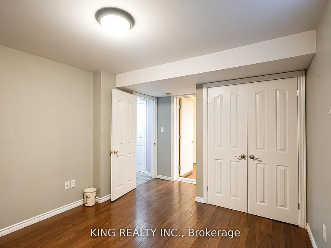
This lovely family home on a big lot boasts beautiful hardwood floors, California shutters, stunning cathedral ceilings, and a fireplace with a two-tiered mantle. Garden double doors open to a spacious two-tiered deck with a covered area, pergola, and built-in benches. A custom shed and irrigation system are featured in the large fenced lot. The exceptional kitchen, open to the family room, includes maple cabinets, granite countertops, a large custom peninsula, and under-cabinet lighting. KitchenAid appliances include a stove/double oven, a brand new refrigerator, and a convection microwave. Custom cabinetry, a stainless steel sink, and granite countertops are found in the main floor laundry room. Upstairs, there are three bedrooms, carpeting, and updated bathrooms with quartz and granite. The elegant master suite features a tray ceiling, crown molding with recessed lighting, a five-piece ensuite, and a walk-in closet with custom built-ins. The fully finished lower level includes an office, bedroom, a three-piece bath, and a newly finished storage room. The property is conveniently located within six minutes of Walmart, LCBO, Canadian Tire, Costco, Western University, and Real Canadian Superstore and located just across from the London District French immersion school and a community park. 200 AMP Panel with EV Charging socket in the Garage.

The property manager

Nearby schools

1223 Coronation Dr
By contacting this property, you agree to our Terms of Use. Visit our Privacy Portal for more information. When you click “Send message”, we’ll send your inquiry to the property manager so they can reach out and answer your questions.
Find similar homes

Spot something off?Good catch. Flag it and help keep listings legit.