Is this your beautiful rental property? List your home for rent with our parent company, Zillow Rental Manager, and take advantage of the property management tools for tenant screening, digital lease signing and rent management, for free!
Applicants must have a 600+ credit score & income 3 times the monthly rent. Please provide 2 months' pay earnings statements.… Pay the APP fee online - Separate Applications for everyone over 18. Roommates must qualify individually. 1 Pet only; Pet Screening required. Security Deposits are due 24 hours after application approval; an Administration Fee of $100 is due at move-in. 3-week max move-in hold.
AGENTS, THE SHOWING COMMISSION IS $350 - PLEASE SUBMIT A COMPENSATION AGREEMENT BETWEEN BROKERS (TXR-2402), A W9 & YOUR INVOICE, INCLUDING YOUR TENANT'S NAME FOR COMPENSATION.
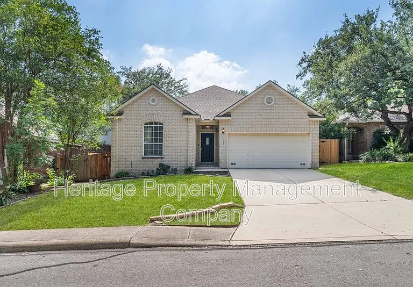
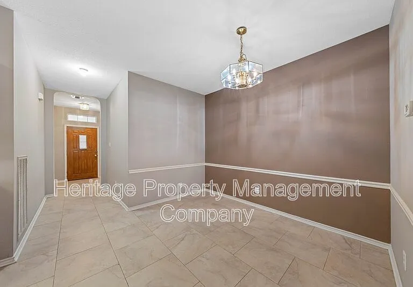
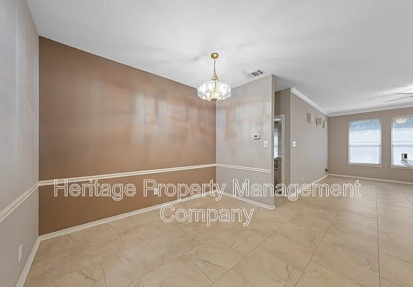
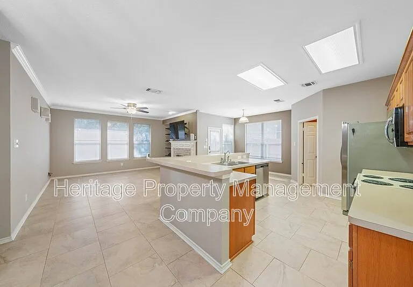
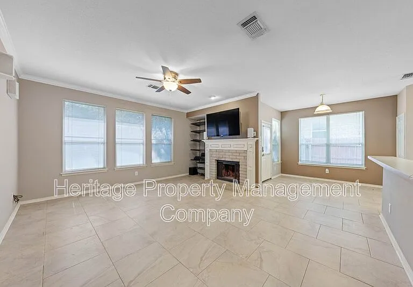
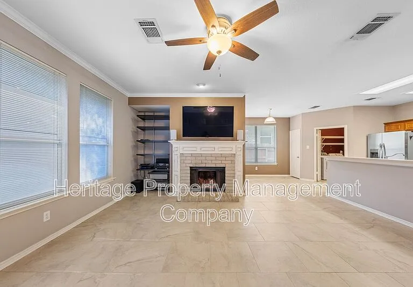
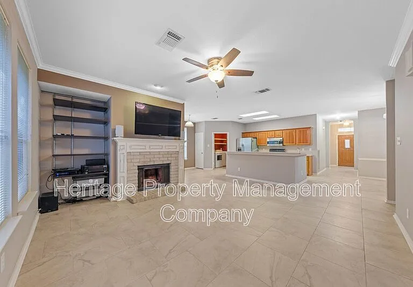
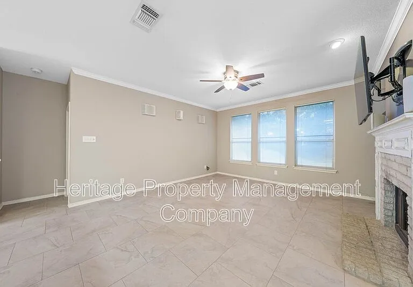
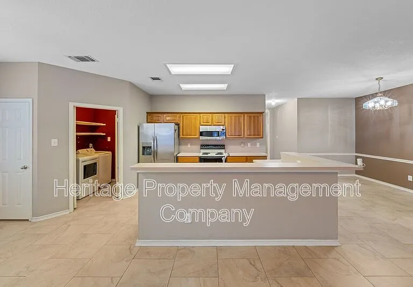
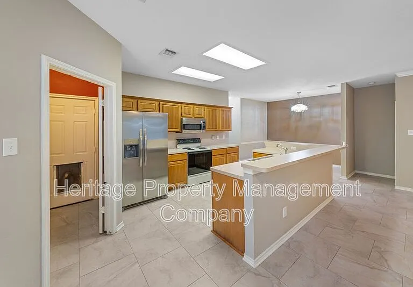
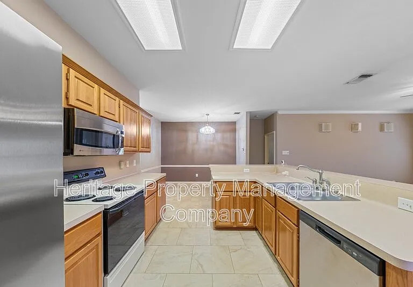
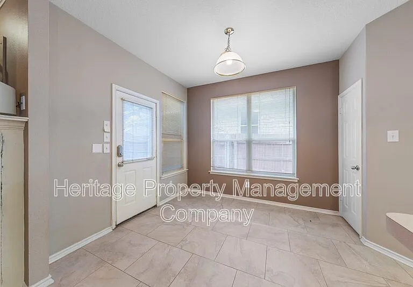
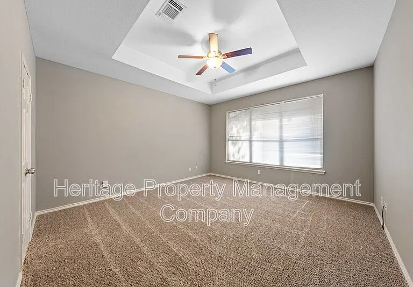
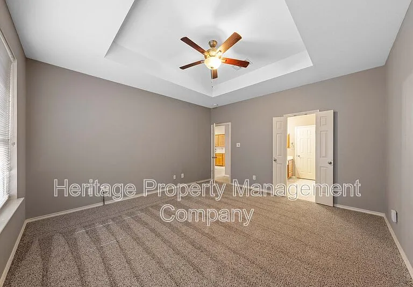
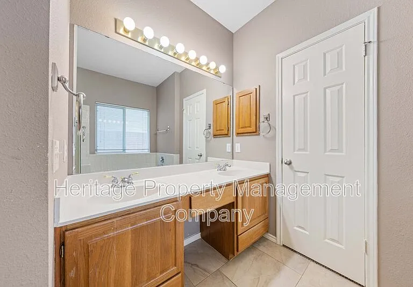
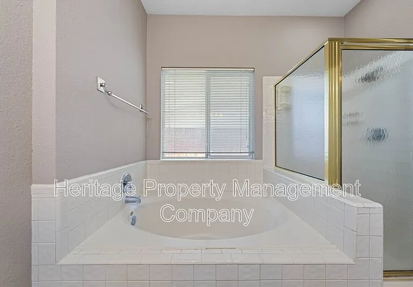
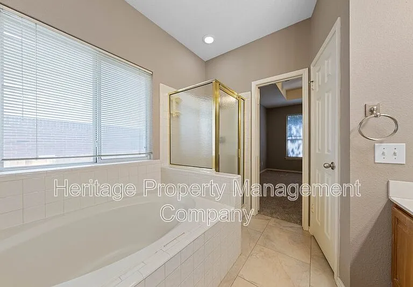
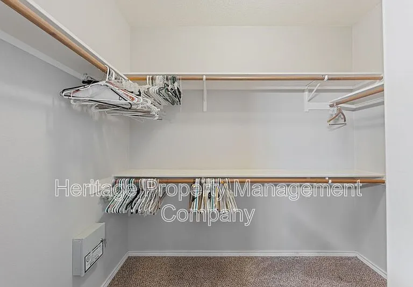
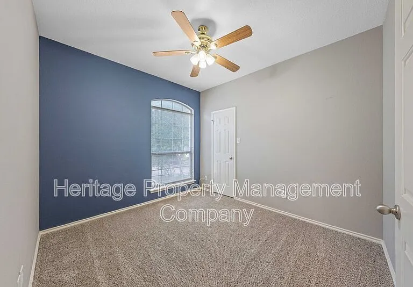
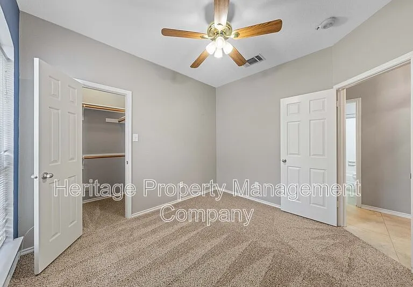
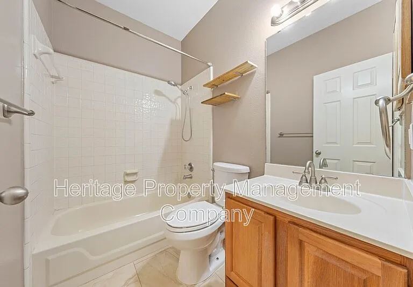
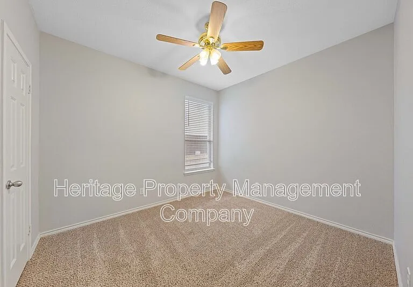
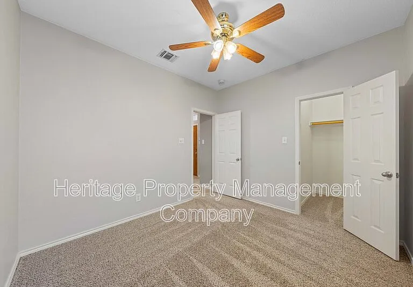
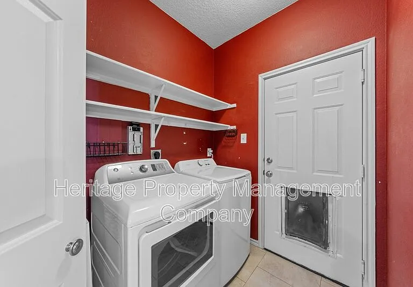
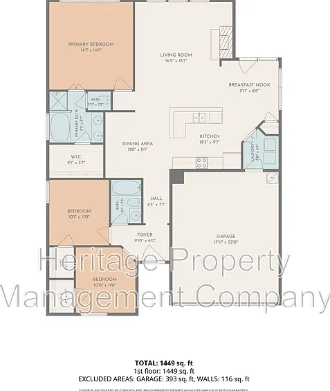
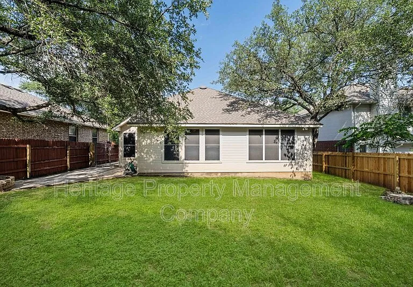
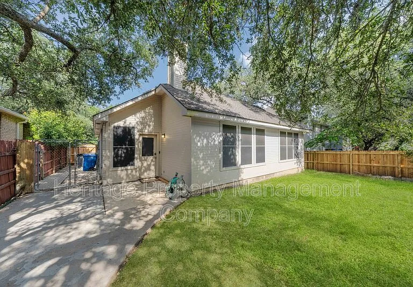
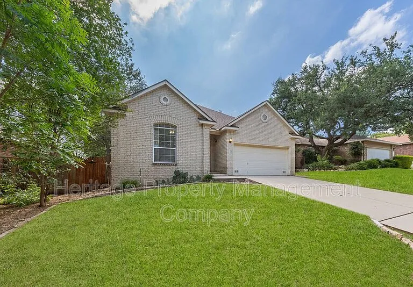
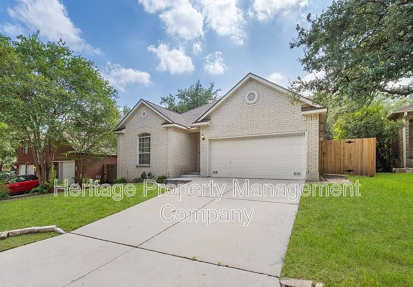
Welcome to this charming three-bedroom, two-bath home in the Oakmont subdivision. This well-maintained property features a functional layout with spacious living areas, a comfortable flow between rooms, and plenty of natural light throughout. The thoughtfully designed floor plan offers both style and practicality, creating an inviting atmosphere from the moment you enter. A great opportunity to enjoy a home that combines comfort, functionality, and curb appeal.
The property manager
Nearby schools
Find similar homes
Spot something off?Good catch. Flag it and help keep listings legit.