12210 Point Reyes Dr

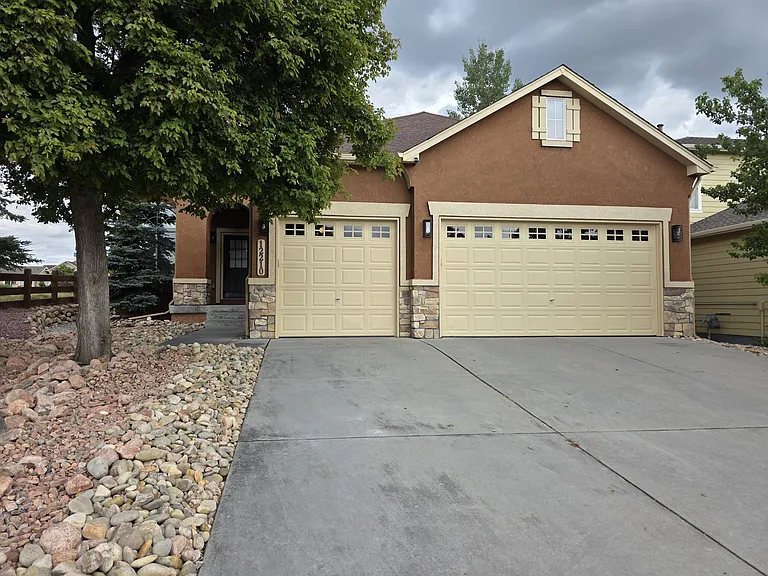
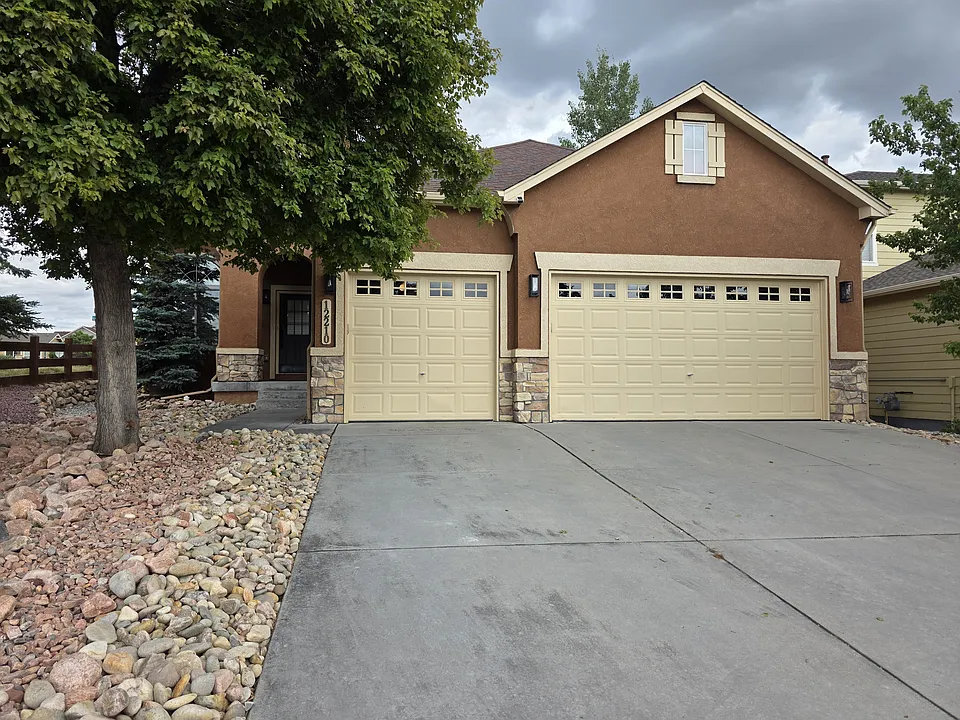
Front entry and garage entry
Kitchen
Kitchen refrigerator/Pantry
Kitchen/gas oven-stove top
Kitchen/expanded storage
Back Kitchen Sliding Door/Pantry on each side, sliding blinds
Kitchen sink counter
Kitchen/dishwasher
Living area
Front door/Living Area/Dining Area
Living area
Living Area
Master Bathroom
Master Shower
Master Bathroom - inside shower
Master Bathroom, large shower
Master Closet with Cedar Planks
Main Bathroom
Main Bathroom
Hall - view of wood floors
Office with glass French Doors
Hall upstairs with stairway to basement
Basement Bathroom
Basement Bathroom
Basement Bathroom
Basement open area with door to First Basement Bedroom
Basement Open Area with doors to bathroom and Second Basement Bedroom
Second Basement bedroom
First basement bedroom
First Basement Bedroom
Front entry
Front entry
Front yard rocks and trees
Back yard - left side
Deck - left side
Deck - right side
Garage
Garage

$2,975/ mo
Total price
Now includes required monthly fees in total price
4 beds3 baths2682 sqft house
12210 Point Reyes Dr

Your booked tour

What you get

Dog-friendlyLaundryParkingAir conditioning

Costs, fees, and lease terms

Special offer!
WHOLE HOUSE RENOVATION COMPLETE! 500 DOLLARS OFF FIRST MONTH'S RENT

Lease terms

One-Year Lease, Please; Multi-year lease negotiable. Utilities (Gas/Electricity/Water) are the Tenant responsibility. This is a nonsmoking no drugs residence. No marijuana may be grown or consumed inside the home or on the Premise, to include medical marijuana.

Pricing comparison

$168

At $2,975, this listing is priced $168 more than the current market rate for a 4 bedroom home in Peyton.

Pets

  • Dogs

    Allowed
    Number allowed1
  • Cats

    Not allowed

The neighborhood

About the building

Ideally located for professionals of all kinds minutes from numerous military locations, as well as the region's thriving defense and aerospace contractor corridor. Equally convenient to downtown Colorado Springs, top-rated schools, shopping, dining, and outdoor recreation. Whole house renovation just completed as of July, 2026 Stunning 2,682 SF, 4 bed, 3 full bath ranch home in Meridian Ranch, just East of Colorado Springs. New, high-end finishes in this home will rival model home upgrades. This $160,000+ renovation includes: Completed Upgrades All new flooring: hardwood on main level, LVP in basement Fully refurbished kitchen and bathroom cabinetry All new granite countertops (kitchen + all 3 bathrooms) All new tile work: kitchen backsplash, bathroom floors, showers/custom pebble floor New bathtub + tile surround in main bath New Craftsman style trim (baseboards + door trim) New recessed LED lighting throughout All new Pella low UV, energy efficient windows + new sliding patio door Brand new Trex deck Stainless steel appliances (new gas stove/oven and refrigerator, the microwave and dishwasher are near new) Full interior paint (SW Natural Linen walls / SW Pure White doors, trim & ceiling) New kitchen & bath faucets New matte black bathroom hardware New matte black door hardware throughout New bathroom lighting & mirrors New window blinds Interior Features Vaulted ceiling in main living room Dedicated office with hardwood floors & French doors Gas fireplace Multiple walk-in closets Fully finished basement with 2 bedrooms, full bath, and large rec room Washer & dryer negotiable Exterior & Community 3 car garage Updated xeriscape front yard; grass backyard Walking distance to Meridian Ranch Rec Center/Membership included within utility payment 18-hole golf course in neighborhood Close to Meridian Ranch Field House, parks, and trails Pets Case-by-Case Military Military Clause included Contact Listed phone number is a Hawaii area code; homeowner/manager resides in Northeast Colorado Springs.

The property manager

Nearby schools

Students who live in 12210 Point Reyes Dr attend the following EL Paso County Colorado School District 49 (Unified School District) public schools:

GreatSchools ratings are based on test scores and additional metrics when available.
12210 Point Reyes Dr

By contacting this property, you agree to our Terms of Use. Visit our Privacy Portal for more information. When you click “Send message”, we’ll send your inquiry to the property manager so they can reach out and answer your questions.

Find similar homes

Spot something off?Good catch. Flag it and help keep listings legit.