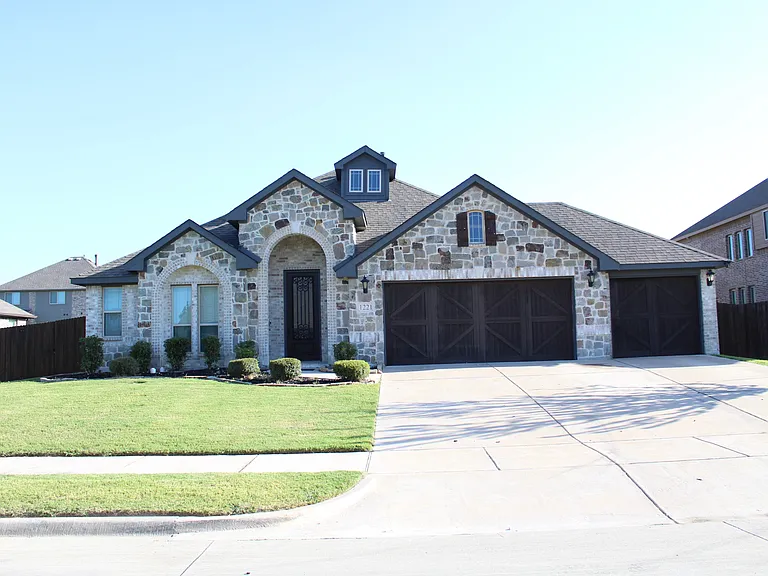
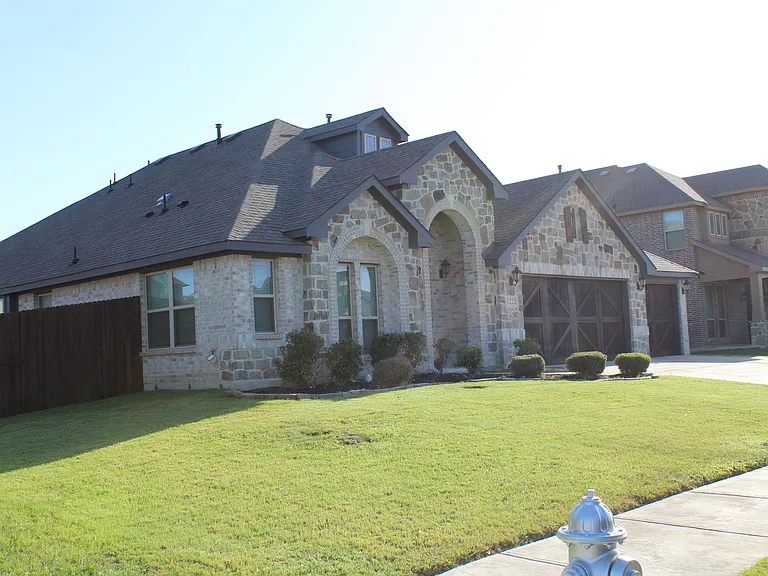
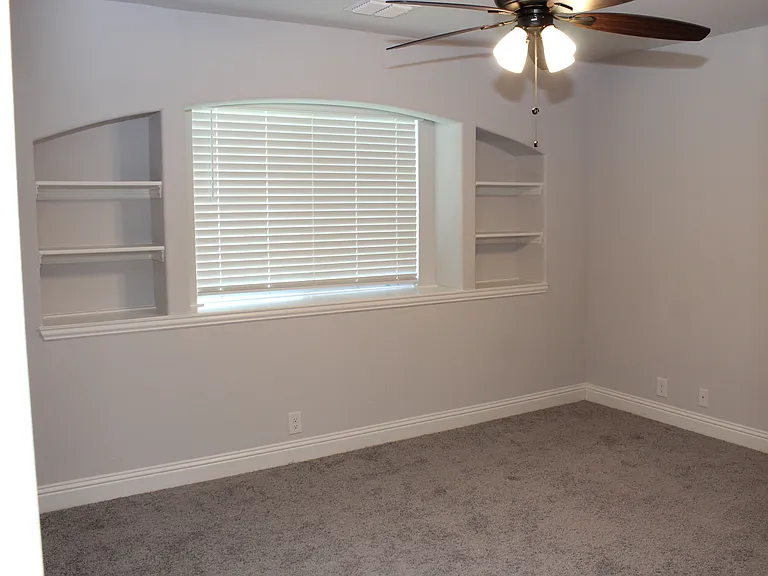
1221 Verheyden Dr

1221 Verheyden Dr — Photo 1
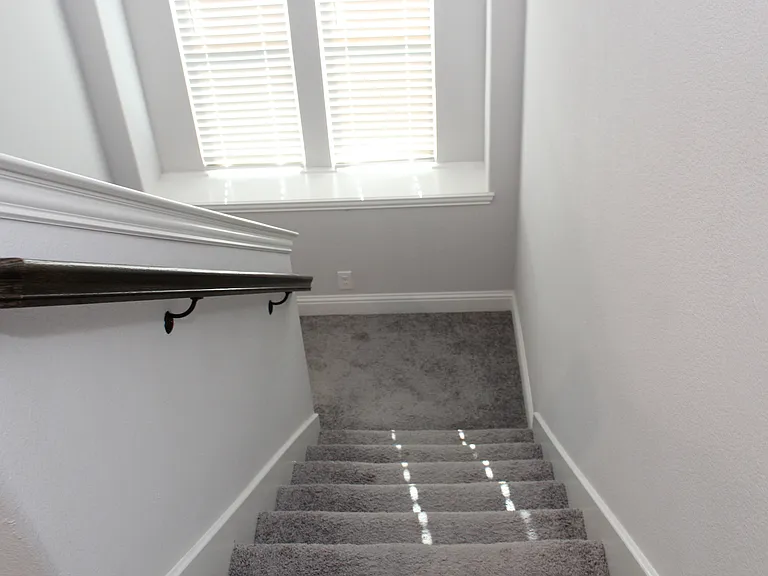
1221 Verheyden Dr — Photo 2
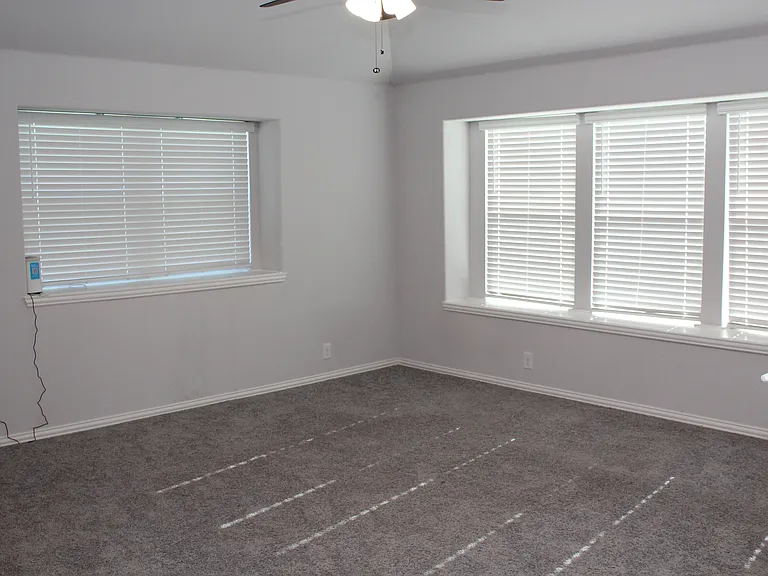
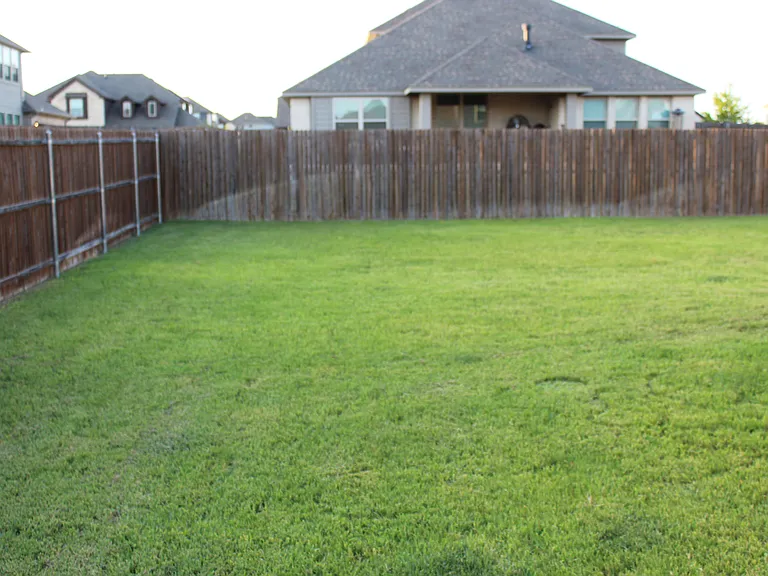
1221 Verheyden Dr — Photo 3
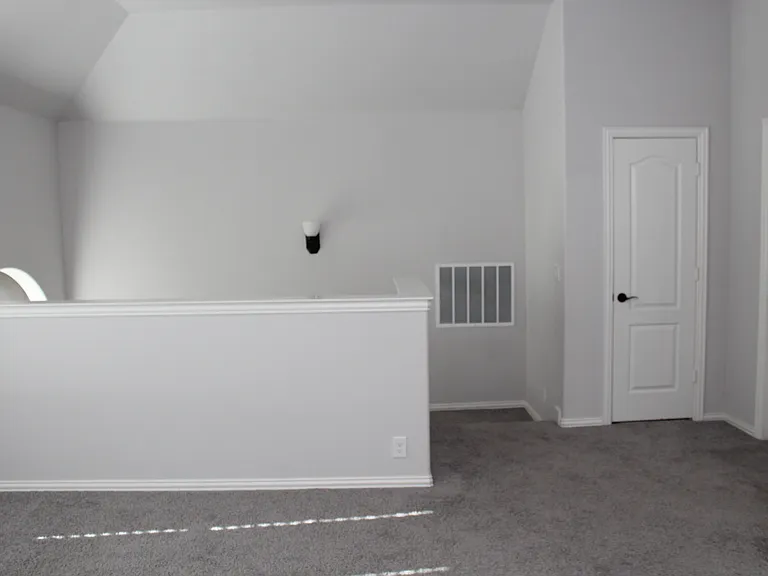
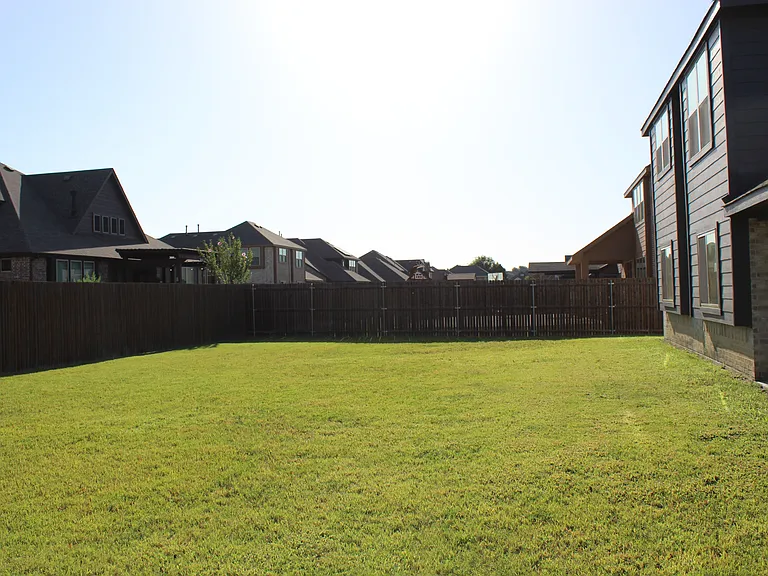
1221 Verheyden Dr — Photo 4
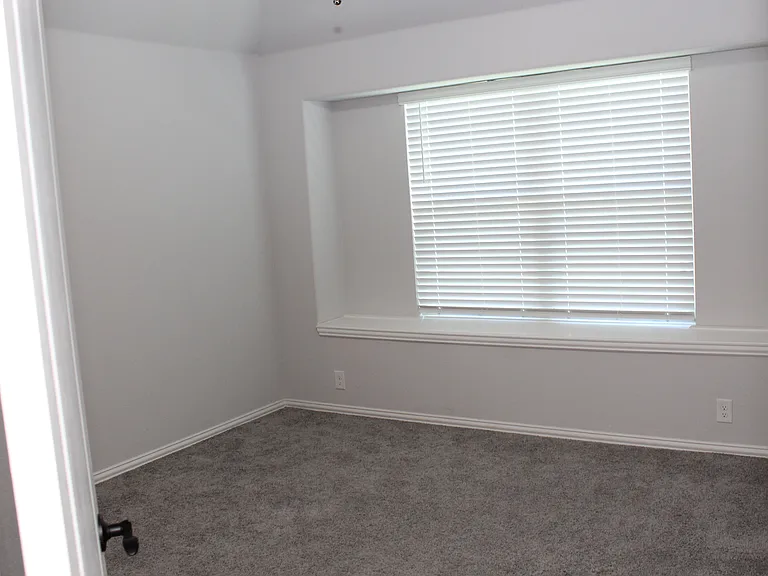
1221 Verheyden Dr — Photo 5
1221 Verheyden Dr — Photo 6
1221 Verheyden Dr — Photo 7
1221 Verheyden Dr — Photo 8
1221 Verheyden Dr — Photo 9
1221 Verheyden Dr — Photo 10
1221 Verheyden Dr — Photo 11
1221 Verheyden Dr — Photo 12
1221 Verheyden Dr — Photo 13
1221 Verheyden Dr — Photo 14
1221 Verheyden Dr — Photo 15
1221 Verheyden Dr — Photo 16
1221 Verheyden Dr — Photo 17
1221 Verheyden Dr — Photo 18
1221 Verheyden Dr — Photo 19
1221 Verheyden Dr — Photo 20
1221 Verheyden Dr — Photo 21
1221 Verheyden Dr — Photo 22
1221 Verheyden Dr — Photo 23
1221 Verheyden Dr — Photo 24
1221 Verheyden Dr — Photo 25

$3,295/ mo
Doesn't include deposits and fees
4 beds3 baths2750 sqft house
Available August 1
1221 Verheyden Dr

Your booked tour

What you get

Pet-friendlyLaundryParkingAir conditioning

Costs, fees, and lease terms

Lease terms

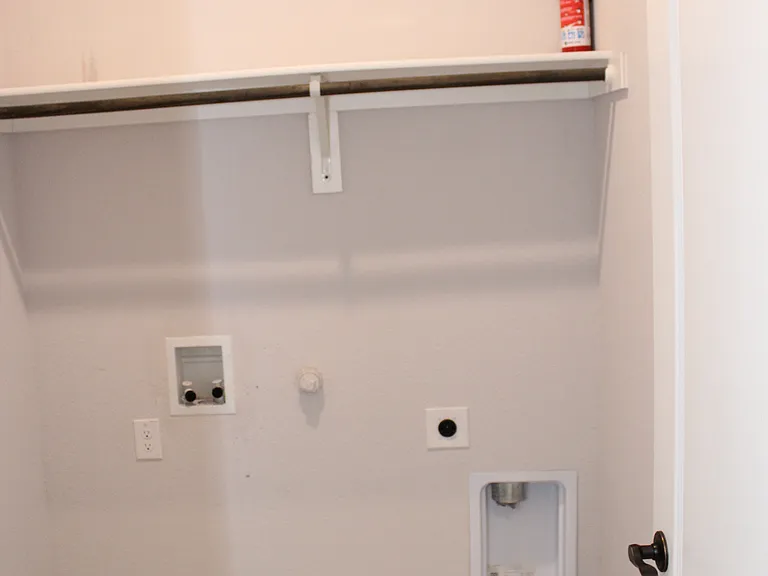
Minimum 12-month lease required. Security deposit equal to one month's rent due at lease signing. Tenant is responsible for all utilities. The owner provides and pays for lawn service, routine pest prevention, and HOA dues throughout the lease term. This is a non-smoking property. Smoking, vaping, and illegal drug use are prohibited anywhere inside the home. Pets may be considered on a case-by-case basis with owner approval and an applicable pet fee. Refrigerator included. Washer/dryer connections available. Applicant screening includes verification of household income, employment, credit history, rental history, background screening, and prior eviction history. Applicants with a credit score of 650 or higher are preferred; however, lower credit scores may be considered based on compensating factors such as strong income, stable employment, positive rental history, or a qualified co-applicant. Well-qualified applicants are encouraged to apply.

Pricing comparison

$701

At $3,295, this listing is priced $701 more than the current market rate for a 4 bedroom home in Desoto.

Pets

  • Dogs

    Allowed
  • Cats

    Allowed

The neighborhood

About the building

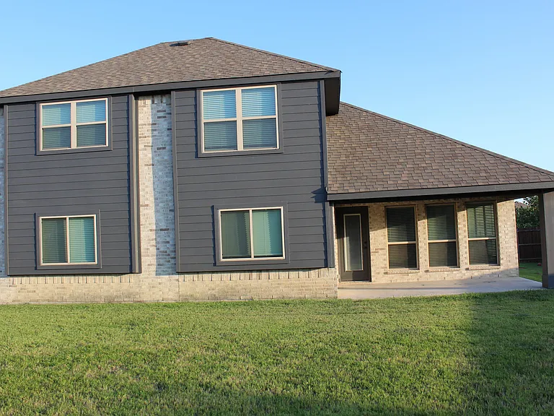
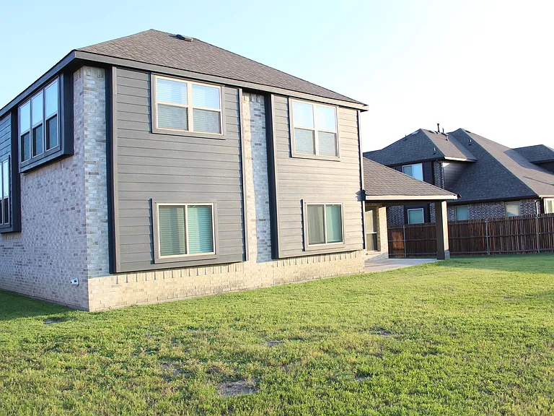
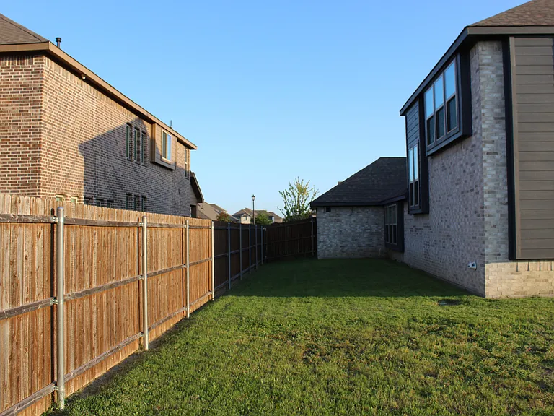
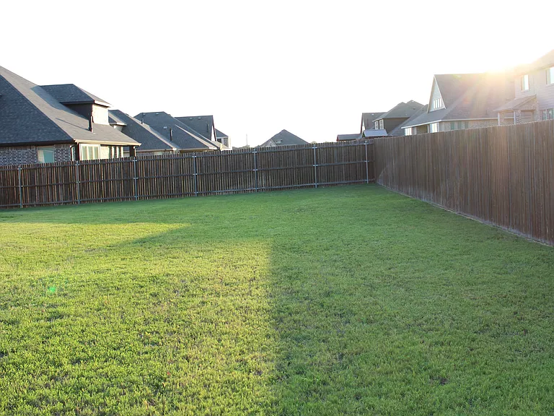
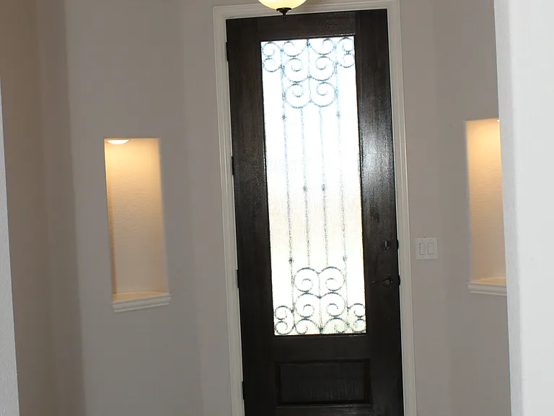
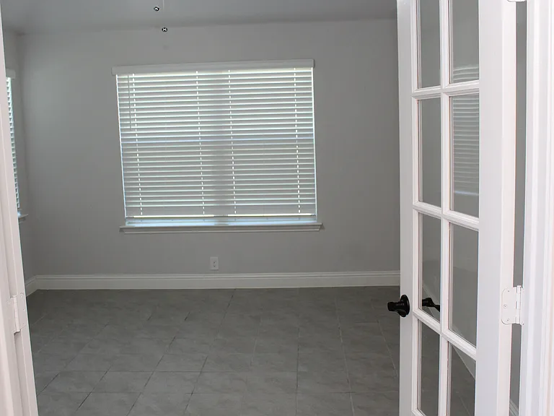
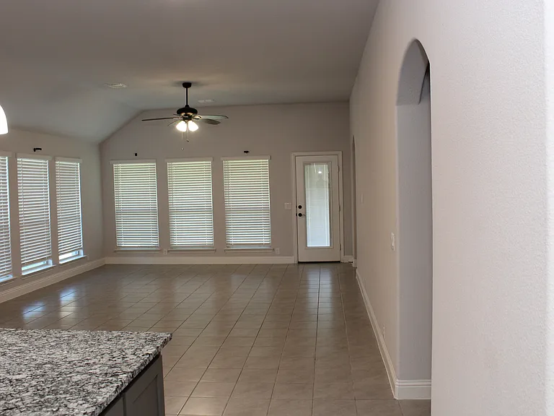
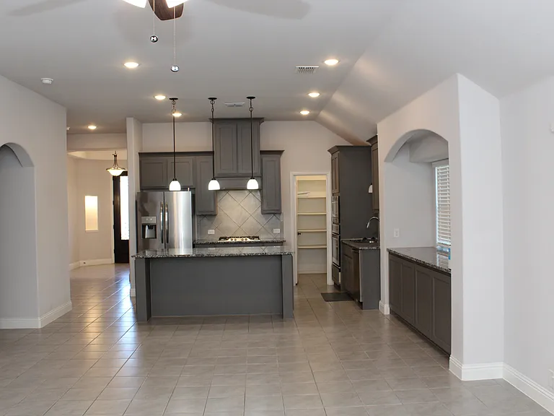
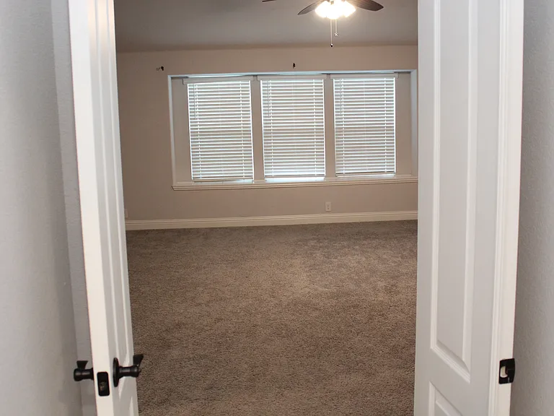
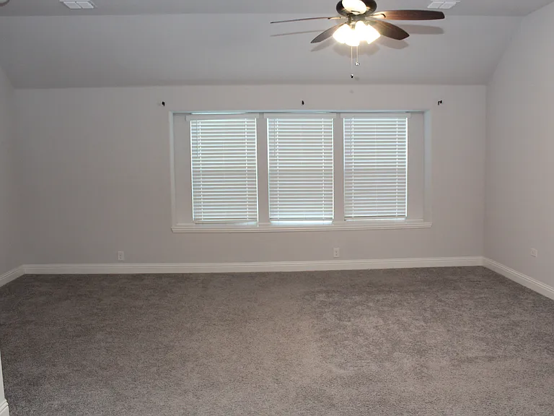
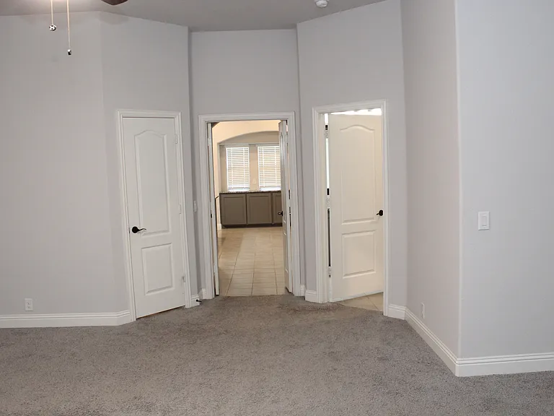
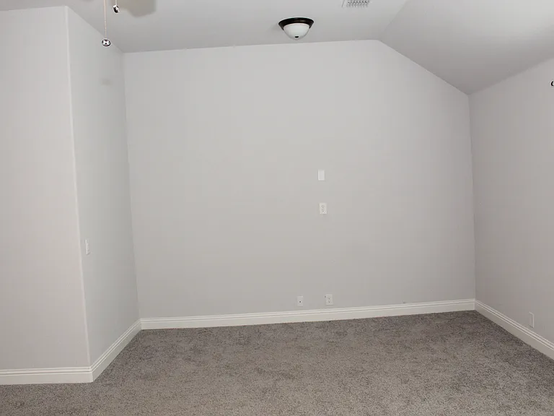
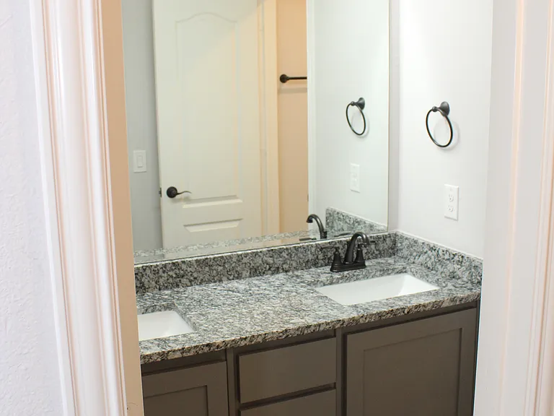
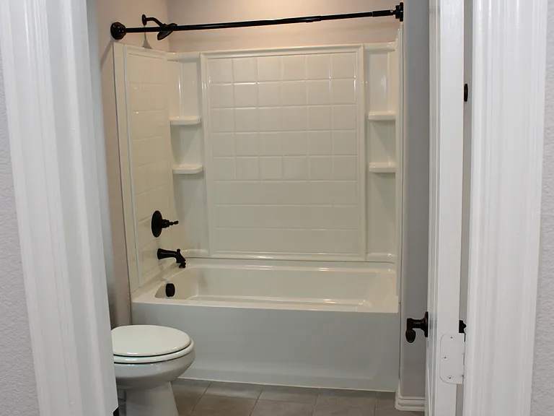
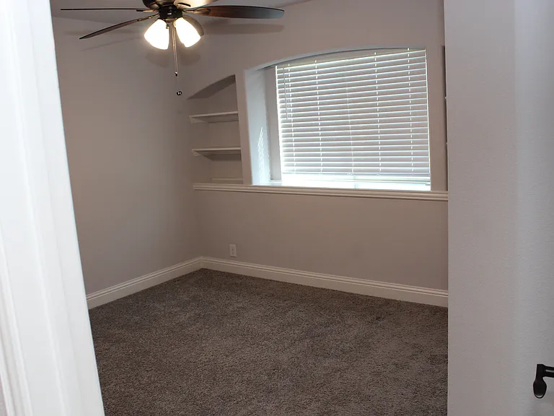
Beautiful Newer Bloomfield Home | 4 Bed | 3 Bath | 3-Car Garage | Lawn Service Included Welcome to this beautifully maintained Bloomfield Hawthorne II home located in the desirable Trees Farm community of DeSoto. Offering approximately 2,752 sq ft of thoughtfully designed living space, this spacious 4-bedroom, 3-bath home combines modern comfort, flexibility, and everyday convenience. The open-concept layout features a spacious family room, formal dining area, and a private home office with double doors ideal for remote work, study, or a quiet workspace. The oversized kitchen offers gas cooking, a large island, abundant cabinetry, refrigerator included, and an open flow perfect for entertaining or everyday living. The downstairs primary suite provides comfort and privacy, while the upstairs game room/flex space offers additional room for entertainment, a second living area, fitness, or play space. Additional highlights include: Rare 3-car garage Fenced backyard Covered patio Refrigerator included Washer & dryer connections available Gas home Lawn service included Routine pest prevention included HOA included Virtual tour available Located in the desirable Trees Farm community with convenient access to shopping, dining, and major commuting routes while maintaining the feel of a quiet residential neighborhood. This home is ideal for families, professionals, or relocation tenants seeking a high-quality rental experience in a newer, well-maintained home. Rental Requirements: Minimum 12-month lease required Household income must be at least 3x monthly rent Credit, employment, rental history, and background screening required No prior evictions Non-smoking property Pets considered with approval Well-qualified applicants preferred.

The property manager

Nearby schools

Students who live in 1221 Verheyden Dr attend the following Desoto Independent School District (Unified School District) public schools:

Showing 3 of 5 schools.

GreatSchools ratings are based on test scores and additional metrics when available.

1221 Verheyden Dr

By contacting this property, you agree to our Terms of Use. Visit our Privacy Portal for more information. When you click “Send message”, we’ll send your inquiry to the property manager so they can reach out and answer your questions.

Find similar homes

Spot something off?Good catch. Flag it and help keep listings legit.