1221 Ravens Crest Dr

1221 Ravens Crest Dr — Photo 1
1221 Ravens Crest Dr — Photo 2
1221 Ravens Crest Dr — Photo 3
1221 Ravens Crest Dr — Photo 4
1221 Ravens Crest Dr — Photo 5
1221 Ravens Crest Dr — Photo 6
1221 Ravens Crest Dr — Photo 7
1221 Ravens Crest Dr — Photo 8
1221 Ravens Crest Dr — Photo 9
1221 Ravens Crest Dr — Photo 10
1221 Ravens Crest Dr — Photo 11
1221 Ravens Crest Dr — Photo 12
1221 Ravens Crest Dr — Photo 13
1221 Ravens Crest Dr — Photo 14
1221 Ravens Crest Dr — Photo 15
1221 Ravens Crest Dr — Photo 16
1221 Ravens Crest Dr — Photo 17
1221 Ravens Crest Dr — Photo 18
1221 Ravens Crest Dr — Photo 19
1221 Ravens Crest Dr — Photo 20
1221 Ravens Crest Dr — Photo 21
1221 Ravens Crest Dr — Photo 22
1221 Ravens Crest Dr — Photo 23
1221 Ravens Crest Dr — Photo 24
1221 Ravens Crest Dr — Photo 25
1221 Ravens Crest Dr — Photo 26
1221 Ravens Crest Dr — Photo 27
1221 Ravens Crest Dr — Photo 28
1221 Ravens Crest Dr — Photo 29

$1,600/ mo
Doesn't include deposits and fees
1 bed1 bath772 sqft condo
1221 Ravens Crest Dr
Your booked tour

What you get

No petsIn-unit laundryParkingAir conditioningPool

Costs, fees, and lease terms

Lease terms

Lease Duration & Rent: Lease Term: 12-month minimum lease. Due at Signing: First month's rent + 1.5 months security deposit. Utilities & Services: Owner Pays: Water, sewer, trash removal, exterior maintenance, and HOA fees. Tenant Pays: Electricity, gas, heating/cooling, and internet/cable. Rules & Policies: Smoking: Strictly no smoking or vaping allowed inside the unit or on the balcony. Pets: Case-by-case basis (small pets may be allowed with owner approval and a additional pet fee/deposit). Parking: Off-street parking included within the complex. Tenant Responsibilities: Maintain the interior in clean, good condition. Promptly report any maintenance issues or leaks to the owner. Abide by all HOA rules and regulations.

Pets

  • Dogs

    Not allowed
  • Cats

    Not allowed

The neighborhood

About the building

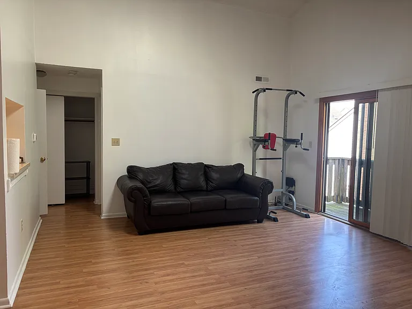
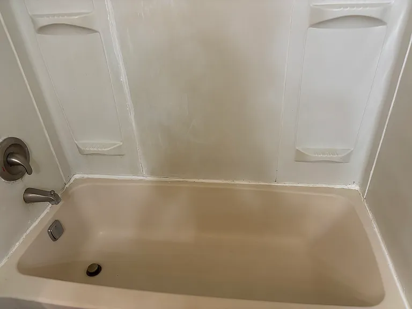
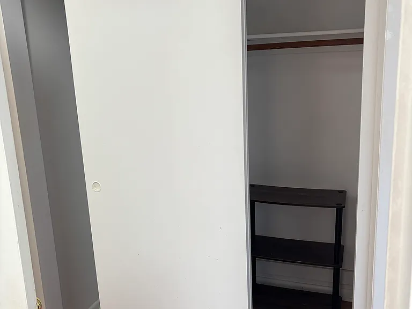

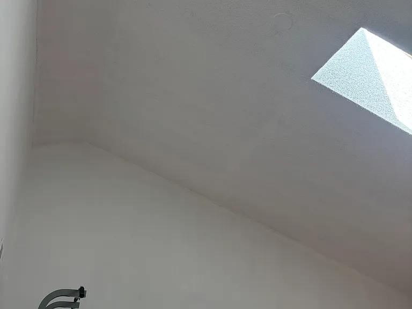
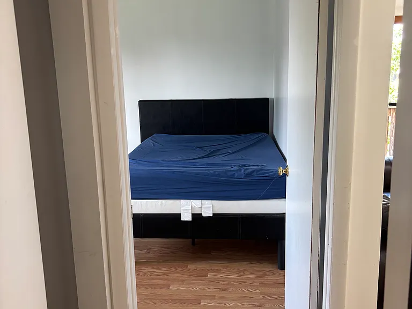
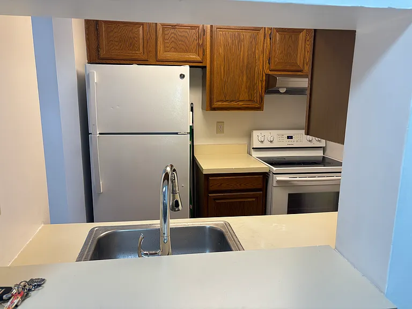
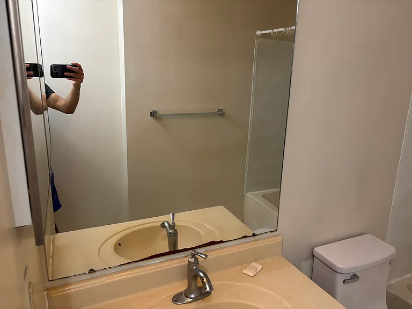
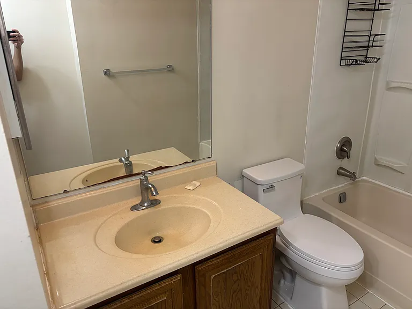
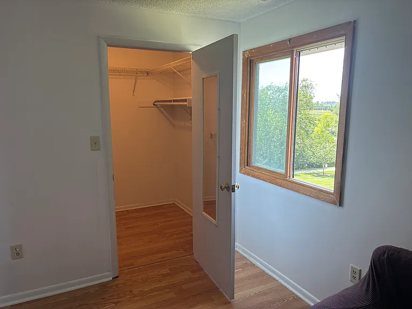
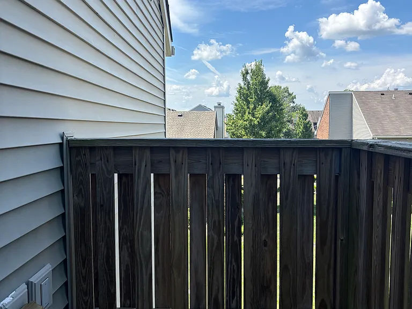
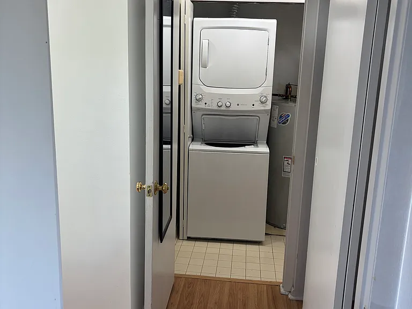
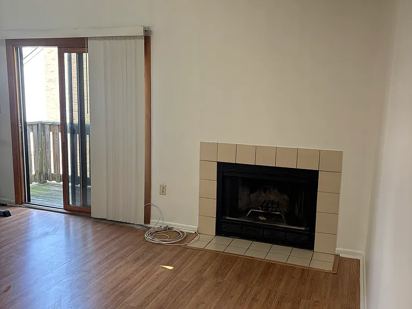
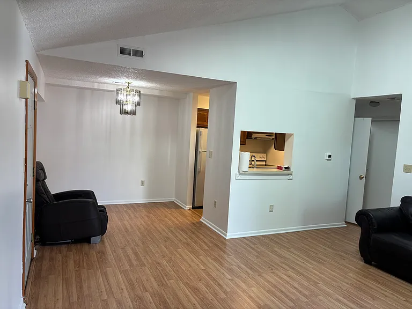
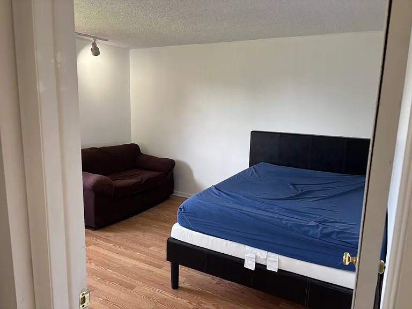
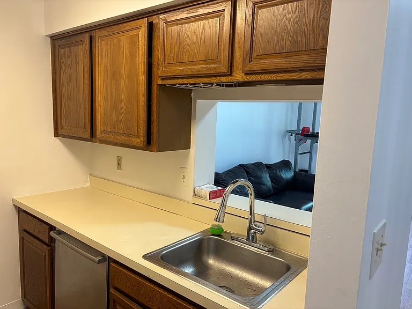
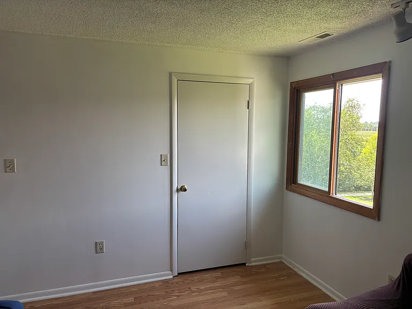
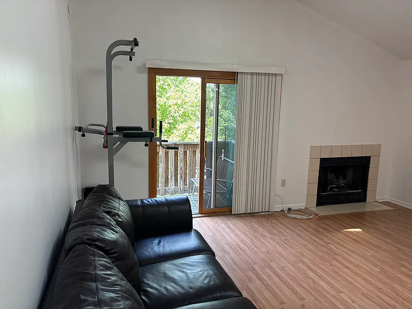
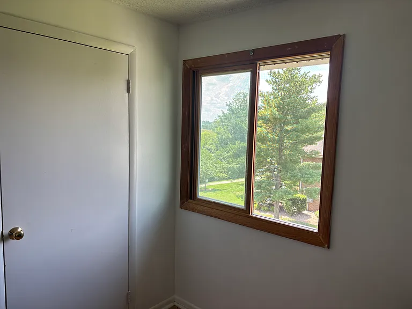
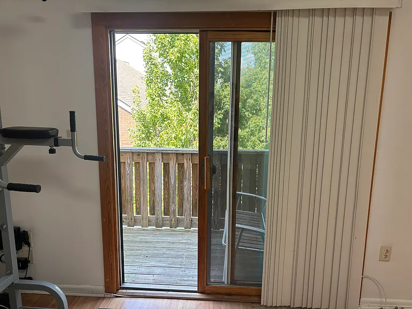
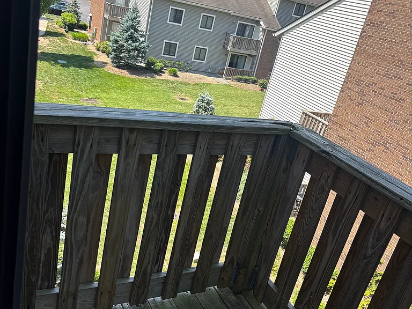
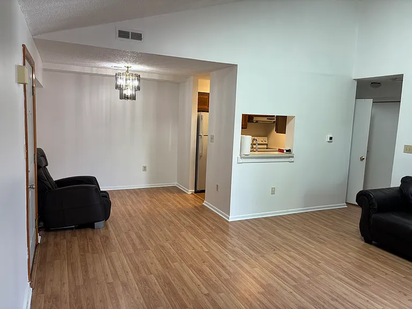
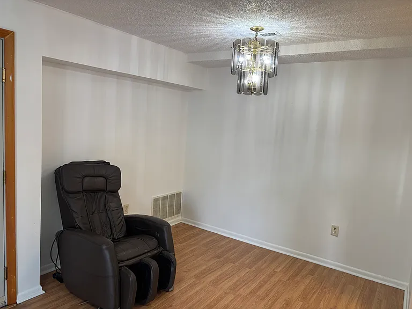
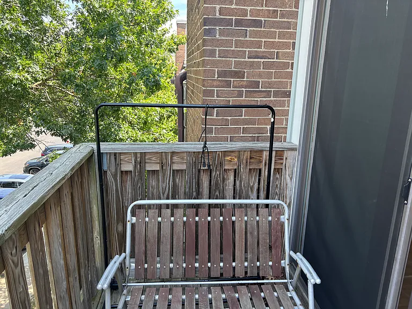
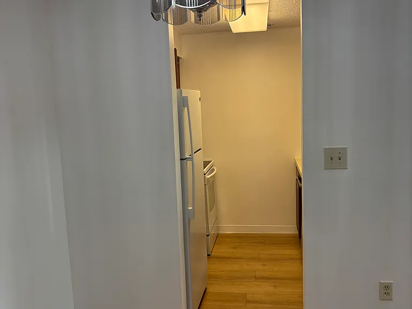
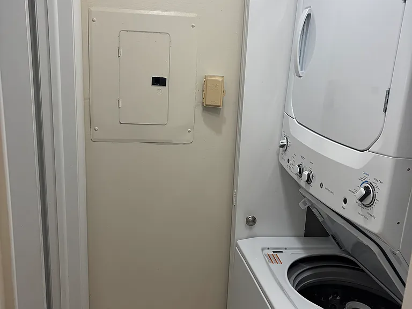
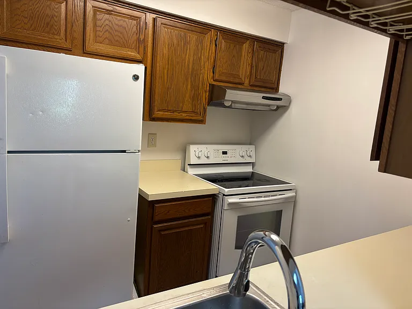
Property Description Welcome to this sun-drenched penthouse condo the largest floor plan available on the top floor located in New Jersey's top-rated West Windsor-Plainsboro School District! Key Features & Upgrades: Spacious Penthouse Living: High vaulted ceilings, cozy skylight, and large windows bringing in abundant natural sunshine while overlooking a tranquil walking trail and river. Fresh Modern Upgrades: Whole house is freshly painted with new kitchen hardwood flooring, new central A/C, new thermostat, brand-new in-unit washer/dryer, new toilet, and new faucets. Storage & Amenities: Generous walk-in/large closet space, cozy fireplace, and a private balcony ideal for relaxing outdoors. Prime Location & Convenient Transit: Top Schools: School bus pickup is located right in front of the building complex. Unbeatable Convenience: Minutes to Plainsboro Plaza (Asian market, restaurants, coffee shops, barber, tutoring services), local public library, and major highways. Commuter Friendly: Close to Princeton Junction Train Station for quick access to NYC and Philadelphia. Don't miss out on this move-in-ready, top-floor dream penthouse!

The property manager

Nearby schools

Students who live in 1221 Ravens Crest Dr attend the following West Windsor-plainsboro Regional School District (Unified School District) public schools:
GreatSchools ratings are based on test scores and additional metrics when available.

1221 Ravens Crest Dr
By contacting this property, you agree to our Terms of Use. Visit our Privacy Portal for more information. When you click “Send message”, we’ll send your inquiry to the property manager so they can reach out and answer your questions.

Find similar homes

Spot something off?Good catch. Flag it and help keep listings legit.