Is this your beautiful rental property? List your home for rent with our parent company, Zillow Rental Manager, and take advantage of the property management tools for tenant screening, digital lease signing and rent management, for free!
MOVE-IN SPECIAL LIMITED TIME
Half Off 1st Month's Rent Move-in must be completed on or before July 15, 2026.…
YouTube Video Tour:
2 Bedrooms | 2.5 Bathrooms | 1,316 Sq Ft
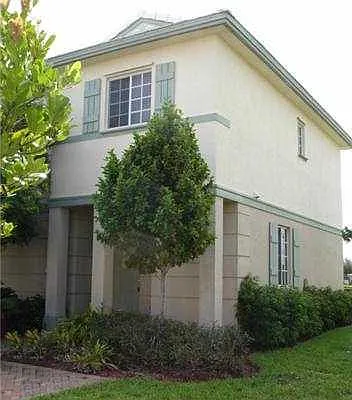
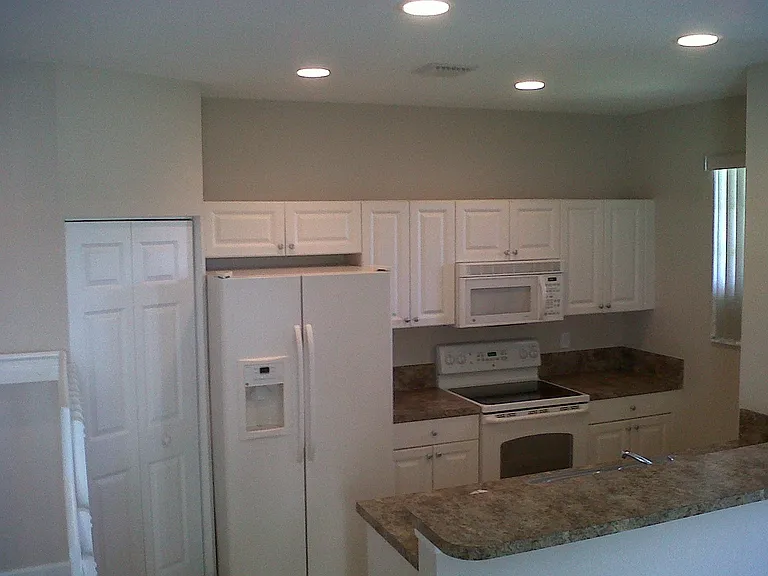
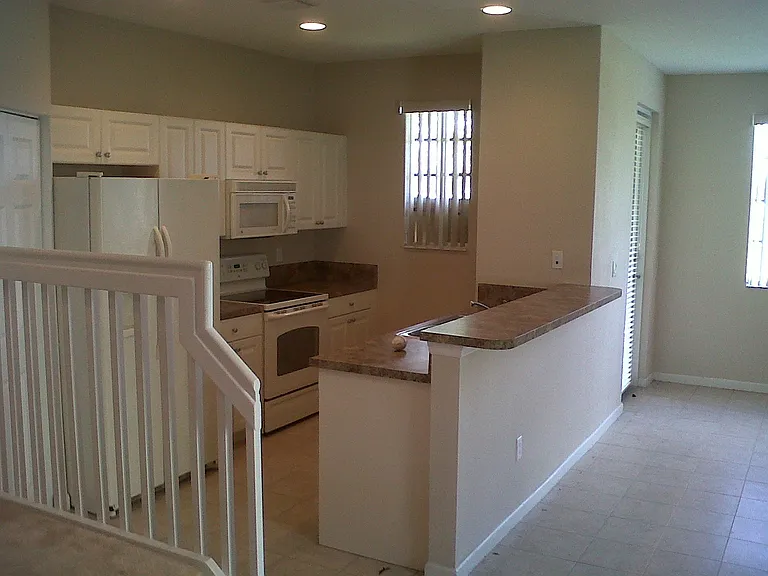
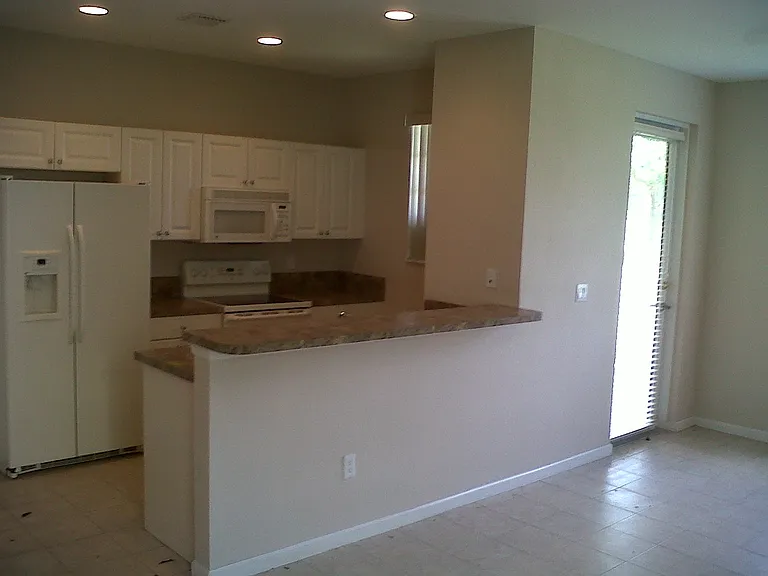
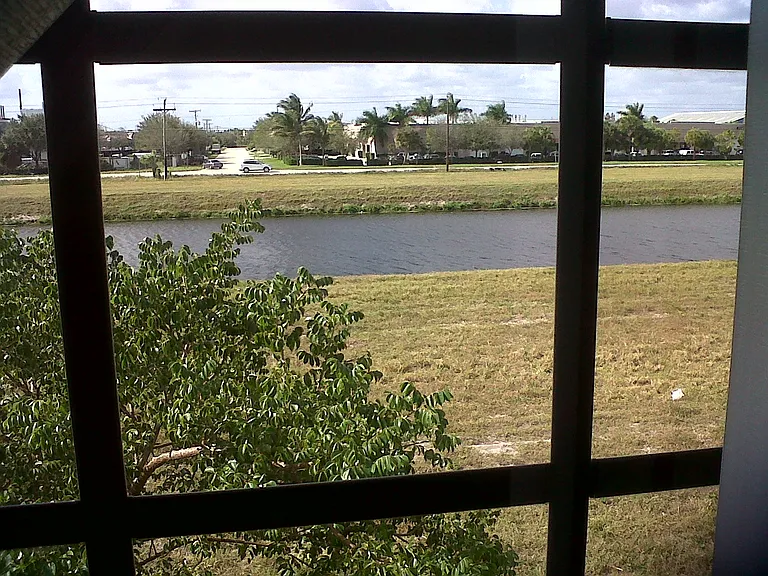
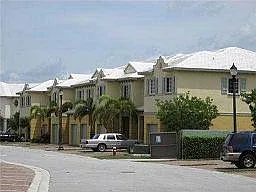
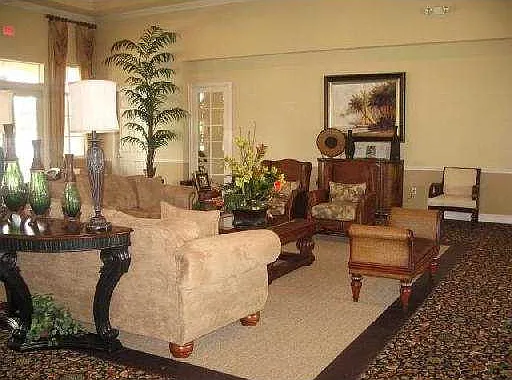
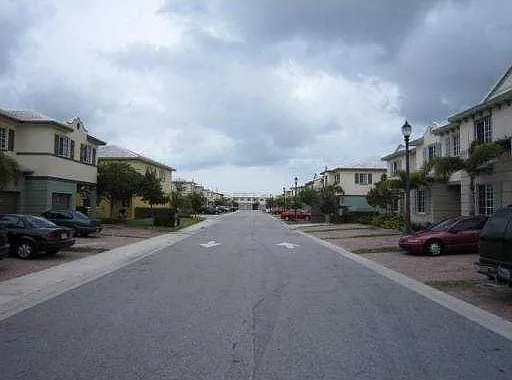
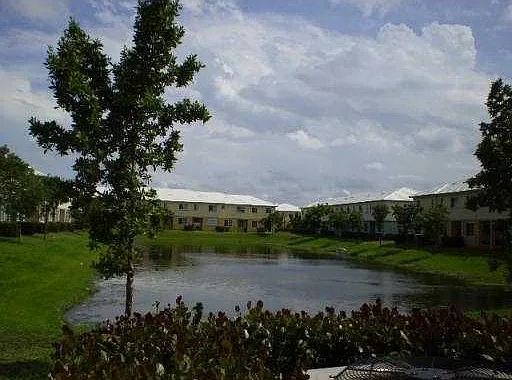
Marsh Harbour Gated Community. Spacious corner-unit townhouse with canal-front view, abundant natural light, and private back patio. One of the larger 2-bedroom floorplans in the community.
Rental Terms:
$1,895 Monthly Rent
$1,895 Security Deposit
Renter's Insurance Required
Background and Credit Check Required
MOVE-IN DURING THE SPECIAL: ONLY $2,842.00
Qualification Requirements:
Minimum Credit Score: 620
Minimum Household Income: $4,738/month (combined income accepted)
Interior Features:
1,316 square feet
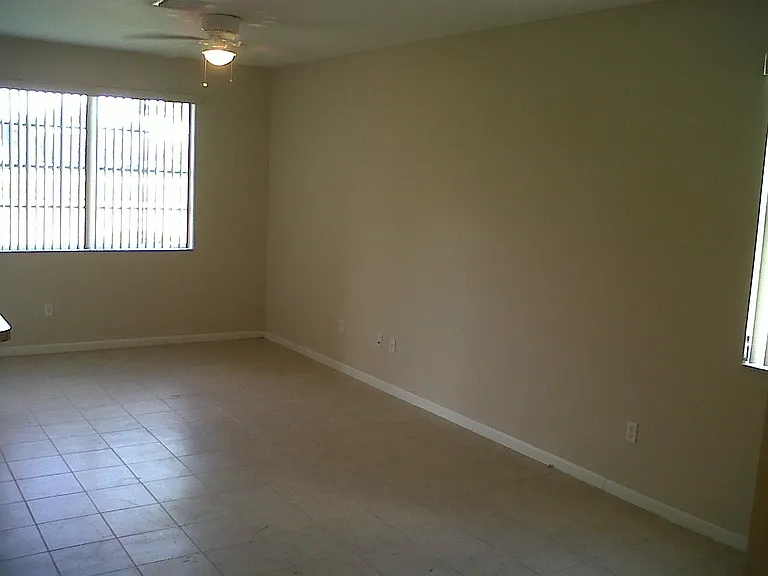
Corner unit with extra natural light
Canal-front view
Private back patio
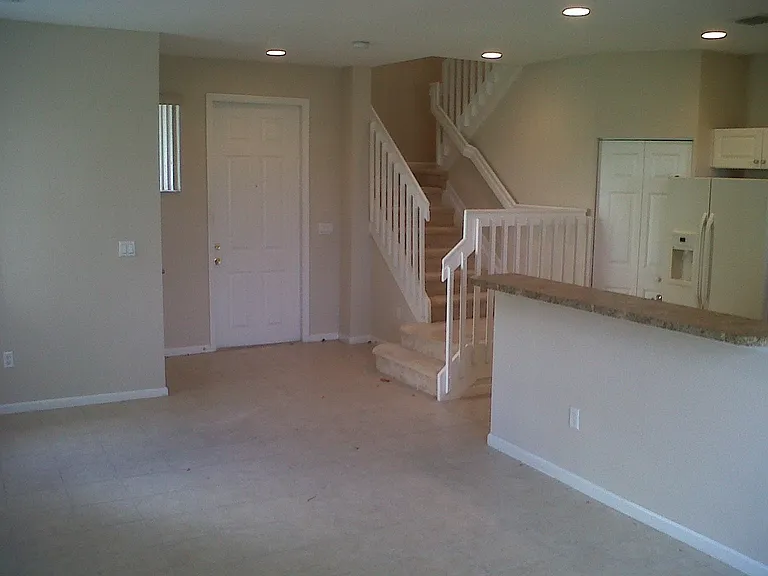
First floor tiled
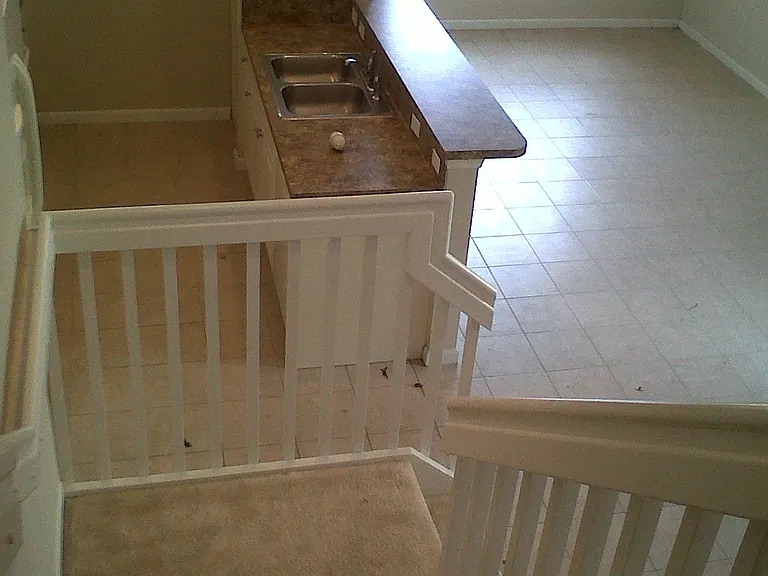
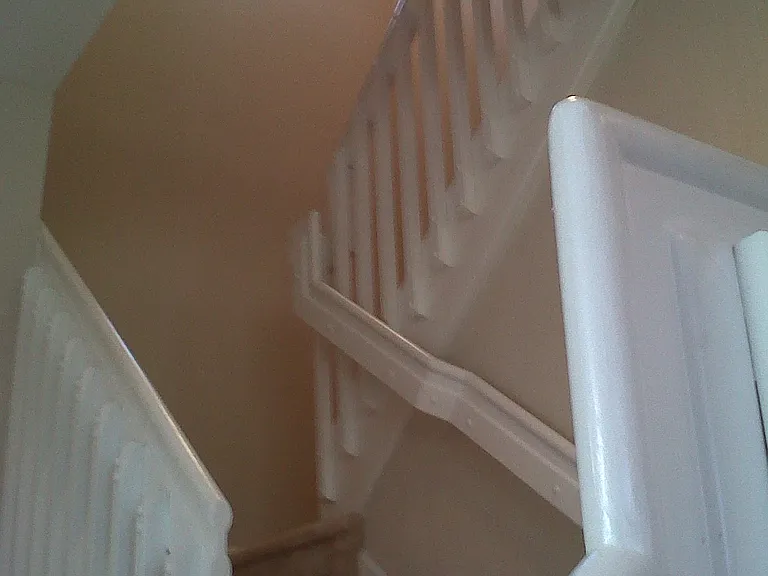
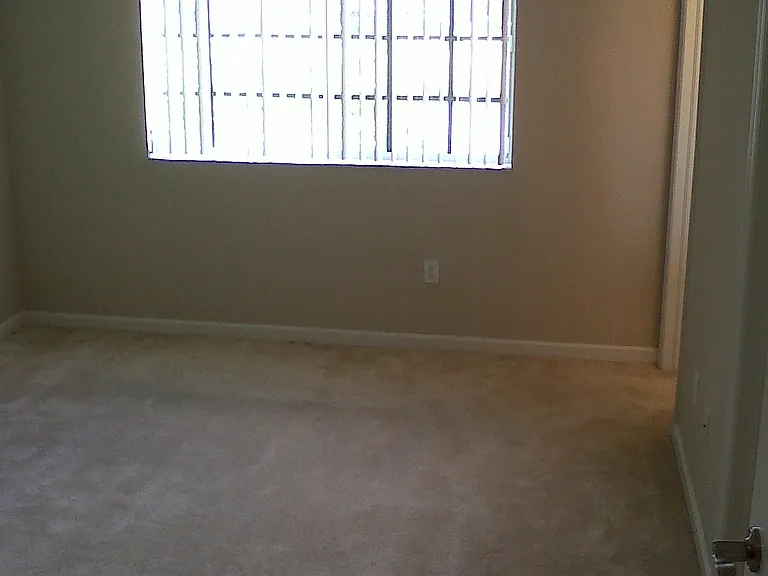
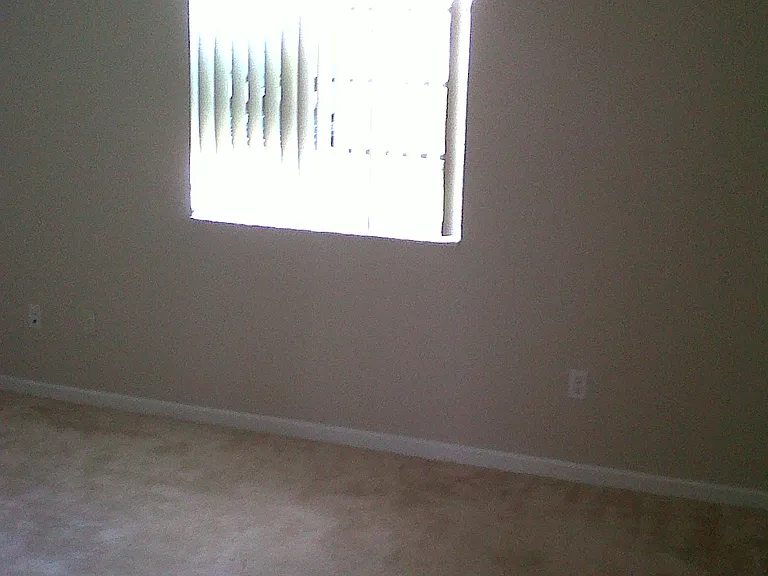
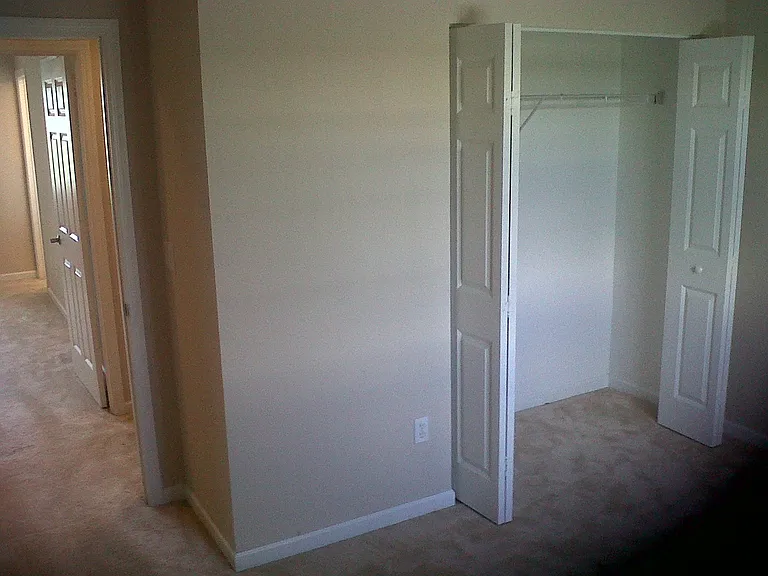
Stairs and second floor carpeted
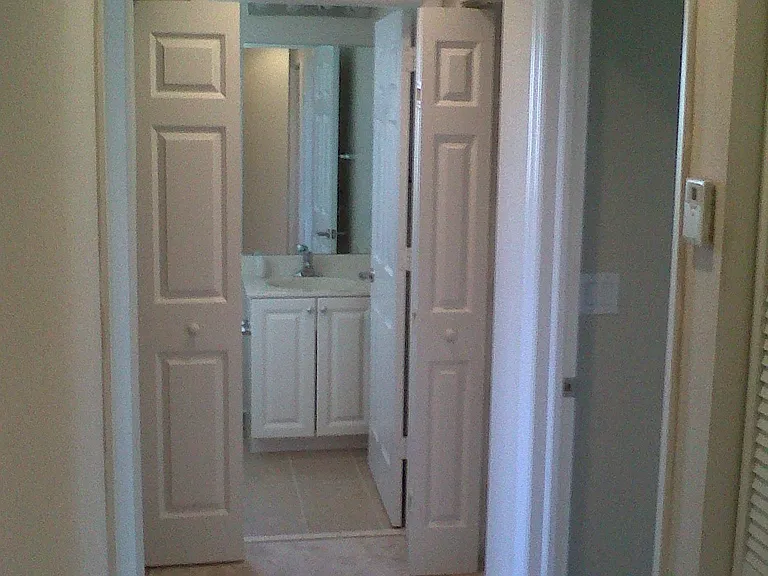
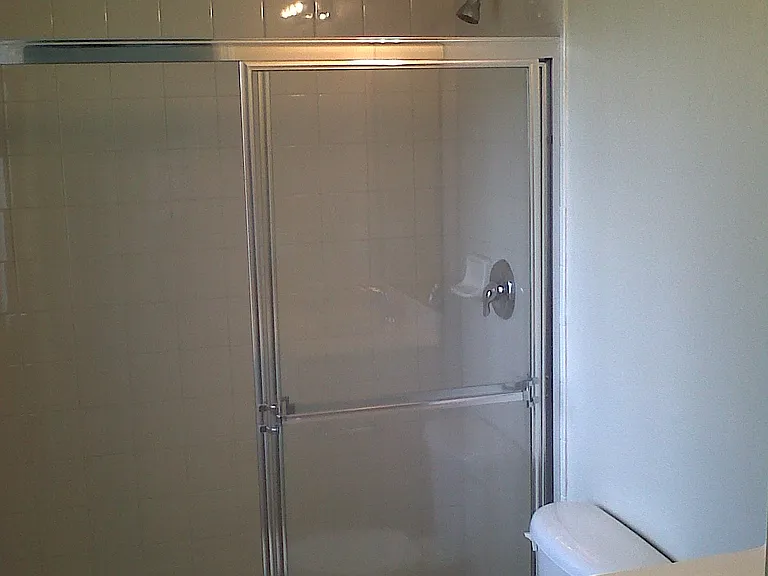
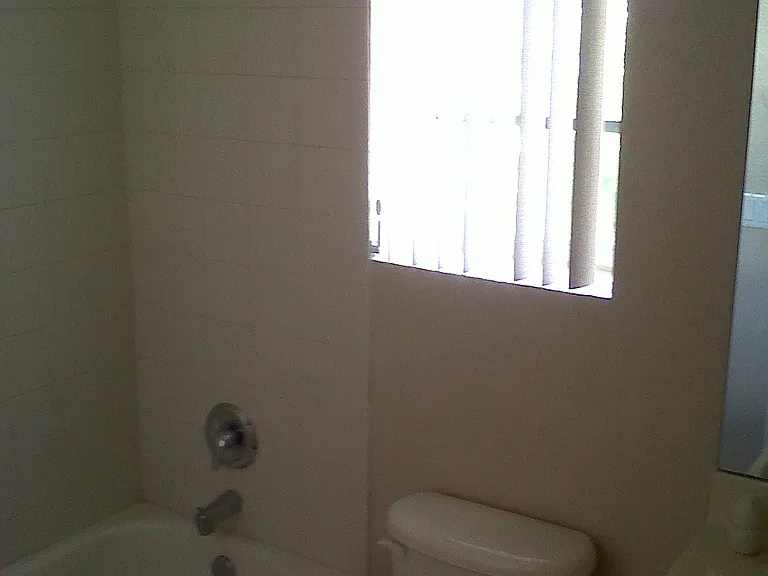
2 full bathrooms upstairs + 1 half bath downstairs
Washer & Dryer (2nd floor)
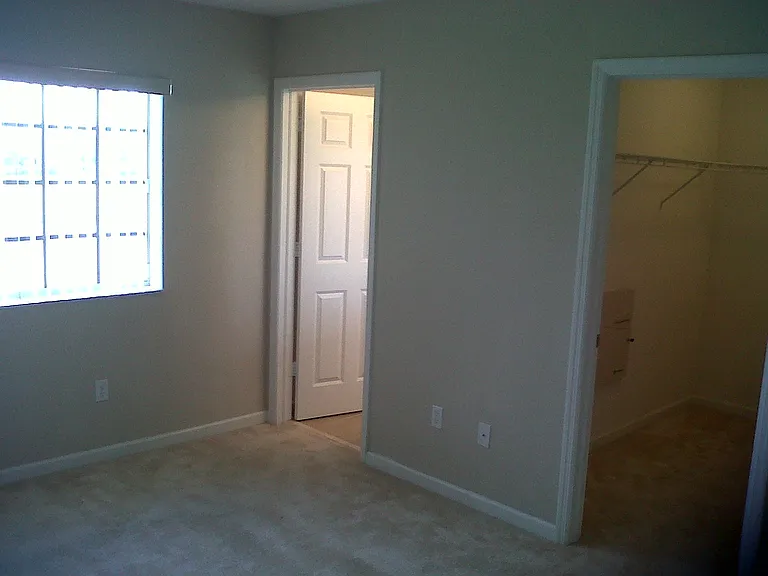
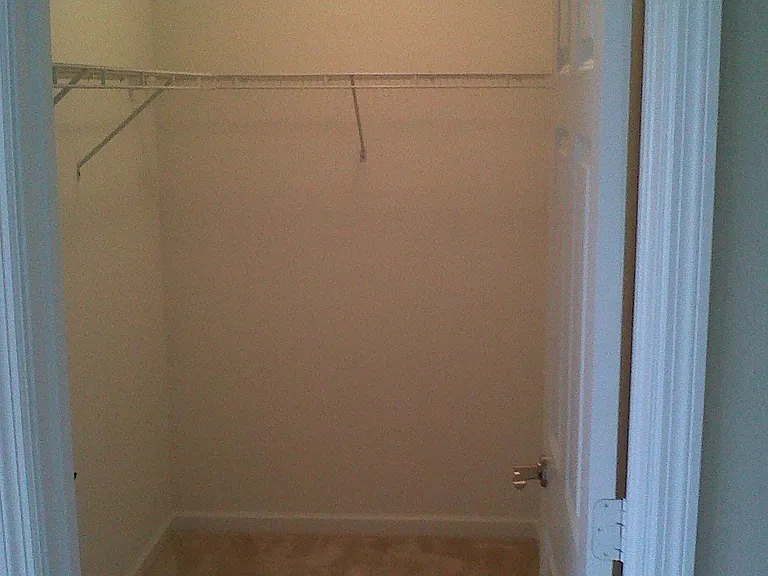
Walk-in closets
Central A/C
Hurricane shutters
Community Features:
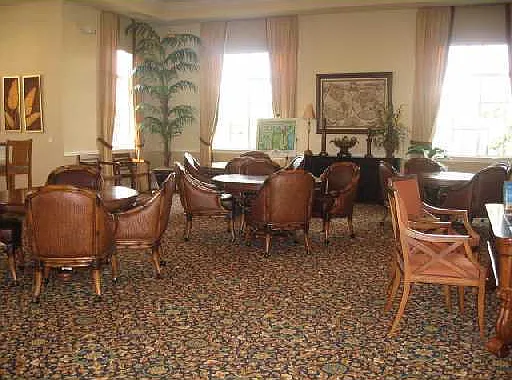
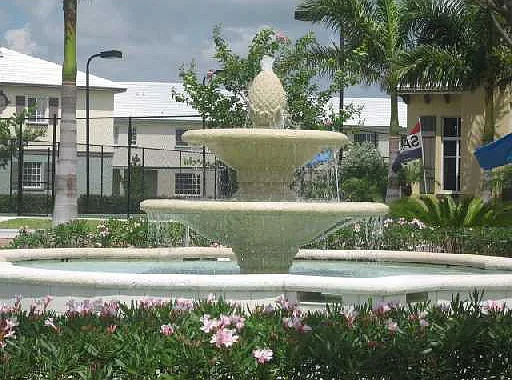
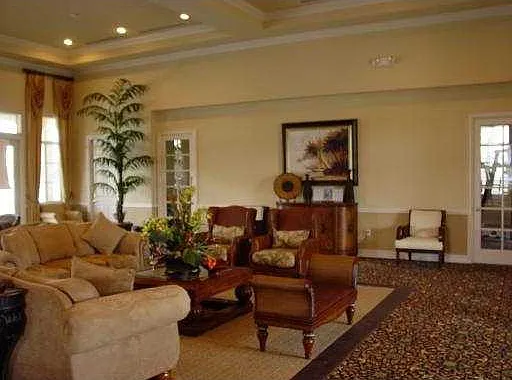
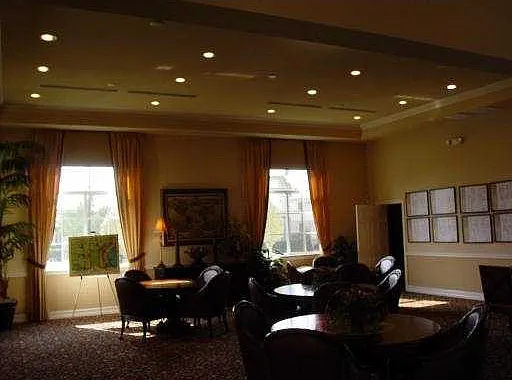
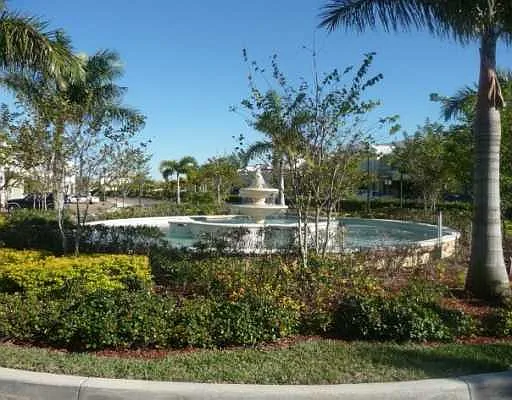
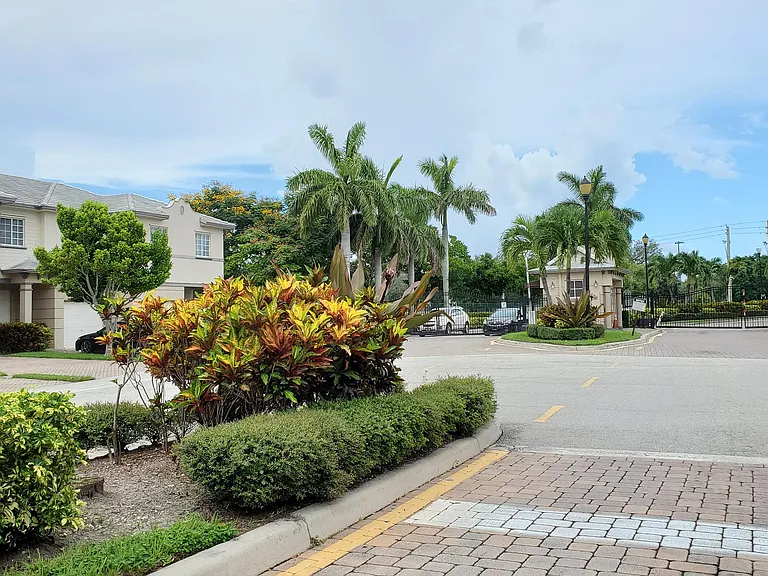
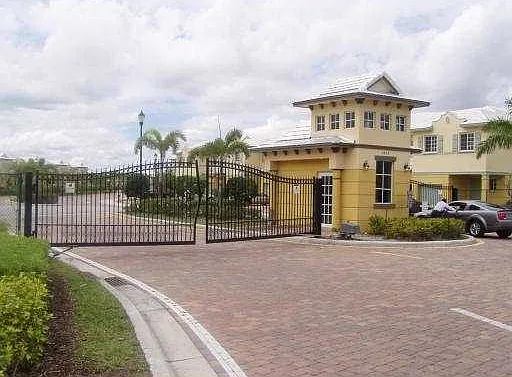
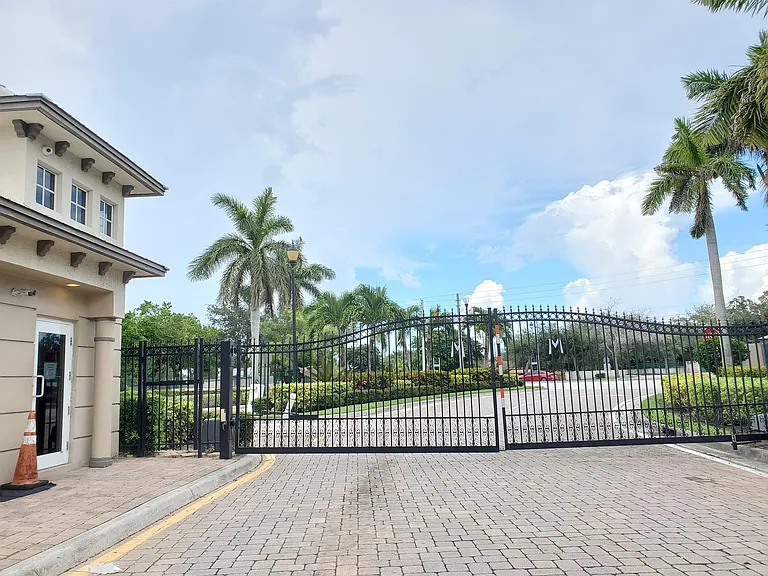
Gated community with security
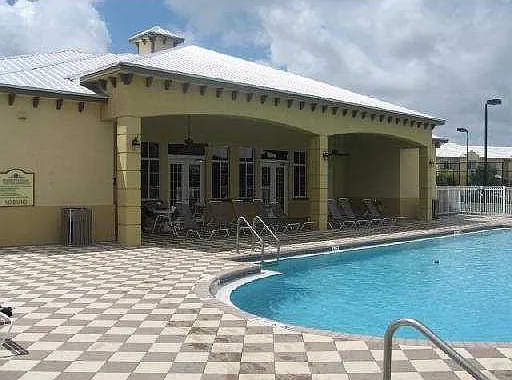
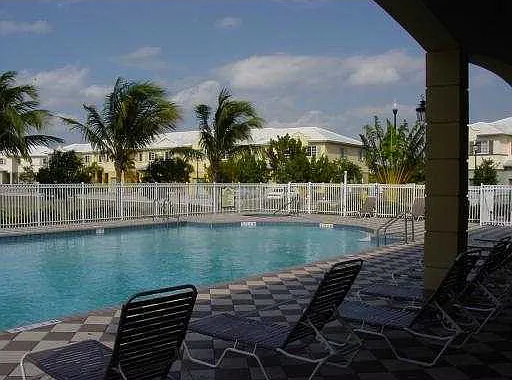
Community pool
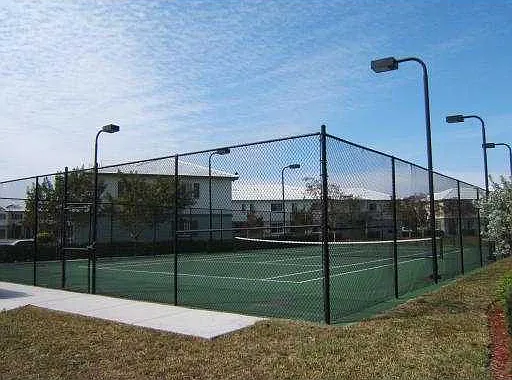
Tennis courts
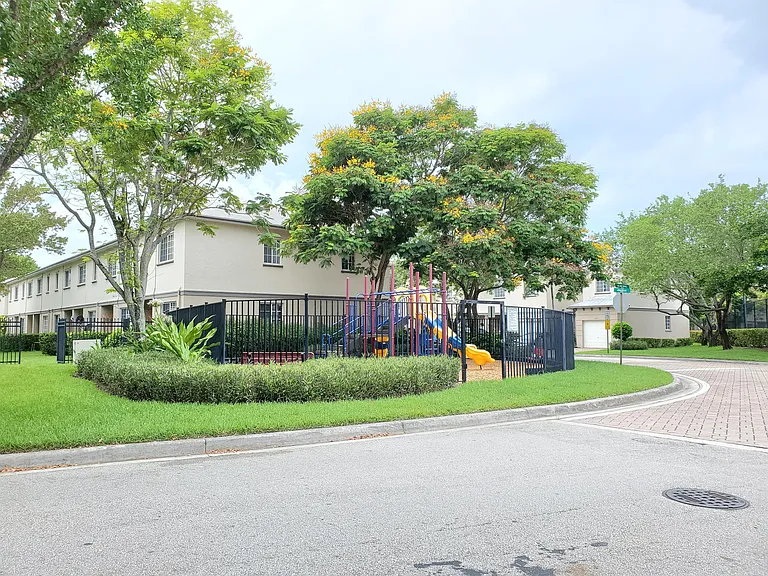
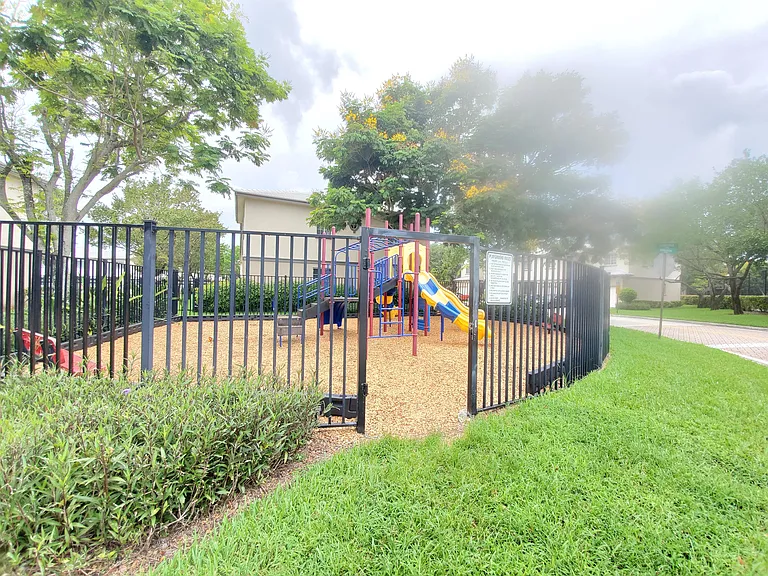
Playground
Parking for 2 vehicles
Utilities & Cable Information:
Tenant pays water, sewer, trash, and electric
Basic cable and one cable box are included in the rent
Internet service is not included
Hotwire Communications (Fision) is the community's approved cable and internet provider
Pet Policy:
Pets under 25 lbs permitted
$250 non-refundable pet fee
Association approval required (14 to 30 days processing time)
All occupants age 18 and older must complete the association application
Excellent location close to highways, shopping centers, restaurants, banking, public transportation, and places of worship.
Call, text, or email today to schedule your viewing.
Showings available 7 days a week.
The property manager
Nearby schools
Find similar homes
Spot something off?Good catch. Flag it and help keep listings legit.





 $1972
$1972