- 30.6 mi
Deloras E Thompson Elementary School
Public, Grades PK - 5
What you get
ParkingIn-unit laundry3 Bedrooms UpArchitecture Style: TraditionalDishwasher
Units available in this building
Costs, fees, and lease terms
Pricing comparison
Competition for this rental
- Viewed 2 times this past week.
- No one has contacted this listing.
The neighborhood
12202 Mardi Gras Dr, Houston, TX, 77014
Loading map
About the building
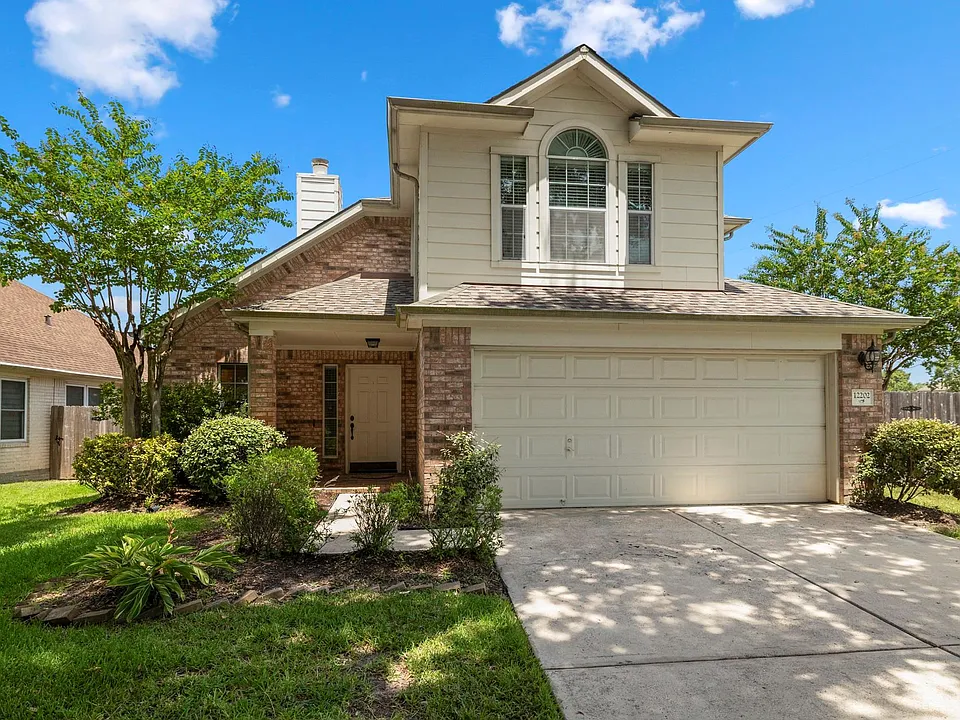
Welcome to this beautifully maintained 4 bedroom, 2.5 bath home offering a spacious and functional floor plan with stylish updates throughout.
The property manager
4 bed, 2.5 bath, 2289 sqft, $2,300
Texas Real Estate Pro
Nearby schools
Students who live in 4 bed, 2.5 bath, 2289 sqft, $2,300 attend the following Spring Independent School District public schools:
- 30.6 mi
Deloras E Thompson Elementary School
Public, Grades PK - 5
- 30.9 mi
Stelle Claughton Middle School
Public, Grades 6 - 8
- 11.8 mi
Westfield High School
Public, Grades 9 - 12
GreatSchools ratings are based on test scores and additional metrics when available.
$2,300/mo
4 beds · 1 units available
12202 Mardi Gras DrHouston, TX 77014
Find similar homes
| Similar listings | 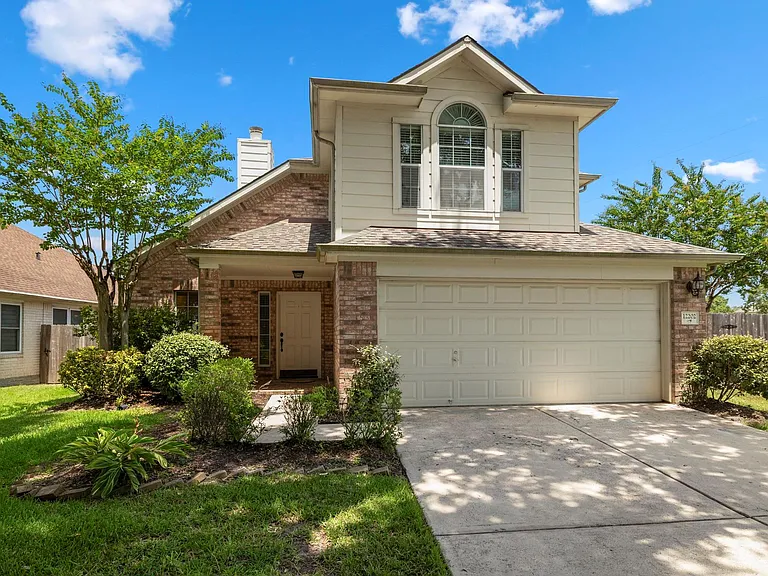 This listing 4 bed, 2.5 bath, 2289 sqft, $2,300 |  Summerwell Marvida |  Summerwell Sunterra | 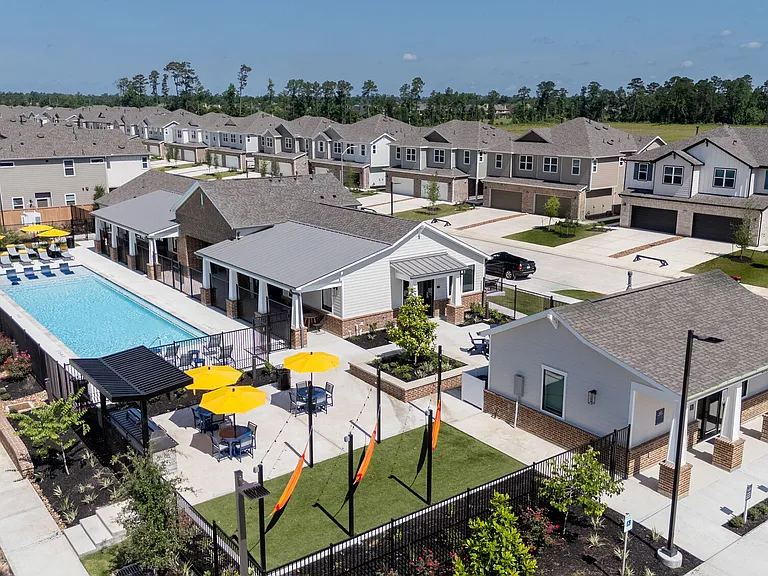 Sycamore Heights | 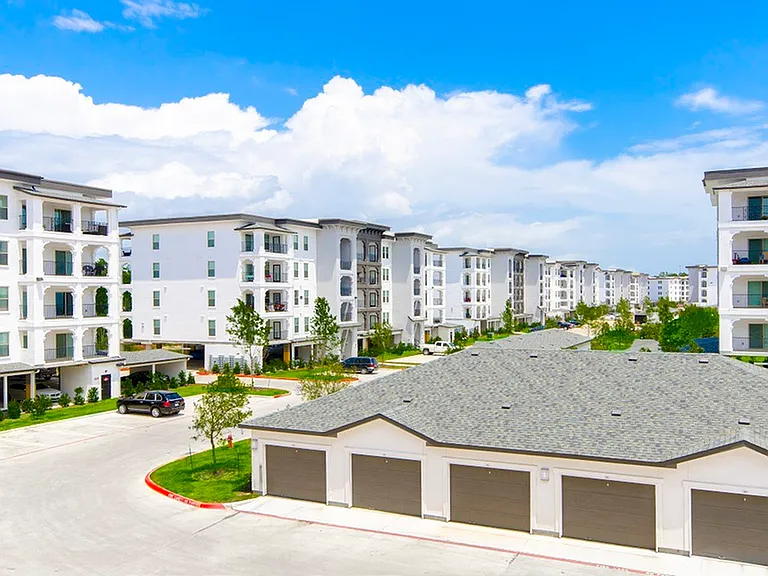 The Towers Woodland |  Covey Homes Tamarron |  Veranda Dellbrook - Homes for Rent |
|---|
More from this provider
Most popular nearby
Pet-friendly rentals nearby
Recently viewed homes
Legal info
Listing source
Spot something off?Good catch. Flag it and help keep listings legit.