1220 Upland Dove Dr

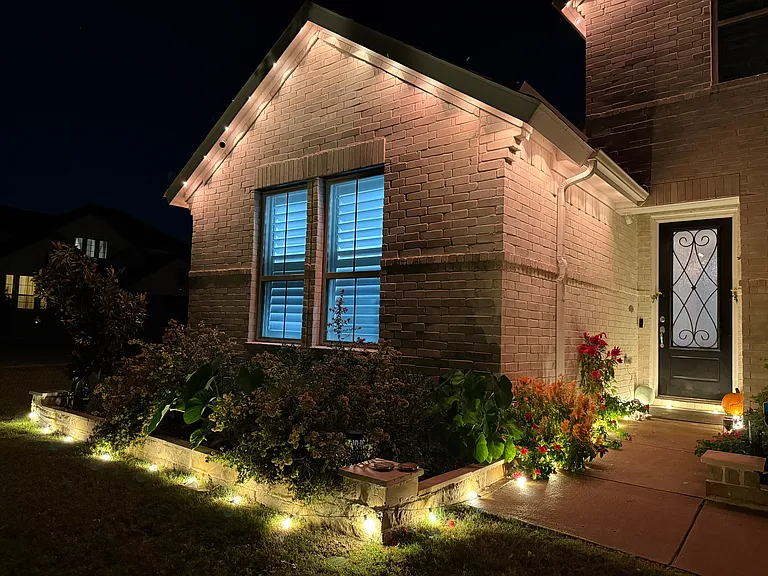
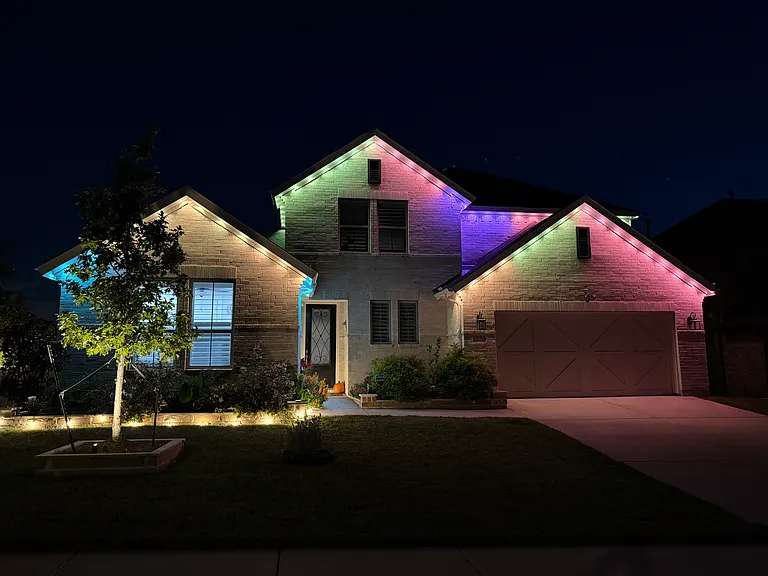
1220 Upland Dove Dr — Photo 1
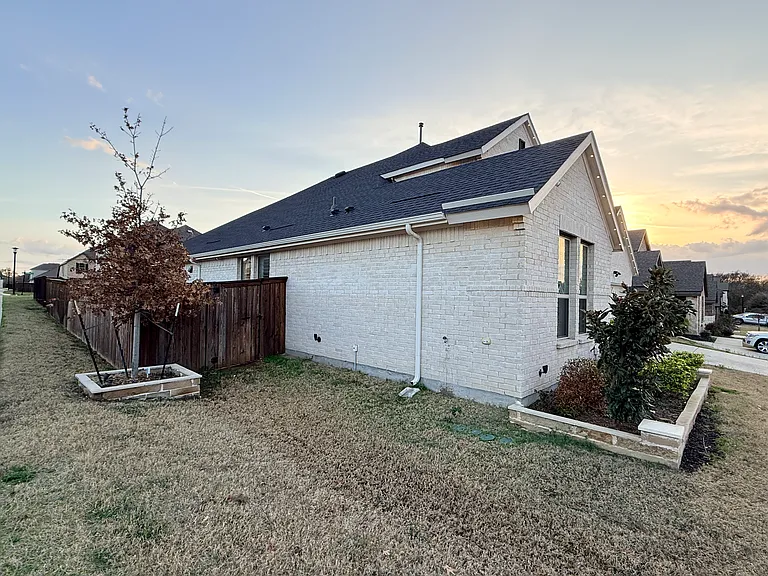
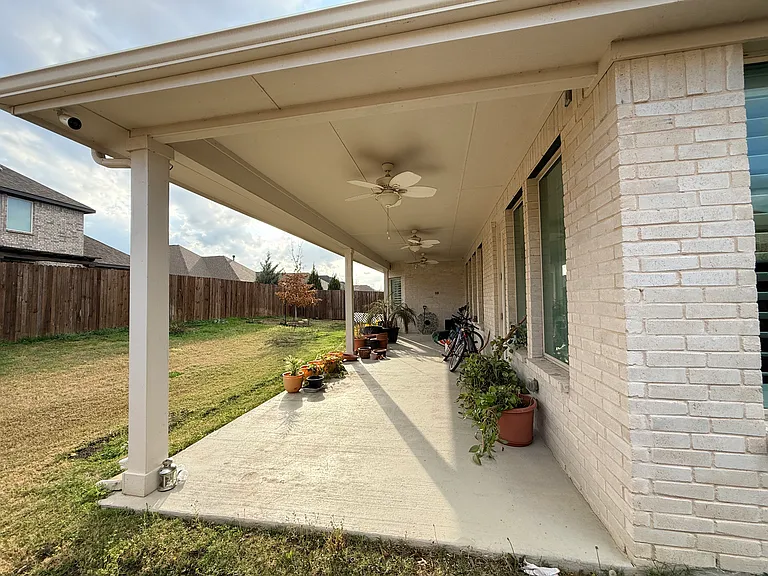
1220 Upland Dove Dr — Photo 2
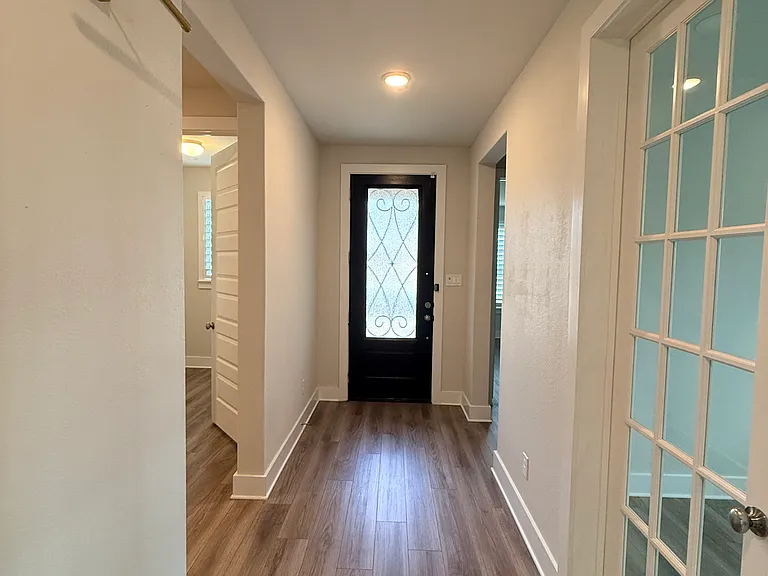
1220 Upland Dove Dr — Photo 3
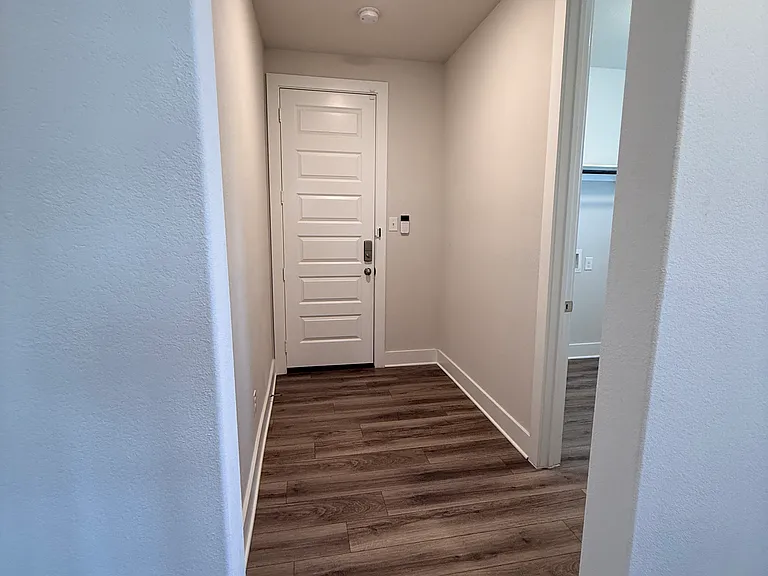
1220 Upland Dove Dr — Photo 4
1220 Upland Dove Dr — Photo 5
1220 Upland Dove Dr — Photo 6
1220 Upland Dove Dr — Photo 7
1220 Upland Dove Dr — Photo 8
1220 Upland Dove Dr — Photo 9
1220 Upland Dove Dr — Photo 10
1220 Upland Dove Dr — Photo 11
1220 Upland Dove Dr — Photo 12
1220 Upland Dove Dr — Photo 13
1220 Upland Dove Dr — Photo 14
1220 Upland Dove Dr — Photo 15
1220 Upland Dove Dr — Photo 16
1220 Upland Dove Dr — Photo 17
1220 Upland Dove Dr — Photo 18
1220 Upland Dove Dr — Photo 19
1220 Upland Dove Dr — Photo 20
1220 Upland Dove Dr — Photo 21
1220 Upland Dove Dr — Photo 22
1220 Upland Dove Dr — Photo 23
1220 Upland Dove Dr — Photo 24
1220 Upland Dove Dr — Photo 25
1220 Upland Dove Dr — Photo 26
1220 Upland Dove Dr — Photo 27
1220 Upland Dove Dr — Photo 28
1220 Upland Dove Dr — Photo 29
1220 Upland Dove Dr — Photo 30
1220 Upland Dove Dr — Photo 31
1220 Upland Dove Dr — Photo 32
1220 Upland Dove Dr — Photo 33
1220 Upland Dove Dr — Photo 34
1220 Upland Dove Dr — Photo 35
1220 Upland Dove Dr — Photo 36
1220 Upland Dove Dr — Photo 37
1220 Upland Dove Dr — Photo 38
1220 Upland Dove Dr — Photo 39
1220 Upland Dove Dr — Photo 40
1220 Upland Dove Dr — Photo 41
1220 Upland Dove Dr — Photo 42
1220 Upland Dove Dr — Photo 43
1220 Upland Dove Dr — Photo 44
1220 Upland Dove Dr — Photo 45
1220 Upland Dove Dr — Photo 46
1220 Upland Dove Dr — Photo 47
1220 Upland Dove Dr — Photo 48
1220 Upland Dove Dr — Photo 49
1220 Upland Dove Dr — Photo 50
1220 Upland Dove Dr — Photo 51

This pad was taken off the market on 05/18/26.Explore listings in the same area.
$3,200/ mo
Doesn't include deposits and fees
4 beds4.5 baths3430 sqft house
No longer available
1220 Upland Dove Dr
Your booked tour
What you get

Pet-friendlyLaundryParkingAir conditioning

Costs, fees, and lease terms

Lease terms

Landlord pays HOA fees. Tenants are responsible for All Utilities, Electricity, Gas, Grounds Care, Insurance, Pest Control, Sewer, Trash Collection, Water.

Pets

  • Dogs

    Allowed
    Number allowed2
  • Cats

    Allowed
    Number allowed2

The neighborhood

About the building

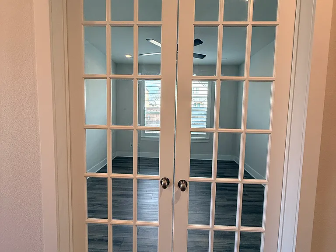
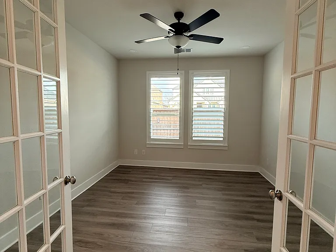
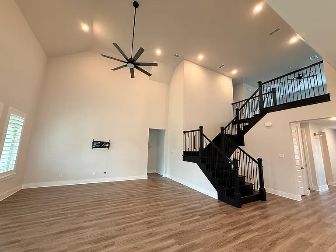
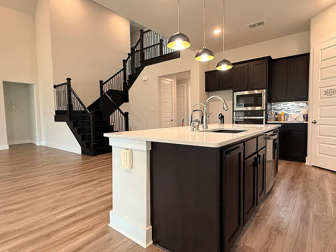
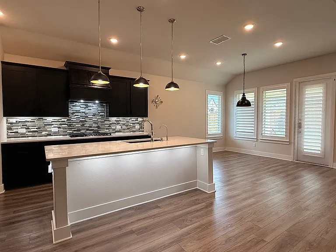
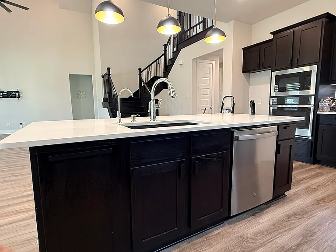
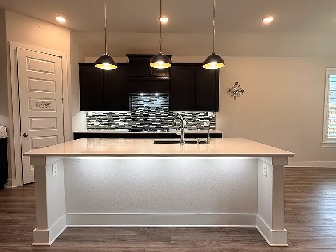
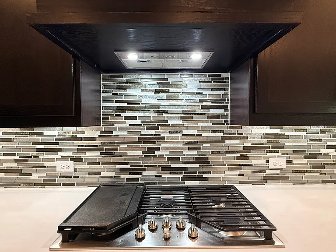
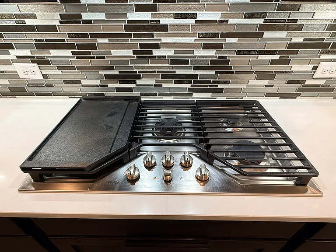
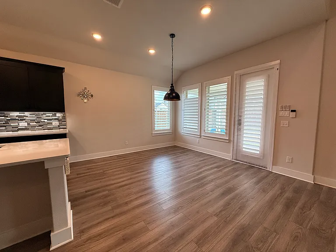
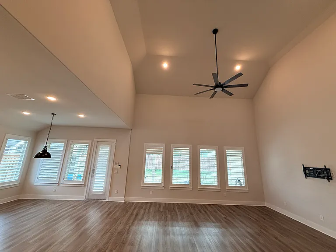
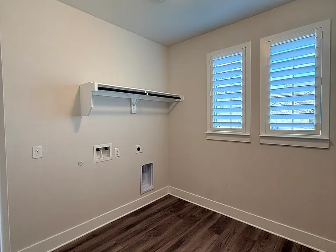
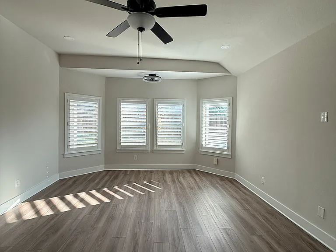
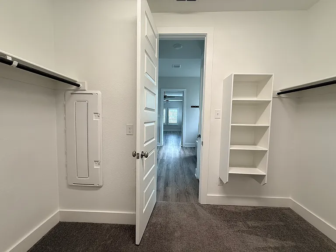
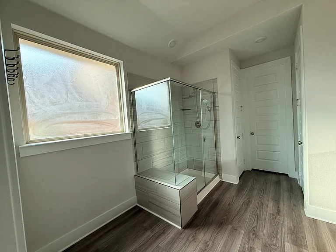
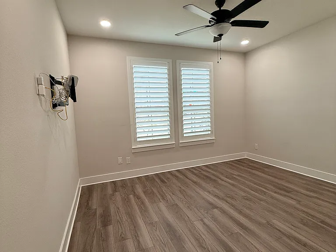
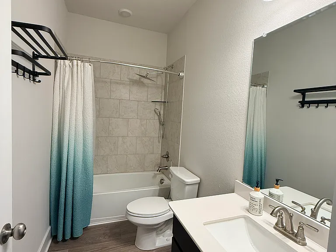
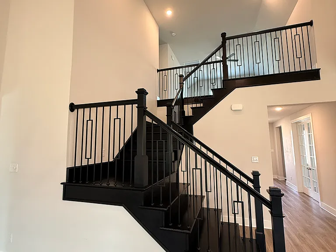
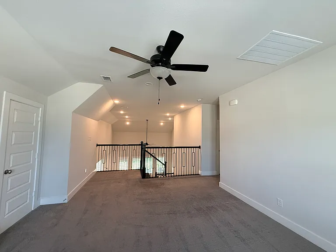
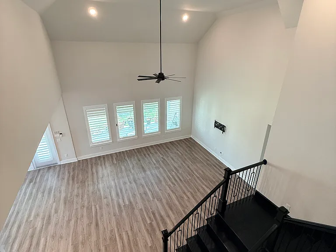
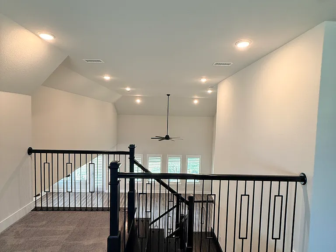
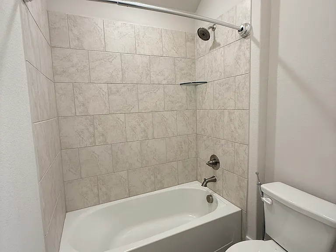
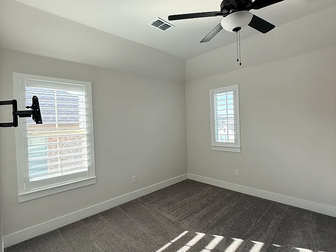
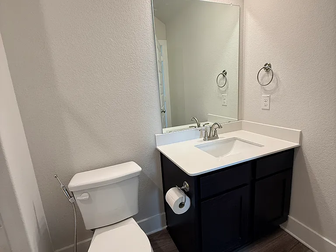
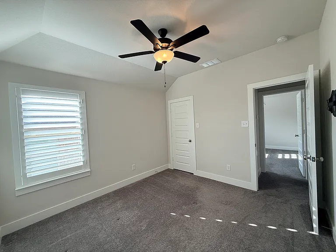
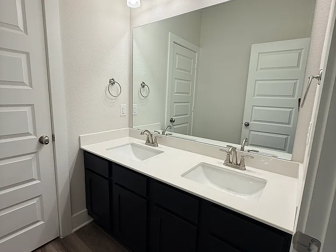
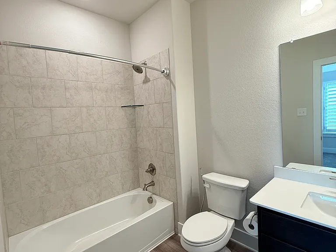
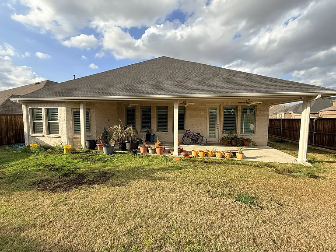
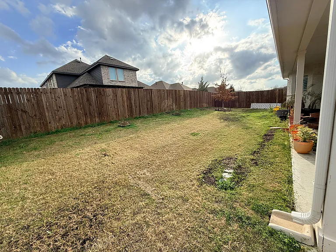
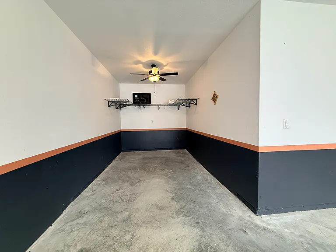
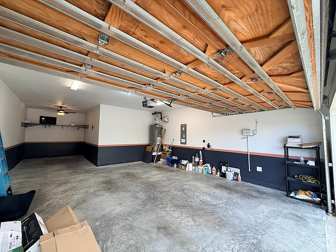
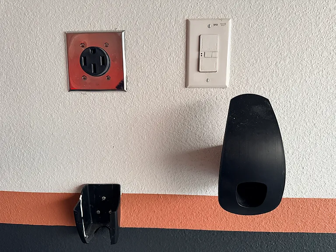
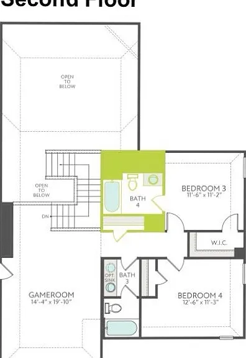
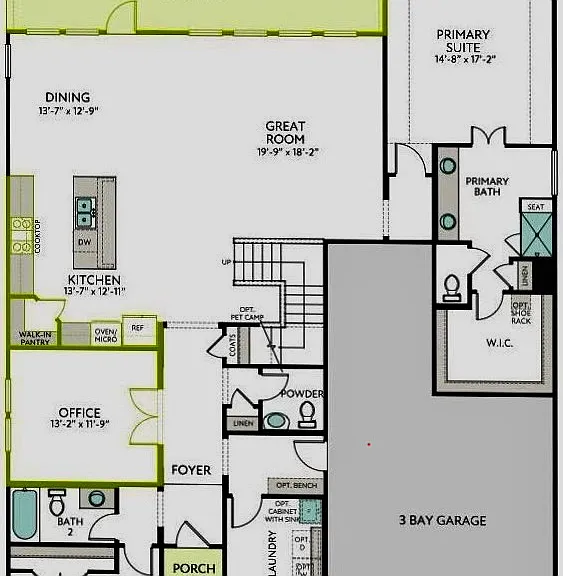
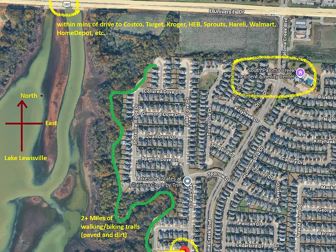
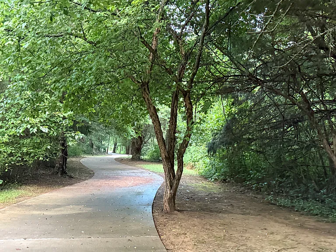
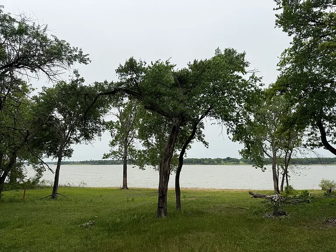
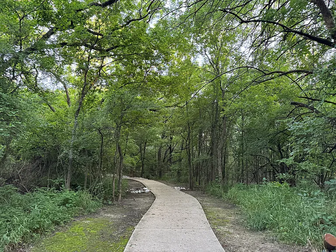
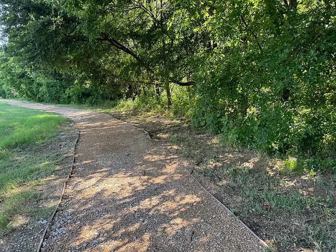
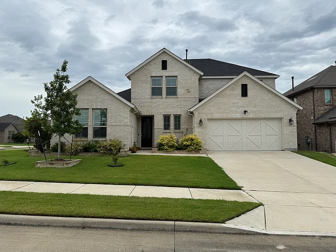
Situated on a desirable north-east corner oversized lot, this beautifully designed 4-bedroom, 4.5-bath home offers approximately 3,430 sq ft of elegant and functional living space. The thoughtfully designed layout features a private study, spacious game room, and a dramatic living room with soaring ceilings that fills the home with natural light. The open-concept kitchen flows seamlessly into the main living area, creating the perfect setting for everyday living and entertaining. Plantation wood shutters throughout the home add timeless character, privacy, and refined style. The spacious primary suite and generously sized secondary bedrooms provide comfort for everyone, each with easy access to well-appointed bathrooms. Additional highlights include a 3-car tandem garage, ample storage, and flexible living spaces ideal for work, relaxation, or hosting guests. The oversized corner lot offers enhanced curb appeal and extra outdoor space for enjoyment. Located in a vibrant master-planned community in Little Elm, residents enjoy access to miles of walking and biking trails, resort-style pools, parks, playgrounds, fitness areas, and a large central park with event lawns and gathering spaces designed for an active lifestyle. The neighborhood also offers convenient access to major highways, nearby shopping, dining, and Lake Lewisville, combining peaceful suburban living with everyday convenience. House Features: RO( reverse Osmosis); water softener; Garage equipped with Tesla charge port. EMPLOYMENT VERIFICATION REQUIRED FOR LEASING.

The property manager

Nearby schools

Find similar homes

Spot something off?Good catch. Flag it and help keep listings legit.