1220 E Pointe Dr

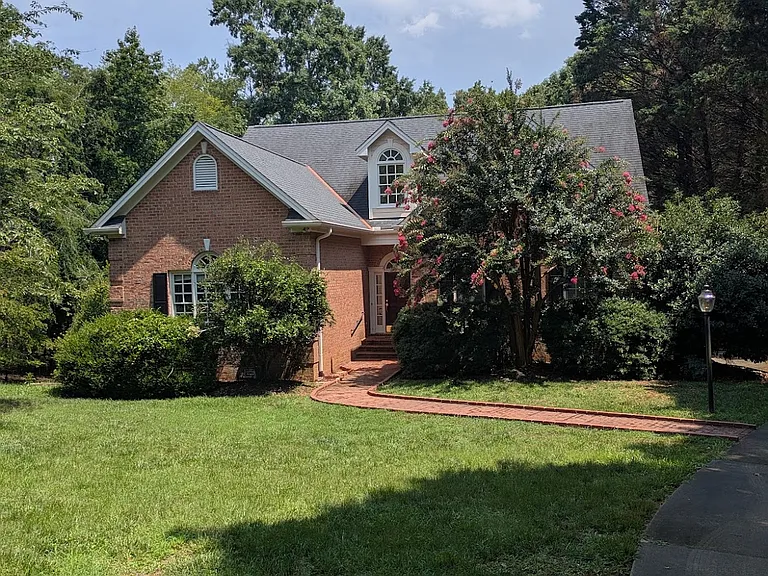
Front yard view.
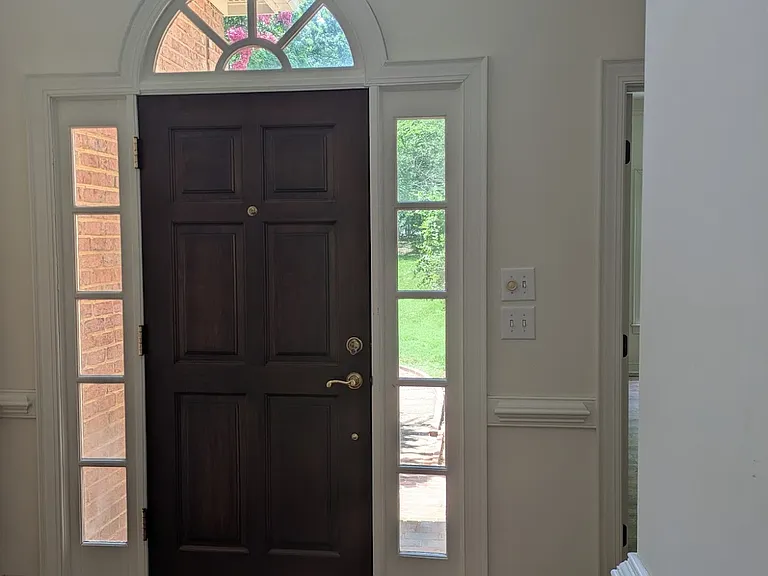
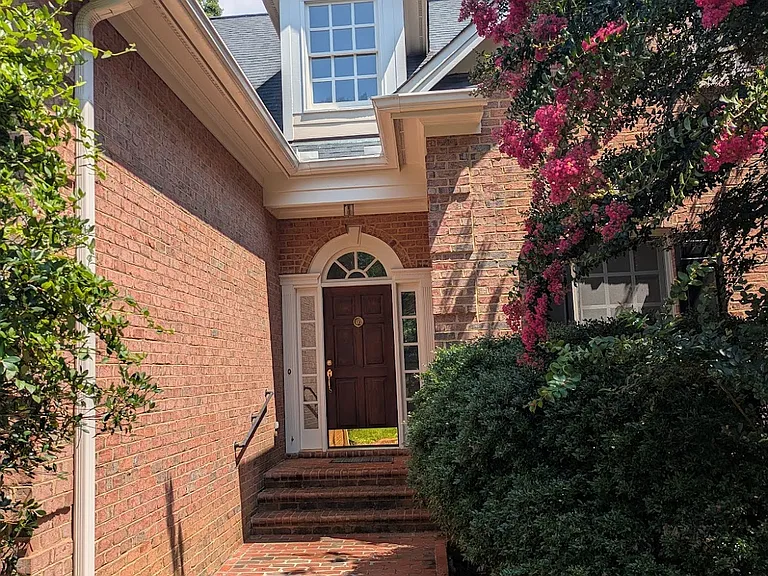
Front door.
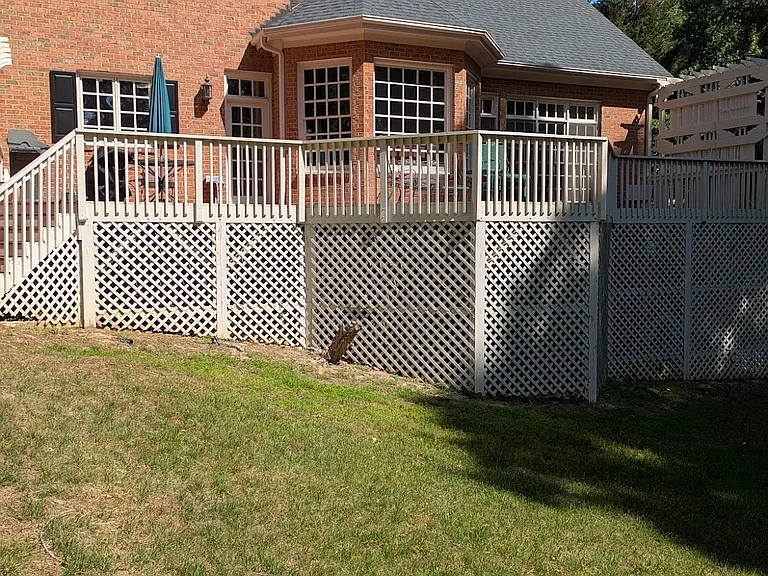
Rear view.
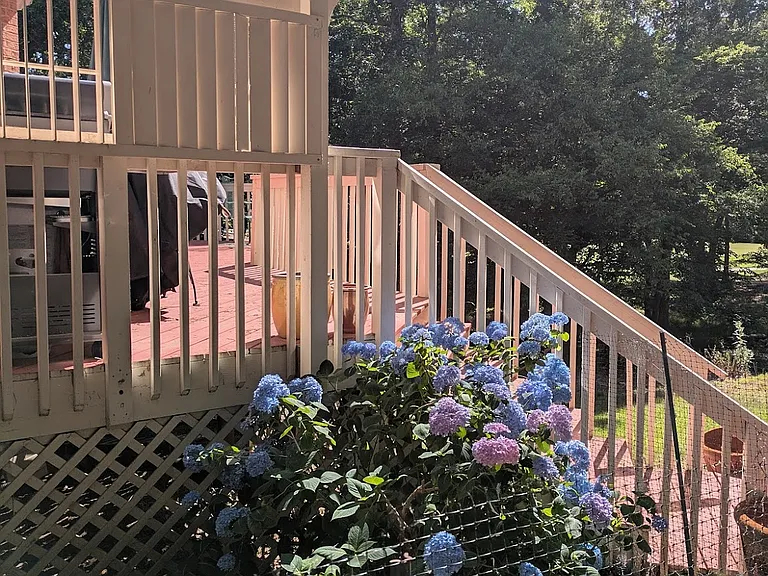
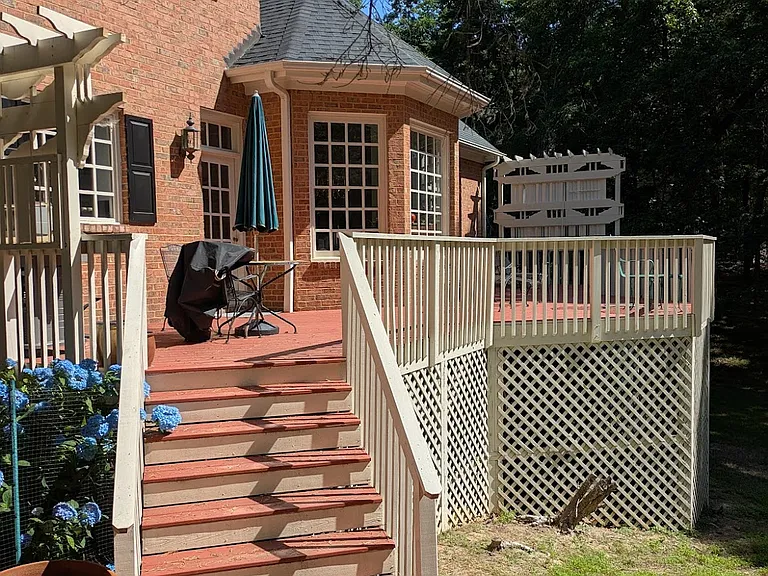
Corner view of the deck with hydrangeas.
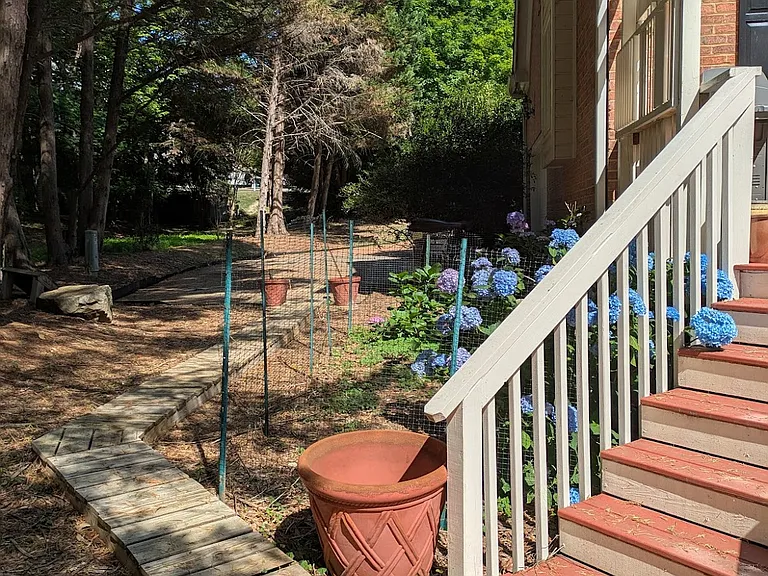
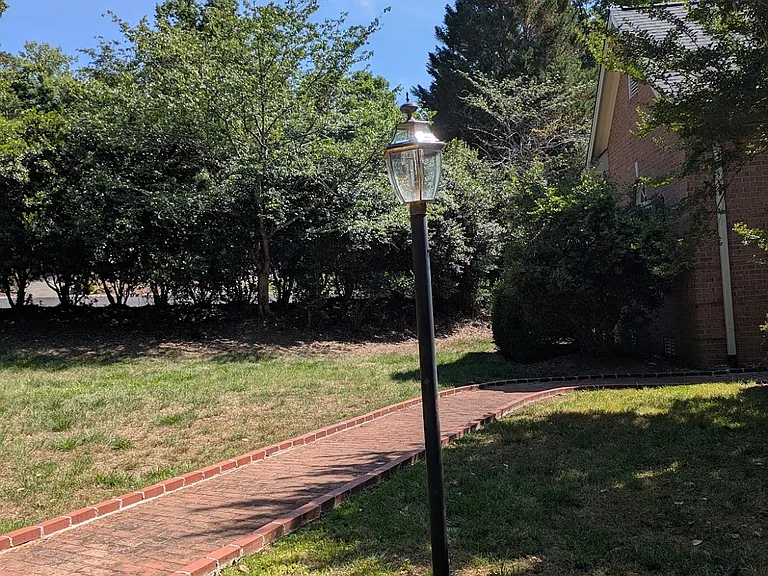
View towards street showing raised walkways.
Another view of the deck.
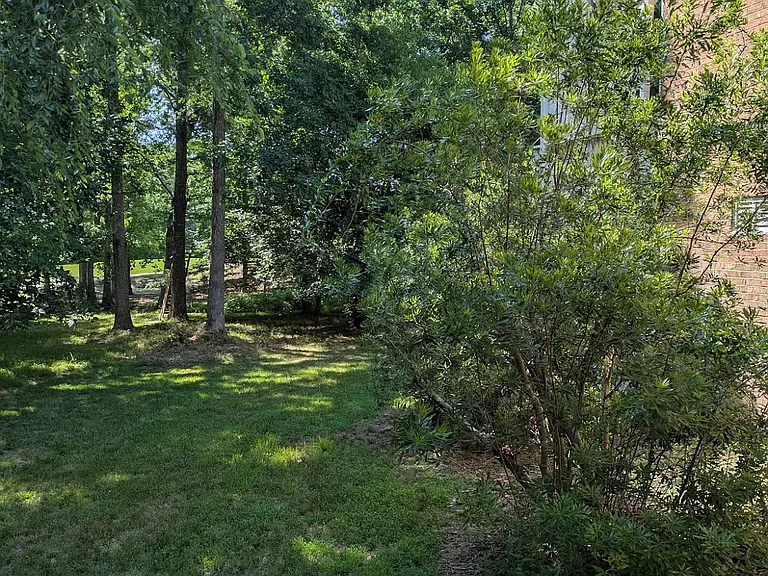
Another exterior view pointing towards the street showcasing the tree cover.
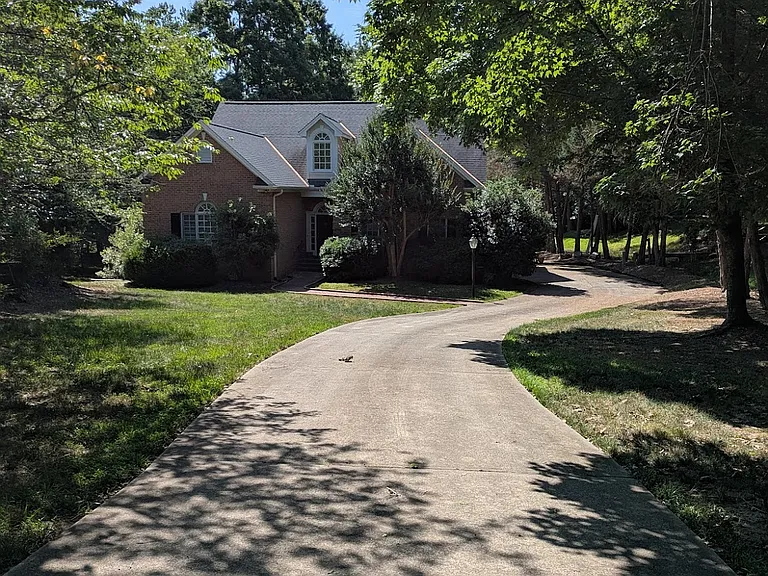
Front view from driveway.
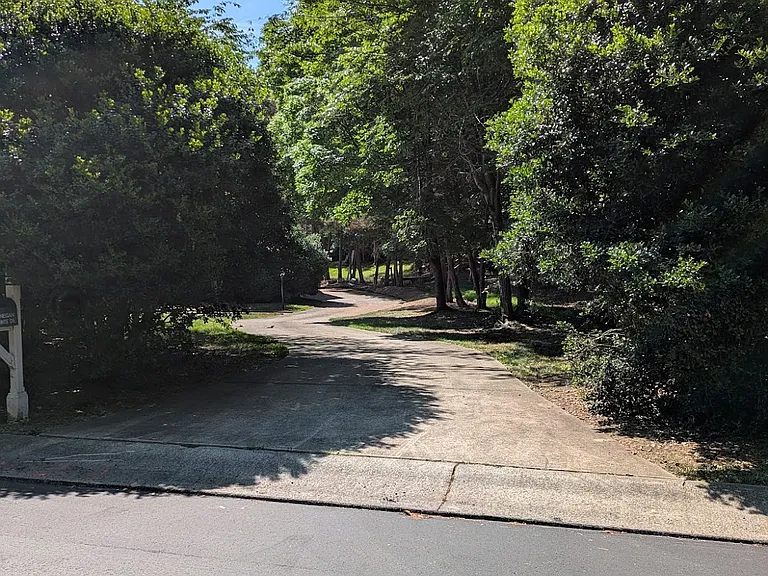
View from street (recently repaved). The house cannot be seen from the street unless entering the driveway.
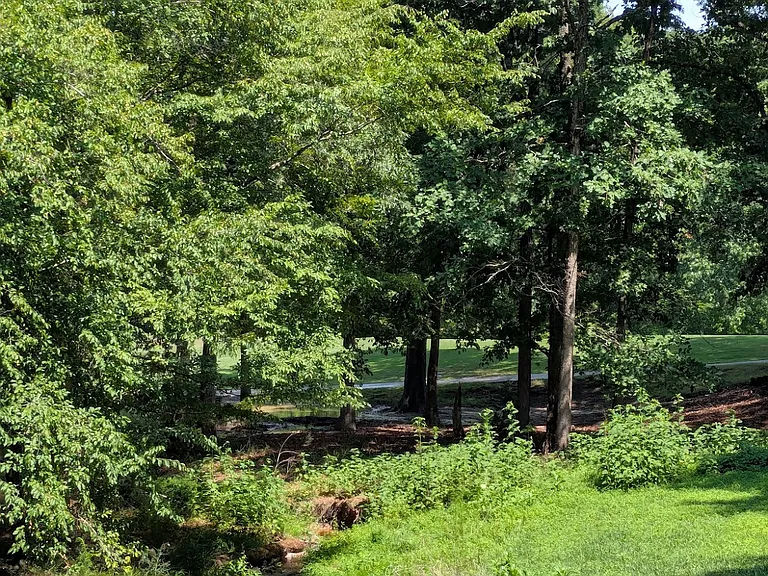
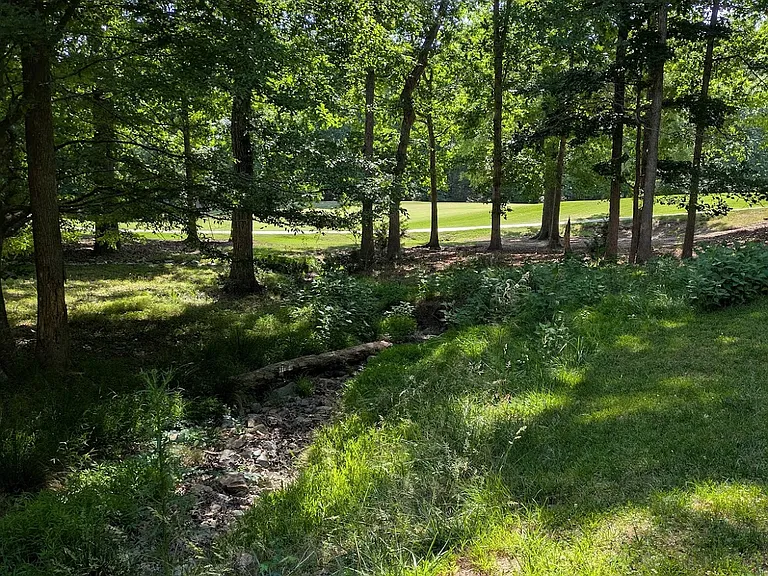
Another exterior view towards fairway.
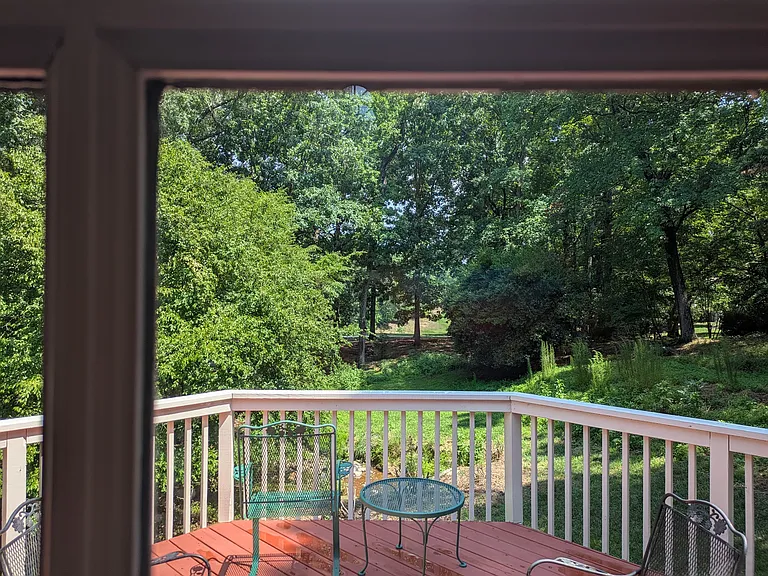
View towards fairway including stream area from deck.
View towards fairway including stream area from yard.
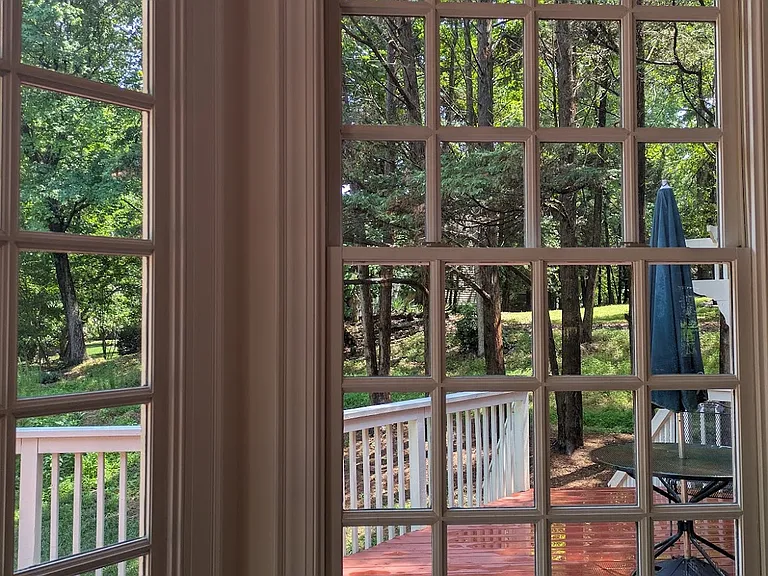
View from deck.
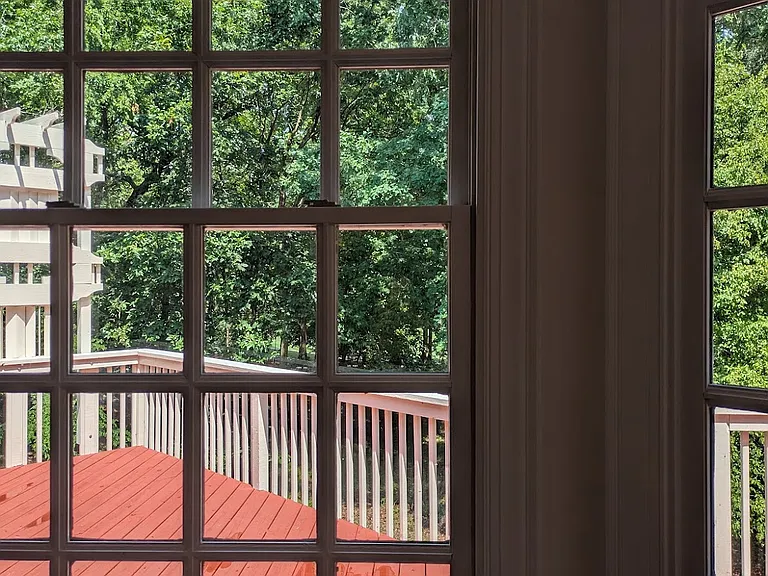
View from bay window.
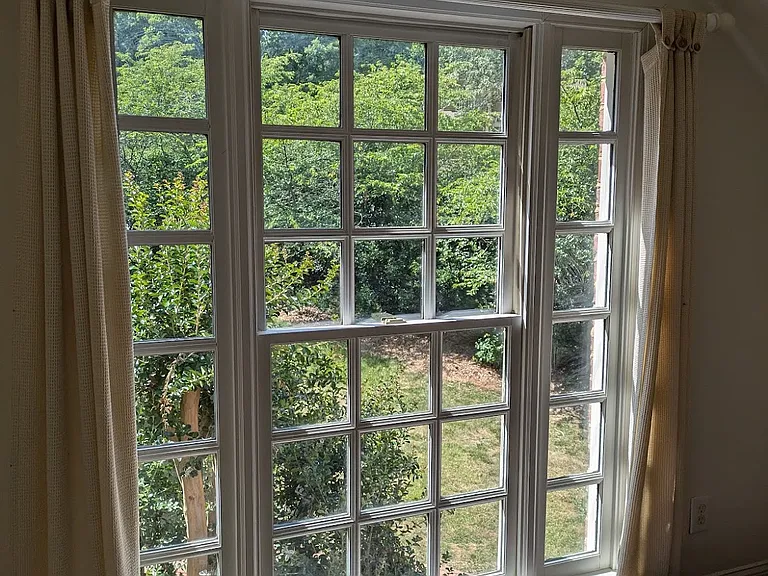
Another view from bay window.
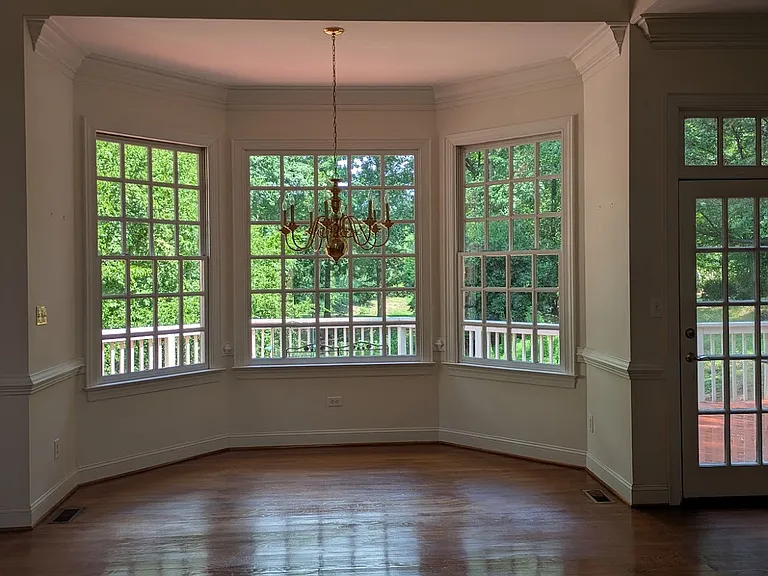
Formal dining alcove area, facing towards the golf fairway. Deck is behind this window overlooking the view.
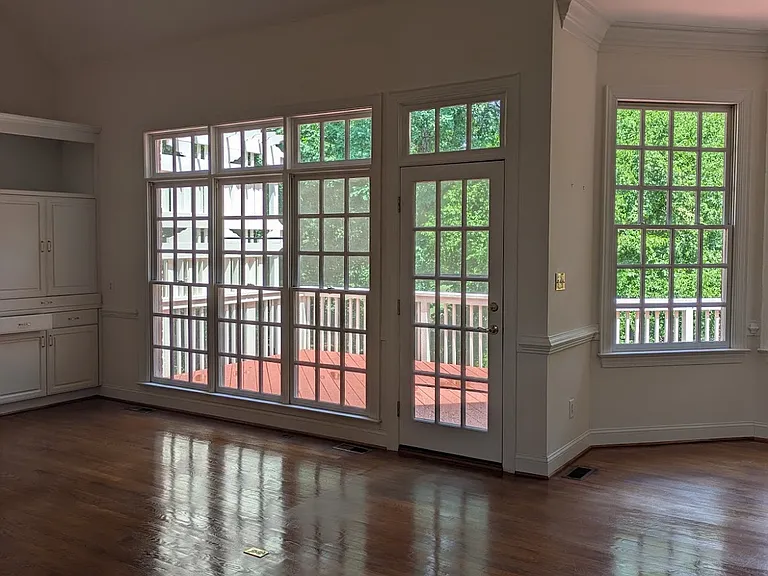
View into family/living room also facing the deck.
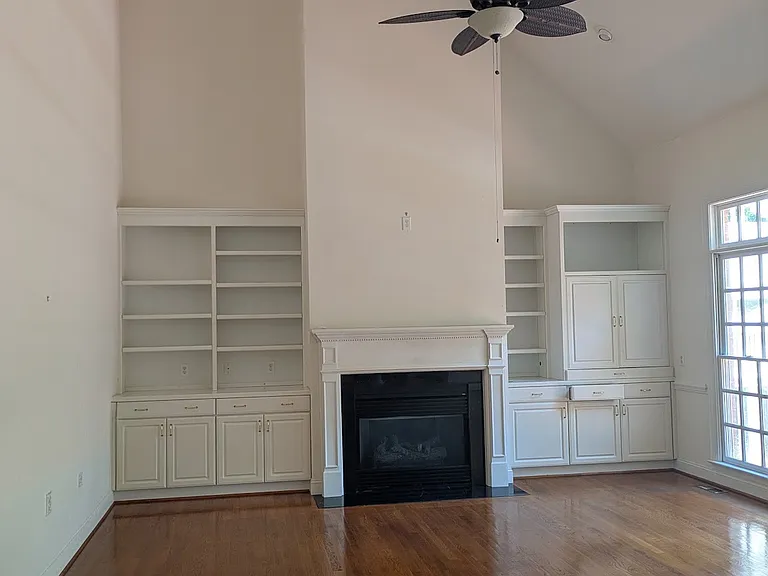
Family room/living room with vaulted ceilings and floor outlets.
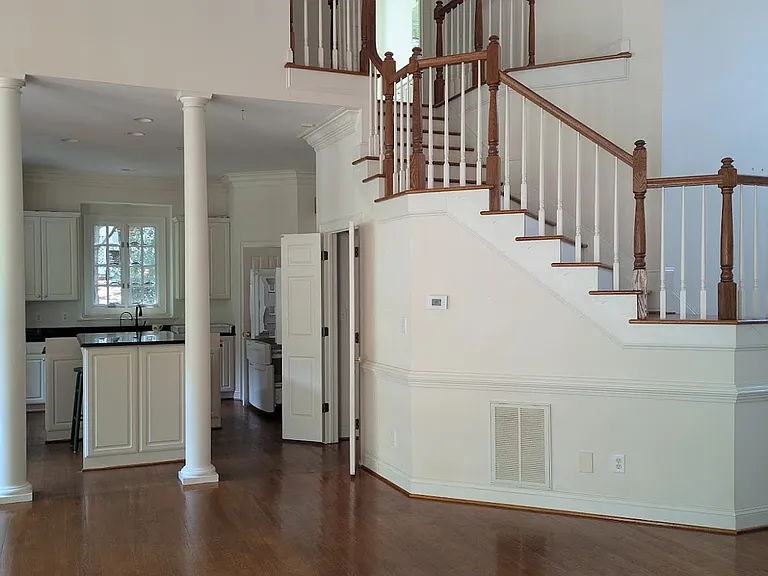
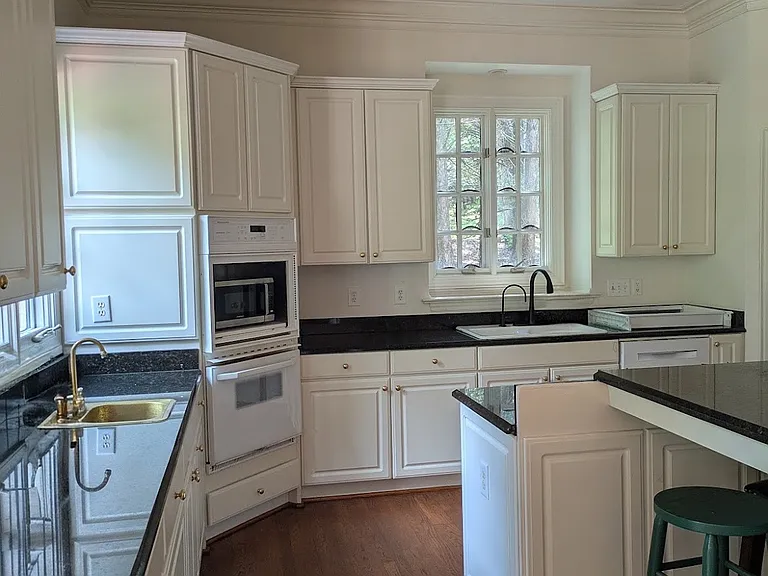
View into the Kitchen area from family/living room with Kitchen Island.
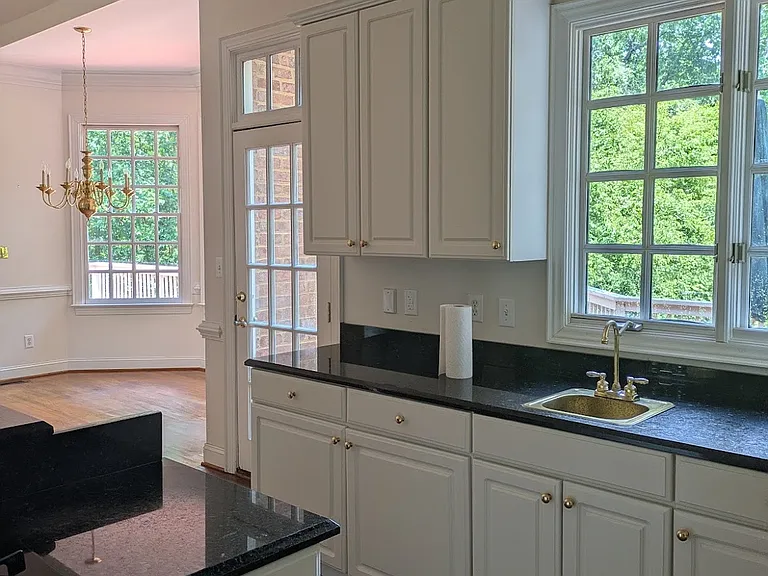
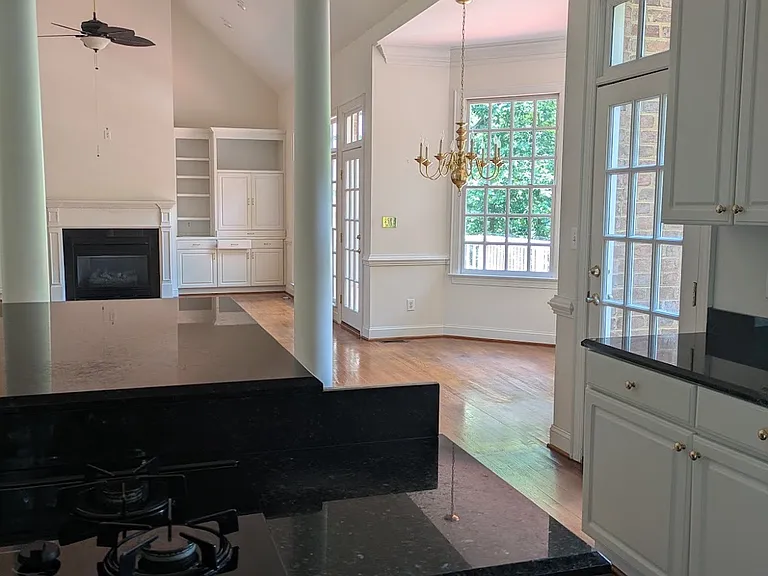
View of bar sink area with formal dining alcove beyond.
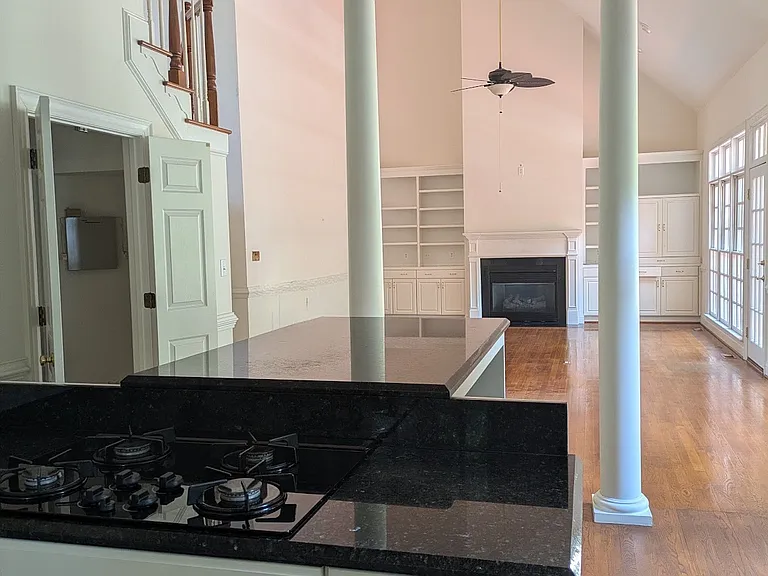
View from kitchen into living room.
View of gas range. Door on left is laundry room.
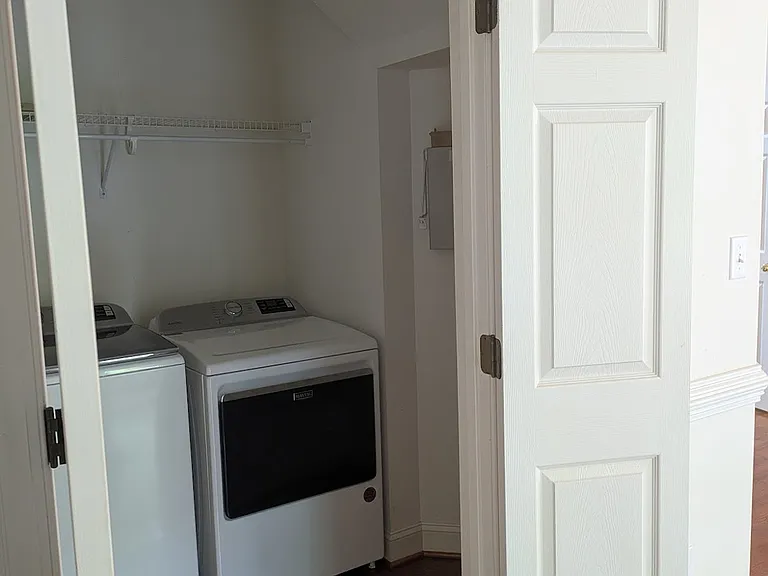
Laundry room.
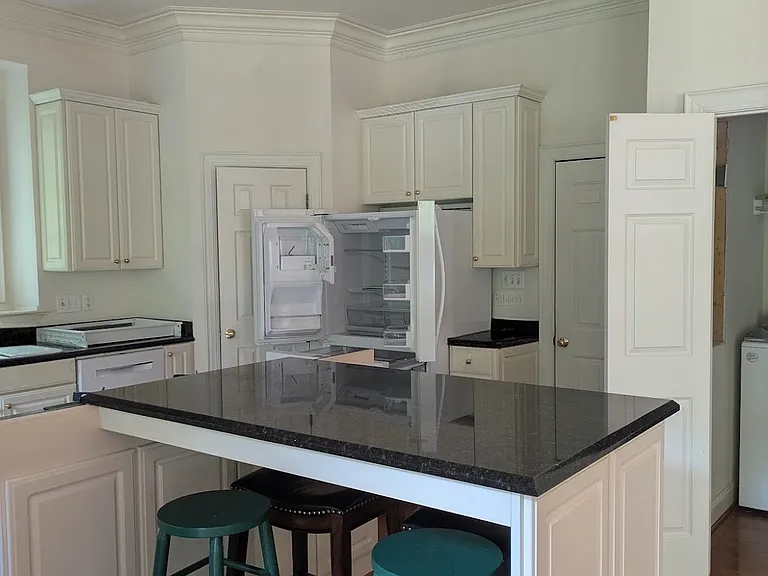
Kitchen island and refrigerator. Left is pantry, garage to right.
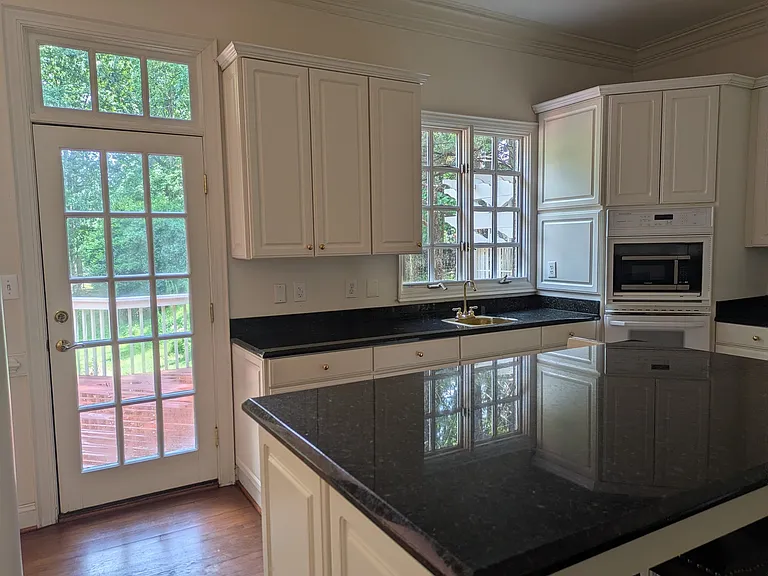
View of kitchen sink area.
Bar sink area with deck view.
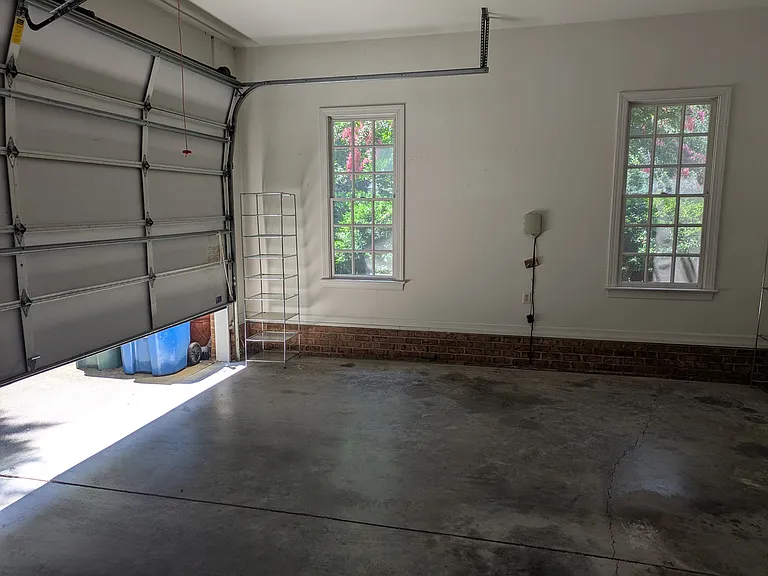
Garage.
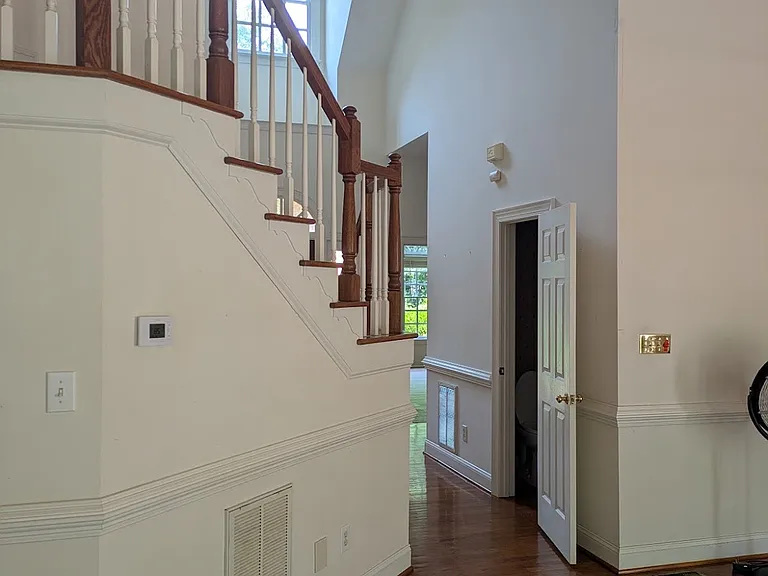
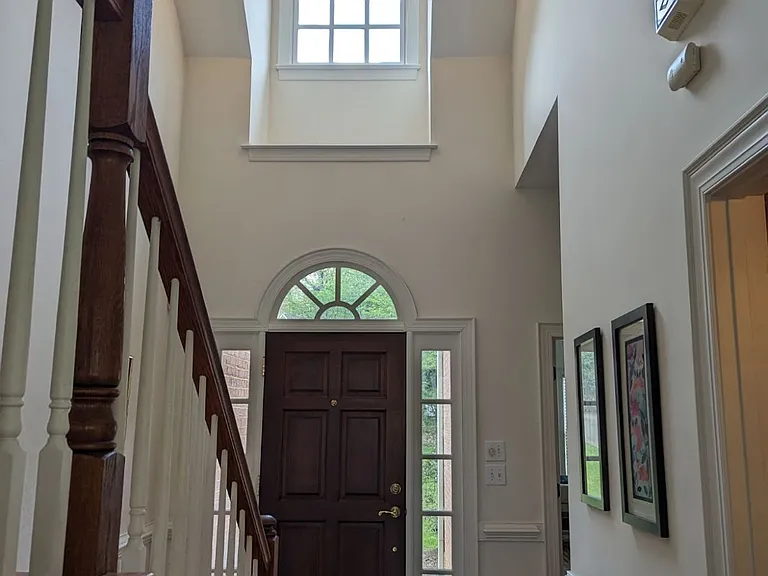
Staircase towards front door.
Main hallway to front door.
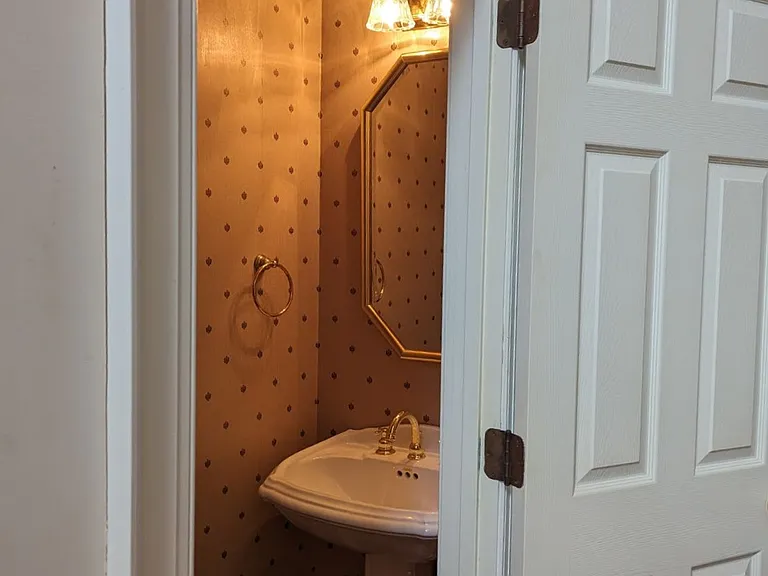
View into downstairs Half Bath.
Foyer view.
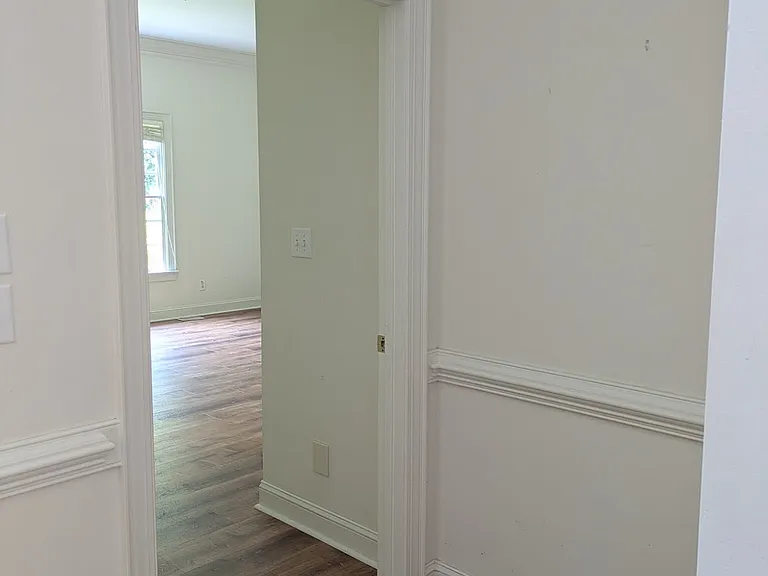
View from Foyer into Primary Bedroom.
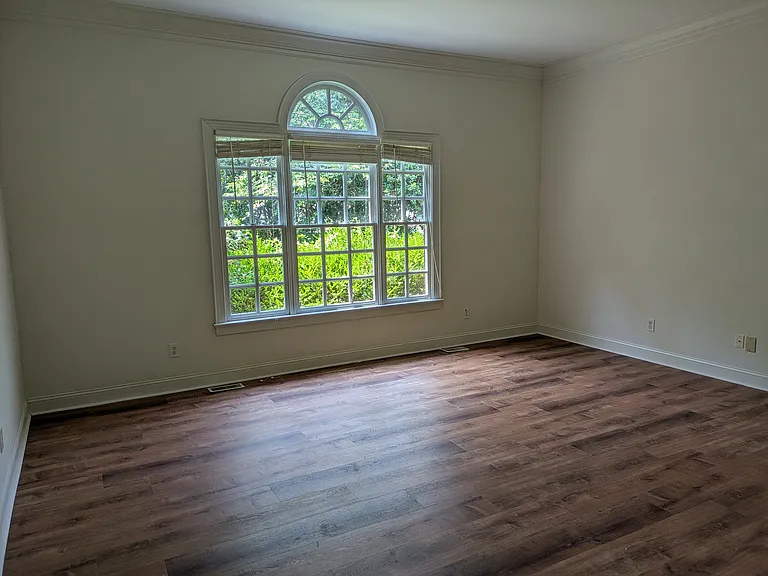
View of the Primary Bedroom.
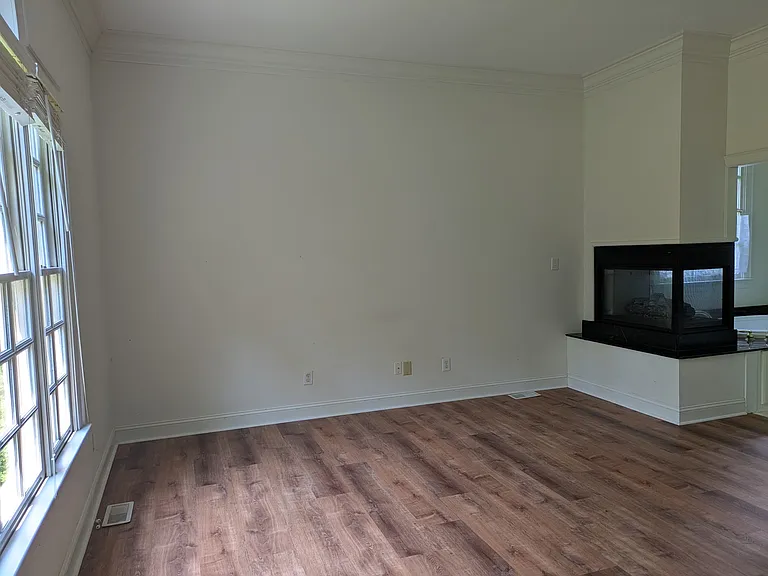
Another view of the primary bedroom with fireplace.
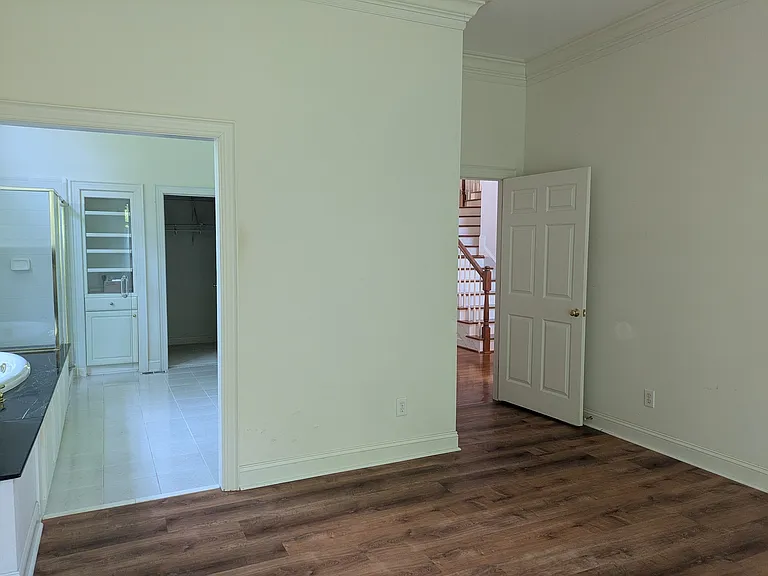
View into primary bathroom.
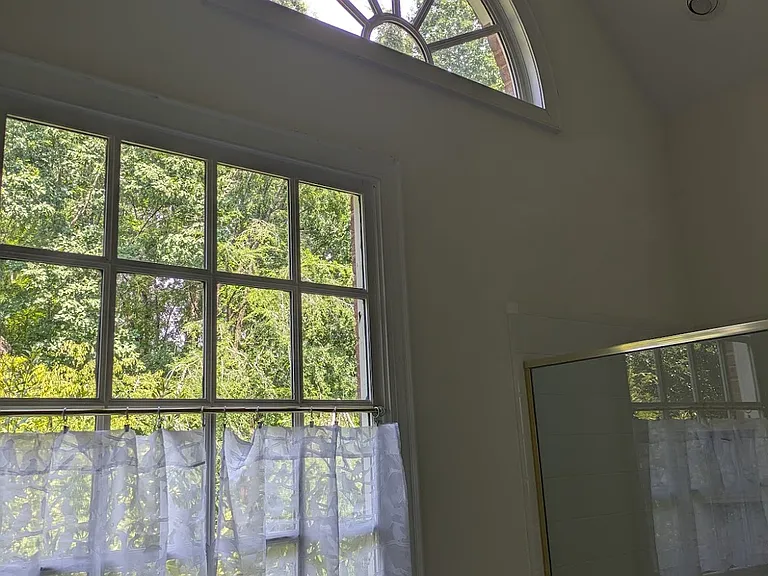
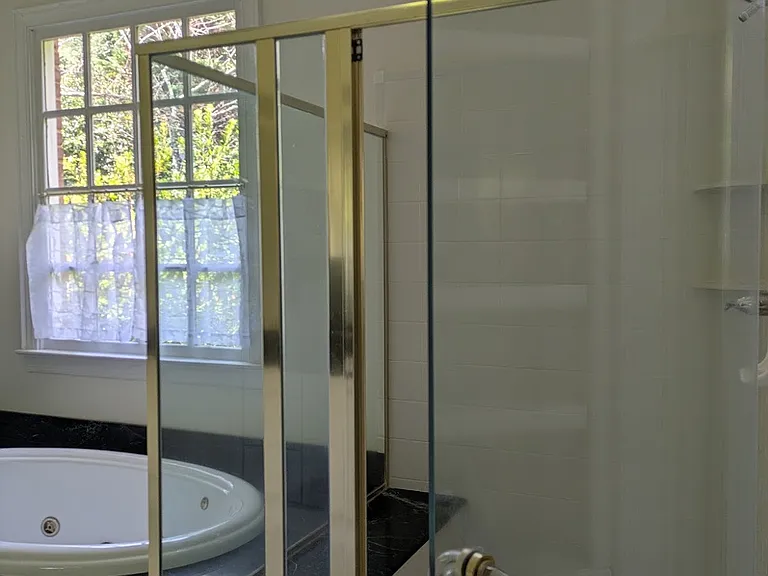
Primary Bath windows.
Primary Bathroom, showcasing vaulted ceiling. Walk-in closet just offscreen to the right.
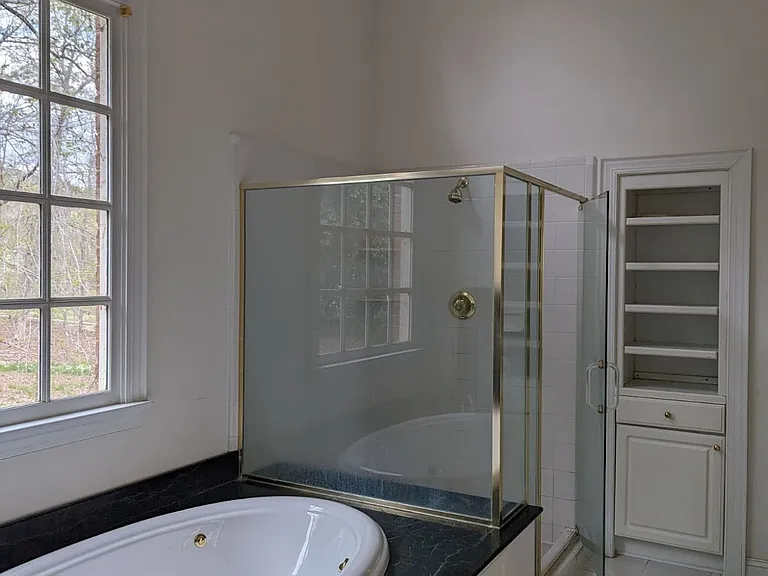
Primary Bath shower.
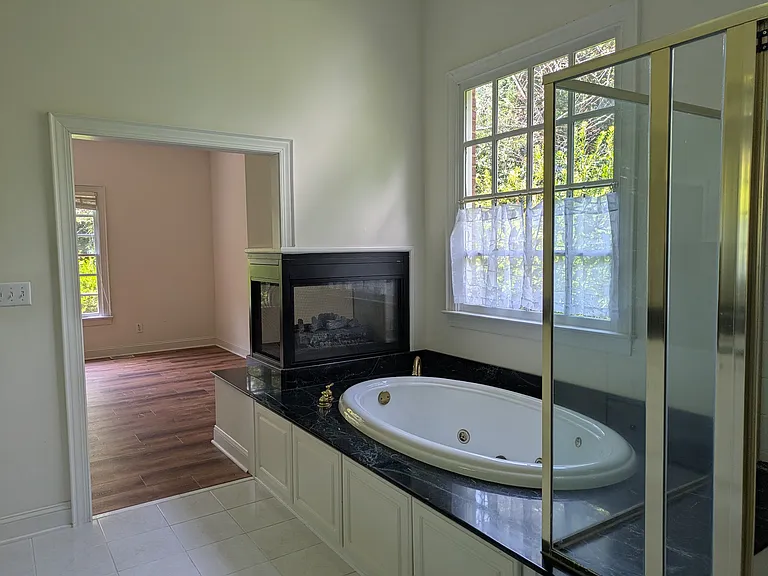
Primary Bath tub view.
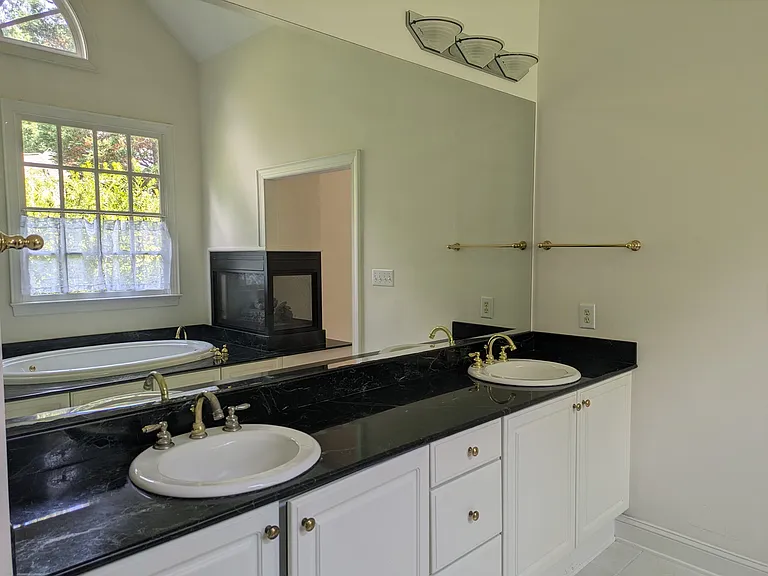
Primary Bath vanity area.
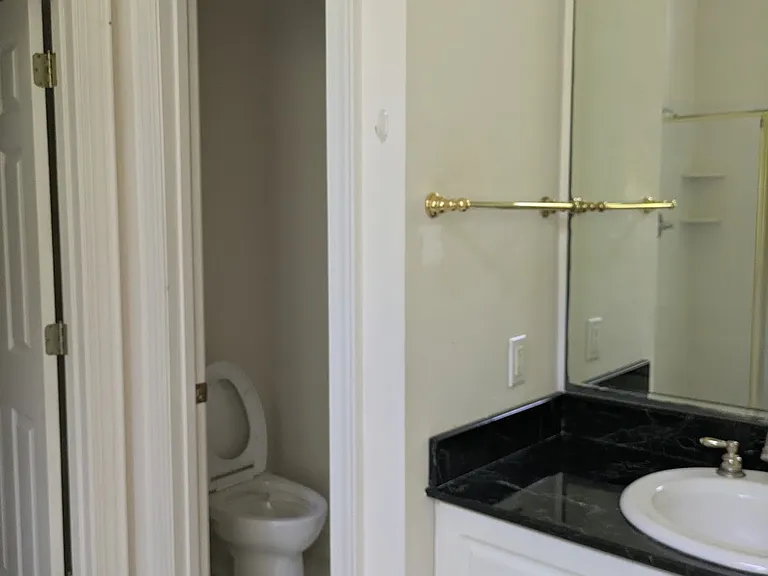
Primary Bathroom toilet. Walk-in closet to left.
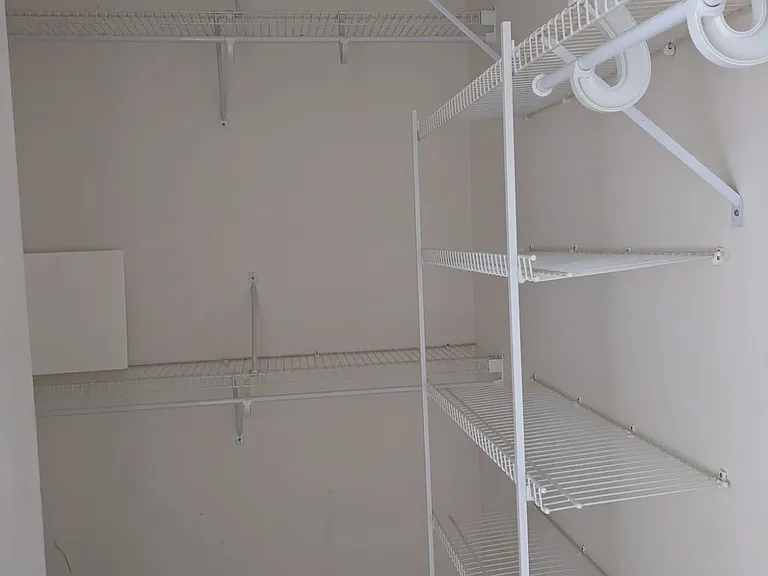
Primary Bedroom walk-in closet.
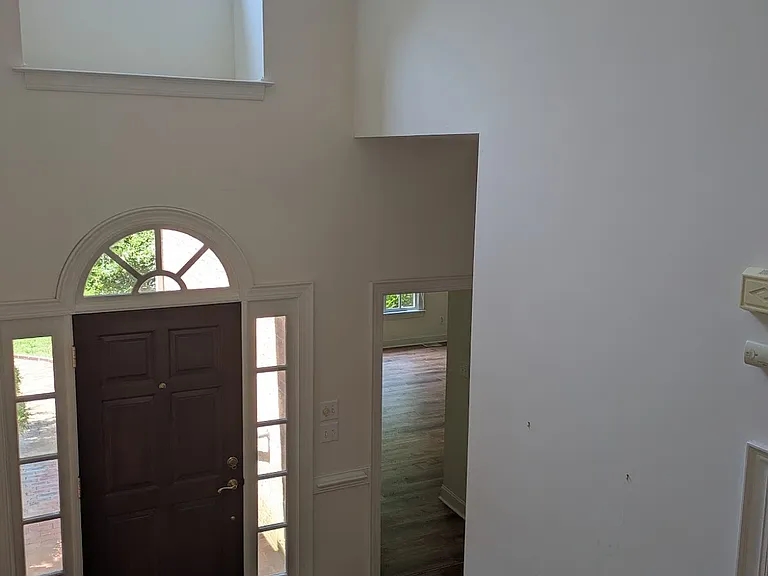
Foyer view from stair landing.
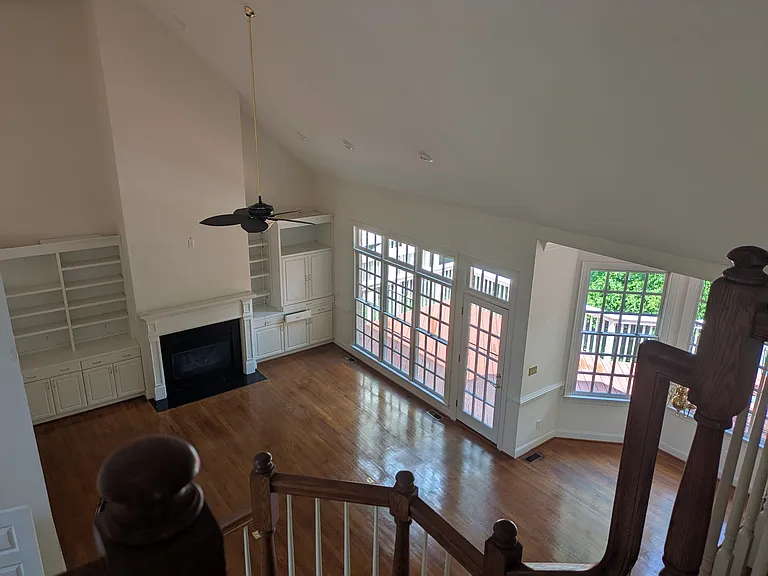
View showcasing the ceiling height in Living Room.
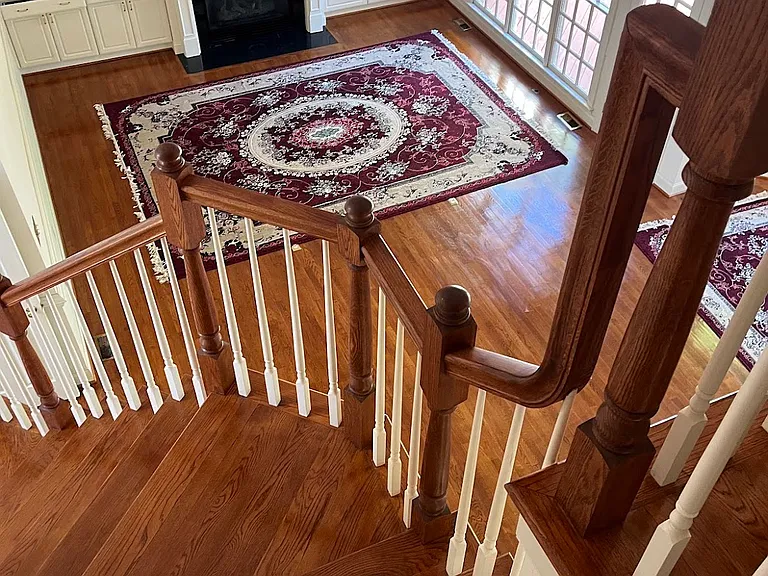
Another living room view from the top of the stairs.
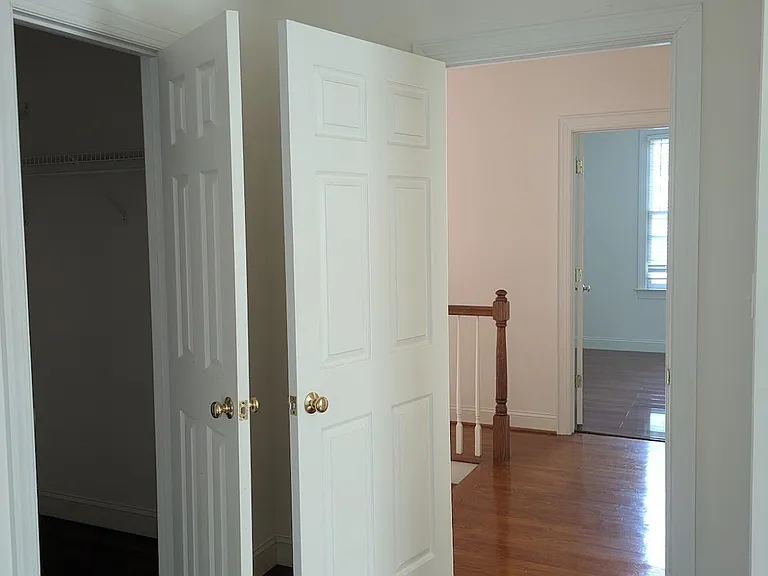
View into 2nd Bedroom/Rec Room.
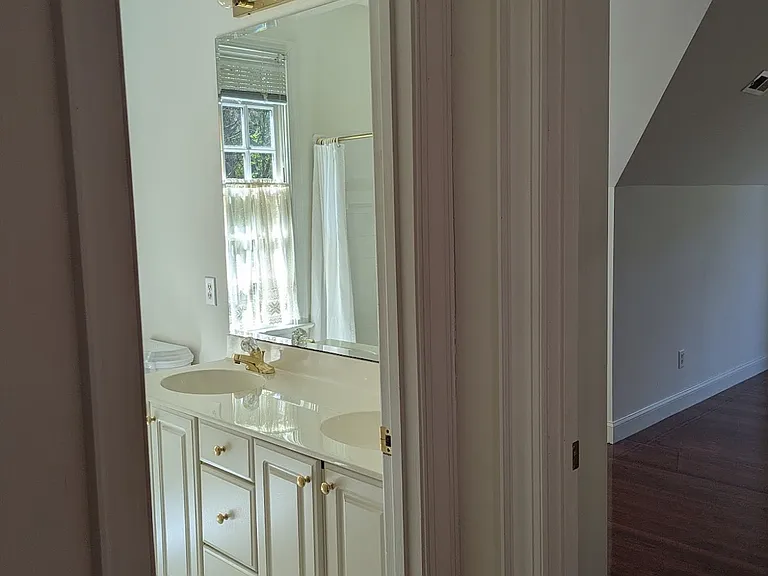
View into 2nd floor bathroom.
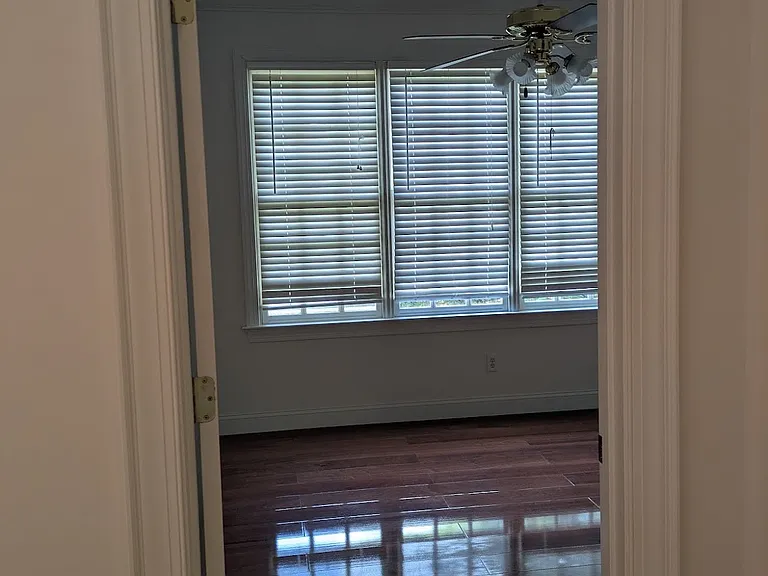
View into 1st Bedroom.
1st Bedroom view.
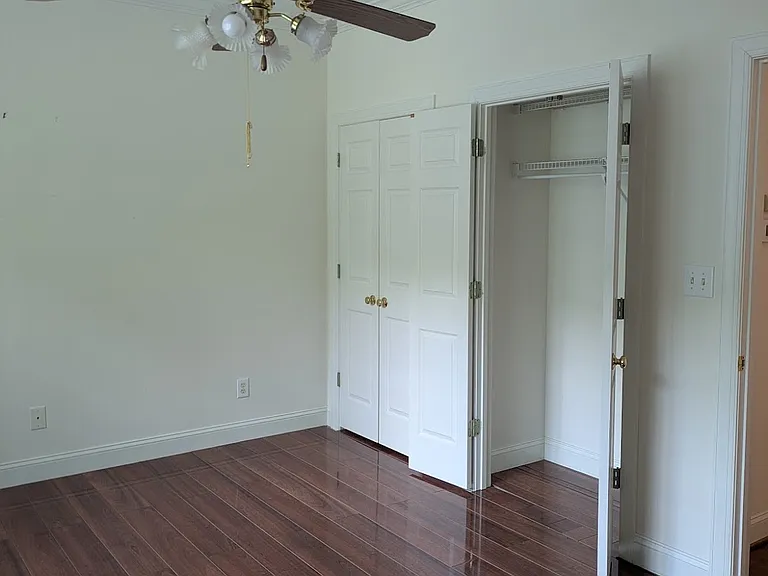
1st Bedroom view with double closets.
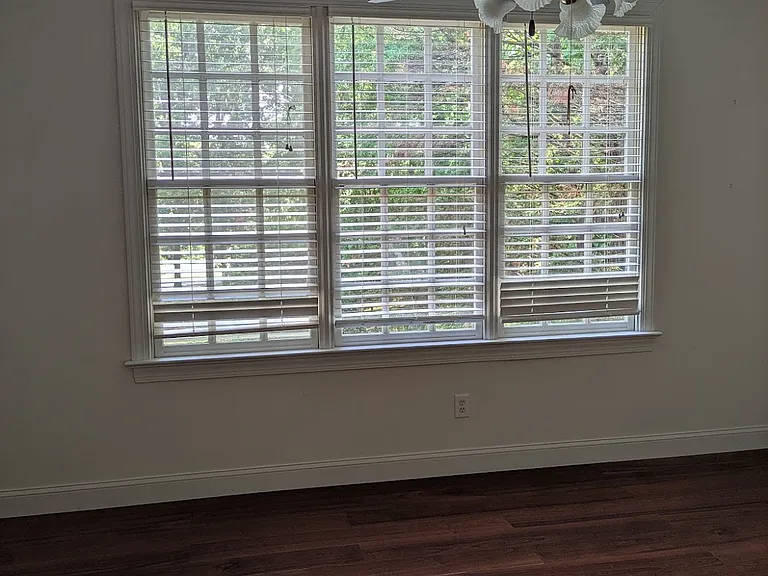
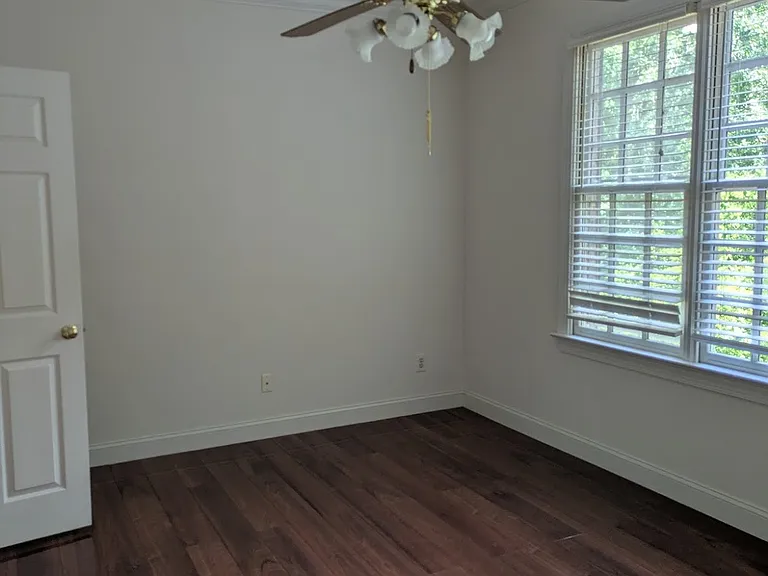
Another 1st Bedroom view. Windows overlook the back yard and deck.
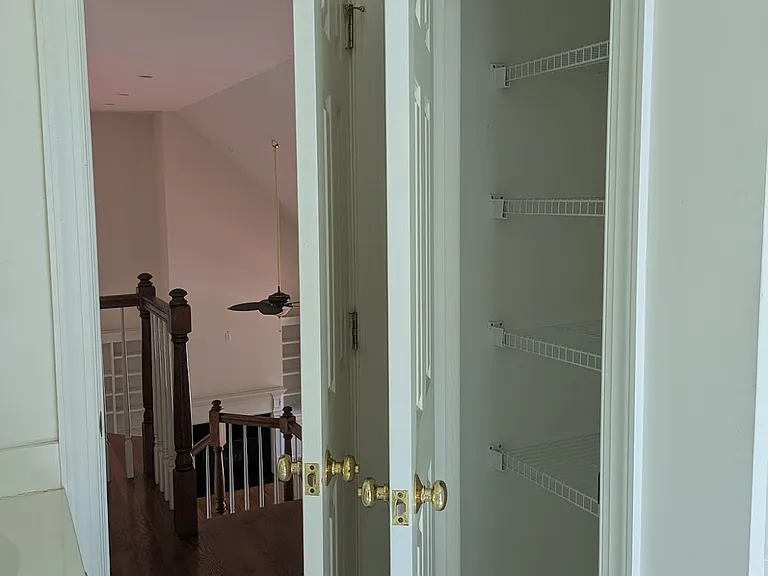
2nd Floor Bathroom and linen closet.
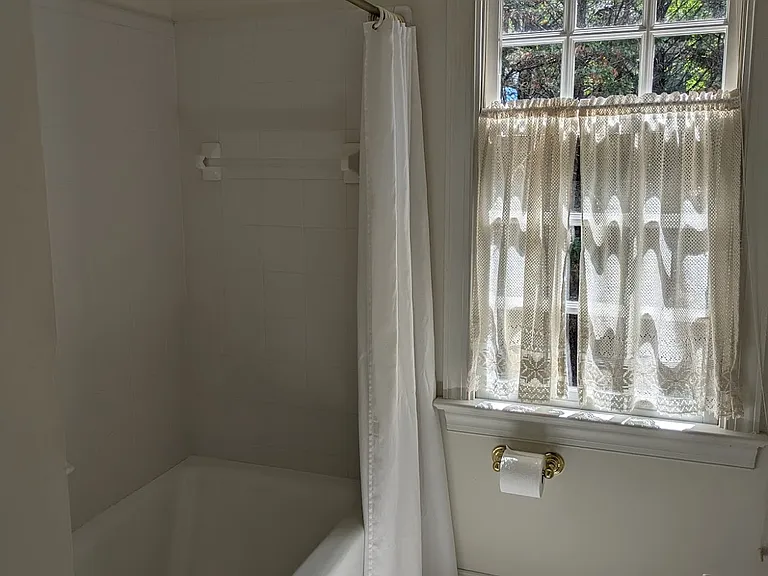
2nd Floor Bathroom layout.
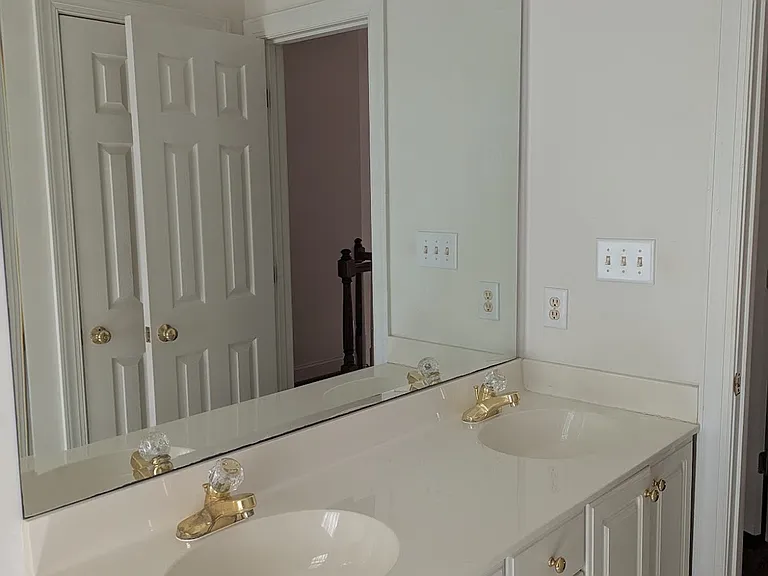
2nd Floor Bathroom double vanity.
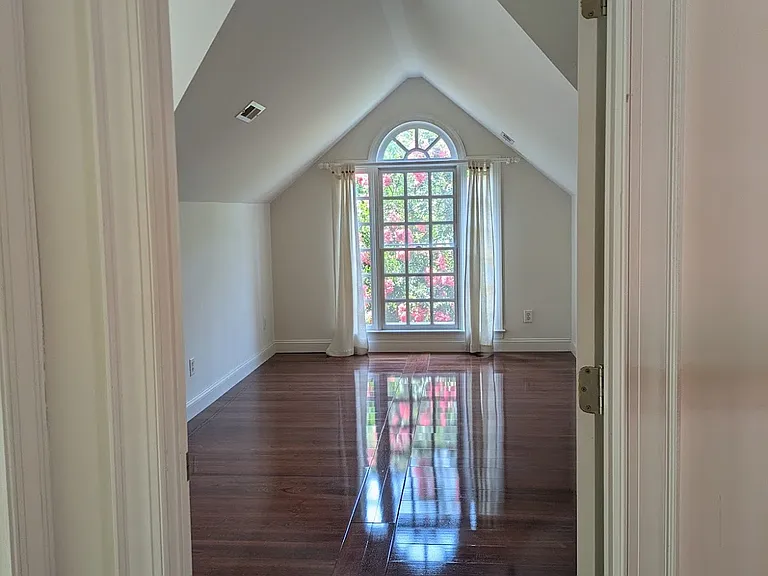
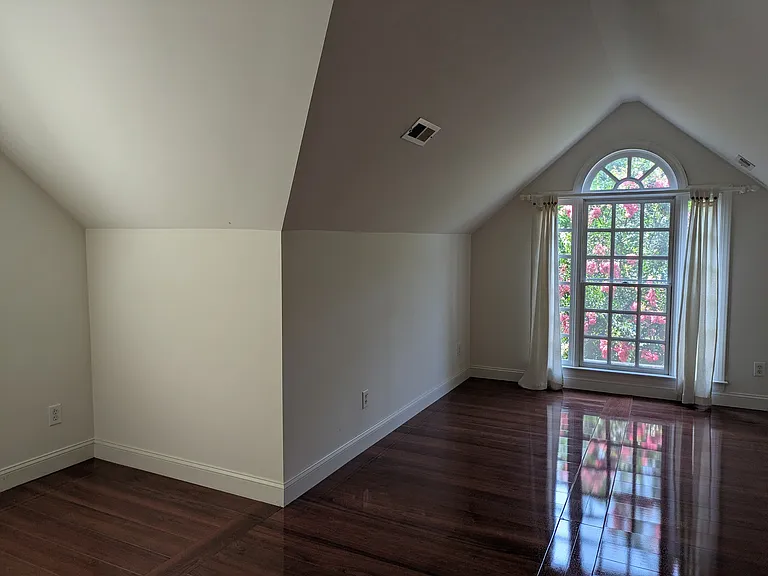
2nd Bedroom/Rec Room view.
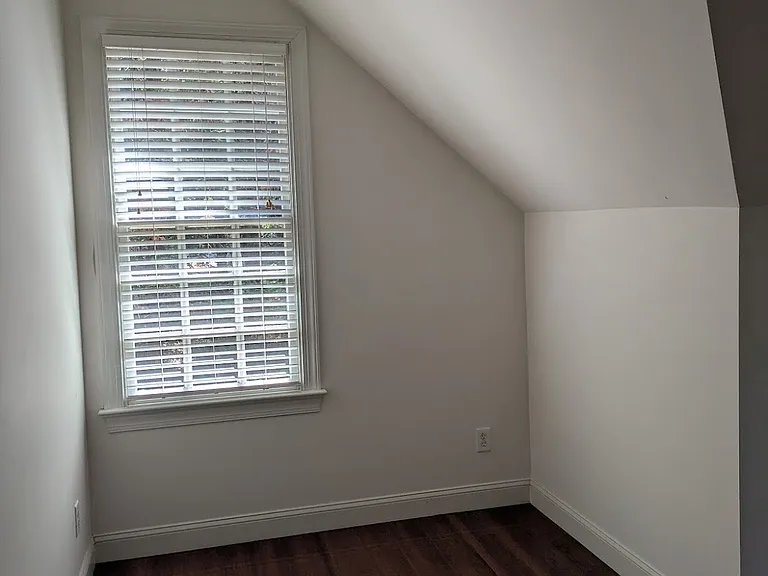
2nd Bedroom/Rec Room Alcove #1.
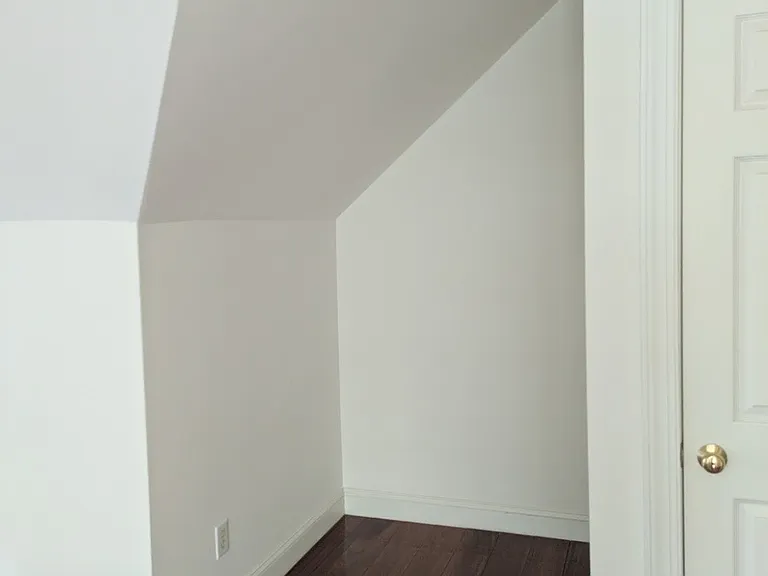
2nd Bedroom/Rec Room Alcove #2.
2nd Bedroom/Rec Room walk-in closet to right.
View of the front yard from the 2nd Bedroom.

$2,500/ mo
Doesn't include deposits and fees
3 beds2.5 baths2352 sqft house
Available July 15
1220 E Pointe Dr
Your booked tour

What you get

Pet-friendlyIn-unit laundryParkingAir conditioning

Costs, fees, and lease terms

Lease terms

Renter responsible for water/sewer, electric, gas, and lawn maintenance. No smoking allowed. The property is expected to be available for move-in at July 15th. Any interested party with pets, irregardless of number or type, should apply (this is what is the "pet policy is negotiable" statement means for application purposes). One year lease duration; however, can be flexible.

Pricing comparison

$407

At $2,500, this listing is priced $407 cheaper than the current market rate for a 3 bedroom home in Treyburn.

Pets

  • Dogs

    Allowed
    Number allowed3
  • Cats

    Allowed
    Number allowed3

The neighborhood

About the building

This elegant brick home is located in the highly acclaimed North Durham neighborhood of Treyburn, known for its country club, golf courses, quietness, natural beauty, and security. The home gets great natural light during the day with its many large windows and high vaulted ceilings, and is easy to clean and manage with quality flooring and energy-efficient lighting. From the spacious new deck there is a beautiful park-like view with a small stream overlooking the long backyard lot to the nearest golf fairway, and all views are well-shielded from neighbors with bushes, trees, and other foliage for additional privacy. The landlord/property owner is also located within the neighborhood and is therefore almost immediately available for any assistance that is needed. Several public and private schools are within five minutes' drive of the property, and the nearest grocery stores within fifteen minutes include two Food Lions, a Harris Teeter, and a recently-opened Publix. The prior renter described this property as "their sanctuary" - it could be yours too!

The property manager

Nearby schools

Students who live in 1220 E Pointe Dr attend the following Durham Public School District (Unified School District) public schools:
GreatSchools ratings are based on test scores and additional metrics when available.

1220 E Pointe Dr
By contacting this property, you agree to our Terms of Use. Visit our Privacy Portal for more information. When you click “Send message”, we’ll send your inquiry to the property manager so they can reach out and answer your questions.
Find similar homes

Spot something off?Good catch. Flag it and help keep listings legit.