122 Upper Wing Trl

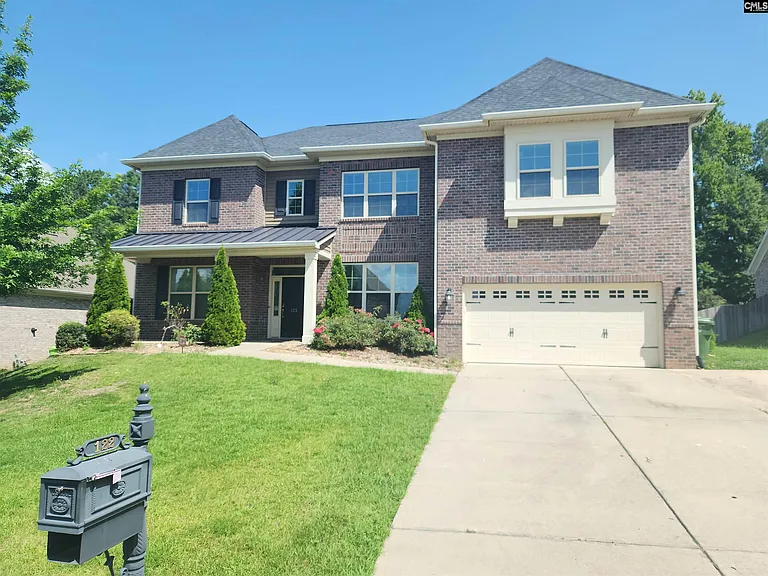
122 Upper Wing Trl — Photo 1
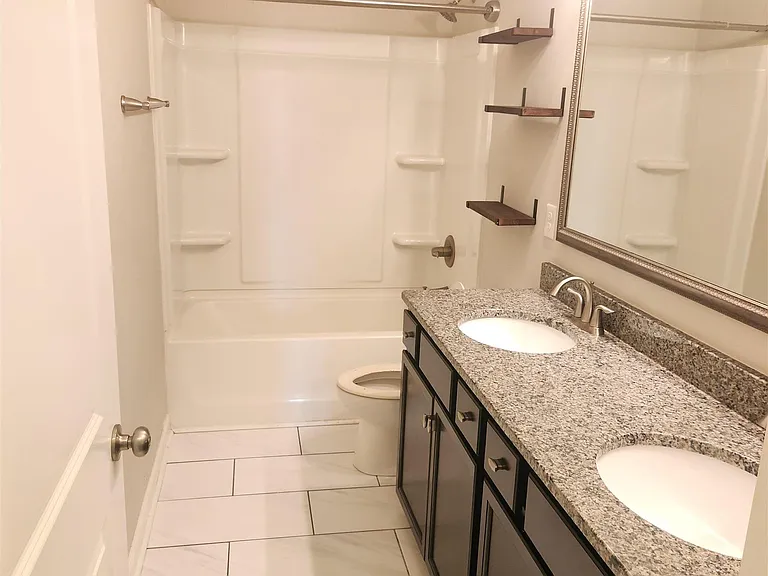
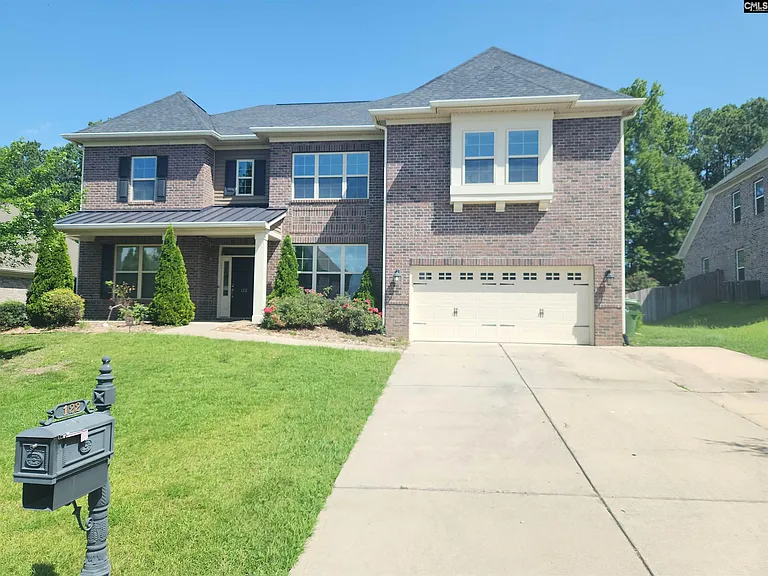
122 Upper Wing Trl — Photo 2
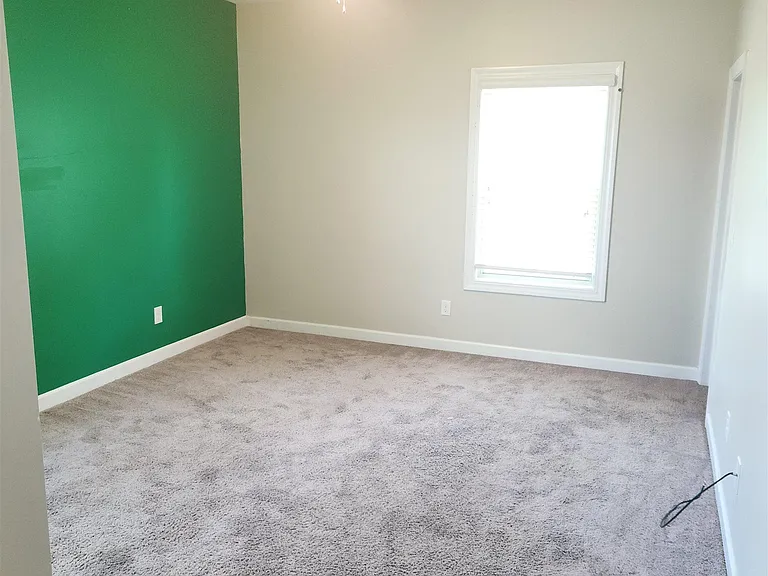
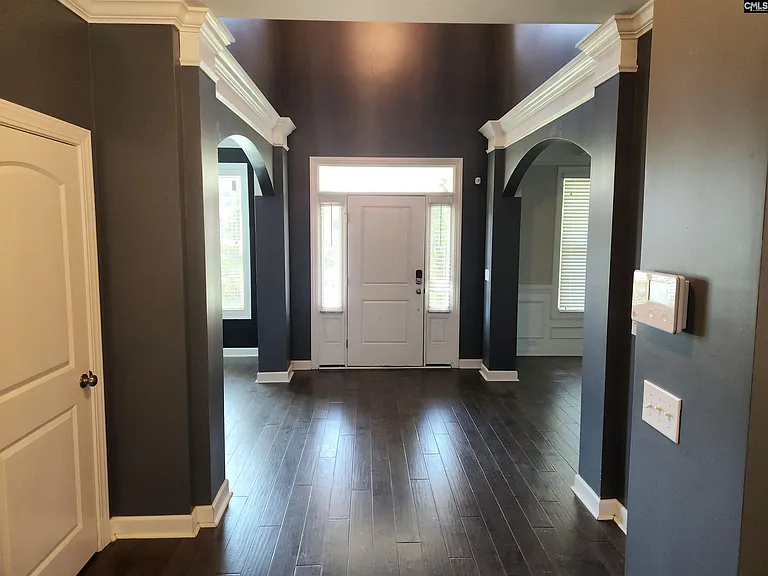
122 Upper Wing Trl — Photo 3
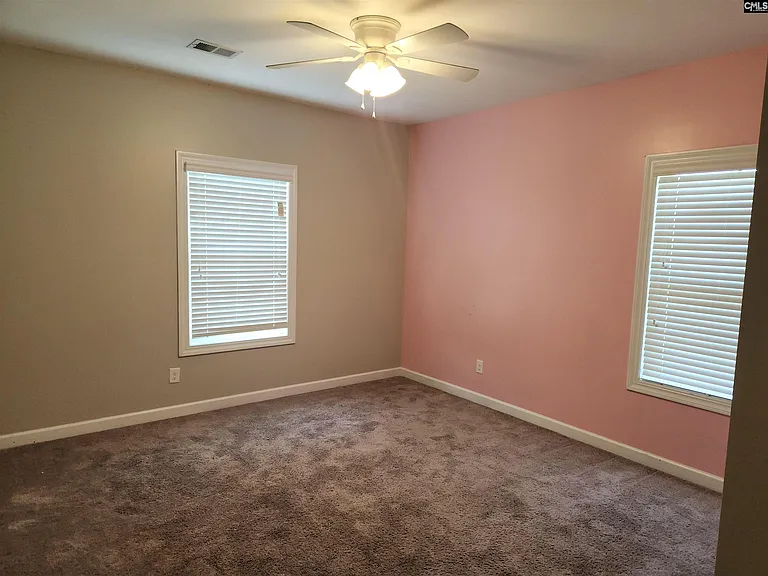
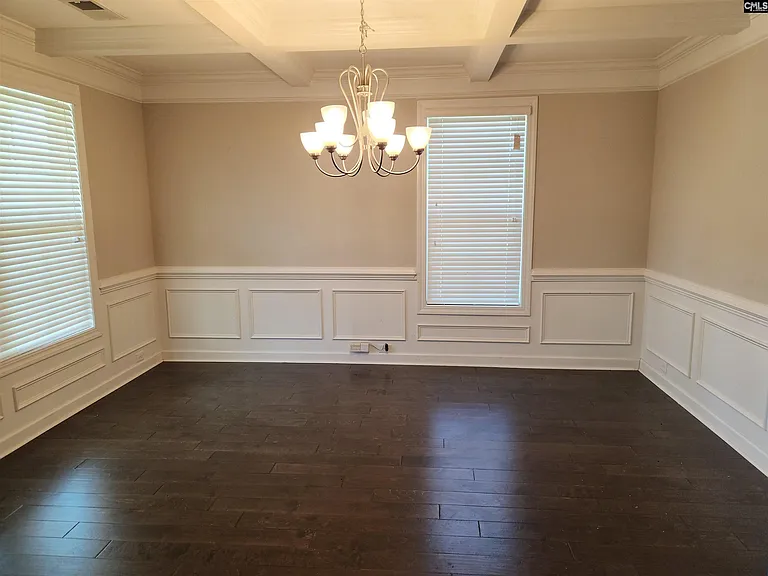
122 Upper Wing Trl — Photo 4
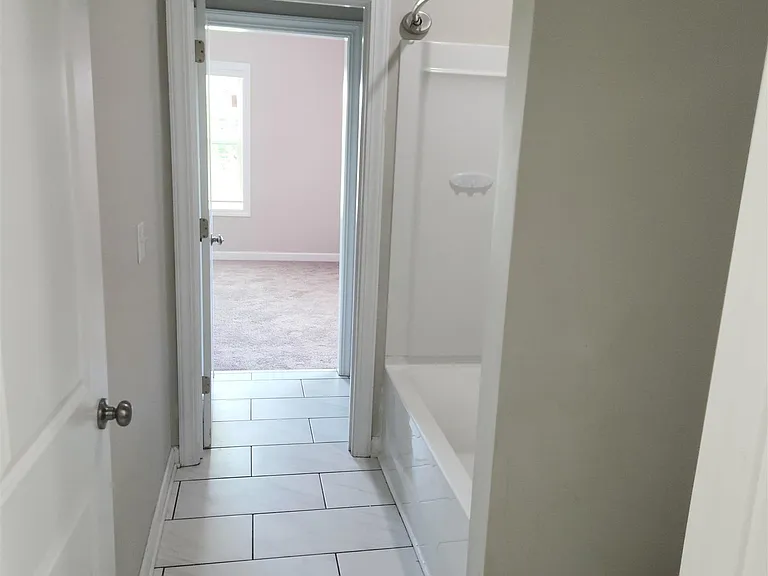
122 Upper Wing Trl — Photo 5
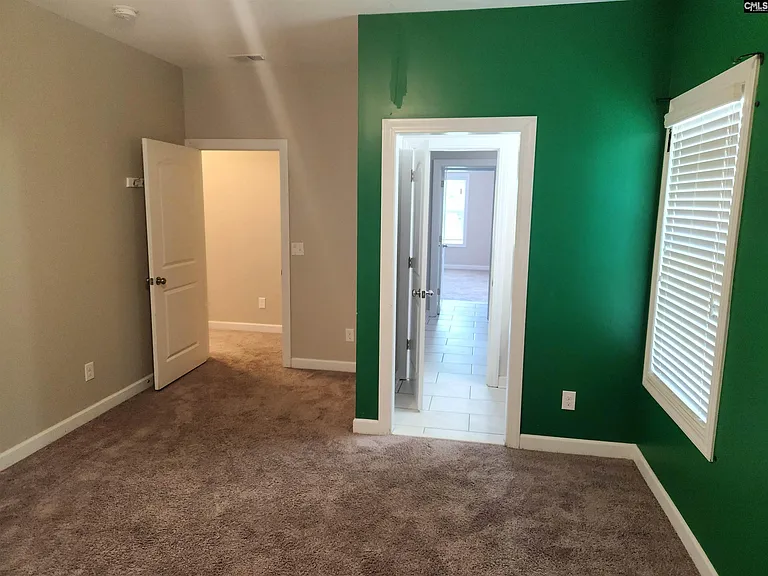
122 Upper Wing Trl — Photo 6
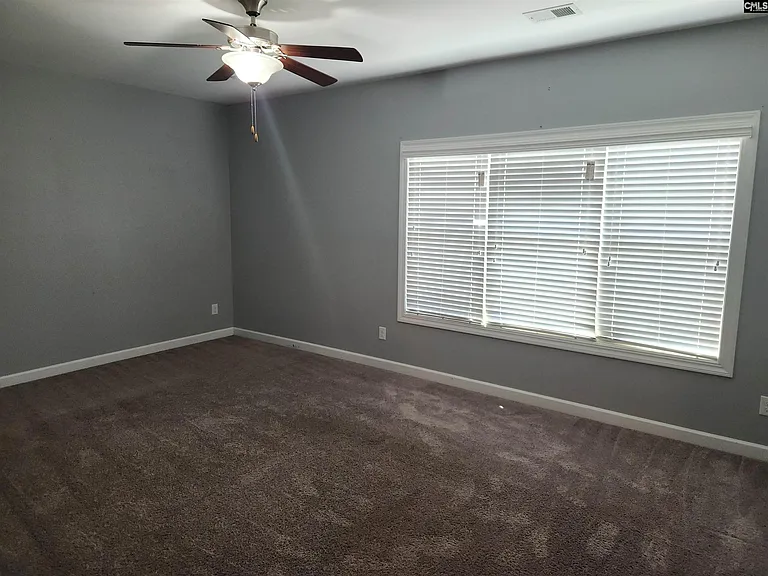
122 Upper Wing Trl — Photo 7
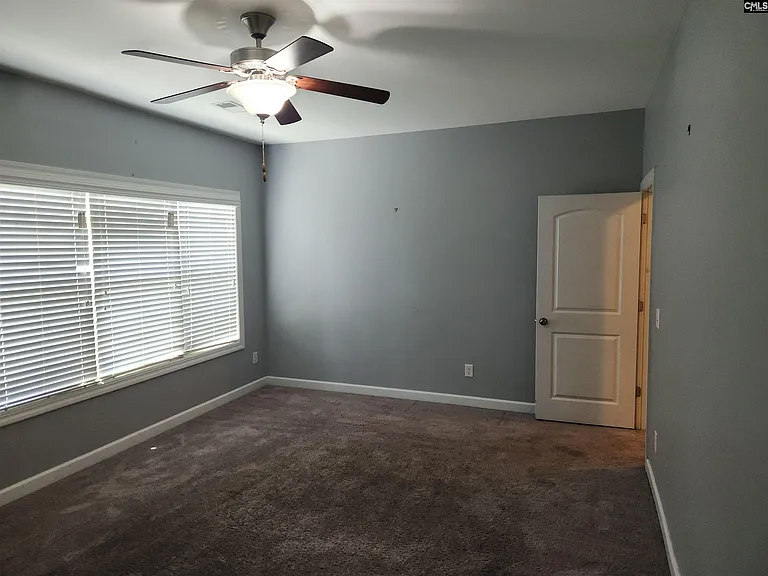
122 Upper Wing Trl — Photo 8
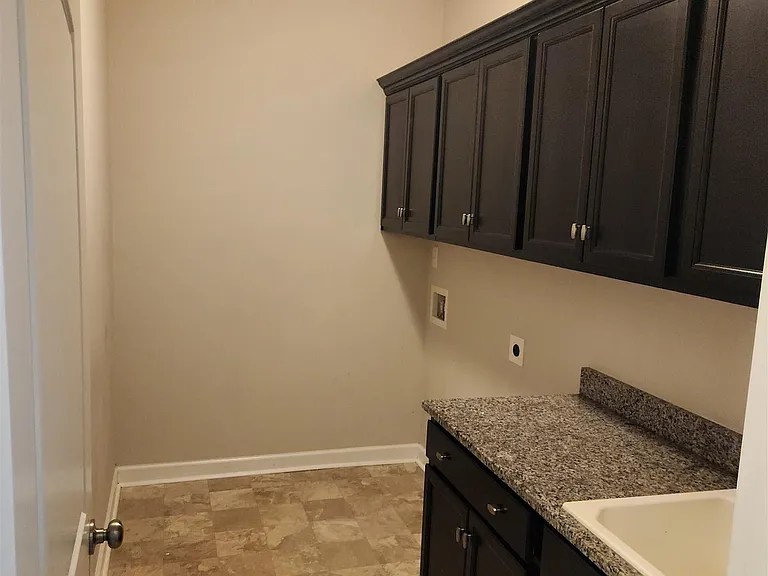
122 Upper Wing Trl — Photo 9
122 Upper Wing Trl — Photo 10
122 Upper Wing Trl — Photo 11
122 Upper Wing Trl — Photo 12
122 Upper Wing Trl — Photo 13
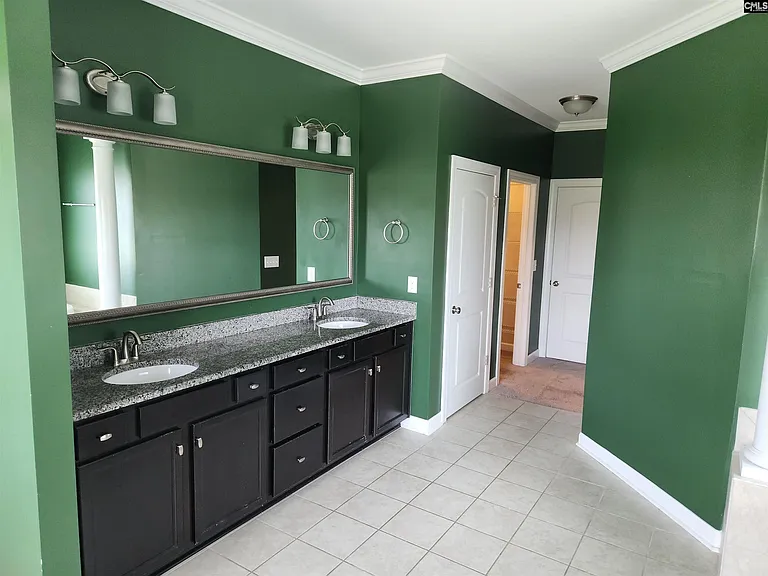
122 Upper Wing Trl — Photo 14
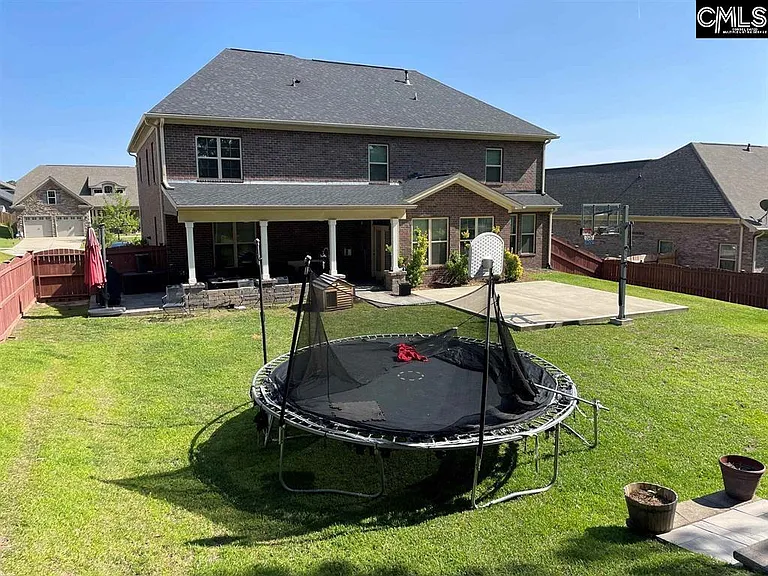
122 Upper Wing Trl — Photo 15
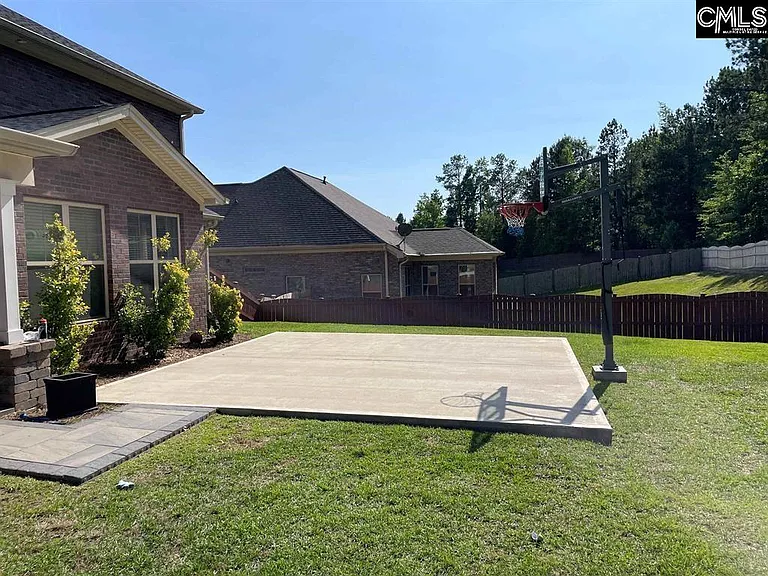
122 Upper Wing Trl — Photo 16
122 Upper Wing Trl — Photo 17
122 Upper Wing Trl — Photo 18
122 Upper Wing Trl — Photo 19
122 Upper Wing Trl — Photo 20
122 Upper Wing Trl — Photo 21
122 Upper Wing Trl — Photo 22
122 Upper Wing Trl — Photo 23
122 Upper Wing Trl — Photo 24
122 Upper Wing Trl — Photo 25
122 Upper Wing Trl — Photo 26
122 Upper Wing Trl — Photo 27
122 Upper Wing Trl — Photo 28
122 Upper Wing Trl — Photo 29
122 Upper Wing Trl — Photo 30
122 Upper Wing Trl — Photo 31
122 Upper Wing Trl — Photo 32
122 Upper Wing Trl — Photo 33
122 Upper Wing Trl — Photo 34
122 Upper Wing Trl — Photo 35

$3,300/ mo
Doesn't include deposits and fees
5 beds4 baths4361 sqft house
Available July 22
122 Upper Wing Trl

Your booked tour

What you get

ParkingAir conditioning

Costs, fees, and lease terms

Lease terms

Other

Pricing comparison

$909

At $3,300, this listing is priced $909 more than the current market rate for a 5 bedroom home in Blythewood.

The neighborhood

About the building

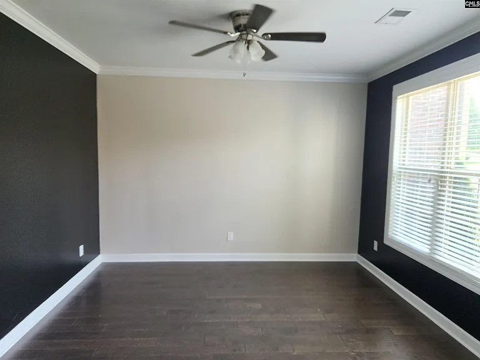
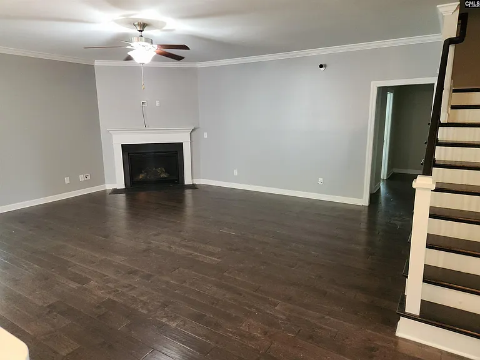
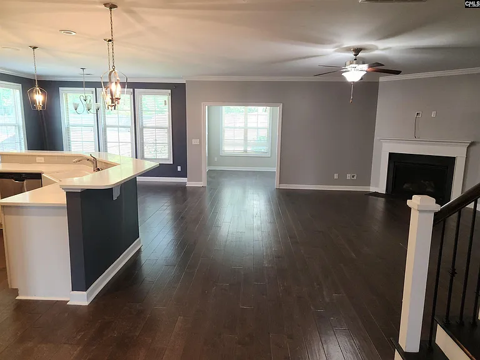
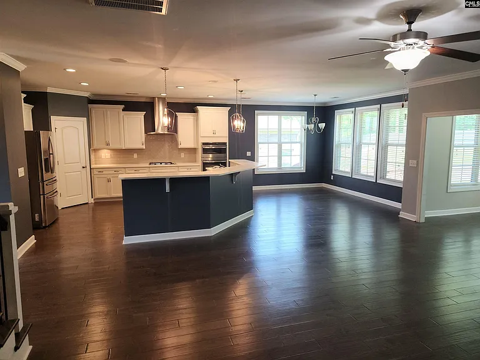
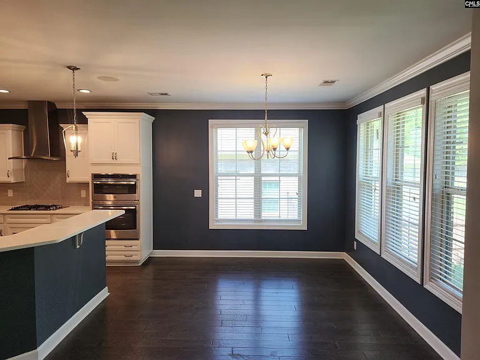
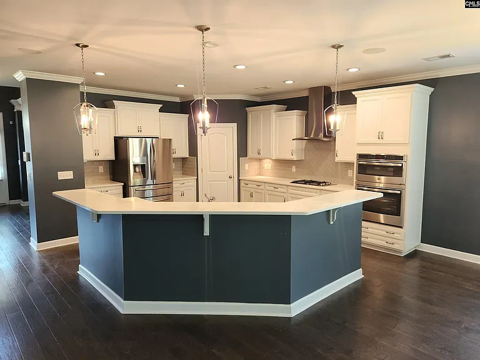
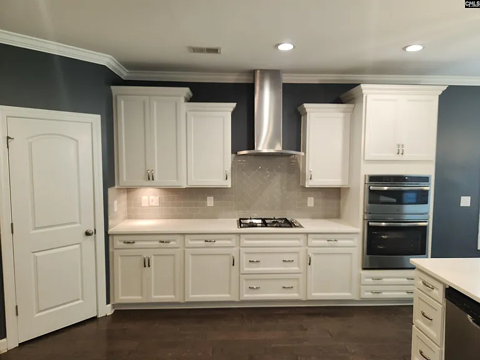
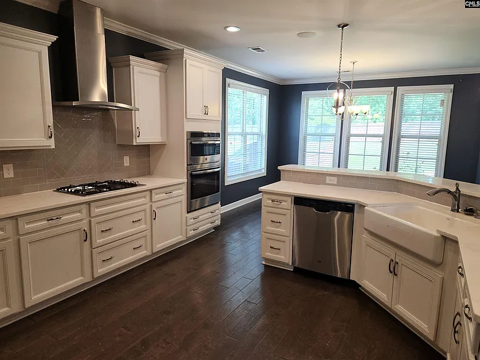
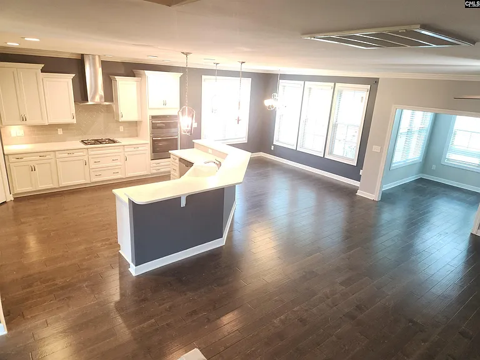
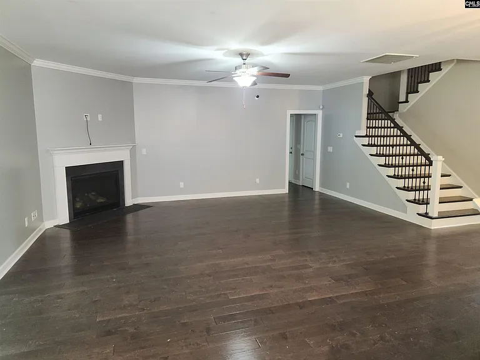
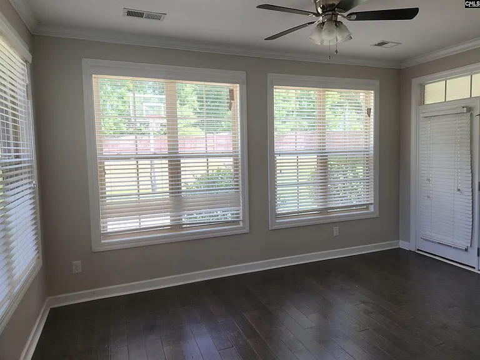
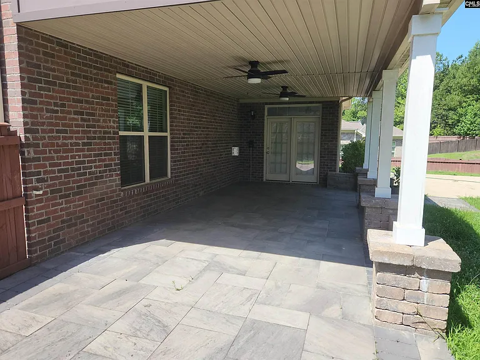
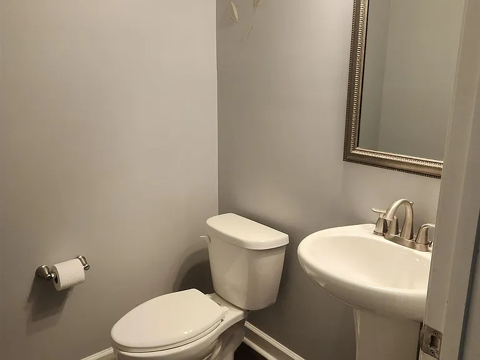
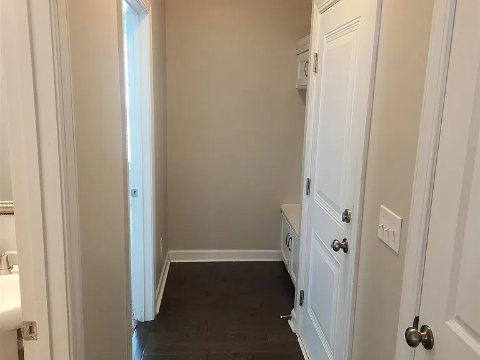
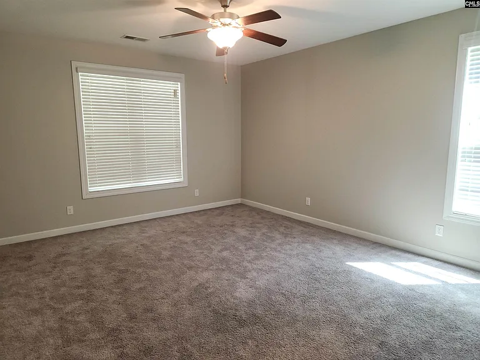
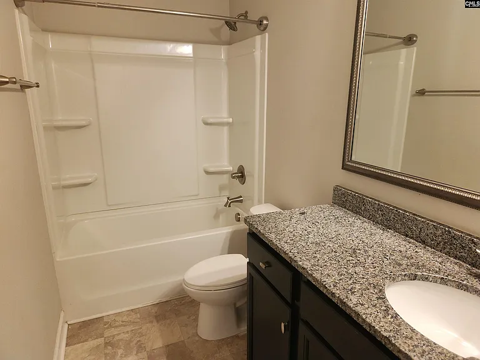
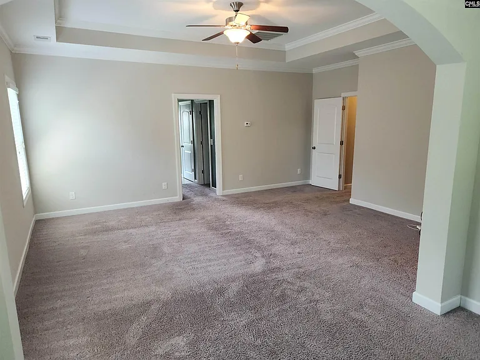
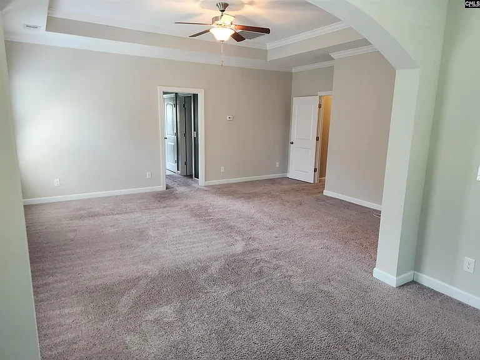
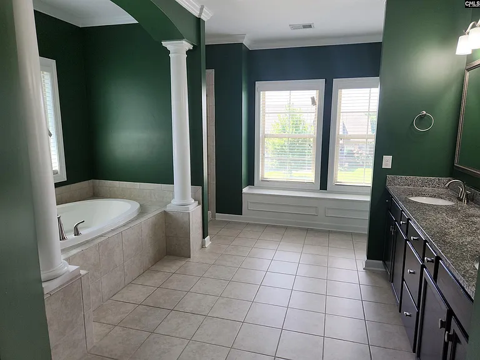
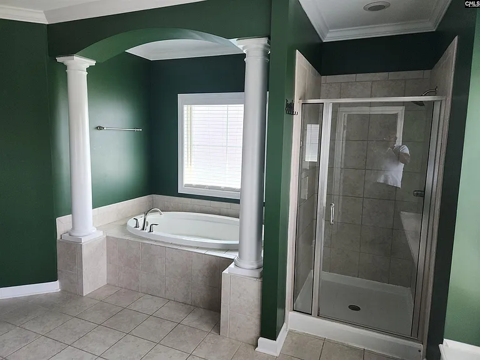
This stunning 5-bedroom, 4.5-bath home offers the perfect blend of luxury, comfort, and functionality. The main level features a spacious private guest suite with its own full bath, ideal for extended family or visitors. The impressive owner's suite upstairs is a true retreat, complete with a private sitting room or exercise area, dual walk-in closets, and a spa-inspired bath featuring a large garden tub, separate walk-in shower, and dual vanities. The gourmet kitchen is designed to impress with elegant quartz countertops, light-colored cabinetry, a white farmhouse apron sink, built-in wall ovens, gas cooktop, stainless steel vent hood, and a large pantry. The open floor plan also includes formal living and dining rooms, an eat-in kitchen, a bright Florida room, and a spacious great room, creating the perfect setting for both everyday living and entertaining. Step outside to enjoy the covered back porch, extended patio, and fully fenced backyard, providing ample space for relaxing or hosting family and friends. Residents enjoy exceptional neighborhood amenities, including a community pool and clubhouse. Conveniently located just minutes from Fort Jackson, major shopping, dining, and entertainment, this home offers both luxury and an unbeatable location. Disclaimer: CMLS has not reviewed and, therefore, does not endorse vendors who may appear in listings.

The property manager

Nearby schools

Students who live in 122 Upper Wing Trl attend the following Richland 02 School District (Unified School District) public schools:

GreatSchools ratings are based on test scores and additional metrics when available.

122 Upper Wing Trl

By contacting this property, you agree to our Terms of Use. Visit our Privacy Portal for more information. When you click “Send message”, we’ll send your inquiry to the property manager so they can reach out and answer your questions.

Find similar homes

Spot something off?Good catch. Flag it and help keep listings legit.