122 N Buckner Tarsney Rd

122 N Buckner Tarsney Rd — Photo 1
122 N Buckner Tarsney Rd — Photo 2
122 N Buckner Tarsney Rd — Photo 3
122 N Buckner Tarsney Rd — Photo 4
122 N Buckner Tarsney Rd — Photo 5
122 N Buckner Tarsney Rd — Photo 6
122 N Buckner Tarsney Rd — Photo 7
122 N Buckner Tarsney Rd — Photo 8
122 N Buckner Tarsney Rd — Photo 9
122 N Buckner Tarsney Rd — Photo 10
122 N Buckner Tarsney Rd — Photo 11
122 N Buckner Tarsney Rd — Photo 12
122 N Buckner Tarsney Rd — Photo 13
122 N Buckner Tarsney Rd — Photo 14
122 N Buckner Tarsney Rd — Photo 15
122 N Buckner Tarsney Rd — Photo 16
122 N Buckner Tarsney Rd — Photo 17
122 N Buckner Tarsney Rd — Photo 18
122 N Buckner Tarsney Rd — Photo 19
122 N Buckner Tarsney Rd — Photo 20
122 N Buckner Tarsney Rd — Photo 21
122 N Buckner Tarsney Rd — Photo 22
122 N Buckner Tarsney Rd — Photo 23
122 N Buckner Tarsney Rd — Photo 24

$2,400/ mo
Doesn't include deposits and fees
3 beds2 baths1432 sqft house
122 N Buckner Tarsney Rd
Your booked tour

What you get

Pet-friendly

Costs, fees, and lease terms

Pricing comparison

$92

At $2,400, this listing is priced $92 more than the current market rate for a 3 bedroom home in Sibley.

Pets

  • Dogs

    Allowed
  • Cats

    Allowed

The neighborhood

About the building

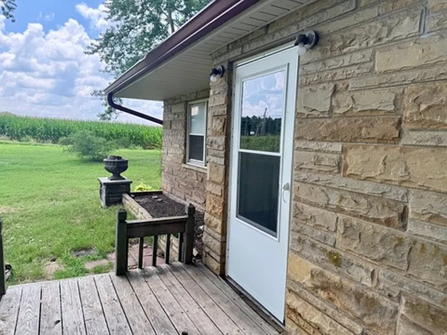
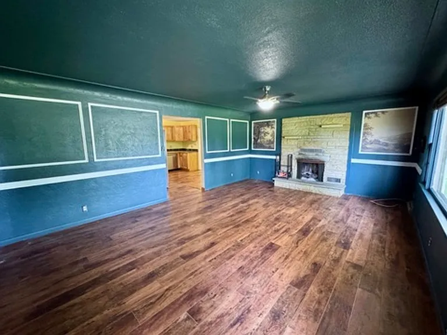
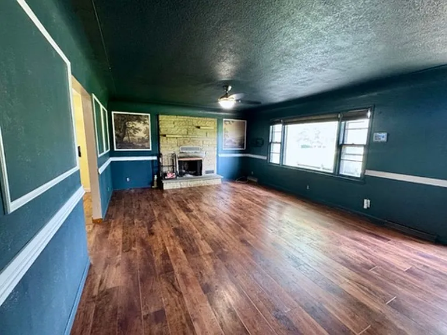
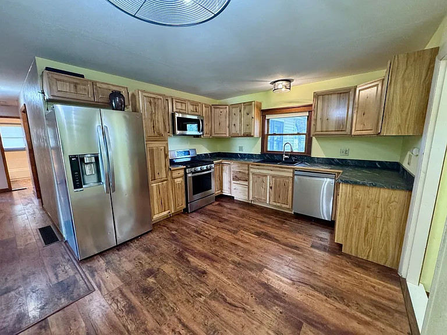
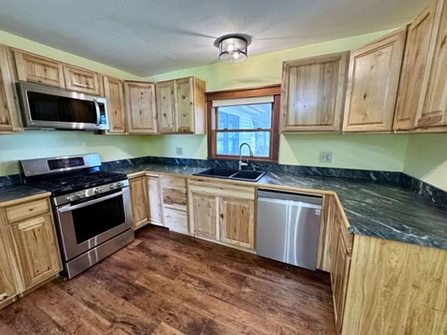
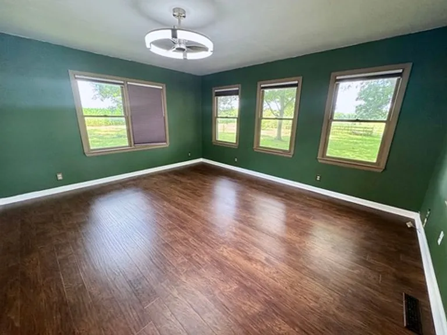
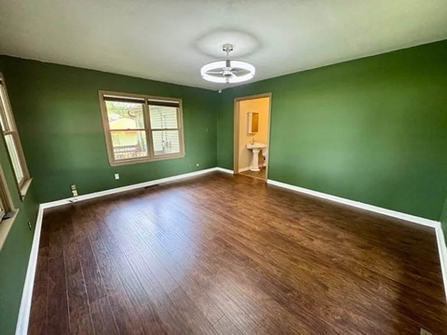
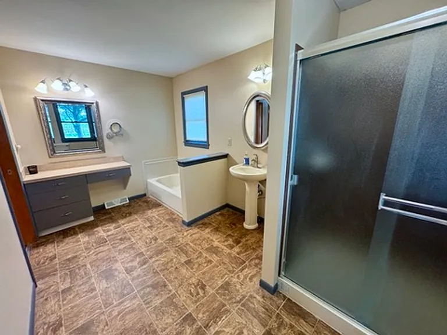
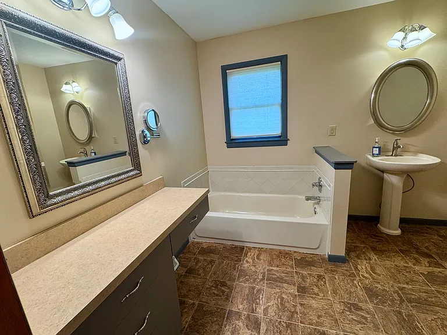
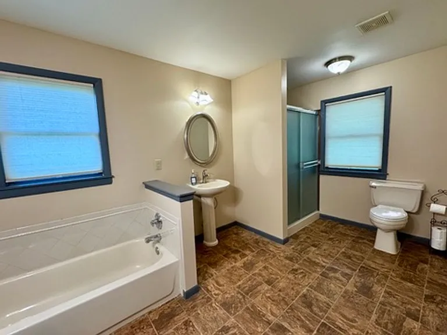
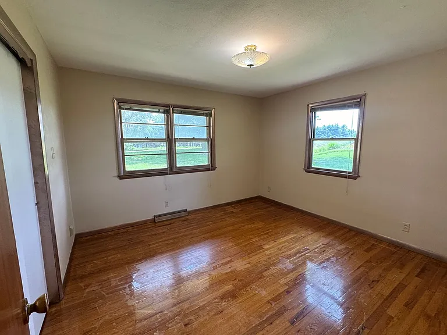
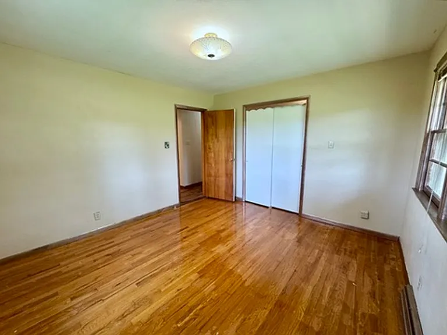
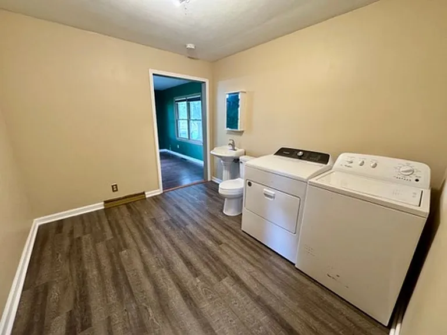
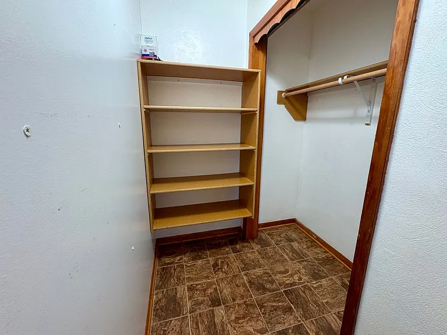
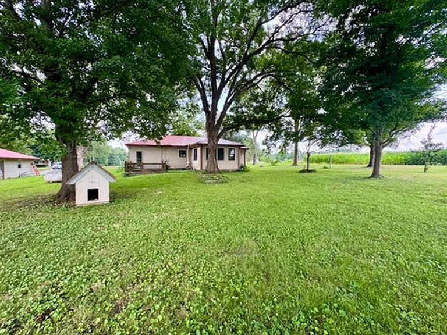
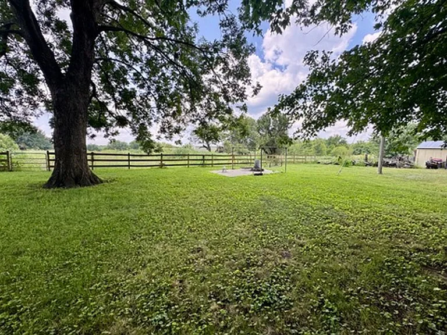
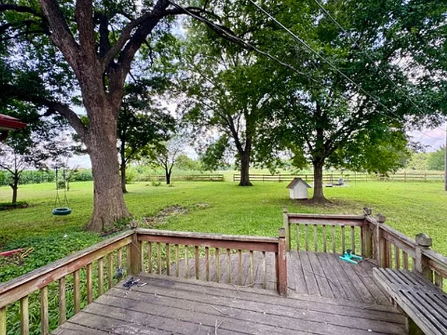
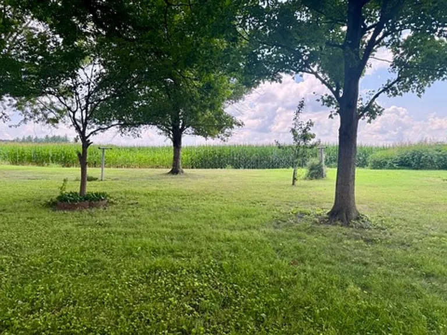
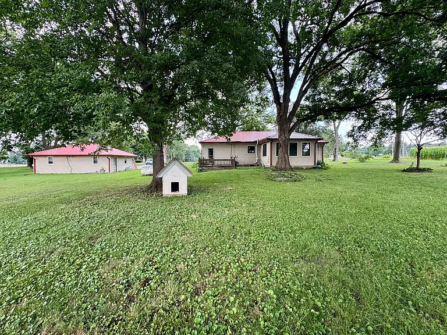
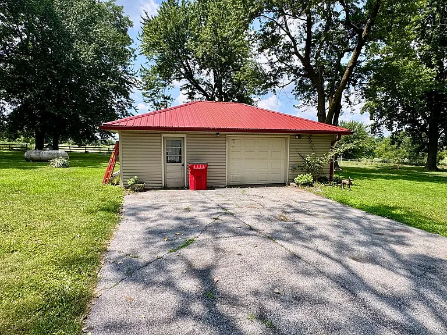
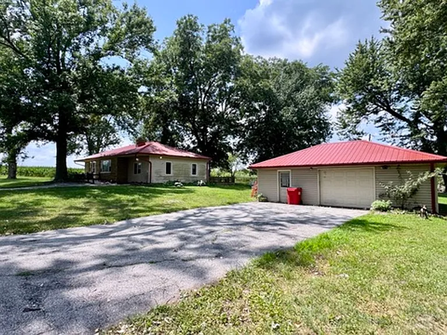
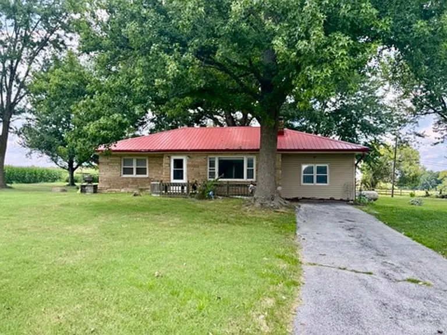
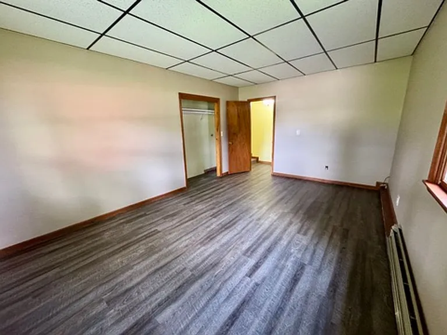
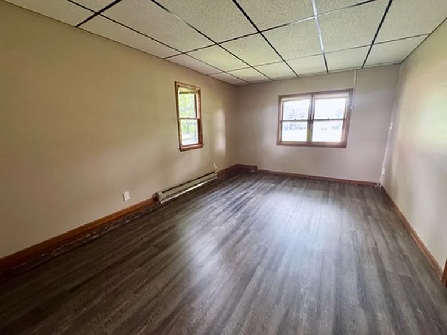
Enjoy the space and quiet of country living without leaving the Kansas City metro. This three-bedroom, two-bath ranch sits on nearly five level acres in Sibley, surrounded by open pasture and cornfields. The setting feels private and peaceful, with room to garden, spend time outdoors, or simply enjoy having more distance between you and your neighbors. Inside, the home offers approximately 1,432 square feet of comfortable living space. The single-level layout is easy to live in, with a split-bedroom floor plan that provides separation between the bedrooms. The updated kitchen features newer cabinets, countertops, appliances, and durable vinyl flooring, while the main living areas feel comfortable and welcoming. An unfinished basement provides valuable additional storage, workspace, or room for hobbies. Outside, the detached garage/outbuilding offers even more space for vehicles, lawn equipment, tools, and seasonal belongings. A separate paved driveway makes the garage easy to access. The front porch is a peaceful place to start the morning, while the large back deck overlooks the backyard and pasture--an ideal setting for relaxing, grilling, or watching the sunset. The property also includes established landscaping, perennial plants, a garden area, and plenty of usable outdoor space. Located in the small community of Sibley, the home is close to historic Fort Osage and within the Fort Osage School District. Buckner is nearby for everyday errands, with additional shopping, dining, and services available in Independence and Blue Springs. Lease Terms & Application Requirements: 12-month lease required. First month's rent and security deposit are due at lease signing. All adults 18+ must apply and complete background, credit, and rental history screening. Applicants must have a minimum credit score of 670 and gross monthly household income of at least 3x the monthly rent. No smoking or vaping is allowed inside or outside the property. Tenant is responsible for lawn care, snow removal, and all utilities.

The property manager

Nearby schools

Students who live in 122 N Buckner Tarsney Rd attend the following Fort Osage R-i School District (Unified School District) public schools:
GreatSchools ratings are based on test scores and additional metrics when available.

122 N Buckner Tarsney Rd
By contacting this property, you agree to our Terms of Use. Visit our Privacy Portal for more information. When you click “Send message”, we’ll send your inquiry to the property manager so they can reach out and answer your questions.

Find similar homes

Spot something off?Good catch. Flag it and help keep listings legit.