122 Columbus Cv

122 Columbus Cv — Photo 1
122 Columbus Cv — Photo 2
122 Columbus Cv — Photo 3
122 Columbus Cv — Photo 4
122 Columbus Cv — Photo 5
122 Columbus Cv — Photo 6
122 Columbus Cv — Photo 7
122 Columbus Cv — Photo 8
122 Columbus Cv — Photo 9
122 Columbus Cv — Photo 10
122 Columbus Cv — Photo 11
122 Columbus Cv — Photo 12
122 Columbus Cv — Photo 13
122 Columbus Cv — Photo 14
122 Columbus Cv — Photo 15
122 Columbus Cv — Photo 16
122 Columbus Cv — Photo 17
122 Columbus Cv — Photo 18
122 Columbus Cv — Photo 19
122 Columbus Cv — Photo 20
122 Columbus Cv — Photo 21
122 Columbus Cv — Photo 22
122 Columbus Cv — Photo 23
122 Columbus Cv — Photo 24
122 Columbus Cv — Photo 25
122 Columbus Cv — Photo 26
122 Columbus Cv — Photo 27
122 Columbus Cv — Photo 28
122 Columbus Cv — Photo 29
122 Columbus Cv — Photo 30
122 Columbus Cv — Photo 31
122 Columbus Cv — Photo 32
122 Columbus Cv — Photo 33
122 Columbus Cv — Photo 34
122 Columbus Cv — Photo 35
122 Columbus Cv — Photo 36
122 Columbus Cv — Photo 37
122 Columbus Cv — Photo 38
122 Columbus Cv — Photo 39
122 Columbus Cv — Photo 40
122 Columbus Cv — Photo 41
122 Columbus Cv — Photo 42
122 Columbus Cv — Photo 43
122 Columbus Cv — Photo 44
122 Columbus Cv — Photo 45
122 Columbus Cv — Photo 46
122 Columbus Cv — Photo 47
122 Columbus Cv — Photo 48

$3,450/ mo
Doesn't include deposits and fees
5 beds3.5 baths2967 sqft house
Available October 1
122 Columbus Cv
Your booked tour

What you get

Pet-friendlyIn-unit laundryParkingAir conditioningPool

Costs, fees, and lease terms

Pets

  • Dogs

    Allowed
  • Cats

    Allowed

The neighborhood

About the building

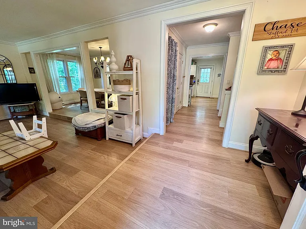
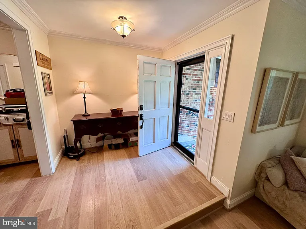
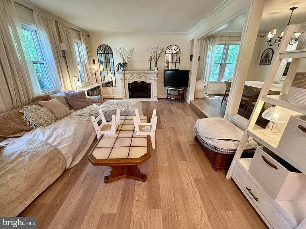
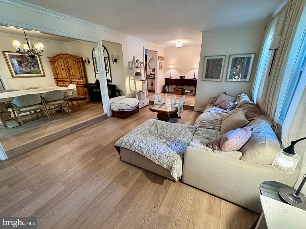
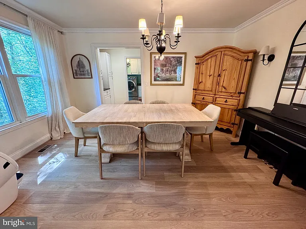
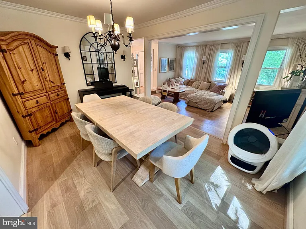
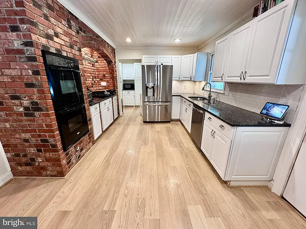
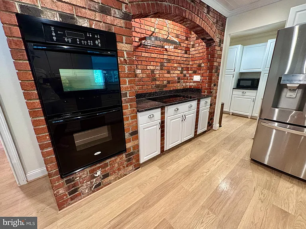
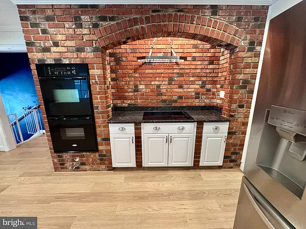
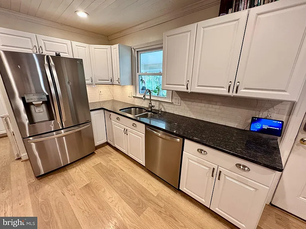
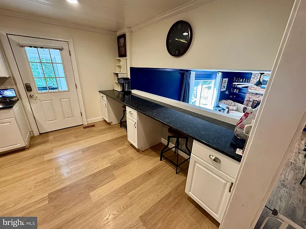
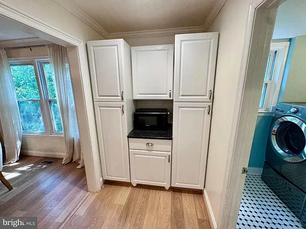
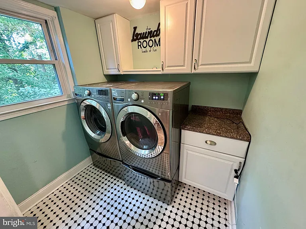
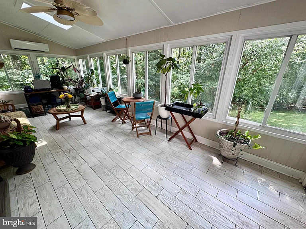
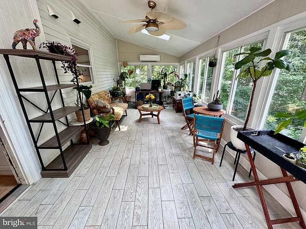
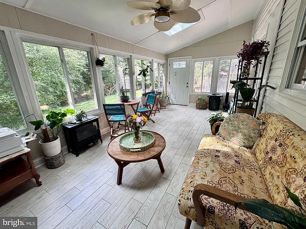
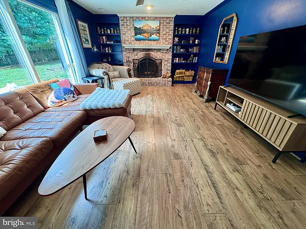
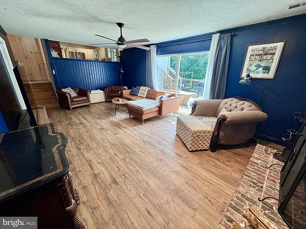
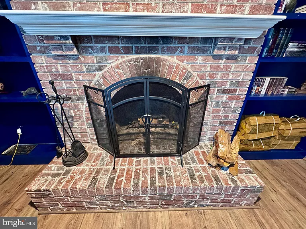
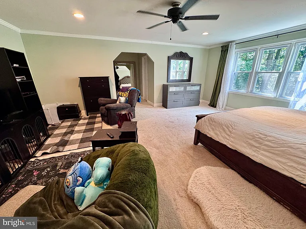
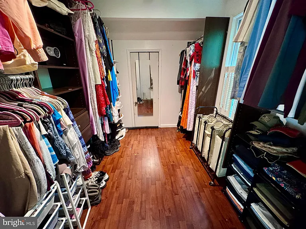
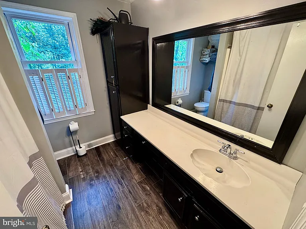
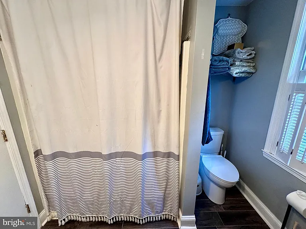
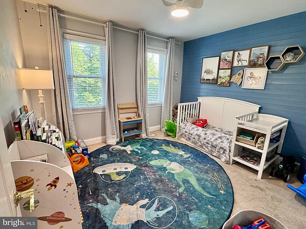
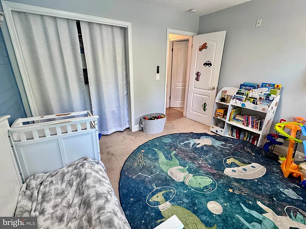
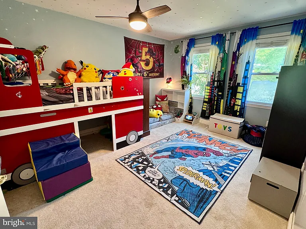
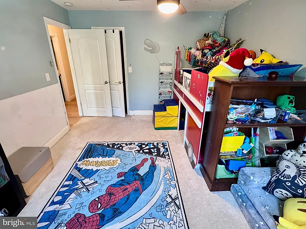
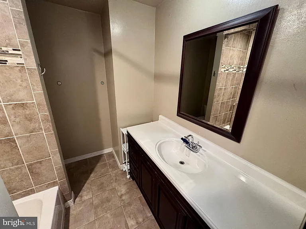
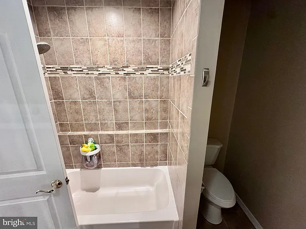
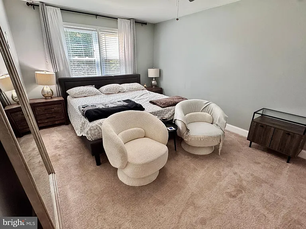
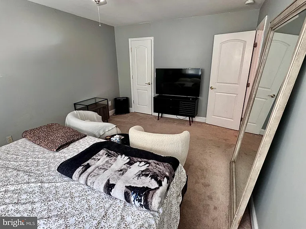
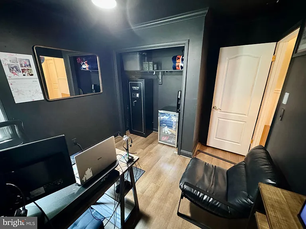
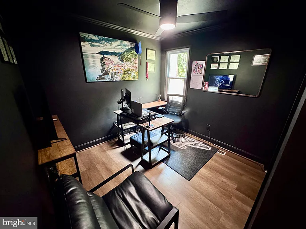
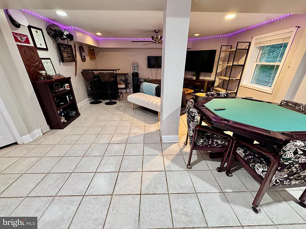
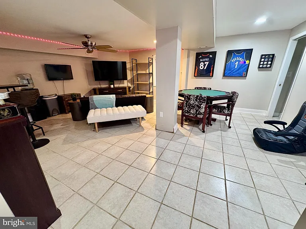
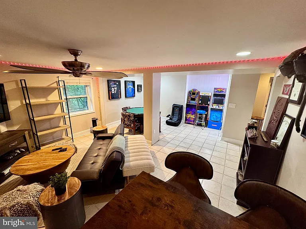
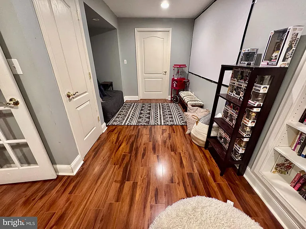
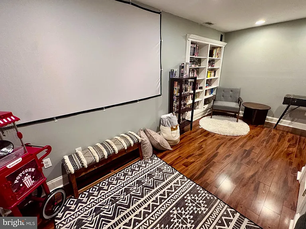
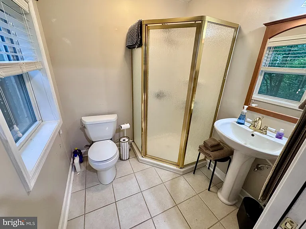
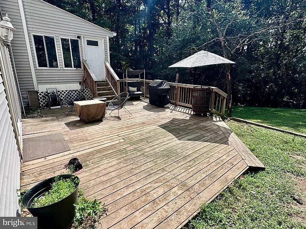
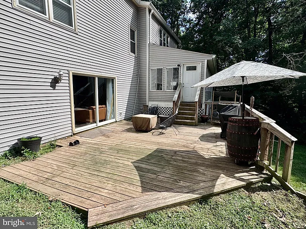
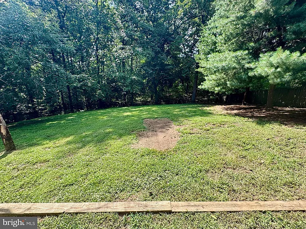
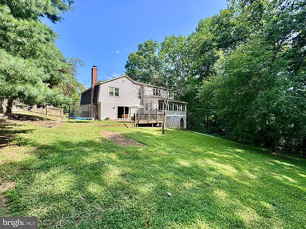
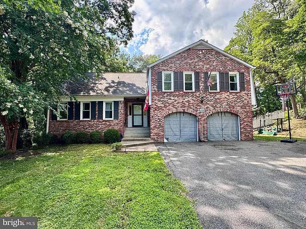
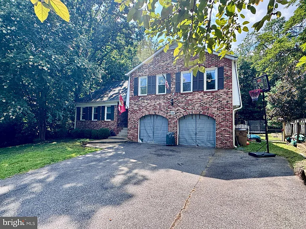
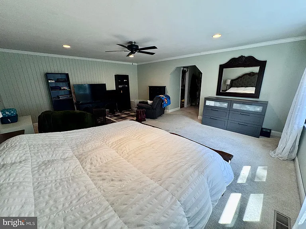
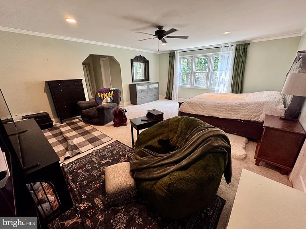
Spacious 5BR, 3.5BA Brick-Front Home with Multiple Living Areas, a Finished Lower Level & Private Fenced Backyard! in 1St Section of Amenity Filled Aquia Harbour. Sited just seconds from the Front Gate and tucked near the end of a quiet cul-de-sac, this split-level home offers generous indoor and outdoor space, a two-car garage and an additional parking pad suitable for a boat, RV, trailer or extra vehicles. A covered front porch welcomes you into a bright foyer with crown molding and an open view of the home's inviting layout. Durable laminate plank flooring flows through the step-down living room, dining room and updated kitchen, creating a comfortable space for everyday living and entertaining. The kitchen blends character and functionality with granite countertops, raised-panel cabinetry, a brick-hearth cooking station, smooth-top cooktop and double wall ovens. A breakfast bar with storage, under-cabinet lighting and a shiplap ceiling add thoughtful finishing touches, while the adjoining butler's pantry provides additional cabinetry and a dedicated microwave or coffee station. The nearby laundry room includes cabinetry and an LG front-loading HE washer and dryer with pedestals. One of the home's standout features is the four-season sunroom, complete with its own mini-split system, vaulted ceiling, skylight, ceiling fan and walls of windows overlooking the private backyard. From here, step onto the rear deck or continue into the family room, where built-in bookcases and a wood-burning fireplace with brick surround create a warm, inviting place to unwind. Upstairs, the primary suite features crown molding, recessed lighting, a large walk-in closet with additional storage and a private bath with wood-look tile, vanity storage, linen cabinet and tub/shower. Four additional bedrooms provide flexible space for sleeping, guests or a home office, while the updated hall bath features a furniture-style vanity and a tiled tub/shower. The finished lower level adds even more versatility with a recreation room, separate movie/bonus room, full bath and direct access to the side yard. A utility room with shelving and multiple storage areas help keep everything organized. Outside, the fenced backyard backs to trees, providing a peaceful and private setting for relaxing, entertaining or enjoying time outdoors. The two-car garage includes extra storage and dual openers, while the wide paved driveway and separate parking pad offer plenty of room for vehicles and recreational equipment. Minimums for ALL Applicants 601 - 660 Vantage 3 Credit Score May Be Considered with a Double Deposit Gross Monthly Income Must Be 3X the Monthly Rent All Harbour Property Management LLC residents are enrolled in the Resident Benefits Package (RBP). $45.95/month includes Renters Insurance, Credit Building to help boost credit scores with timely rent payments, $1M Identity Protection, our best-in-class Resident Rewards Program, and Much More If Tenant Already Has Acceptable Insurance, the RBP Fee is Reduced to $35.95 More details upon application 25 Application Fee per Pet

The property manager

Nearby schools

Students who live in 122 Columbus Cv attend the following Stafford County Public Schools (Unified School District) public schools:
GreatSchools ratings are based on test scores and additional metrics when available.

122 Columbus Cv
By contacting this property, you agree to our Terms of Use. Visit our Privacy Portal for more information. When you click “Send message”, we’ll send your inquiry to the property manager so they can reach out and answer your questions.

Find similar homes

Spot something off?Good catch. Flag it and help keep listings legit.