
121A Moffatt St #21

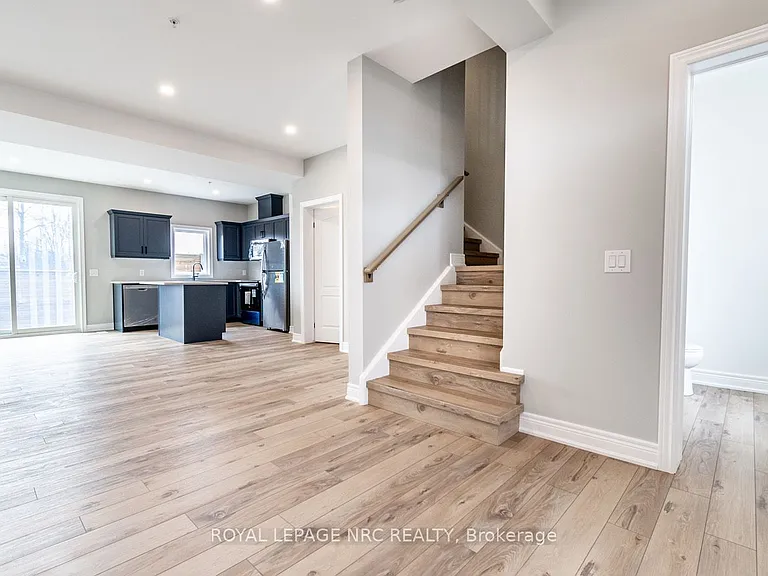
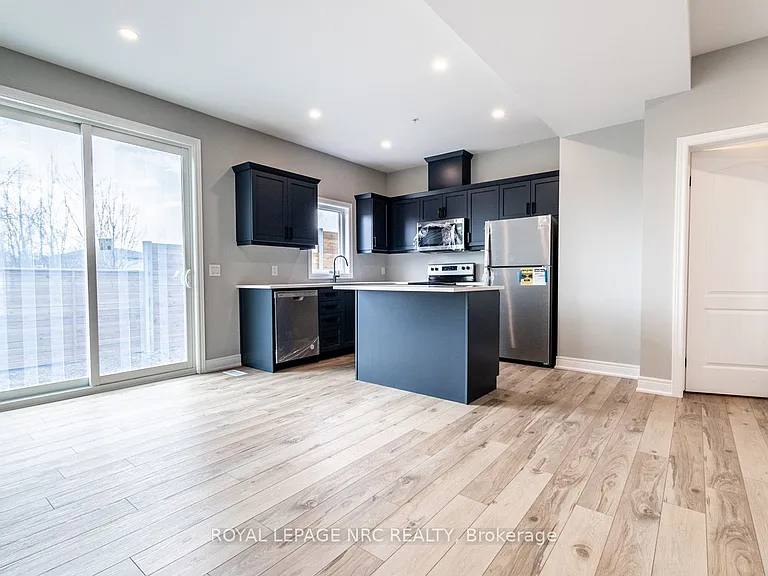
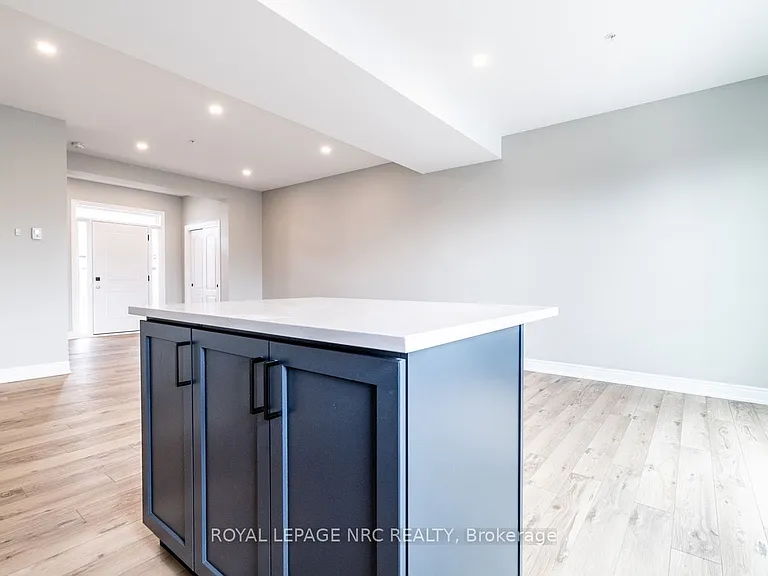
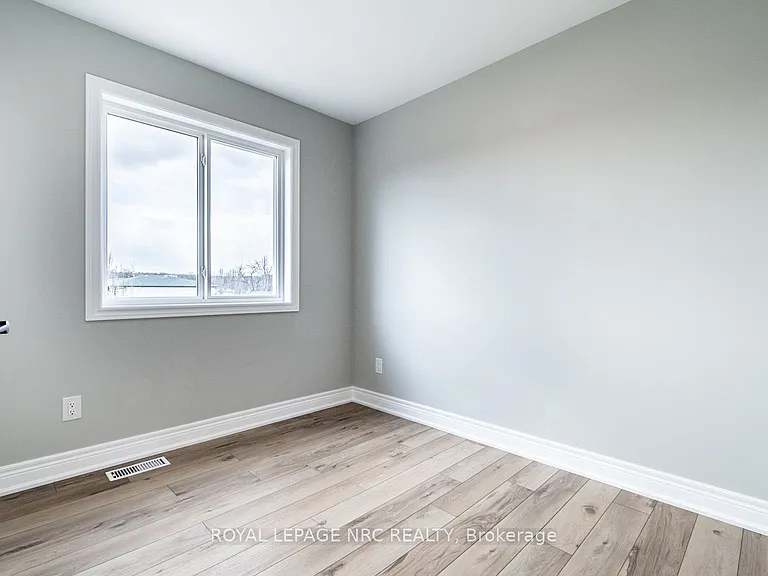
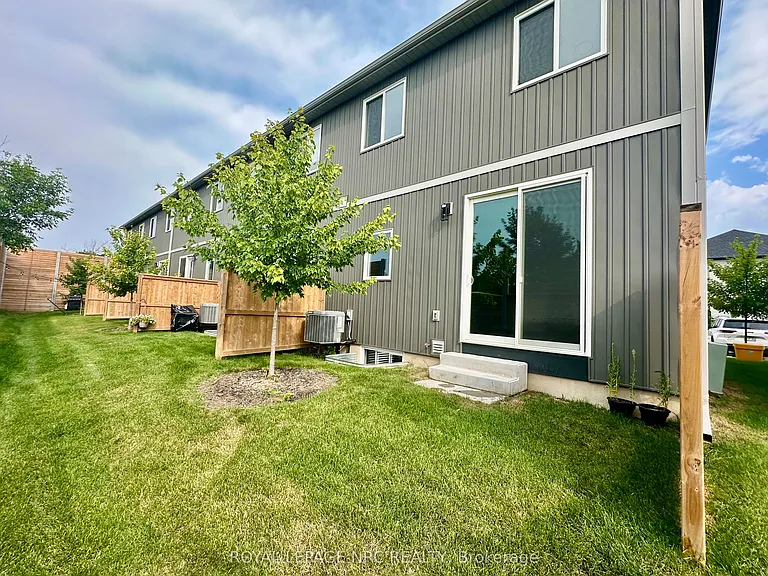
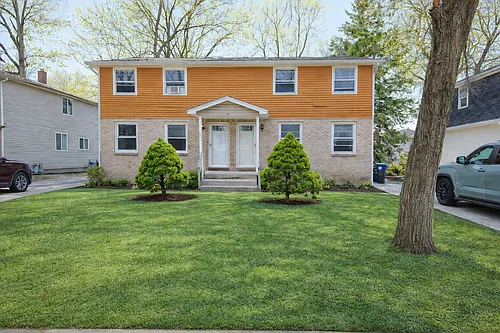
121A Moffatt St #21 — Photo 1
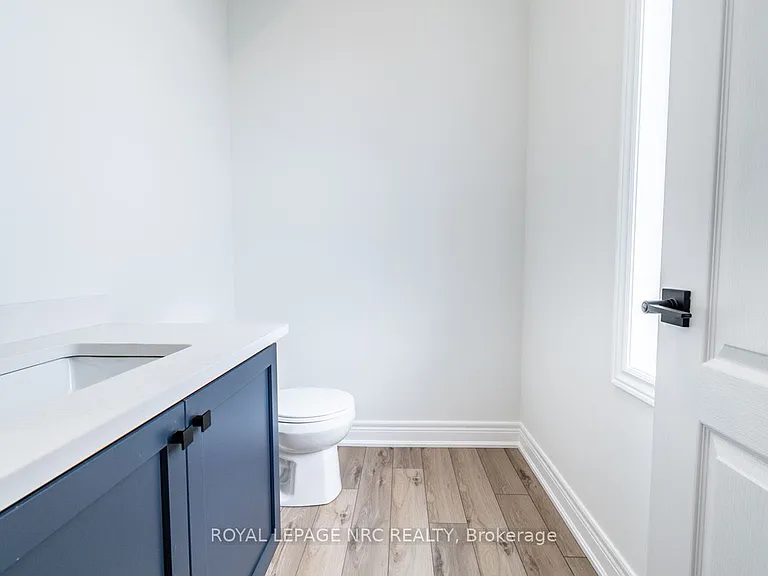
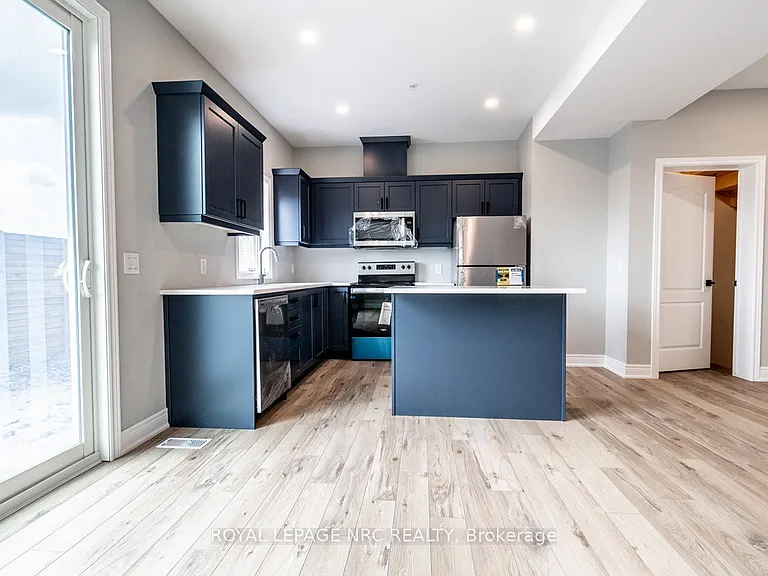
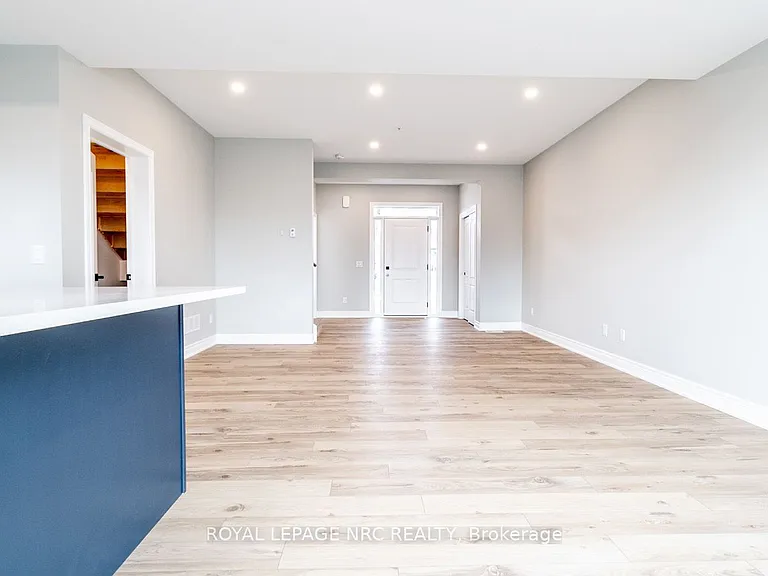
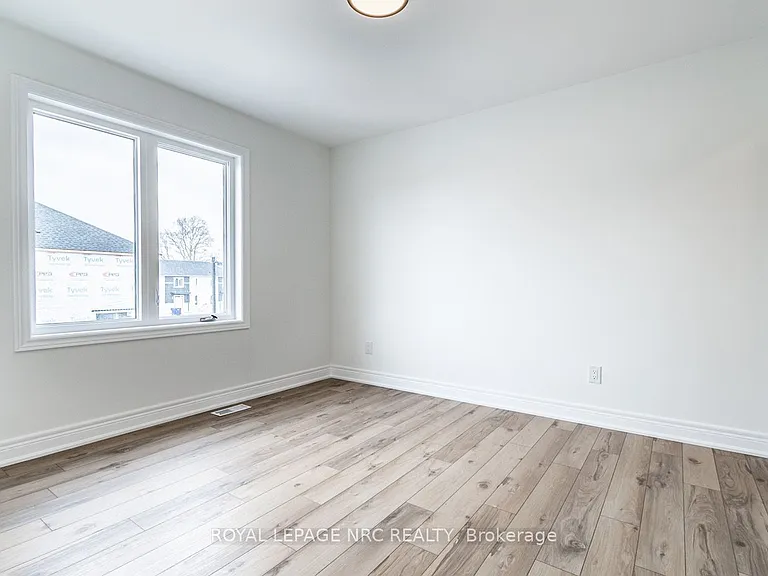
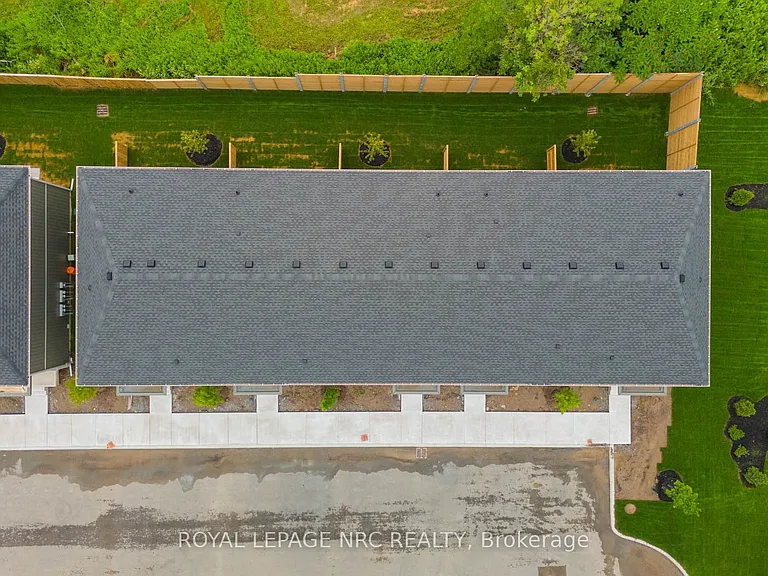
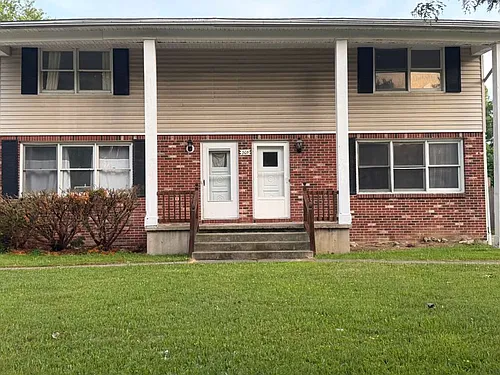
121A Moffatt St #21 — Photo 2
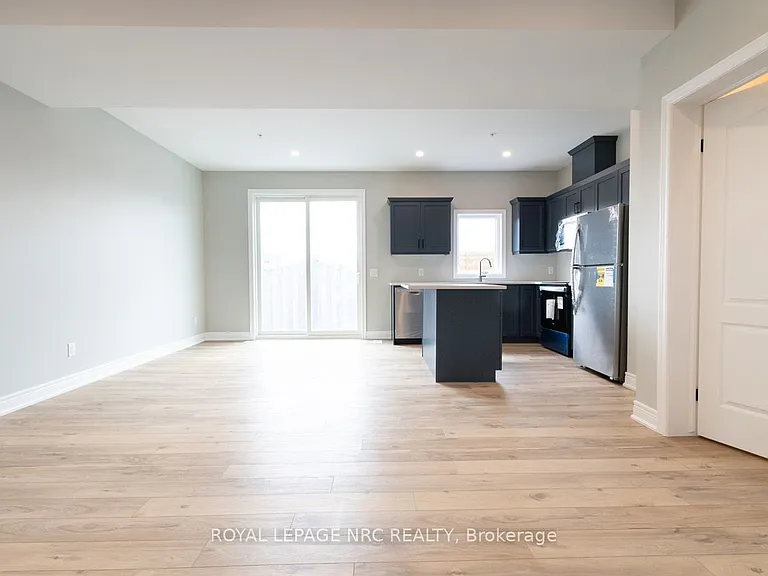

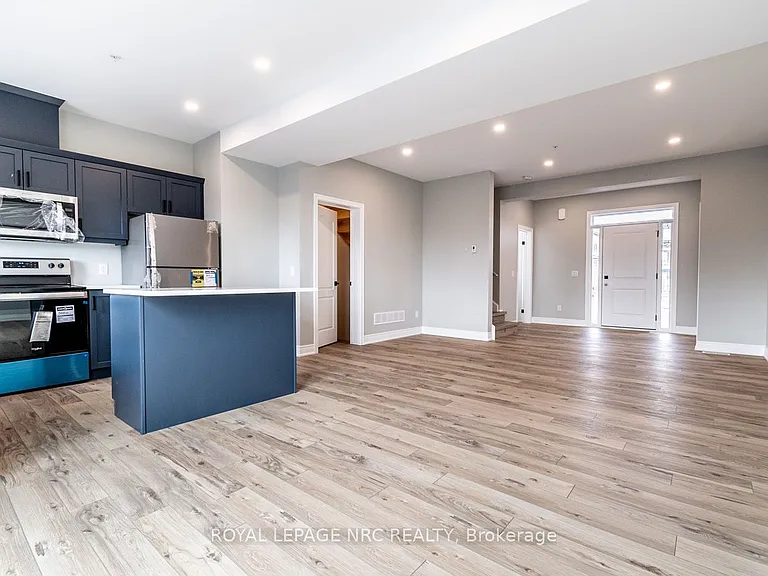
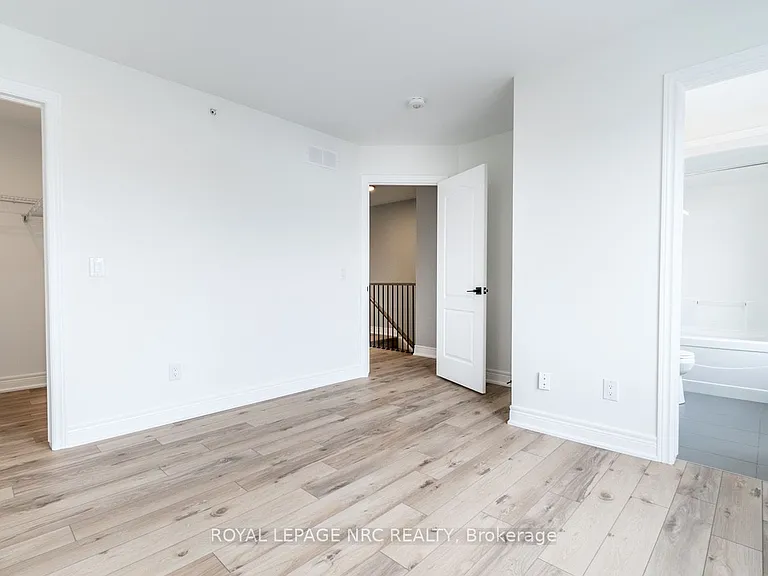
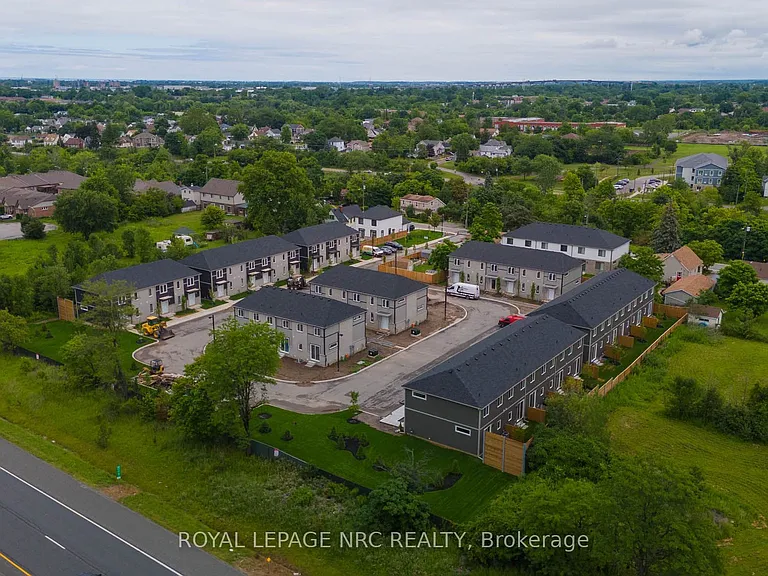
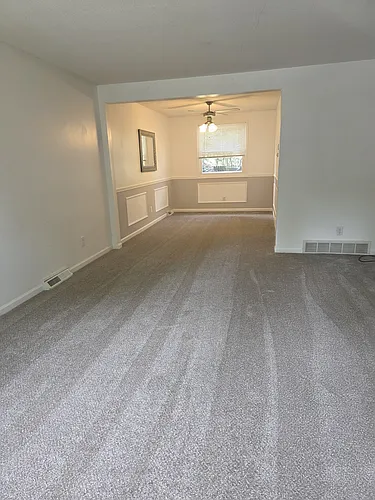
121A Moffatt St #21 — Photo 3
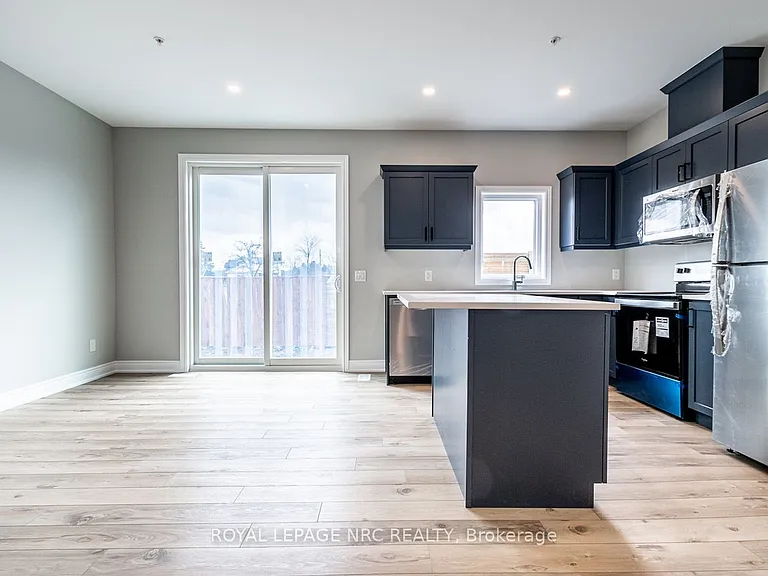
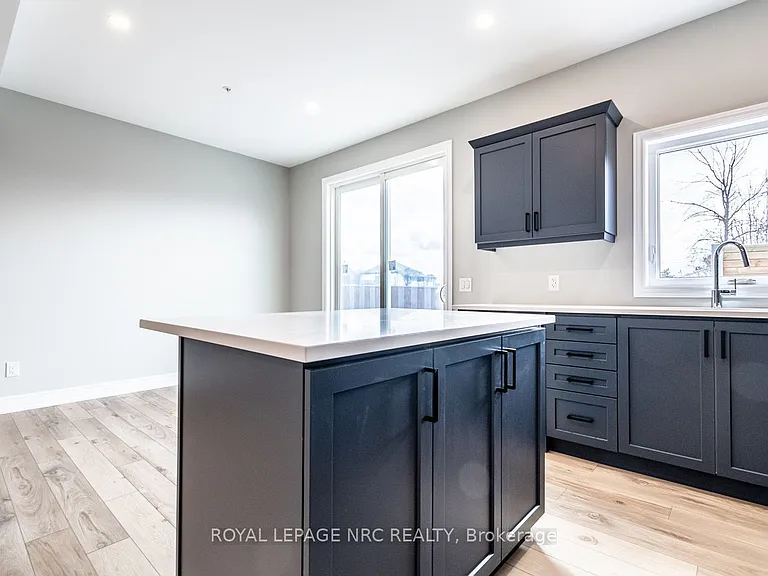
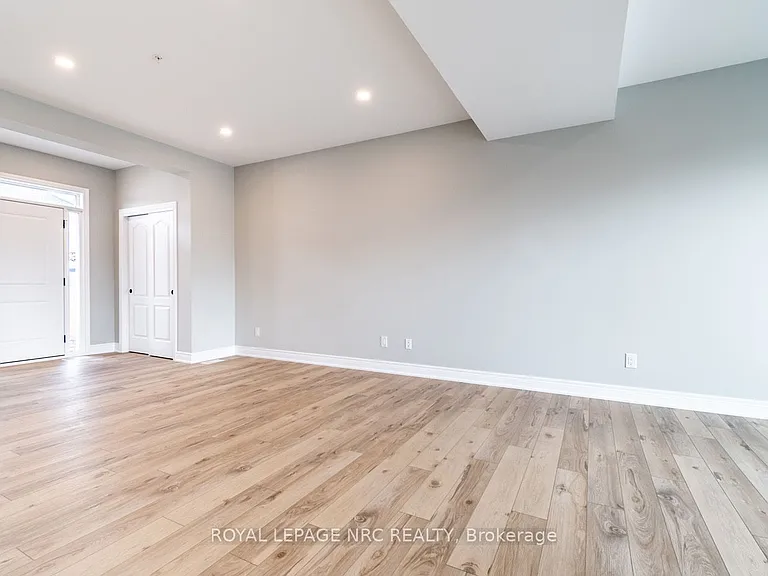
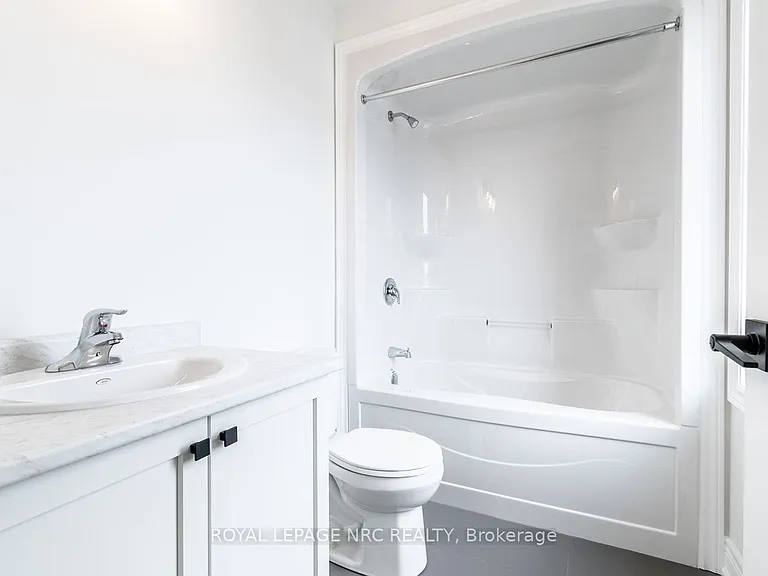
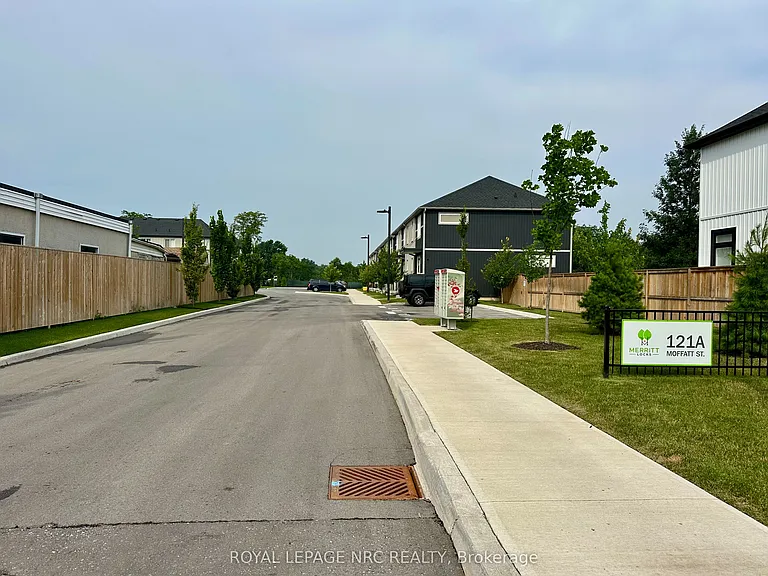
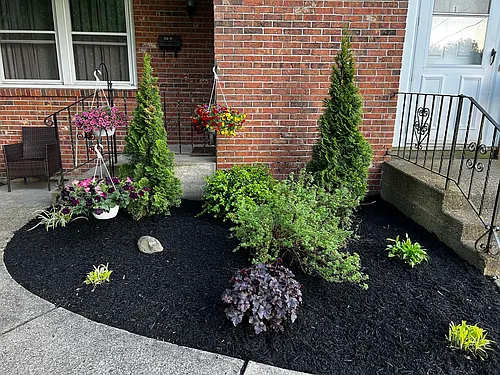
121A Moffatt St #21 — Photo 4
121A Moffatt St #21 — Photo 5
121A Moffatt St #21 — Photo 6
121A Moffatt St #21 — Photo 7
121A Moffatt St #21 — Photo 8
121A Moffatt St #21 — Photo 9
121A Moffatt St #21 — Photo 10
121A Moffatt St #21 — Photo 11
121A Moffatt St #21 — Photo 12
121A Moffatt St #21 — Photo 13
121A Moffatt St #21 — Photo 14
121A Moffatt St #21 — Photo 15
121A Moffatt St #21 — Photo 16
121A Moffatt St #21 — Photo 17
121A Moffatt St #21 — Photo 18
121A Moffatt St #21 — Photo 19
121A Moffatt St #21 — Photo 20
121A Moffatt St #21 — Photo 21
121A Moffatt St #21 — Photo 22
121A Moffatt St #21 — Photo 23
121A Moffatt St #21 — Photo 24
121A Moffatt St #21 — Photo 25
121A Moffatt St #21 — Photo 26
121A Moffatt St #21 — Photo 27
121A Moffatt St #21 — Photo 28
121A Moffatt St #21 — Photo 29
121A Moffatt St #21 — Photo 30
121A Moffatt St #21 — Photo 31
121A Moffatt St #21 — Photo 32
121A Moffatt St #21 — Photo 33

$2,350/ mo
Doesn't include deposits and fees
3 beds3 bathstownhouse
121A Moffatt St #21
Your booked tour

What you get

In-unit laundryAir conditioning

Costs, fees, and lease terms

The neighborhood

About the building

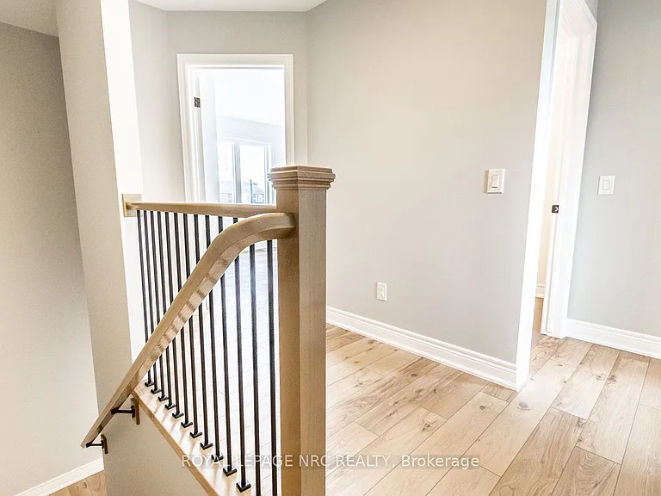
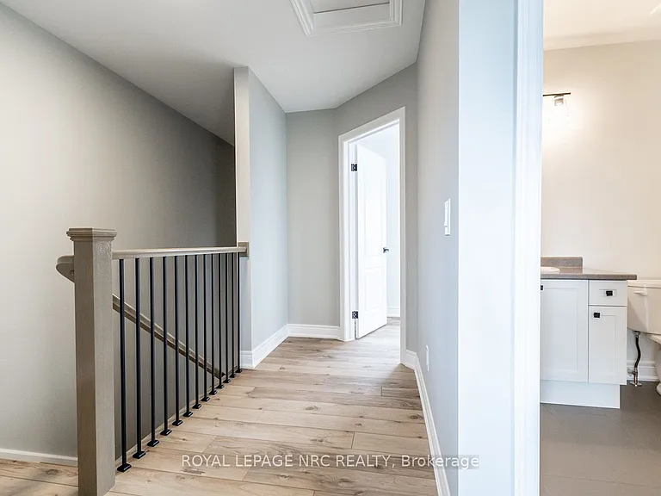
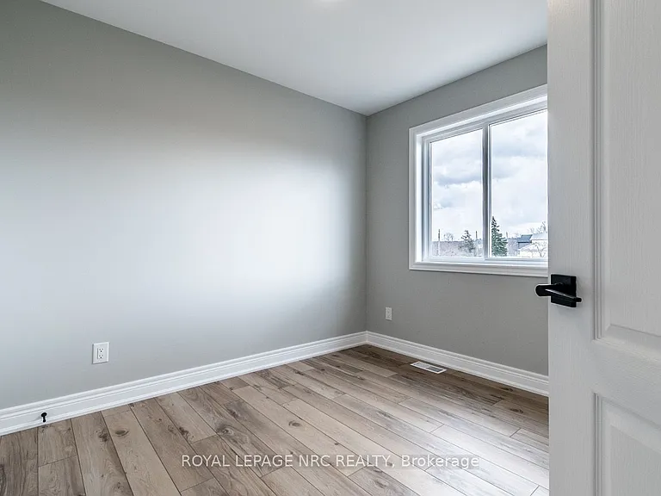
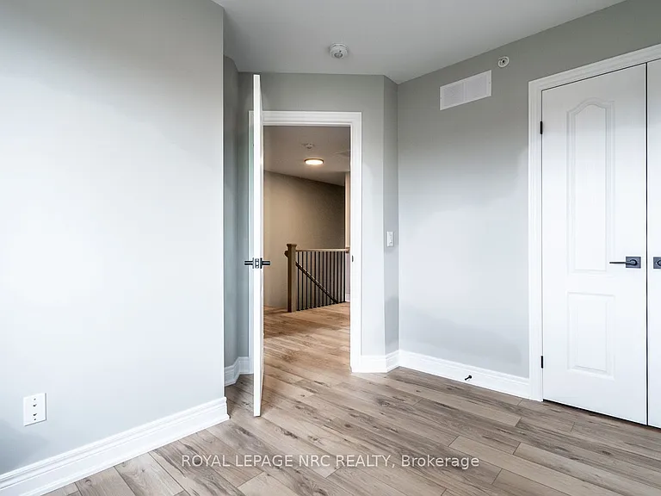
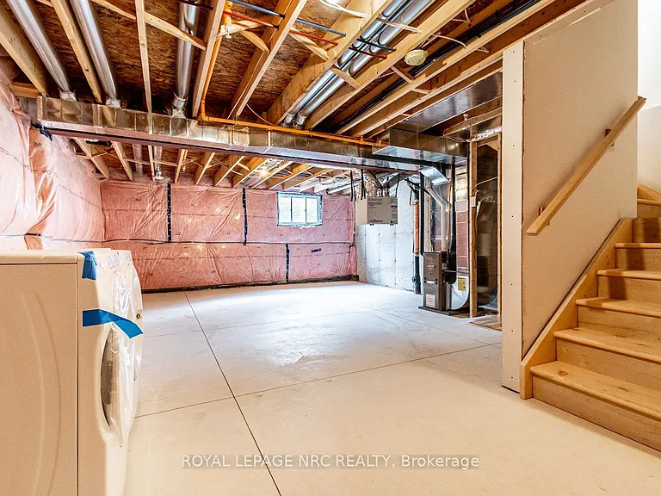
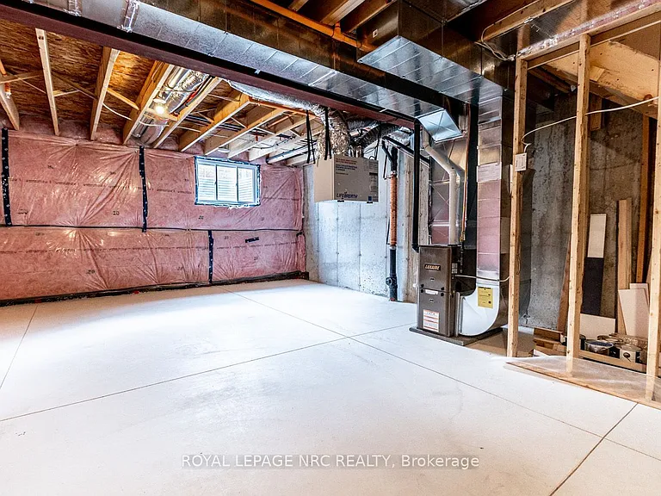
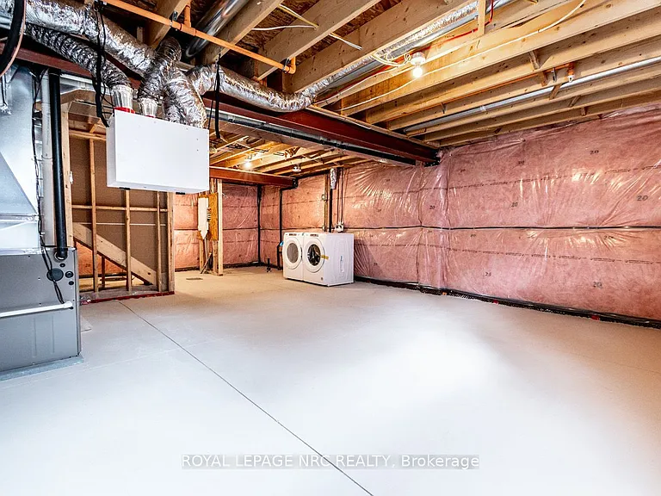
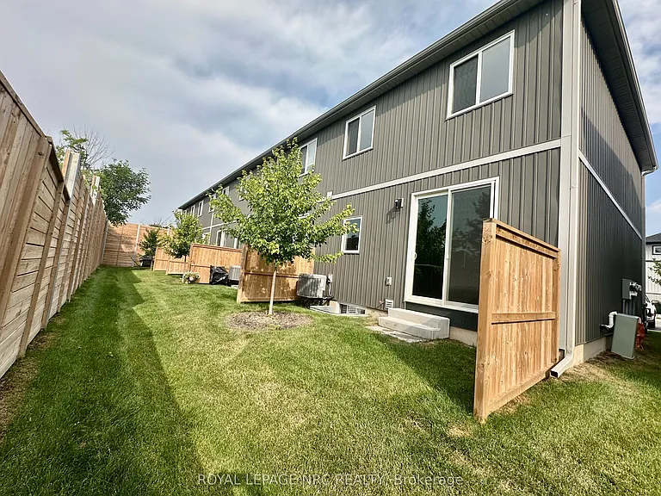
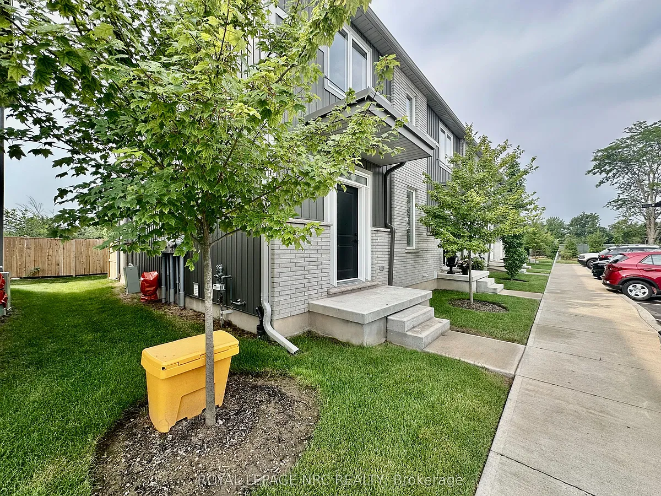
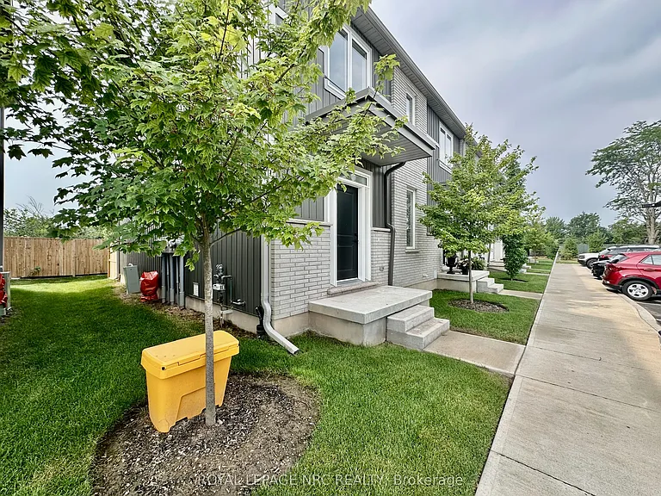
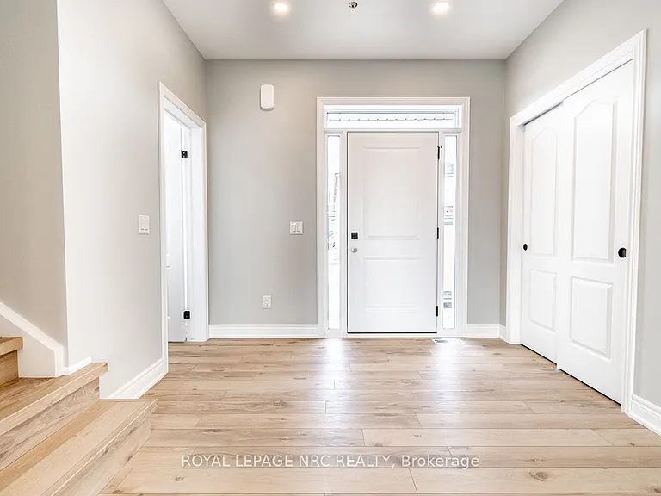
Welcome to Merritt Locks Phase III turn-key Lifestyle! Built by award winning Premium Building Group, this END UNIT 3 Bedrooms, 2.5 Baths Townhome community is just minutes to Hwy 406 & QEW, Pen Centre, Niagara Falls, Go Train, Brock U/Niagara College, Performing Arts Centre, Meridian Centre, Bus Route & most amenities. Features include 9 ft. & smooth ceilings, open concept main floor, transom windows, QUARTZ counters, LUXURY VINYL plank flooring throughout, 12x24" ceramic tiles & central air! Basement unfinished with plenty of room for storage. Exterior features brick & vinyl siding, designer 40 yr shingles, energy star windows and fully landscaped. Appliances incl. Fridge, Stove, Microwave Hood, Dishwasher, Washer & Dryer & 1 PARKING SPOT. Grass cutting and snow removal included. Minimum 12 month term. Rental application, employment letter & 2 pay stubs, references, ID & full credit check required. Rent + utilities (including hot water heater rental).

The property manager

121A Moffatt St #21
ROYAL LEPAGE NRC REALTY

Nearby schools

121A Moffatt St #21
By contacting this property, you agree to our Terms of Use. Visit our Privacy Portal for more information. When you click “Send message”, we’ll send your inquiry to the property manager so they can reach out and answer your questions.

Find similar homes

Similar listings comparison

This listing

121A Moffatt St #21
1 bed$1,842$1,070+
2 beds$1,900+$1,280+$1,649+
3 beds$2,350$2,450+$2,300$1,999$2,300$1,900$2,100$1,950$2,100
Distance16.0 miles away15.3 miles away25.7 miles away21.9 miles away22.0 miles away23.2 miles away23.0 miles away16.8 miles away
PetsCats and Dogs AllowedCats and Dogs AllowedCats and Dogs AllowedCats and Small Dogs AllowedNo Pets AllowedCats and Small Dogs AllowedCats AllowedNo Pets Allowed
LaundryIn UnitSharedWasher/Dryer HookupsWasher/Dryer HookupsWasher/Dryer HookupsWasher/Dryer HookupsWasher/Dryer HookupsIn Unit
Security
A/CYesYesYesYesYes
DishwasherYesYesYesYesYesYesYes
ParkingYesYesYesYesYesYesYes
GymYesYes
PoolYesYes
Spot something off?Good catch. Flag it and help keep listings legit.