12190 Roseville Dr

12190 Roseville Dr — Photo 1
12190 Roseville Dr — Photo 2
12190 Roseville Dr — Photo 3
12190 Roseville Dr — Photo 4
12190 Roseville Dr — Photo 5
12190 Roseville Dr — Photo 6
12190 Roseville Dr — Photo 7
12190 Roseville Dr — Photo 8
12190 Roseville Dr — Photo 9
12190 Roseville Dr — Photo 10
12190 Roseville Dr — Photo 11
12190 Roseville Dr — Photo 12
12190 Roseville Dr — Photo 13
12190 Roseville Dr — Photo 14
12190 Roseville Dr — Photo 15
12190 Roseville Dr — Photo 16
12190 Roseville Dr — Photo 17
12190 Roseville Dr — Photo 18
12190 Roseville Dr — Photo 19
12190 Roseville Dr — Photo 20
12190 Roseville Dr — Photo 21
12190 Roseville Dr — Photo 22
12190 Roseville Dr — Photo 23

$4,500/ mo
Doesn't include deposits and fees
4 beds3 baths2862 sqft house
12190 Roseville Dr
Your booked tour

What you get

No petsLaundryParkingAir conditioningPool

Costs, fees, and lease terms

Lease terms

The landlord covers the gardening and pool maintenance costs. The tenant is responsible for all utilities, including water, electricity, gas, trash, and internet. No Smoking indoors.

Pets

  • Dogs

    Not allowed
  • Cats

    Not allowed

The neighborhood

About the building

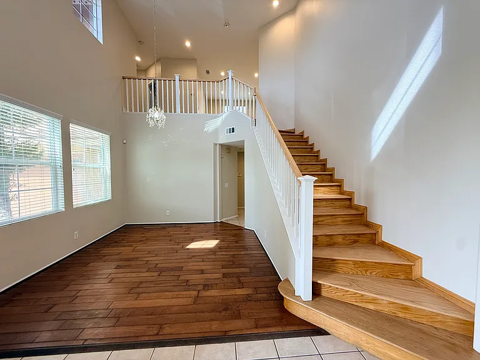
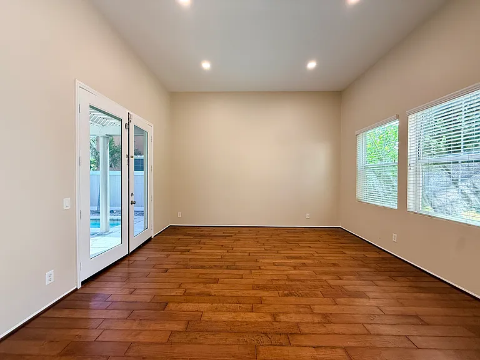
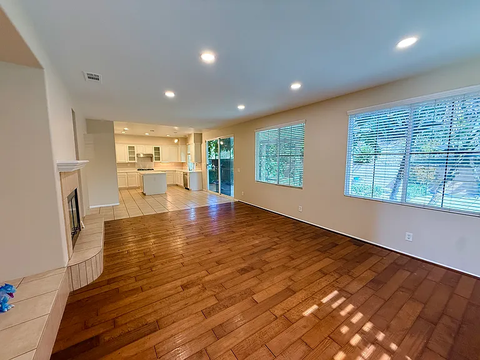
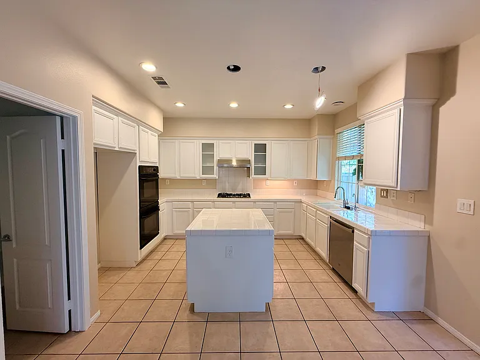
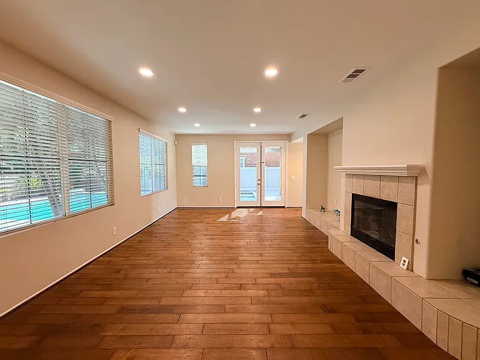
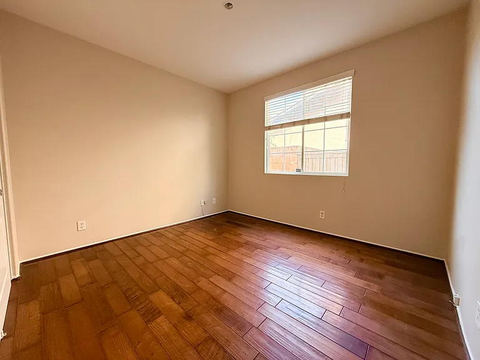
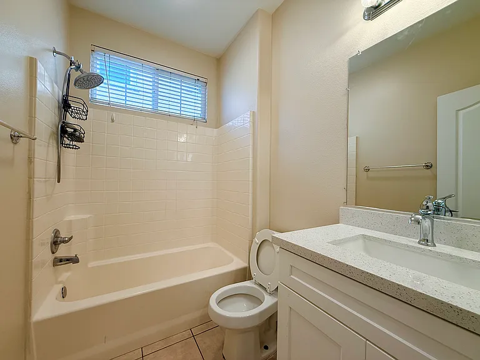
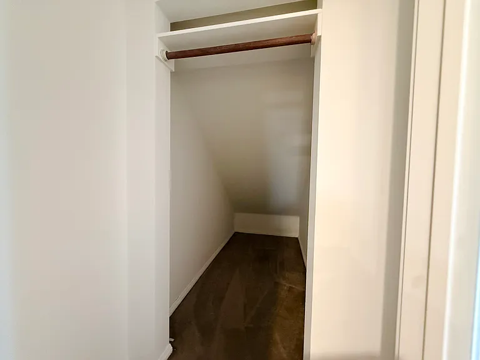
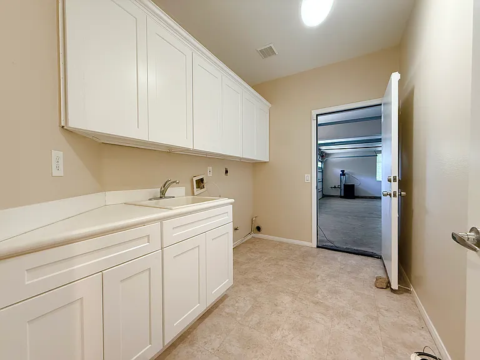
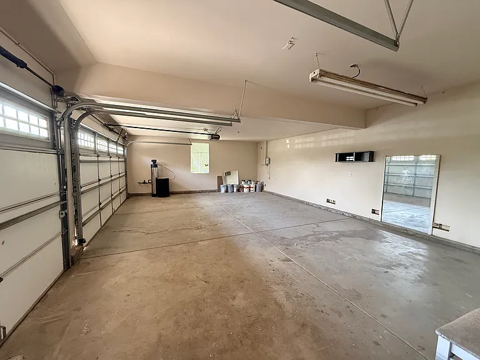
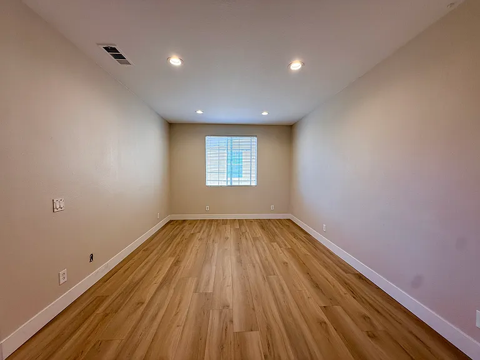
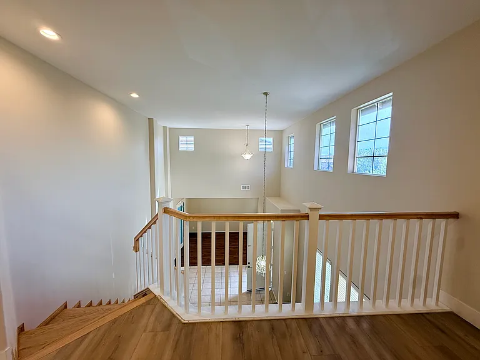
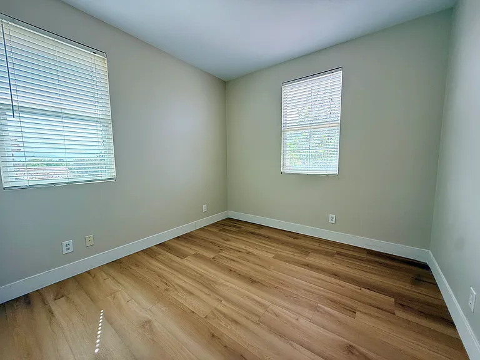
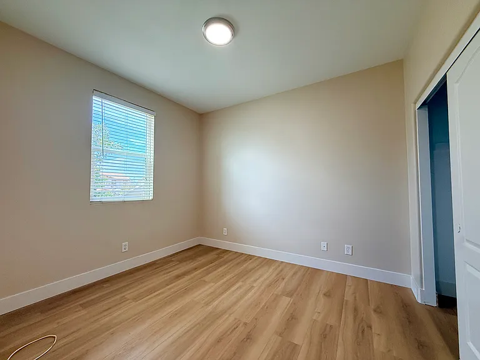
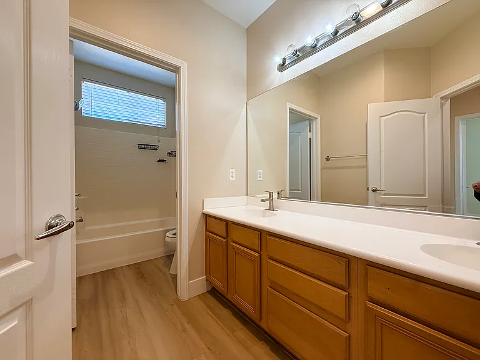
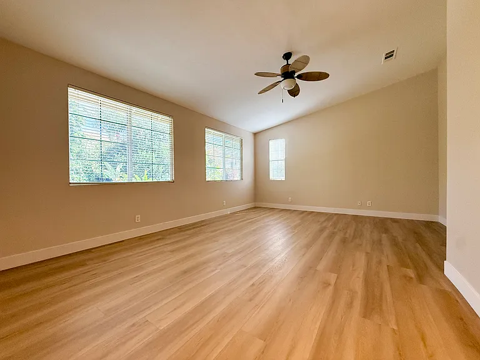
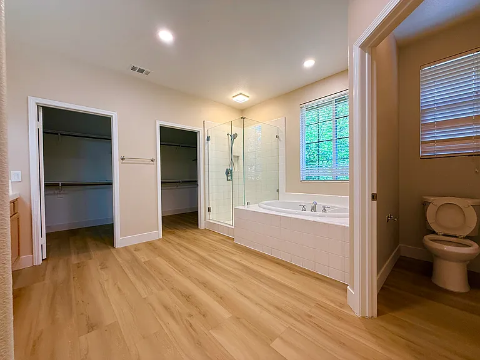
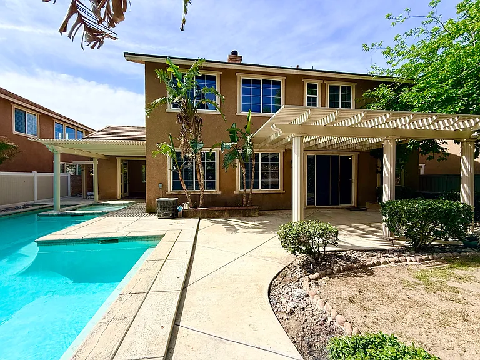
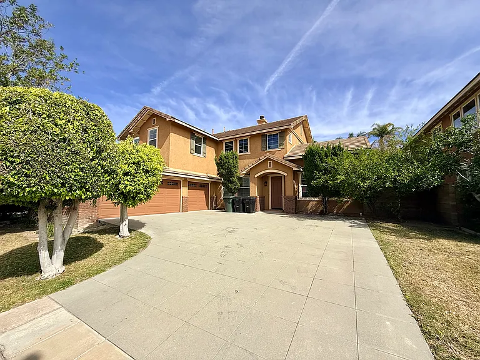
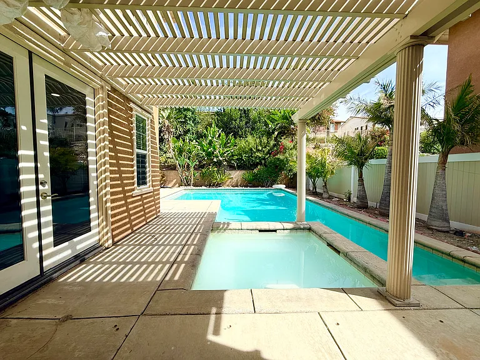
Stunning North Rancho Cucamonga Estate with Resort-Style Pool | Top-Rated Los Osos High School District Experience elevated Southern California living in this beautifully appointed 4-bedroom, 3-bathroom residence, ideally situated north of the 210 freeway in one of Rancho Cucamonga's most desirable neighborhoods. Offering approximately 2,862 sq. ft. of thoughtfully designed living space on an expansive 9,090 sq. ft. lot, this home seamlessly blends comfort, elegance, and everyday functionality perfect for families who value both lifestyle and top-tier education. Home Highlights: Bright & Elegant Interior Step into a grand, light-filled layout highlighted by soaring ceilings, expansive windows, and stylish wood-inspired flooring throughout the main living areas. The formal living room features a charming fireplace, creating a warm and inviting space ideal for entertaining or relaxing evenings at home. Chef-Inspired Gourmet Kitchen Designed as the true heart of the home, the kitchen showcases crisp white cabinetry, a spacious center island with cooktop, built-in double ovens, and abundant counter space. It flows effortlessly into the breakfast nook and family room, making it perfect for both daily living and hosting gatherings. Flexible & Functional Floor Plan With four generously sized bedrooms, this home offers versatility for a growing family, remote work setup, or guest accommodations. The well-maintained bathrooms feature clean, modern finishes, enhancing the home's move-in-ready appeal. Private Backyard Retreat Step outside to your own resort-style oasis. The expansive backyard features a sparkling pool and spa, surrounded by lush landscaping and mature palm trees. A large covered patio with a white pergola provides the perfect setting for outdoor dining, entertaining, or simply enjoying Southern California sunshine year-round. Prime Location & Top Schools Nestled in a quiet, family-friendly community within the highly sought-after Los Osos High School district, this home offers both tranquility and convenience. Enjoy quick access to the Interstate 210, as well as premier shopping, dining, and entertainment at Victoria Gardens, along with nearby parks and recreational amenities. Lease Details: Preferred lease term: 1 Year Minimum credit score: 700+ Move-in: Available immediately This exceptional Rancho Cucamonga home offers the perfect combination of space, style, and location. Opportunities like this are rare schedule your private showing today and make this stunning property your next home.

The property manager

Nearby schools

Students who live in 12190 Roseville Dr attend the following Etiwanda Elementary School District (Unified School District) and Chaffey Joint Union High School District (Unified School District) public schools:
GreatSchools ratings are based on test scores and additional metrics when available.

12190 Roseville Dr
By contacting this property, you agree to our Terms of Use. Visit our Privacy Portal for more information. When you click “Send message”, we’ll send your inquiry to the property manager so they can reach out and answer your questions.

Find similar homes

Spot something off?Good catch. Flag it and help keep listings legit.