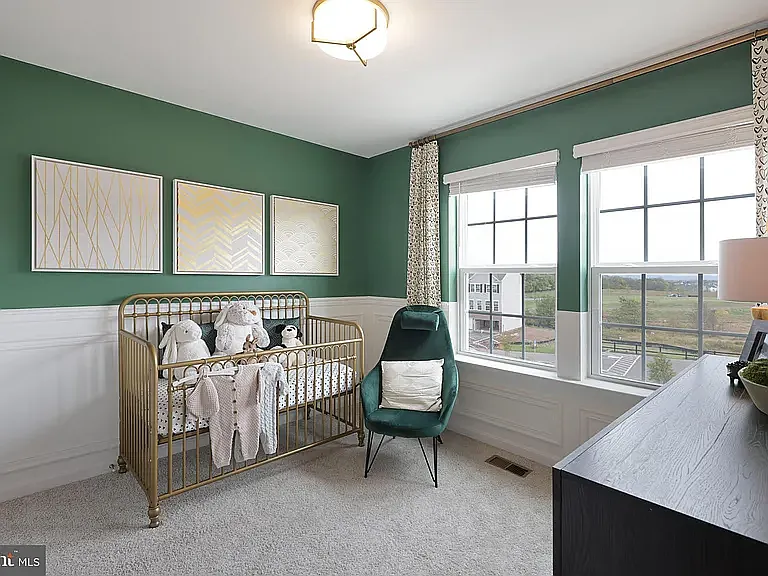
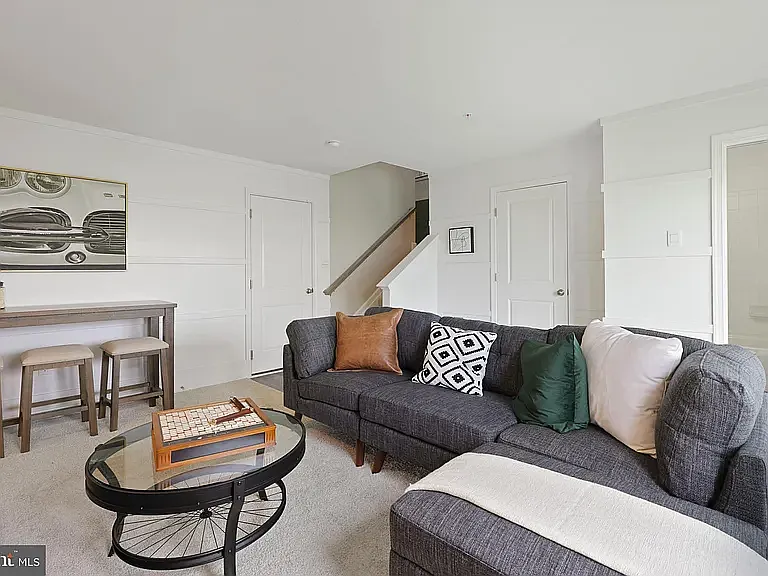
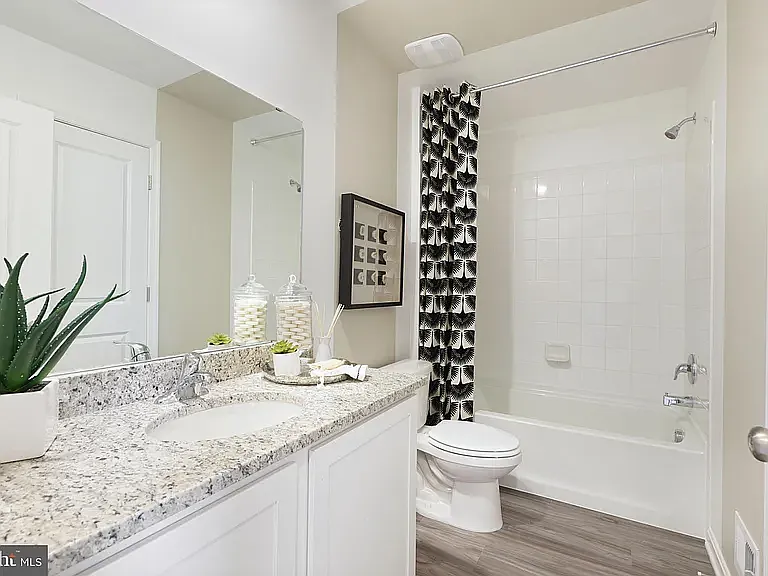
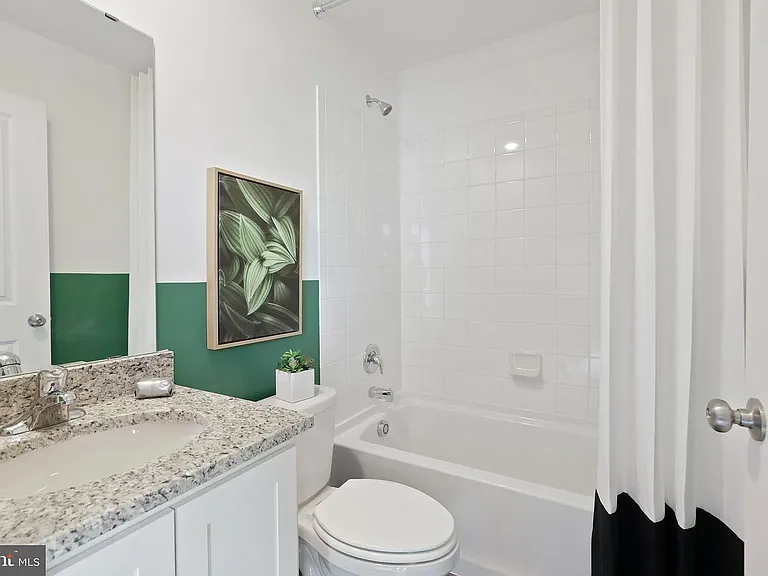
1219 Apollo Dr

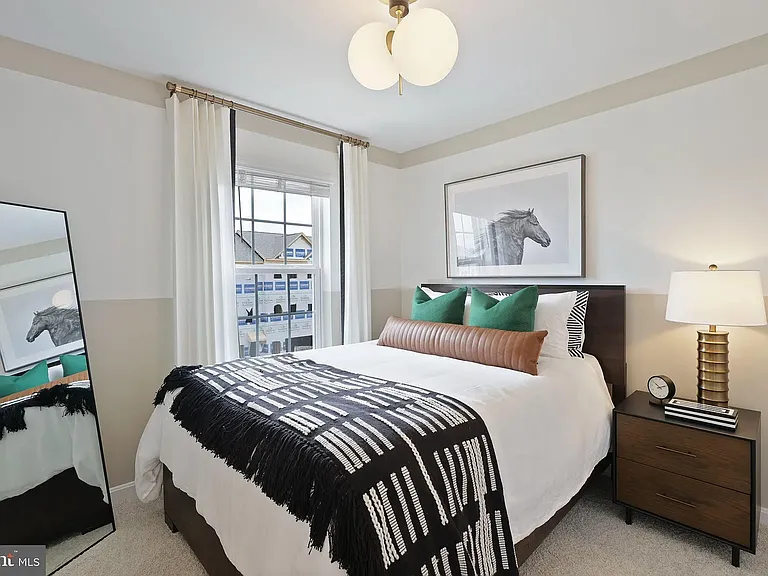
1219 Apollo Dr — Photo 1
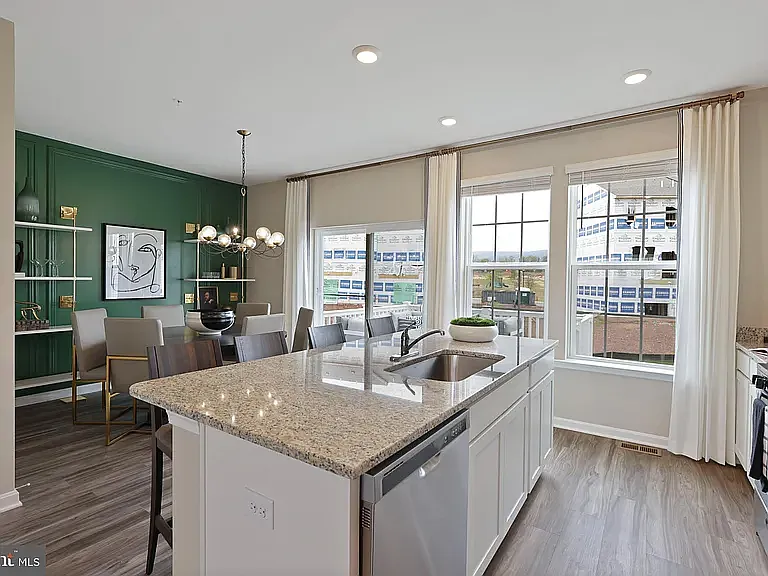
1219 Apollo Dr — Photo 2
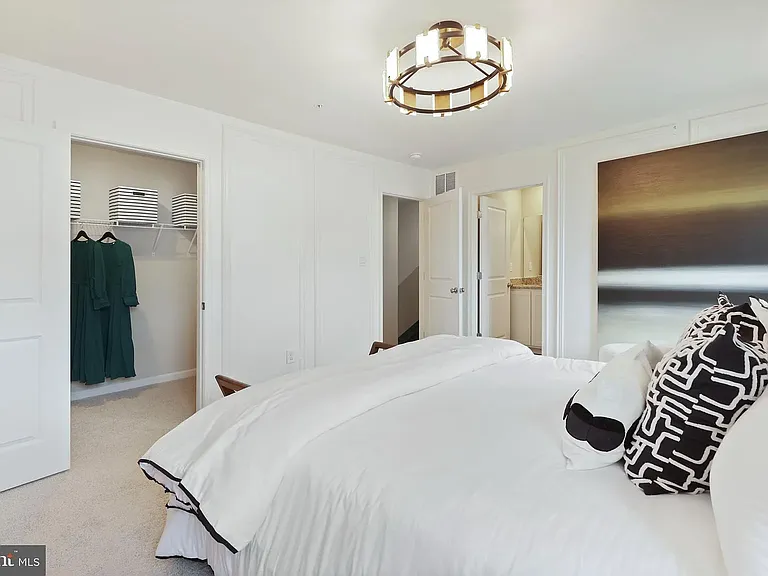
1219 Apollo Dr — Photo 3
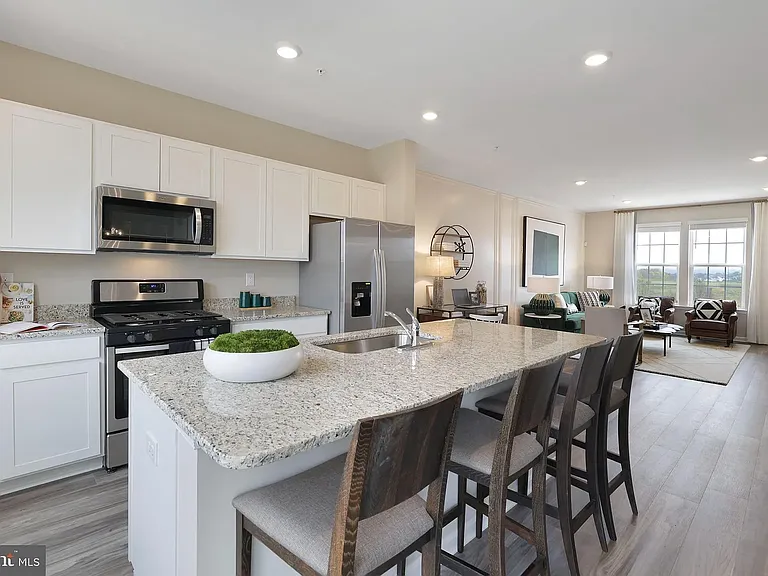
1219 Apollo Dr — Photo 4
1219 Apollo Dr — Photo 5
1219 Apollo Dr — Photo 6
1219 Apollo Dr — Photo 7
1219 Apollo Dr — Photo 8
1219 Apollo Dr — Photo 9
1219 Apollo Dr — Photo 10
1219 Apollo Dr — Photo 11
1219 Apollo Dr — Photo 12
1219 Apollo Dr — Photo 13
1219 Apollo Dr — Photo 14
1219 Apollo Dr — Photo 15
1219 Apollo Dr — Photo 16
1219 Apollo Dr — Photo 17
1219 Apollo Dr — Photo 18
1219 Apollo Dr — Photo 19
1219 Apollo Dr — Photo 20
1219 Apollo Dr — Photo 21
1219 Apollo Dr — Photo 22
1219 Apollo Dr — Photo 23
1219 Apollo Dr — Photo 24
1219 Apollo Dr — Photo 25

$3,700/ mo
Total price
Now includes required monthly fees in total price
4 beds3.5 baths2300 sqft townhouse
Available September 1
1219 Apollo Dr
Your booked tour

What you get

No petsIn-unit laundryParkingAir conditioningEv Charging Station

Costs, fees, and lease terms

Lease terms

Lease Terms Monthly Rent: $3,700/month. Rent includes electricity, gas, water/sewer, trash service, and HOA fees. Internet and cable are the tenant's responsibility. Lease Duration: Minimum 12-month lease. Security Deposit: One month's rent due at lease signing. Application: All applicants are subject to credit, background, employment, income, and rental history verification. Parking: Attached two-car garage with additional driveway parking. Smoking Policy: No smoking or vaping is permitted inside the home. Pets: Pets may be considered on a case-by-case basis with owner approval. Additional pet deposit and/or monthly pet rent may apply. Renter's Insurance: Required prior to move-in and must be maintained throughout the lease. Move-In Costs: First month's rent and security deposit are due before move-in. Availability: Available for immediate occupancy (or your preferred move-in date).

Pricing comparison

$692

At $3,700, this listing is priced $692 more than the current market rate for a 4 bedroom home in Frederick.

Pets

  • Dogs

    Not allowed
  • Cats

    Not allowed

The neighborhood

About the building

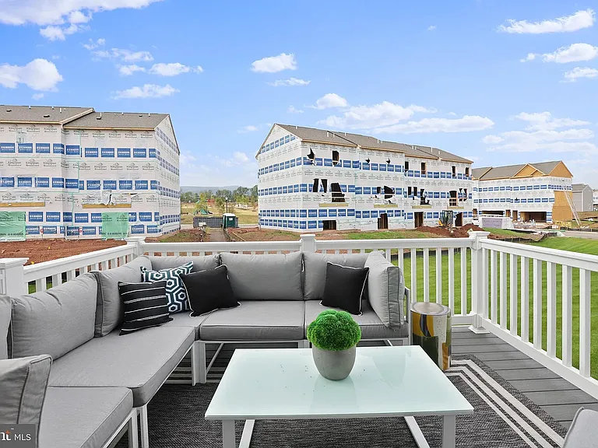
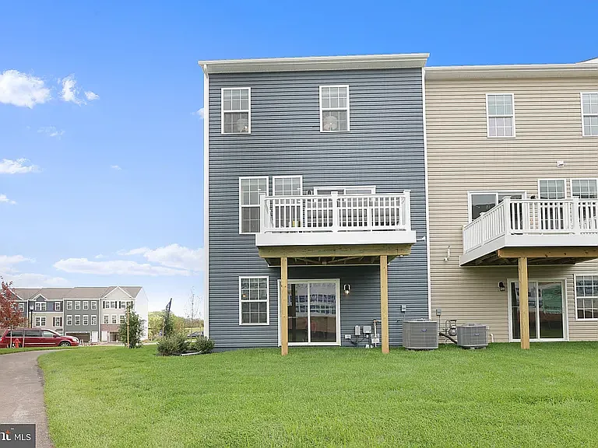

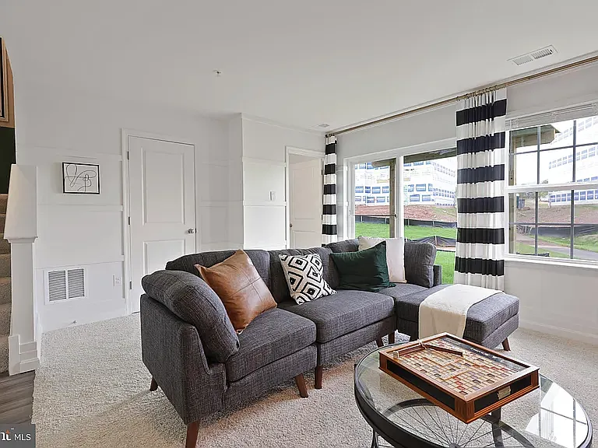
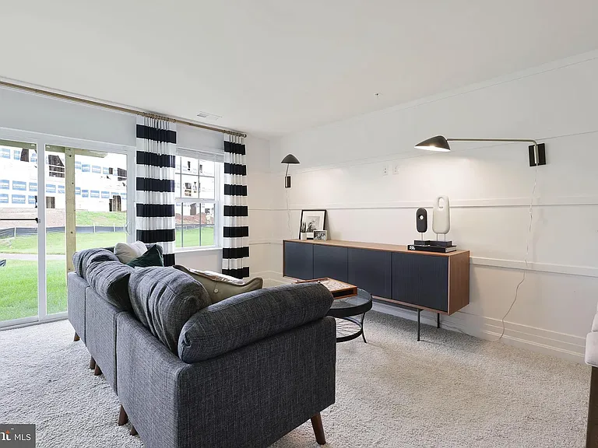
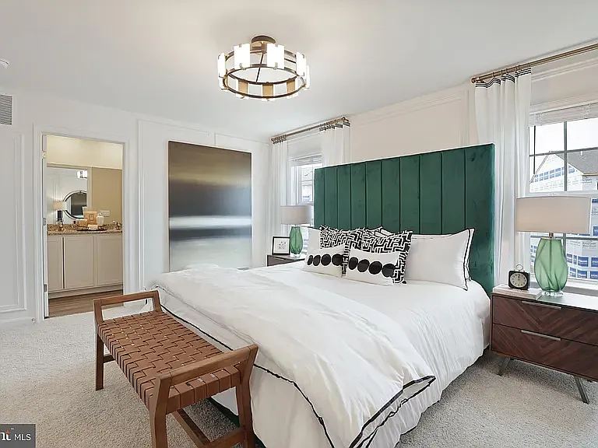
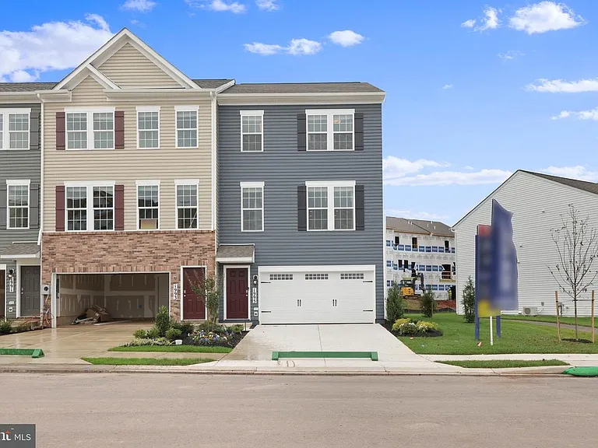
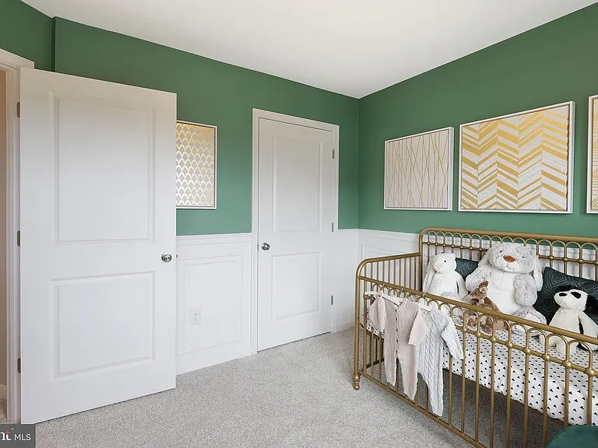
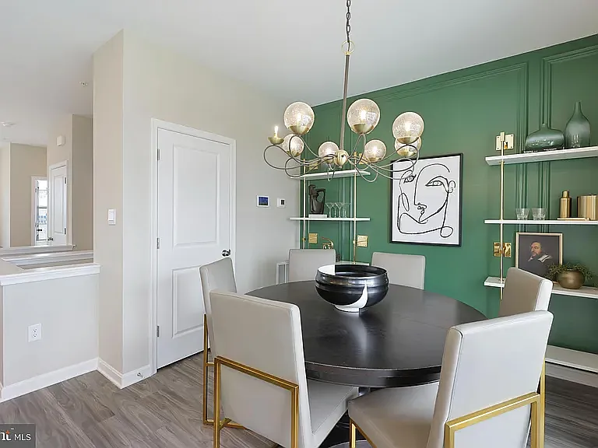
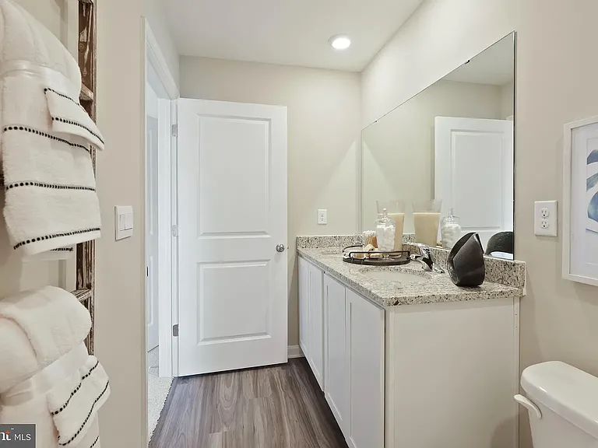
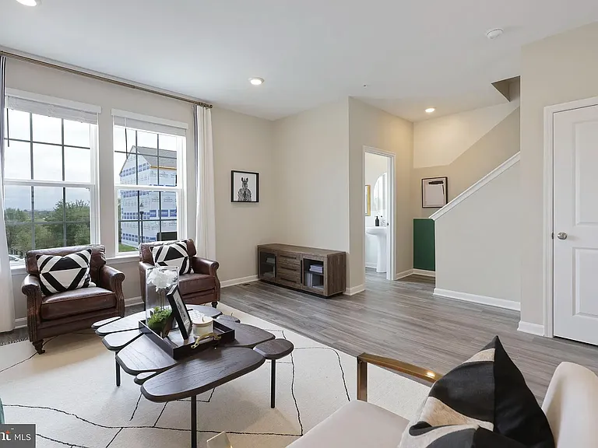
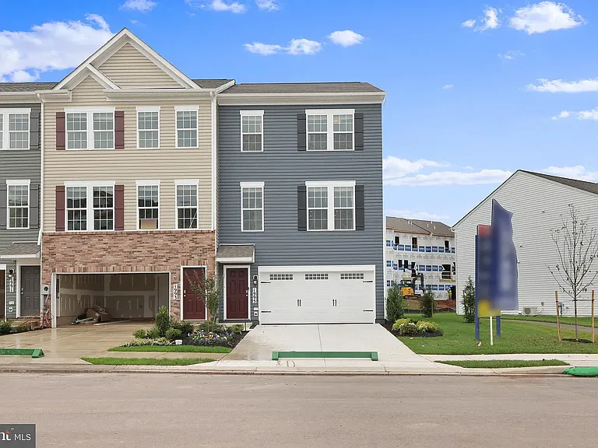
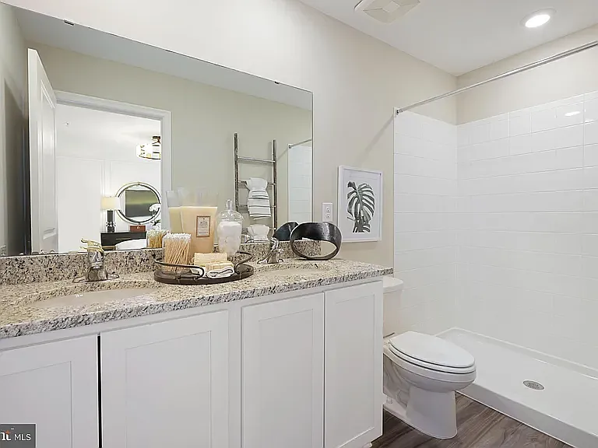
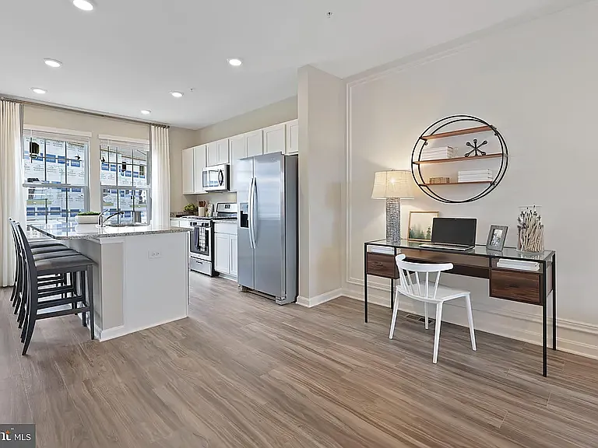
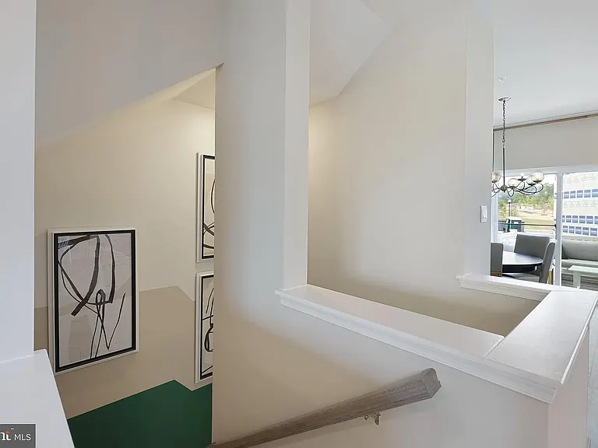
Modern 3-Level Townhome in Frederick Park Views, Spacious Layout & Prime Location Welcome home to this beautifully maintained 3-bedroom, 3.5-bath townhome built in 2022, offering over 2,000 square feet of modern living space in one of Frederick's most desirable communities. Overlooking a neighborhood park, this home combines contemporary design, comfort, and convenience. The open-concept main level features a bright and spacious living area that flows seamlessly into a modern kitchen with ample cabinetry, generous counter space, and a dining area perfect for entertaining or everyday living. The versatile lower level includes a finished recreation room and full bathroom, making it ideal for a home office, guest suite, gym, or media room. An attached two-car garage provides secure parking and additional storage. Located just minutes from Historic Downtown Frederick, you'll enjoy easy access to award-winning restaurants, boutique shopping, breweries, Carroll Creek, entertainment, and year-round community events. Everyday conveniences are close by, including Wegmans, H Mart Frederick, Amber Meadows Shopping Center, and the vibrant shops of Everedy Square & Shab Row. Popular local dining destinations such as The Wine Kitchen on the Creek, White Rabbit Gastropub, and Isabella's Taverna & Tapas Bar are only a short drive away. Commuters will appreciate the home's convenient access to major routes including US-15, I-70, and I-270, providing an easy commute to Fort Detrick, Frederick Health, downtown Frederick, and surrounding employment centers. Public transit options, including the Frederick Transit Center and MARC connections, are also within a short drive. Property Highlights 3 spacious bedrooms 3.5 bathrooms Over 2,000 sq. ft. of living space Open-concept kitchen, dining, and living area Finished lower-level recreation room with full bath Attached two-car garage Park-facing location with beautiful community views Built in 2022 Minutes to Historic Downtown Frederick, shopping, dining, parks, and commuter routes

The property manager

Nearby schools

Students who live in 1219 Apollo Dr attend the following Frederick County Public Schools (Unified School District) public schools:
GreatSchools ratings are based on test scores and additional metrics when available.

1219 Apollo Dr

By contacting this property, you agree to our Terms of Use. Visit our Privacy Portal for more information. When you click “Send message”, we’ll send your inquiry to the property manager so they can reach out and answer your questions.

Find similar homes

Spot something off?Good catch. Flag it and help keep listings legit.