12180 Abington Hall Pl #206

12180 Abington Hall Pl #206 — Photo 1
12180 Abington Hall Pl #206 — Photo 2
12180 Abington Hall Pl #206 — Photo 3
12180 Abington Hall Pl #206 — Photo 4
12180 Abington Hall Pl #206 — Photo 5
12180 Abington Hall Pl #206 — Photo 6
12180 Abington Hall Pl #206 — Photo 7
12180 Abington Hall Pl #206 — Photo 8
12180 Abington Hall Pl #206 — Photo 9
12180 Abington Hall Pl #206 — Photo 10
12180 Abington Hall Pl #206 — Photo 11
12180 Abington Hall Pl #206 — Photo 12
12180 Abington Hall Pl #206 — Photo 13
12180 Abington Hall Pl #206 — Photo 14
12180 Abington Hall Pl #206 — Photo 15
12180 Abington Hall Pl #206 — Photo 16
12180 Abington Hall Pl #206 — Photo 17
12180 Abington Hall Pl #206 — Photo 18
12180 Abington Hall Pl #206 — Photo 19
12180 Abington Hall Pl #206 — Photo 20
12180 Abington Hall Pl #206 — Photo 21
12180 Abington Hall Pl #206 — Photo 22
12180 Abington Hall Pl #206 — Photo 23
12180 Abington Hall Pl #206 — Photo 24
12180 Abington Hall Pl #206 — Photo 25
12180 Abington Hall Pl #206 — Photo 26
12180 Abington Hall Pl #206 — Photo 27
12180 Abington Hall Pl #206 — Photo 28
12180 Abington Hall Pl #206 — Photo 29
12180 Abington Hall Pl #206 — Photo 30
12180 Abington Hall Pl #206 — Photo 31
12180 Abington Hall Pl #206 — Photo 32
12180 Abington Hall Pl #206 — Photo 33
12180 Abington Hall Pl #206 — Photo 34
12180 Abington Hall Pl #206 — Photo 35

$3,800/ mo
Total price
Now includes required monthly fees in total price
3 beds2.5 baths1702 sqft townhouse
Available July 24
12180 Abington Hall Pl #206

Your booked tour

What you get

Pet-friendlyIn-unit laundryParkingAir conditioningPool

Costs, fees, and lease terms

Lease terms

Owner pays for hoa|condo fee. Renter is responsible for all utilities. First month's rent and security deposit due at signing. No smoking allowed. Landlord prefers longterm tenants.

Pets

  • Dogs

    Allowed
    Number allowed1
  • Cats

    Allowed
    Number allowed1

The neighborhood

About the building

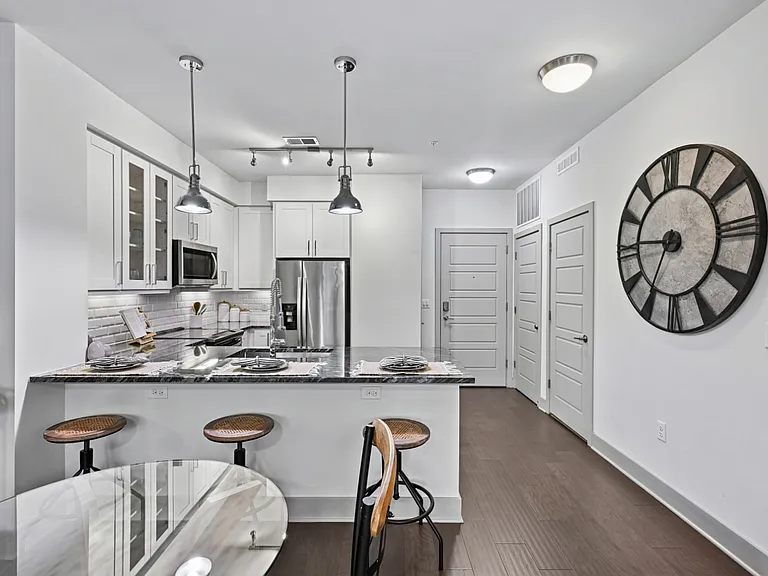
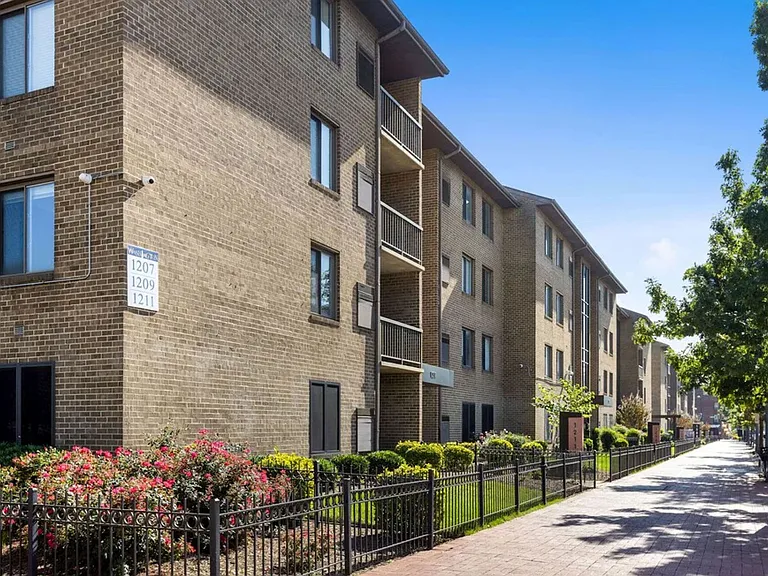
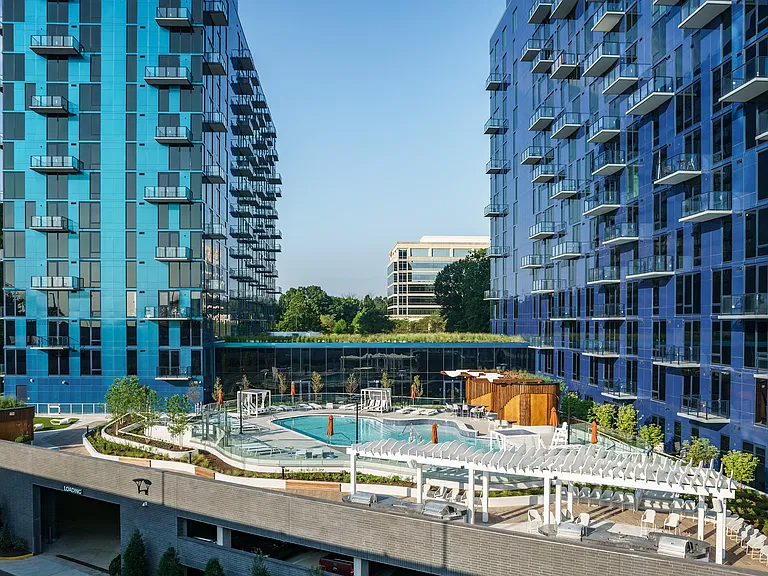
Welcome to West Market Living | Reston, VA Welcome to this beautifully maintained three level end unit townhome style condo in West Market, offering 3 bedrooms, 2.5 bathrooms, 1,702 square feet of living space, a one-car garage plus driveway parking at no extra cost and soaring 9-foot ceilings throughout. Entry Level The entry level welcomes you with a tiled foyer, direct access to the one-car garage, a coat closet and generous storage tucked beneath the stairs. Every detail is designed for convenience and organization. Main Level The main level showcases gleaming hardwood floors, abundant natural light and an open design. The living and dining areas are finished with crown molding and provide the perfect setting for both everyday living and entertaining. A powder room and full size laundry with shelving add ease to daily routines. The kitchen is beautifully designed with stainless steel appliances, a pantry and ample counter space while the adjoining family room features a gas fireplace, ceiling fan and walk-out balcony that create an inviting place to relax or gather with friends. Upper Level The expansive primary suite offers three closets and a spa-inspired bath with a dual sink vanity, soaking tub and separate shower. Two additional bedrooms share a full hall bath and a linen closet provides thoughtful storage. A large window along the staircase fills the hallway with natural light creating a bright and welcoming atmosphere throughout the upper level. Community Amenities All amenities are included in the rent and paid for by the landlord. Residents enjoy an immaculate clubhouse for events, a sparkling pool, a relaxing sauna and a fully equipped fitness center all professionally maintained for your comfort. Location This home is perfectly situated just steps from Reston Town Center where fine dining, boutique shopping and lively entertainment are at your doorstep. Reston Hospital, the Metro Station, major commuter routes and Dulles Airport are also within easy reach offering unmatched convenience. Open House Experience this beautiful home for yourself. Join us on Sunday, July 26, 2026 from 2:00 to 3:00 PM. Do not miss your chance schedule your showing today.

The property manager

12180 Abington Hall Pl #206

Nearby schools

Students who live in 12180 Abington Hall Pl #206 attend the following Fairfax County Public Schools (Unified School District) public schools:

GreatSchools ratings are based on test scores and additional metrics when available.

12180 Abington Hall Pl #206

By contacting this property, you agree to our Terms of Use. Visit our Privacy Portal for more information. When you click “Send message”, we’ll send your inquiry to the property manager so they can reach out and answer your questions.

Find similar homes

Similar listings comparison

This listing

12180 Abington Hall Pl #206

Studio$2,040+$1,831+$1,999+$1,992+
1 bed$2,225+$2,170+$1,874+$2,345+$2,221+$1,950+$2,078+
2 beds$2,555+$3,287+$2,539+$2,923+$2,585+$2,370+$2,336+
3 beds$3,800$3,340+$3,496+$4,161+$3,103+$3,592+$3,902+$3,040+$3,041+
Total monthly price
Total price
Total price
Total price
Total price
Total price
Distance3.0 miles away7.5 miles away0.9 miles away3.3 miles away7.2 miles away8.3 miles away6.7 miles away2.6 miles away
PetsCats and Small Dogs AllowedCats and Dogs AllowedCats and Dogs AllowedCats and Dogs AllowedCats and Dogs AllowedCats and Dogs AllowedCats and Dogs AllowedCats and Dogs AllowedCats and Dogs Allowed
LaundryIn UnitIn UnitIn UnitIn UnitIn UnitIn UnitIn Unit
SecurityControlled AccessGated Entry
A/CYesYesYesYesYesYes
DishwasherYesYesYesYesYesYes
ParkingYesYesYesYesYesYes
GymYesYesYesYesYesYesYes
PoolYesYesYesYesYesYesYesYes
Spot something off?Good catch. Flag it and help keep listings legit.