1218 Scarlet Creek Dr

1218 Scarlet Creek Dr — Photo 1
1218 Scarlet Creek Dr — Photo 2
1218 Scarlet Creek Dr — Photo 3
1218 Scarlet Creek Dr — Photo 4
1218 Scarlet Creek Dr — Photo 5
1218 Scarlet Creek Dr — Photo 6
1218 Scarlet Creek Dr — Photo 7
1218 Scarlet Creek Dr — Photo 8
1218 Scarlet Creek Dr — Photo 9
1218 Scarlet Creek Dr — Photo 10
1218 Scarlet Creek Dr — Photo 11
1218 Scarlet Creek Dr — Photo 12
1218 Scarlet Creek Dr — Photo 13
1218 Scarlet Creek Dr — Photo 14
1218 Scarlet Creek Dr — Photo 15
1218 Scarlet Creek Dr — Photo 16
1218 Scarlet Creek Dr — Photo 17
1218 Scarlet Creek Dr — Photo 18
1218 Scarlet Creek Dr — Photo 19
1218 Scarlet Creek Dr — Photo 20
1218 Scarlet Creek Dr — Photo 21
1218 Scarlet Creek Dr — Photo 22
1218 Scarlet Creek Dr — Photo 23
1218 Scarlet Creek Dr — Photo 24
1218 Scarlet Creek Dr — Photo 25
1218 Scarlet Creek Dr — Photo 26
1218 Scarlet Creek Dr — Photo 27
1218 Scarlet Creek Dr — Photo 28
1218 Scarlet Creek Dr — Photo 29
1218 Scarlet Creek Dr — Photo 30
1218 Scarlet Creek Dr — Photo 31
1218 Scarlet Creek Dr — Photo 32
1218 Scarlet Creek Dr — Photo 33
1218 Scarlet Creek Dr — Photo 34
1218 Scarlet Creek Dr — Photo 35
1218 Scarlet Creek Dr — Photo 36
1218 Scarlet Creek Dr — Photo 37
1218 Scarlet Creek Dr — Photo 38
1218 Scarlet Creek Dr — Photo 39
1218 Scarlet Creek Dr — Photo 40
1218 Scarlet Creek Dr — Photo 41

$2,825/ mo
Doesn't include deposits and fees
4 beds2 baths1780 sqft house
Available October 9
1218 Scarlet Creek Dr

Your booked tour

What you get

Pet-friendlyIn-unit laundryPool

Costs, fees, and lease terms

Pricing comparison

$233

At $2,825, this listing is priced $233 more than the current market rate for a 4 bedroom home in Iowa Colony.

Pets

  • Dogs

    Allowed
  • Cats

    Allowed

The neighborhood

About the building

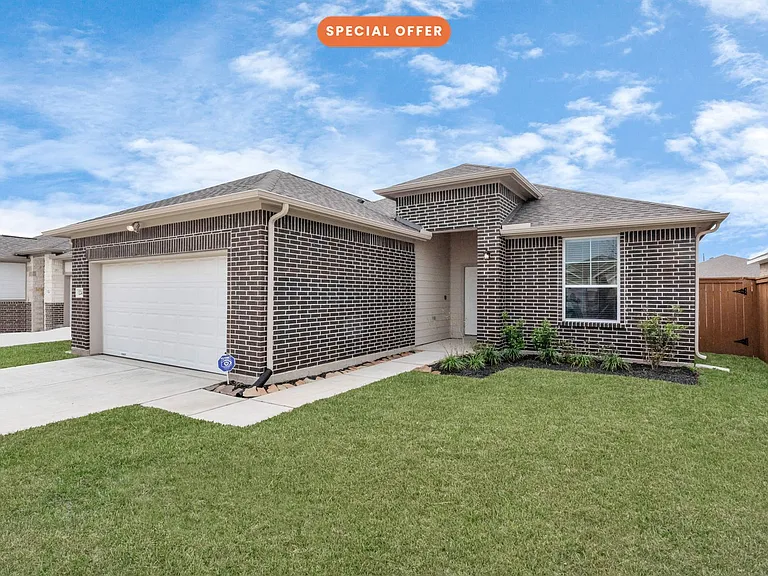
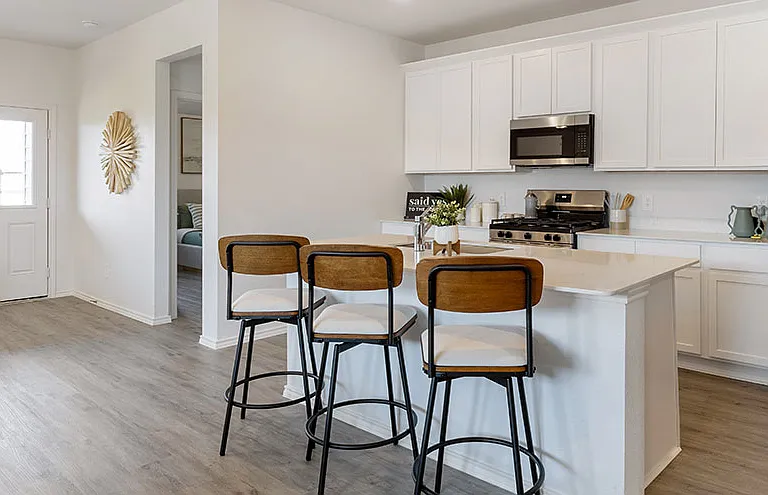
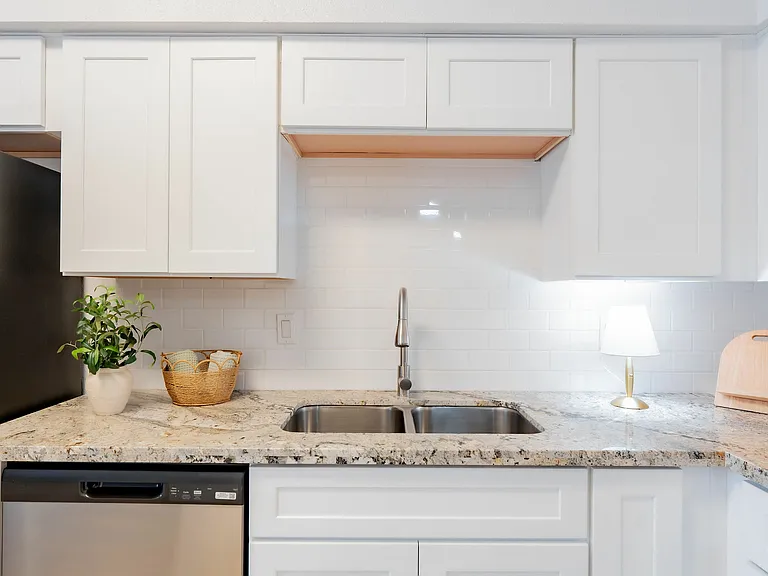
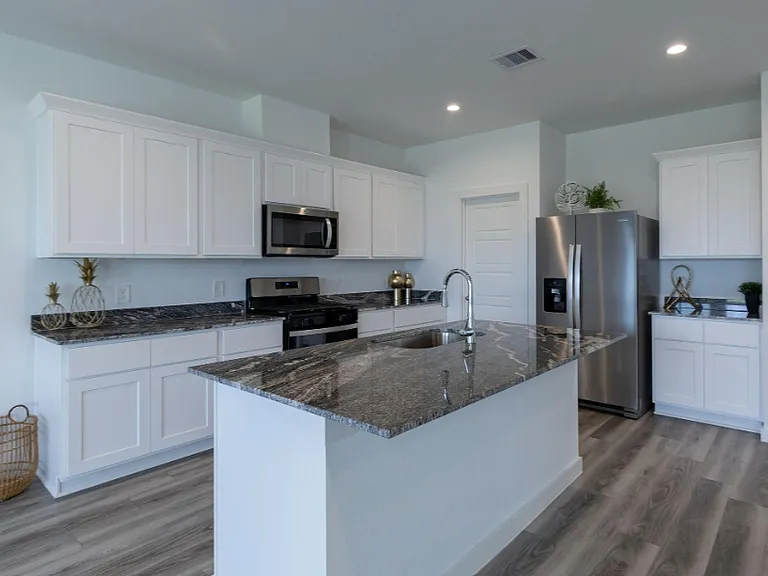
1 Month Free on a 13 month lease. Call Today! Limited Time Offer Premium Home. All-Inclusive Services. Welcome to the Drake a beautifully designed home nestled in the sought-after Willow at Sierra Vista community in Rosharon, TX. This stylish single-story residence offers the perfect blend of modern elegance and everyday comfort. Smart home technology, ceiling fans, and an included washer/dryer elevate the daily living experience. Enjoy quiet evenings or weekend gatherings on your covered patio overlooking a private yard, while the smart home system adds convenience and control right at your fingertips. Best of all, the Drake includes an all-inclusive lawn and home service plan free yard care, pest control, and on-site maintenance ensure hassle-free living. Step inside to soaring 10' ceilings and a bright, open-concept layout with luxury plank flooring and designer finishes throughout. The chef-inspired kitchen is the centerpiece of the home, featuring quartz countertops, a large island with dual sinks, a gas range, and a walk-in pantry. The spacious living area flows effortlessly to a covered back patio ideal for relaxing or entertaining guests. As a resident, you'll have exclusive access to a full amenity village, complete with a resort-style pool, lazy river, and sport courts. On-site maintenance ensures fast, friendly support when you need it. Experience the best of high-style living and hassle-free convenience at the Drake. Schedule your tour today!

The property manager

Nearby schools

Students who live in 1218 Scarlet Creek Dr attend the following Alvin Independent School District (Unified School District) public schools:

GreatSchools ratings are based on test scores and additional metrics when available.

1218 Scarlet Creek Dr

By contacting this property, you agree to our Terms of Use. Visit our Privacy Portal for more information. When you click “Send message”, we’ll send your inquiry to the property manager so they can reach out and answer your questions.

Find similar homes

Spot something off?Good catch. Flag it and help keep listings legit.