1218 NE 122nd St

1218 NE 122nd St — Photo 1
1218 NE 122nd St — Photo 2
1218 NE 122nd St — Photo 3
1218 NE 122nd St — Photo 4
1218 NE 122nd St — Photo 5
1218 NE 122nd St — Photo 6
1218 NE 122nd St — Photo 7
1218 NE 122nd St — Photo 8
1218 NE 122nd St — Photo 9
1218 NE 122nd St — Photo 10
1218 NE 122nd St — Photo 11
1218 NE 122nd St — Photo 12
1218 NE 122nd St — Photo 13
1218 NE 122nd St — Photo 14
1218 NE 122nd St — Photo 15
1218 NE 122nd St — Photo 16
1218 NE 122nd St — Photo 17
1218 NE 122nd St — Photo 18
1218 NE 122nd St — Photo 19
1218 NE 122nd St — Photo 20
1218 NE 122nd St — Photo 21
1218 NE 122nd St — Photo 22
1218 NE 122nd St — Photo 23
1218 NE 122nd St — Photo 24
1218 NE 122nd St — Photo 25
1218 NE 122nd St — Photo 26
1218 NE 122nd St — Photo 27
1218 NE 122nd St — Photo 28
1218 NE 122nd St — Photo 29
1218 NE 122nd St — Photo 30
1218 NE 122nd St — Photo 31
1218 NE 122nd St — Photo 32
  • Furnished

$4,500/ mo
Total price
Now includes required monthly fees in total price
4 beds3 baths2321 sqft house
Available August 1
1218 NE 122nd St
Your booked tour

What you get

Dog-friendlyIn-unit laundryParkingAir conditioningPool

Costs, fees, and lease terms

Lease terms

1. LEASE TERM A 12-month lease is required. The property is rented as a fully furnished single-family home. 2. MOVE-IN FUNDS The first month's rent and required security deposit are due before move-in. 3. UTILITIES The tenant is responsible for electricity, gas, water, sewer, trash, internet, and any optional services. The owner pays HOA dues and provides seasonal lawn care. 4. RENTER'S INSURANCE Renter's insurance is required throughout the lease term. Proof of active coverage must be provided before move-in and maintained for the duration of the tenancy. 5. SMOKING AND VAPING No smoking or vaping, of any kind, is permitted anywhere inside the home, garage, or on the property. 6. PETS Pets are permitted only with prior written approval and payment of any applicable pet deposit or fees stated in the lease. 7. OCCUPANCY AND SUBLETTING Only approved occupants listed in the lease may reside in the home. No subletting, room-by-room rentals, short-term rentals, lease assignment, or unauthorized occupants are permitted. 8. PARKING Tenant parking is available in the two-car section of the garage and in the driveway. The smaller third garage bay is reserved for owner storage. Street parking is not permitted. 9. HOA AND PROPERTY RULES Tenants must comply with all lease terms, house rules, HOA requirements, parking restrictions, trash procedures, and community policies. 10. TENANT RESPONSIBILITIES Tenants are responsible for: Maintaining routine cleanliness Properly using appliances and furnishings Replacing ordinary consumable items Promptly reporting leaks, damage, maintenance concerns, or malfunctioning equipment 11. ALTERATIONS AND HOME SYSTEMS No alterations, painting, mounting, equipment adjustments, or changes may be made without prior written owner approval. This includes changes to the home's: Electrical system Heating and cooling system Whole-home humidifier Air-filtration system Water-filtration system Security equipment Smart-home systems

Pets

  • Dogs

    Allowed
    Number allowed1
  • Cats

    Not allowed

The neighborhood

About the building

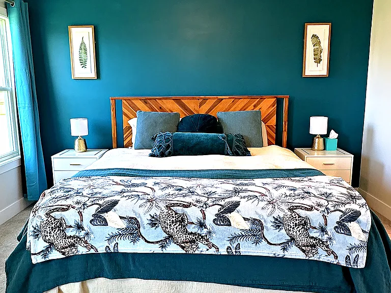
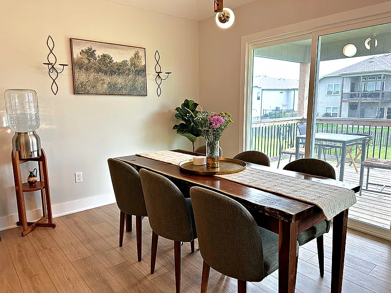
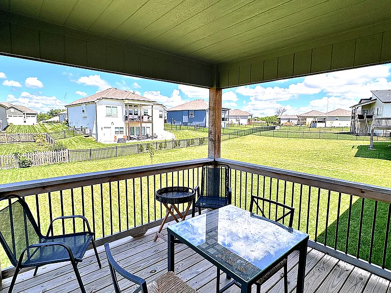
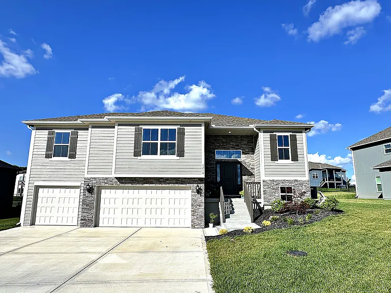
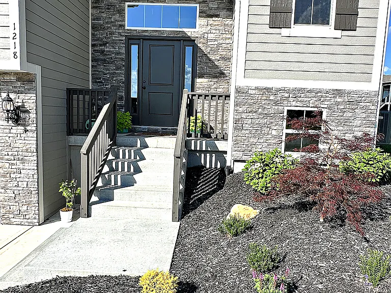
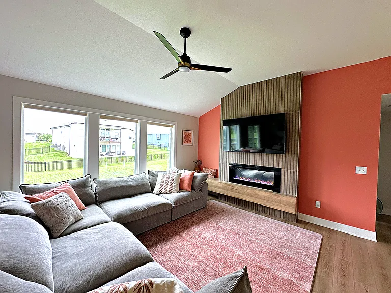
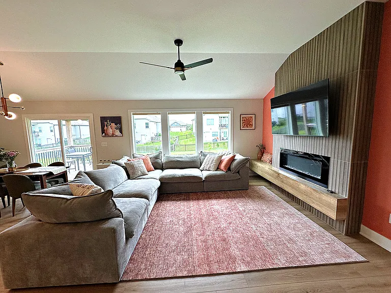
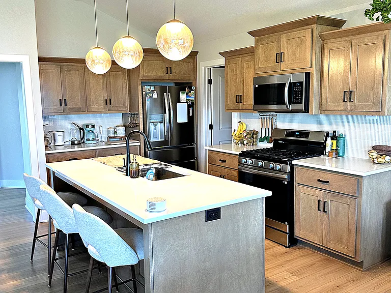
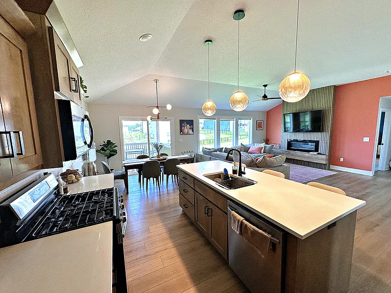
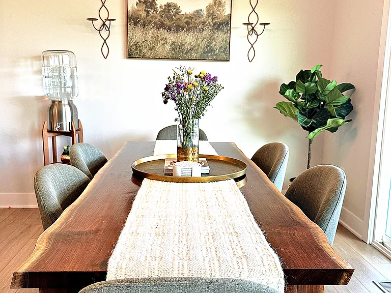
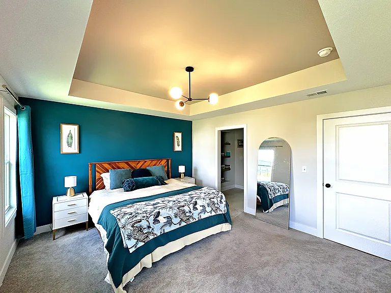
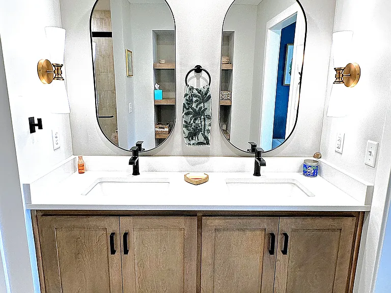
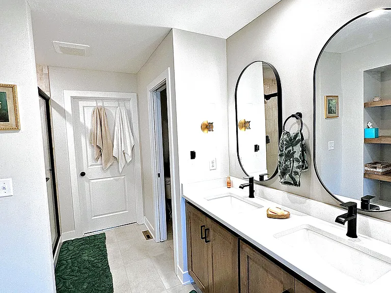
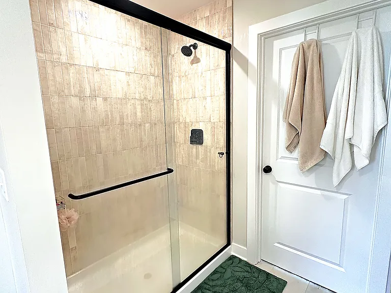
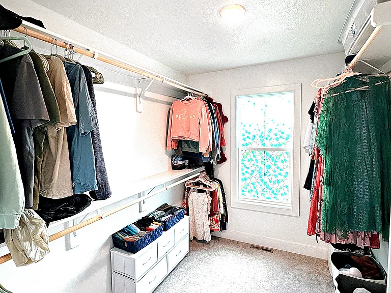
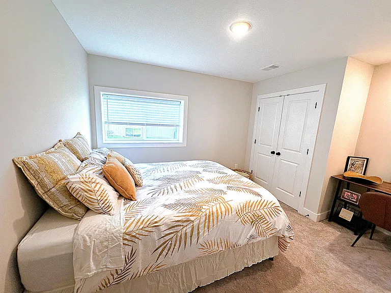
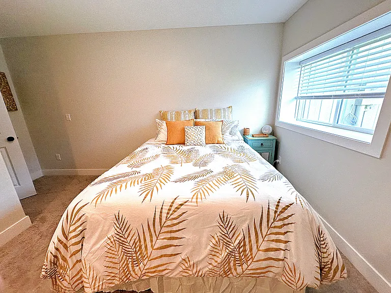
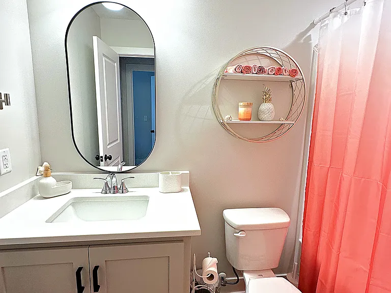
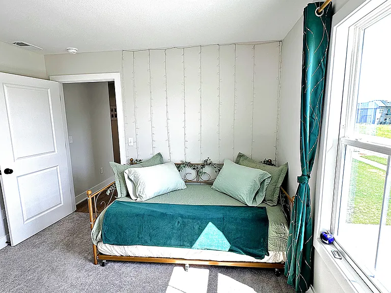
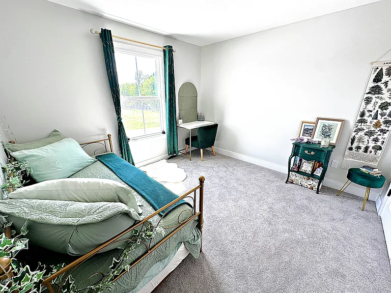
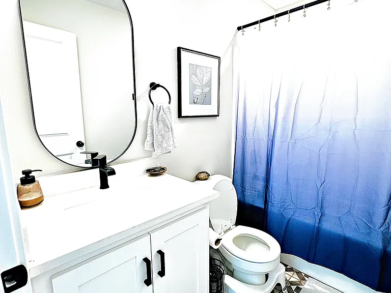
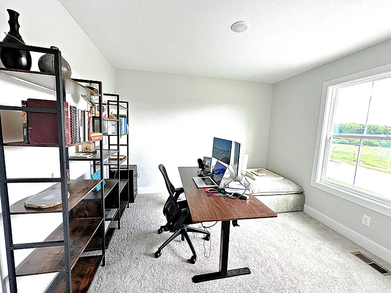
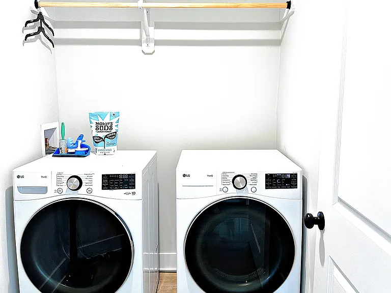
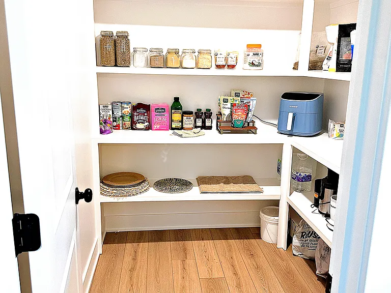
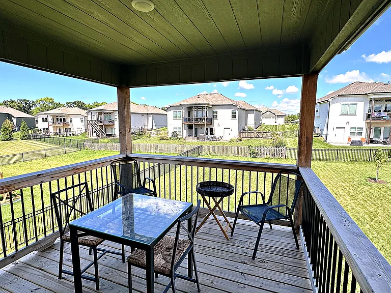
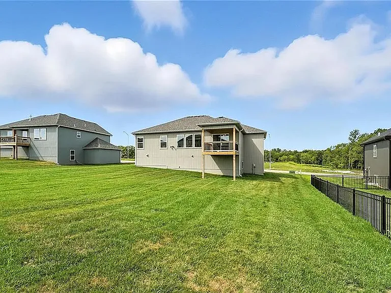
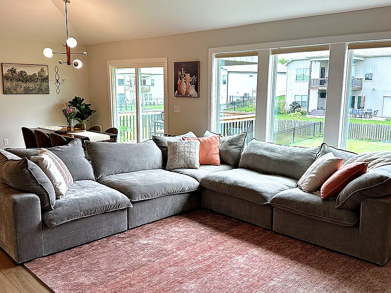
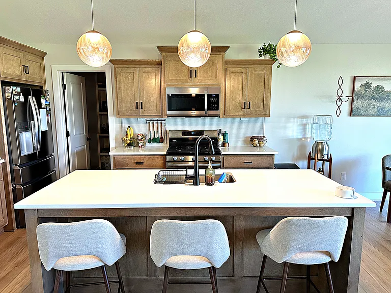
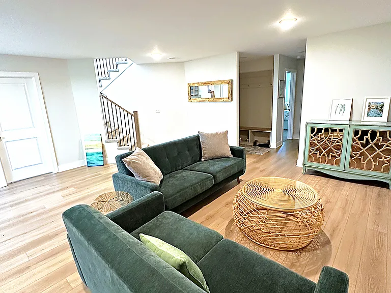
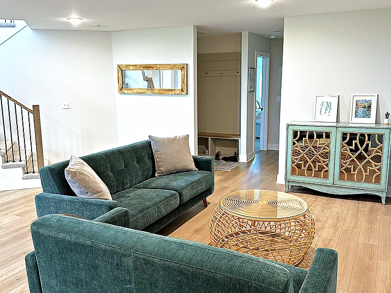
Welcome to The Woodland Creek Retreat, a brand-new, upscale four-bedroom home thoughtfully furnished for extended stays, relocations, traveling professionals, and families between homes. Everything feels fresh because it is. The home is newly built, the furnishings are new, and the mattresses are new. You will be among the first guests to enjoy a space designed to feel less like a temporary rental and more like a comfortable, fully equipped home. CLEAN AIR, WHOLE-HOME WATER FILTRATION, AND YEAR-ROUND COMFORT This home includes an uncommon collection of whole-home comfort systems designed to create a cleaner, more comfortable indoor environment: SpringWell whole-home carbon water filtration SpringWell salt-free water conditioning system Whole-home air filtration Built-in fresh-air ventilation system AprilAire whole-home humidifier Ecobee Premium smart thermostat High-efficiency Lennox heating and cooling Air-quality monitoring and smart climate control Filtered and conditioned water is supplied throughout the home, including the kitchen faucets and showers. DESIGNED FOR LIVING, WORKING, AND UNWINDING With approximately 2,321 finished square feet, the home offers plenty of room for everyone to spread out without feeling disconnected. Highlights include: 4 bedrooms 3 full bathrooms 2 separate living areas Dedicated work-from-home office Fully stocked kitchen Covered outdoor living area Full access to a 3-car garage Community pool access Seasonal lawn care Fast AT&T Fiber internet A recent speed test measured approximately 365 Mbps download and 216 Mbps upload, making the home well suited for video calls, remote work, streaming, and multiple connected devices. SLEEPING ARRANGEMENTS All bedroom furniture and mattresses are brand new. Primary suite with a king-size WinkBeds mattress Upstairs bedroom with a twin daybed and pull-out twin trundle, providing two separate twin sleeping spaces Lower-level bedroom with a queen-size Nectar mattress One additional furnished office Blackout curtains in master and upstairs bedroom Blinds in the lower-level bedroom Fresh bedding and comfortable sleeping spaces for extended stays The primary suite also includes a walk-in closet and private bathroom with a double vanity and tiled walk-in shower. DEDICATED HOME OFFICE This is a true work-from-home setup, not simply a small desk placed in the corner of another room. The office includes: Electric sit-to-stand desk Large bookshelf Comfortable workspace AT&T Fiber internet Space for video calls, focused work, or online learning FULLY STOCKED KITCHEN AND DINING The kitchen is set up for everyday cooking, not just reheating takeout. It includes: Stainless steel appliances Gas range Frigidaire Gallery four-door refrigerator Pots, pans, cookware, dishes, and utensils Air fryer Large island with seating for three Walk-in pantry Live-edge oak dining table Dining seating for six at table and 3 at the bar (9 total dining seats) Whether you are preparing family meals, working at the island, or gathering around the dining table, the kitchen and dining areas are designed for real daily living. TWO SEPARATE LIVING AREAS The home offers two fully furnished gathering spaces: Main-level great room with electric fireplace 65-inch wall-mounted TV in the main living room Large lower-level recreation and living room This layout gives families, colleagues, and multigenerational households room to spend time together while still having separate spaces to relax, work, watch television, or unwind. LAUNDRY, PARKING, AND OUTDOOR LIVING Brand-new LG front-load washer and dryer TurboWash 360 and smart laundry features Full guest access to the 3-car garage Garage keypad and remotes Covered 10-by-10 outdoor area Patio seating for four Two outdoor tables Community pool access Seasonal lawn care included NEIGHBORHOOD AND LOCATION The home is located in Woodland Creek, a peaceful, well-kept residential neighborhood with friendly neighbors and a welcoming community atmosphere. The location provides convenient access to: Kansas City International Airport, approximately 12 minutes away Downtown Kansas City, approximately 20 minutes away Liberty Hospital, approximately 18 minutes away Saint Luke's North, approximately 14 minutes away Smithville Lake, approximately 12 minutes away Zona Rosa, approximately 15 minutes away Apex Fitness Club, approximately 8 minutes away Costco, approximately 12 minutes away Sprouts Farmers Market, approximately 14 minutes away Additional grocery stores, gyms, restaurants, shopping, and everyday conveniences nearby A THOUGHTFUL EXTENDED-STAY HOME This home was prepared for guests who need more than a place to sleep. It offers the space, furniture, technology, kitchen equipment, parking, and home-comfort systems needed to settle in and live normally. It is especially well suited for: Corporate and professional stays Relocating families Insurance-displacement housing Traveling medical professionals Families between homes Extended assignments Temporary housing during construction or renovation Flexible monthly stays may be available based on timing and occupancy. Pet approval, fees, utilities, and other lease terms should be confirmed before booking.

The property manager

Nearby schools

Students who live in 1218 NE 122nd St attend the following Smithville R-ii School District (Unified School District) public schools:
GreatSchools ratings are based on test scores and additional metrics when available.

1218 NE 122nd St
By contacting this property, you agree to our Terms of Use. Visit our Privacy Portal for more information. When you click “Send message”, we’ll send your inquiry to the property manager so they can reach out and answer your questions.

Find similar homes

Spot something off?Good catch. Flag it and help keep listings legit.