Is this your beautiful rental property? List your home for rent with our parent company, Zillow Rental Manager, and take advantage of the property management tools for tenant screening, digital lease signing and rent management, for free!
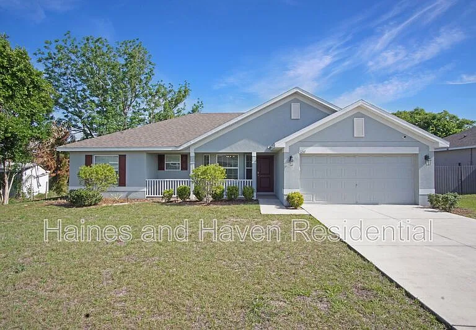
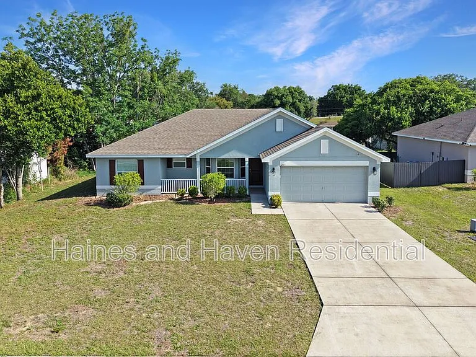
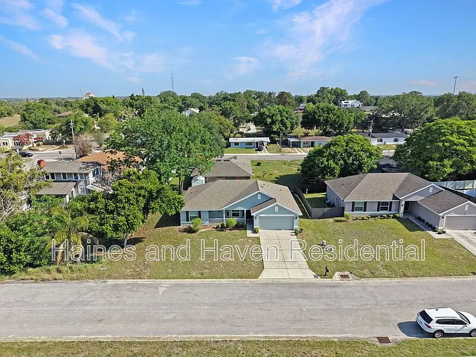
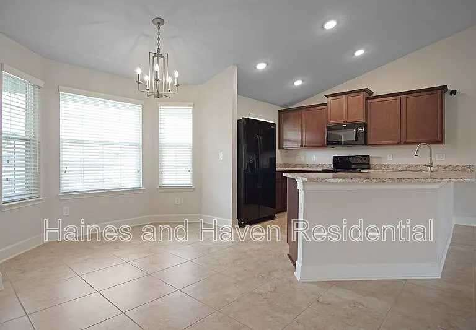
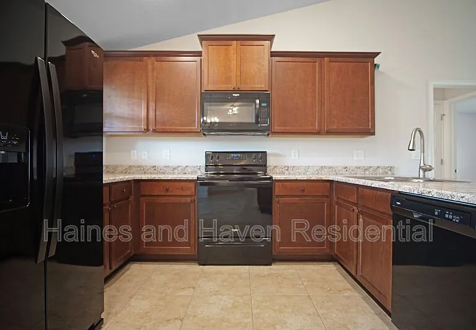
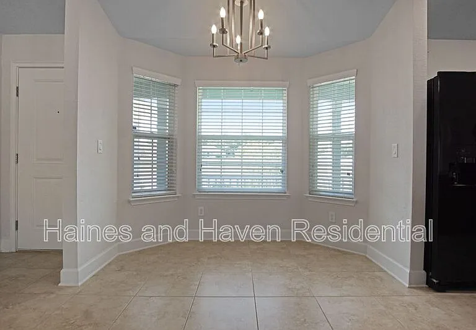
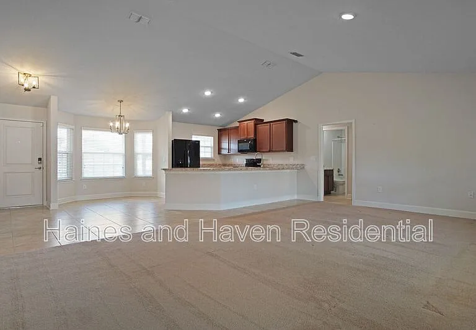
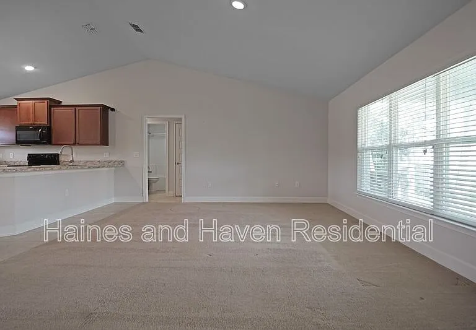
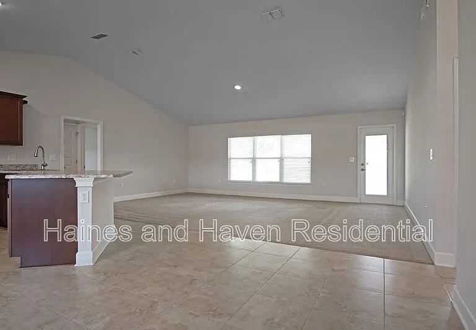
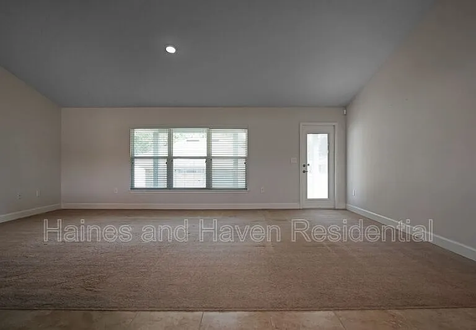
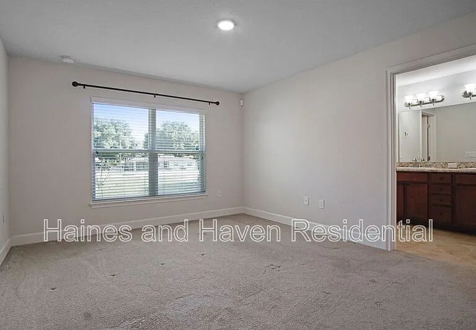
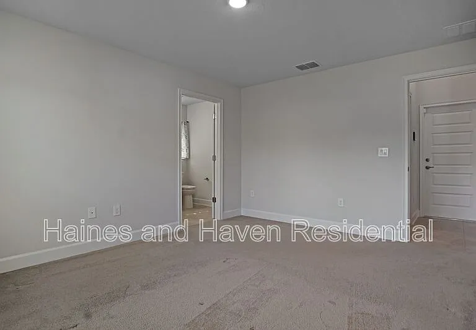
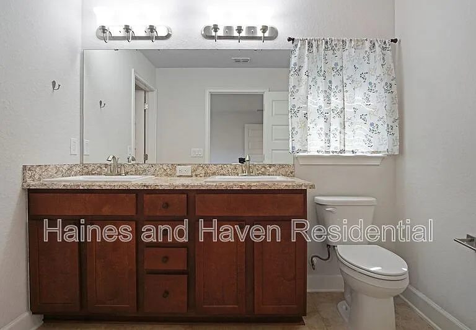
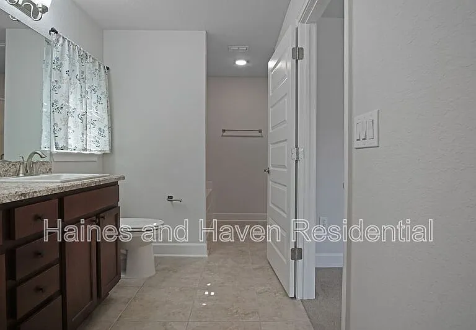
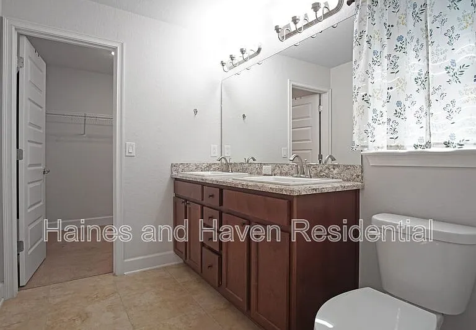
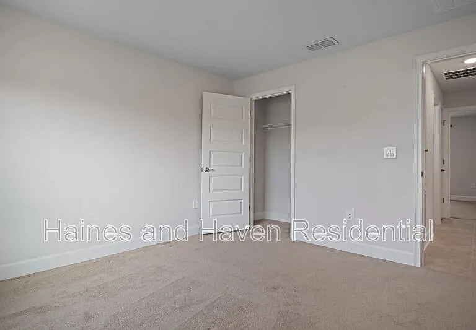
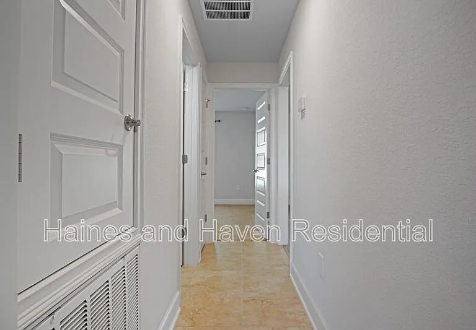
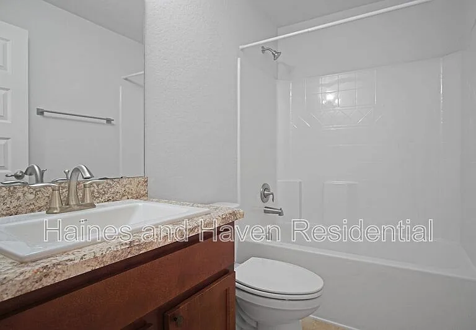
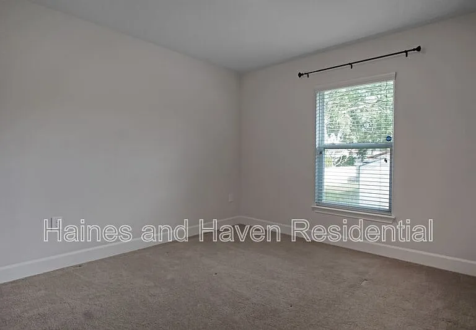
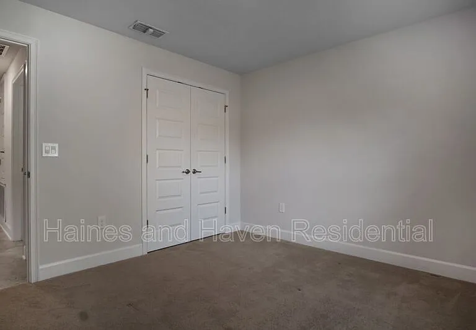
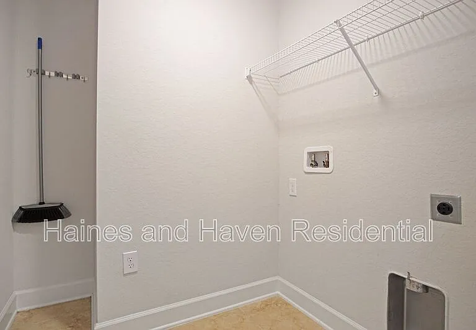
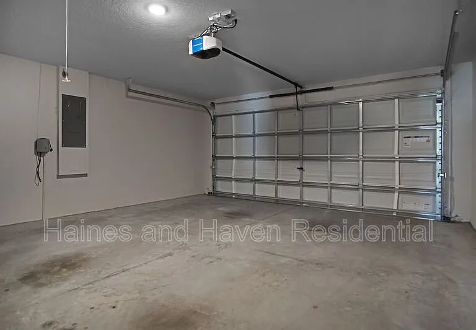
Discover this charming 3-bedroom, 2-bathroom single-family home ideally located near the heart of Haines City.… Just minutes from downtown and the beautiful Lake Eva Park, you'll enjoy easy access to community events, a public pool, scenic walking paths, and one of the area's most popular recreational spots. Perfectly positioned near Highway 17 and US-27, commuting and daily conveniences are a breezewith quick access to shopping, dining, and entertainment. Major attractions like Disney are approximately 40 minutes away, and Universal Studios is about 50 minutes, making this home a great central hub for both work and play. Plus, exciting new development is just around the corner, including a new Target and retail center only minutes away. Inside, the home offers a bright and open layout, seamlessly connecting the kitchen and living areasideal for both relaxing and entertaining. The kitchen features a spacious island perfect for casual dining or gathering, along with a cozy dining nook set within a classic bay window that fills the space with natural light. The primary suite includes dual vanity sinks for added convenience, while the rest of the home offers comfortable living spaces throughout. Additional features include a two-car garage, a dedicated laundry room, and a peaceful setting within a quiet community. This home blends comfort, location, and lifestylemaking it a fantastic opportunity in a growing area.
The property manager
Nearby schools
Find similar homes
Spot something off?Good catch. Flag it and help keep listings legit.



 $178
$178
