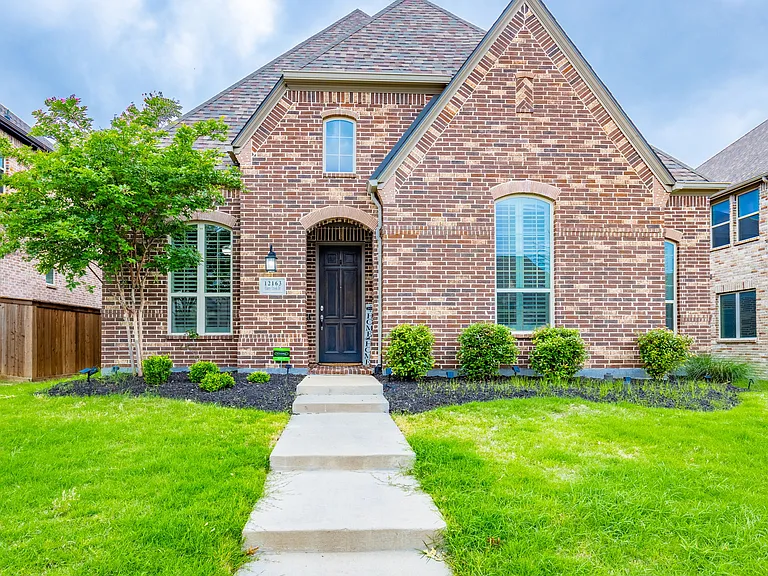
12163 Curry Creek Dr

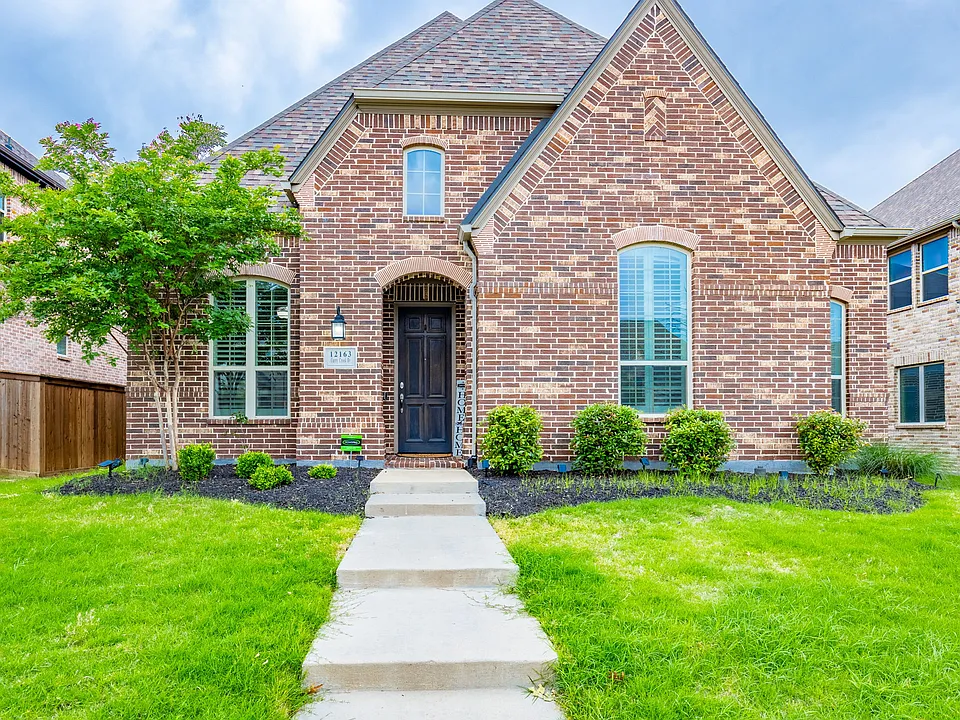
12163 Curry Creek Dr — Photo 1
12163 Curry Creek Dr — Photo 2
12163 Curry Creek Dr — Photo 3
12163 Curry Creek Dr — Photo 4
12163 Curry Creek Dr — Photo 5
12163 Curry Creek Dr — Photo 6
12163 Curry Creek Dr — Photo 7
12163 Curry Creek Dr — Photo 8
12163 Curry Creek Dr — Photo 9
12163 Curry Creek Dr — Photo 10
12163 Curry Creek Dr — Photo 11
12163 Curry Creek Dr — Photo 12
12163 Curry Creek Dr — Photo 13
12163 Curry Creek Dr — Photo 14
12163 Curry Creek Dr — Photo 15
12163 Curry Creek Dr — Photo 16
12163 Curry Creek Dr — Photo 17
12163 Curry Creek Dr — Photo 18
12163 Curry Creek Dr — Photo 19
12163 Curry Creek Dr — Photo 20
12163 Curry Creek Dr — Photo 21
12163 Curry Creek Dr — Photo 22
12163 Curry Creek Dr — Photo 23
12163 Curry Creek Dr — Photo 24
12163 Curry Creek Dr — Photo 25
12163 Curry Creek Dr — Photo 26
12163 Curry Creek Dr — Photo 27
12163 Curry Creek Dr — Photo 28
12163 Curry Creek Dr — Photo 29
12163 Curry Creek Dr — Photo 30
12163 Curry Creek Dr — Photo 31
12163 Curry Creek Dr — Photo 32
12163 Curry Creek Dr — Photo 33
12163 Curry Creek Dr — Photo 34
12163 Curry Creek Dr — Photo 35
12163 Curry Creek Dr — Photo 36
12163 Curry Creek Dr — Photo 37
12163 Curry Creek Dr — Photo 38
12163 Curry Creek Dr — Photo 39
12163 Curry Creek Dr — Photo 40
12163 Curry Creek Dr — Photo 41
12163 Curry Creek Dr — Photo 42
12163 Curry Creek Dr — Photo 43
12163 Curry Creek Dr — Photo 44
12163 Curry Creek Dr — Photo 45
12163 Curry Creek Dr — Photo 46
12163 Curry Creek Dr — Photo 47
12163 Curry Creek Dr — Photo 48
12163 Curry Creek Dr — Photo 49
12163 Curry Creek Dr — Photo 50
12163 Curry Creek Dr — Photo 51
12163 Curry Creek Dr — Photo 52
12163 Curry Creek Dr — Photo 53

$3,500/ mo
Doesn't include deposits and fees
4 beds3 baths3035 sqft house
12163 Curry Creek Dr

Your booked tour

What you get

No petsIn-unit laundryParkingAir conditioning

Costs, fees, and lease terms

Lease terms

Tenant is responsible for their own utilities and yard care. Application cost is $48/Adult.

Pricing comparison

At $3,500, this listing is priced similarly to the current market rate for a 4 bedroom home in Frisco.

Pets

  • Dogs

    Not allowed
  • Cats

    Not allowed

The neighborhood

About the building

Description: Experience refined living in this exceptional Highland Home, where timeless elegance meets modern comfort. Thoughtfully designed for both everyday living & sophisticated entertaining, this impressive residence offers 4 spacious bedrooms, 3 bathrooms, a private executive study, formal dining room, dedicated media room & an expansive game room. The well-designed floor plan features two generously sized bedrooms on the main level, providing the ideal setup for multi-generational living or accommodating guests in comfort and privacy. At the heart of the home, an concept living area seamlessly connects to a chef-inspired kitchen, creating the perfect setting for gatherings large and small. The luxurious primary suite serves as a private retreat, complete with a spa-like ensuite bath and an oversized walk-in closet. Upstairs, two additional bedrooms are complemented by abundant natural light, spacious closets, and easy access to the game and media rooms. The dedicated media room, complete with included equipment, offers an immersive entertainment experience, while the game room provides endless possibilities for recreation & relaxation. Recent 2023 enhancements elevate the home's appeal, including a beautifully renovated upstairs bathroom, luxury vinyl plank flooring throughout the bedrooms and study, and premium epoxy finishes in both the garage and covered patio area. Step outside to the inviting covered outdoor living space, perfect for morning coffee, evening gatherings, or simply enjoying the serene surroundings. Ideally located within walking distance to highly rated schools and Northeast Community Park, this home combines luxury, convenience, and lifestyle in one remarkable package. As an added bonus, the refrigerator, washer, dryer, media equipment & water softener system will convey with the property, making this truly a move-in-ready opportunity. Perfect blend of sophistication, comfort & exceptional value in one of the area's most desirable communities. Refrigerator, Washer, Dryer, Media Equipment & Water Softener System Included!

The property manager

Nearby schools

Students who live in 12163 Curry Creek Dr attend the following Prosper Independent School District (Unified School District) public schools:

GreatSchools ratings are based on test scores and additional metrics when available.
12163 Curry Creek Dr

By contacting this property, you agree to our Terms of Use. Visit our Privacy Portal for more information. When you click “Send message”, we’ll send your inquiry to the property manager so they can reach out and answer your questions.

Find similar homes

Spot something off?Good catch. Flag it and help keep listings legit.