1216 S Raintree Ln

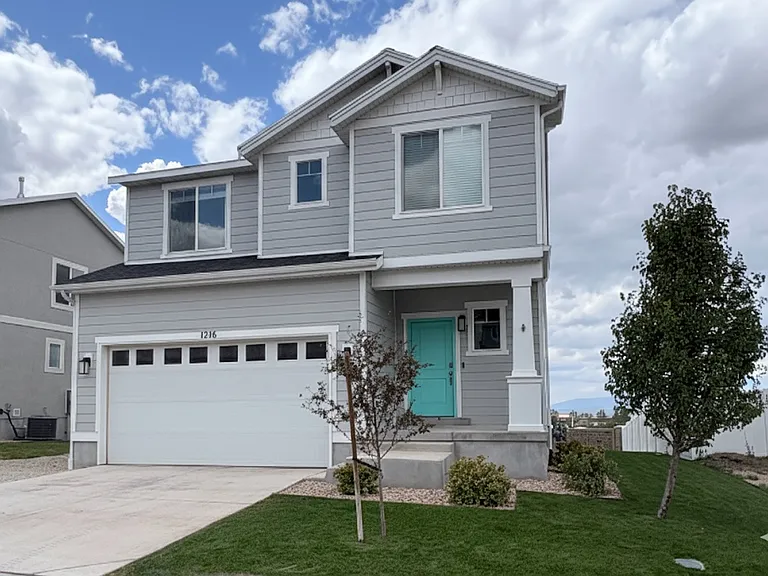
1216 S Raintree Ln — Photo 1
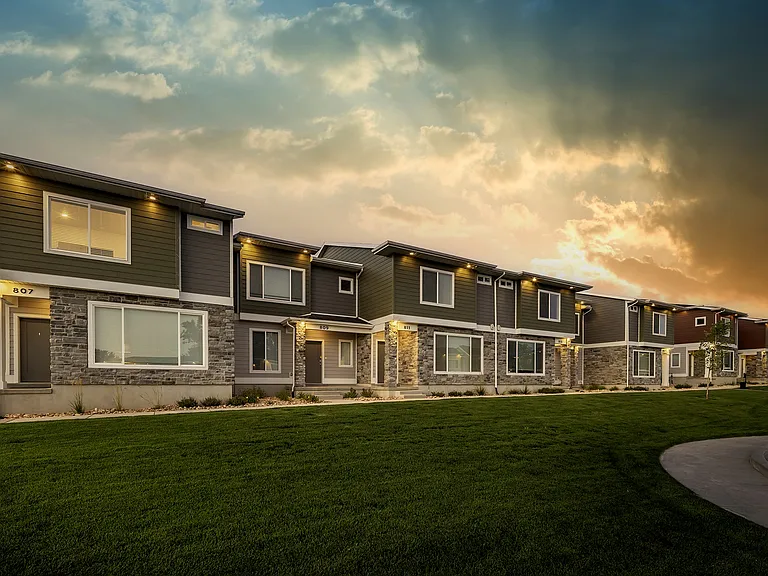
1216 S Raintree Ln — Photo 2
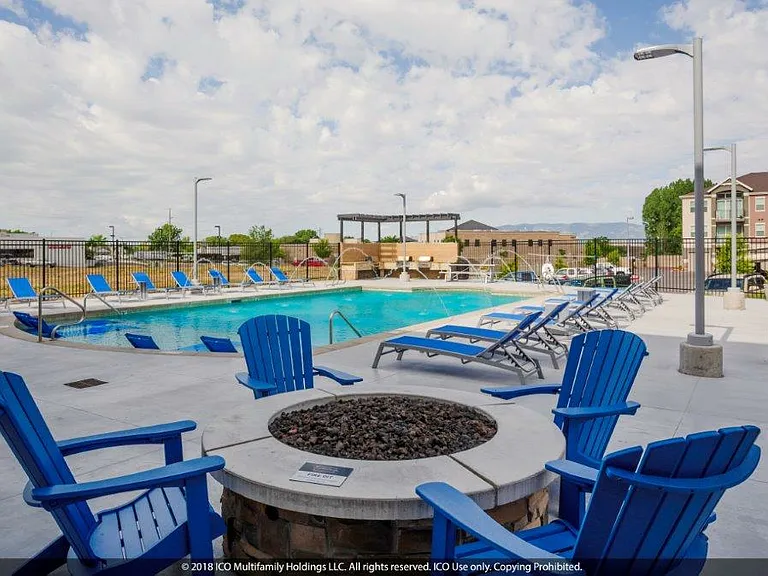
1216 S Raintree Ln — Photo 3
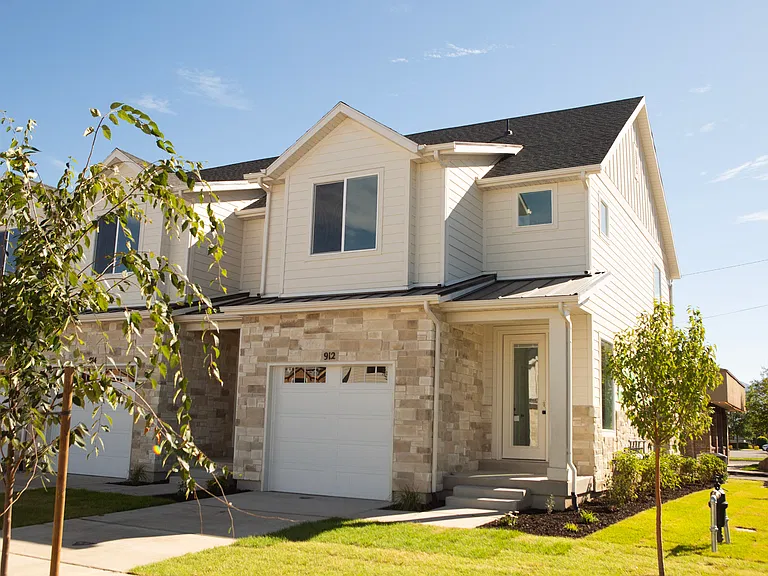
1216 S Raintree Ln — Photo 4
1216 S Raintree Ln — Photo 5
1216 S Raintree Ln — Photo 6
1216 S Raintree Ln — Photo 7
1216 S Raintree Ln — Photo 8
1216 S Raintree Ln — Photo 9
1216 S Raintree Ln — Photo 10
1216 S Raintree Ln — Photo 11
1216 S Raintree Ln — Photo 12
1216 S Raintree Ln — Photo 13
1216 S Raintree Ln — Photo 14
1216 S Raintree Ln — Photo 15
1216 S Raintree Ln — Photo 16
1216 S Raintree Ln — Photo 17
1216 S Raintree Ln — Photo 18
1216 S Raintree Ln — Photo 19
1216 S Raintree Ln — Photo 20
1216 S Raintree Ln — Photo 21
1216 S Raintree Ln — Photo 22
1216 S Raintree Ln — Photo 23
1216 S Raintree Ln — Photo 24
1216 S Raintree Ln — Photo 25
1216 S Raintree Ln — Photo 26
1216 S Raintree Ln — Photo 27
1216 S Raintree Ln — Photo 28
1216 S Raintree Ln — Photo 29
1216 S Raintree Ln — Photo 30
1216 S Raintree Ln — Photo 31
1216 S Raintree Ln — Photo 32
1216 S Raintree Ln — Photo 33
1216 S Raintree Ln — Photo 34
1216 S Raintree Ln — Photo 35
1216 S Raintree Ln — Photo 36
1216 S Raintree Ln — Photo 37
1216 S Raintree Ln — Photo 38
1216 S Raintree Ln — Photo 39
1216 S Raintree Ln — Photo 40
1216 S Raintree Ln — Photo 41
1216 S Raintree Ln — Photo 42
1216 S Raintree Ln — Photo 43
1216 S Raintree Ln — Photo 44
1216 S Raintree Ln — Photo 45
1216 S Raintree Ln — Photo 46
1216 S Raintree Ln — Photo 47

$2,400/ mo
Doesn't include deposits and fees
3 beds2.5 baths2033 sqft house
Available October 1
1216 S Raintree Ln

Your booked tour

What you get

Dog-friendlyIn-unit laundryParkingAir conditioning

Costs, fees, and lease terms

Lease terms

LEASE TERMS: 12 months Tenant pays all utilities. Medium size pet up to 40 lbs. ok. APPLICATION SCREENING CRITERIA: Gross income = 3x rent Credit score 640+ 5 years verifiable housing history 5 years verifiable employment history No evictions Background check required Exceptions may be considered on a case-by-case basis. Screening criteria are guidelines only and do not guarantee approval. Additional factors may be considered in accordance with applicable law. PETS: If pets are permitted, a pet profile is required through Pet Screening. Pet profile: $25 EFT / $30 credit card No Pet profile: Required at no cost Service Animals: No profile required Emotional Support Animals (ESA): Profile required at no cost Pet deposit: Typically $300-$500. Determined in part by the Pet Screening results. Pet rent: Typically $35-$75/month. Determined in part by the Pet Screening results. APPLICATION CHARGES: $49 non-refundable application charge for each adult applicant (18+) Includes credit, background, and eviction screening REQUIRED LEASE CHARGES: $295 Lease Administration Charge $49.95 Resident Benefits Package (RBP) Includes renters insurance*, quarterly air filter delivery, identity theft protection, and more. *Insurance portion may be waived if approved. Conditions apply. SECURITY DEPOSIT: Rent amount + $100 The lease contains a complete summary of all rents, deposits, and charges. Equal Housing Opportunity Thank you for your interest! YOUR TEAM AT UTAH HOME REALTY

Pricing comparison

$622

At $2,400, this listing is priced $622 more than the current market rate for a 3 bedroom home in Santaquin.

Pets

  • Dogs

    Allowed
    Number allowed1
  • Cats

    Not allowed

The neighborhood

About the building

This classic craftsman features an efficient, open-concept floor plan with plenty of natural light. The main floor includes durable gray laminate flooring throughout. The kitchen is a standout with gas range, stainless steel appliances, white cabinets, and white quartz countertops, and a spacious corner walk-in pantry. A large bonus loft provides a versatile bonus space. The primary suite is a true retreat, offering a private bathroom and walk-in closet with a built-in organizer. The location is ideal with gorgeous views of the valley, a park with picnic areas and playground is just a two-minute walk away, and the reservoir is only a 10-minute walk. Additional features: Mud room, walk-in closets in every room, dual zone A/C, loft can also be used as a 4th bedroom, backyard entertainment/play area, fiber internet.

The property manager

Nearby schools

Students who live in 1216 S Raintree Ln attend the following Nebo District (Unified School District) public schools:

GreatSchools ratings are based on test scores and additional metrics when available.

1216 S Raintree Ln

By contacting this property, you agree to our Terms of Use. Visit our Privacy Portal for more information. When you click “Send message”, we’ll send your inquiry to the property manager so they can reach out and answer your questions.

Find similar homes

Spot something off?Good catch. Flag it and help keep listings legit.