1216 Gibson Dr

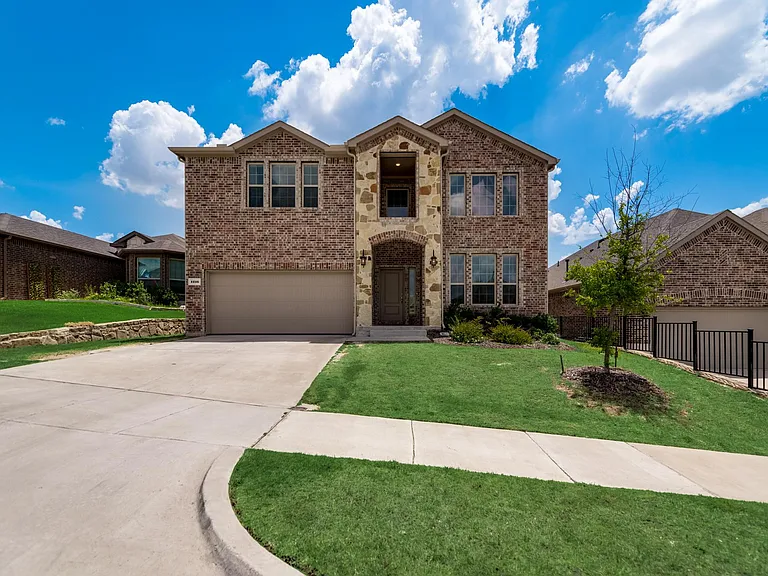
1216 Gibson Dr — Photo 1
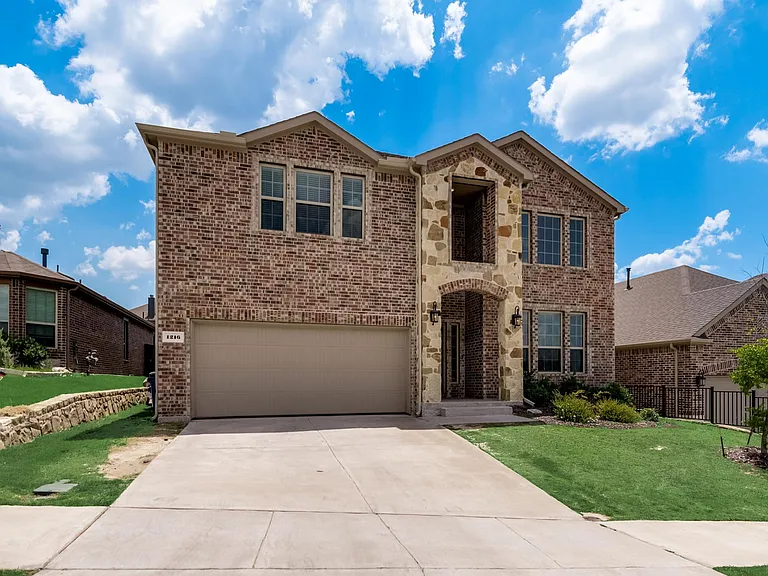
1216 Gibson Dr — Photo 2
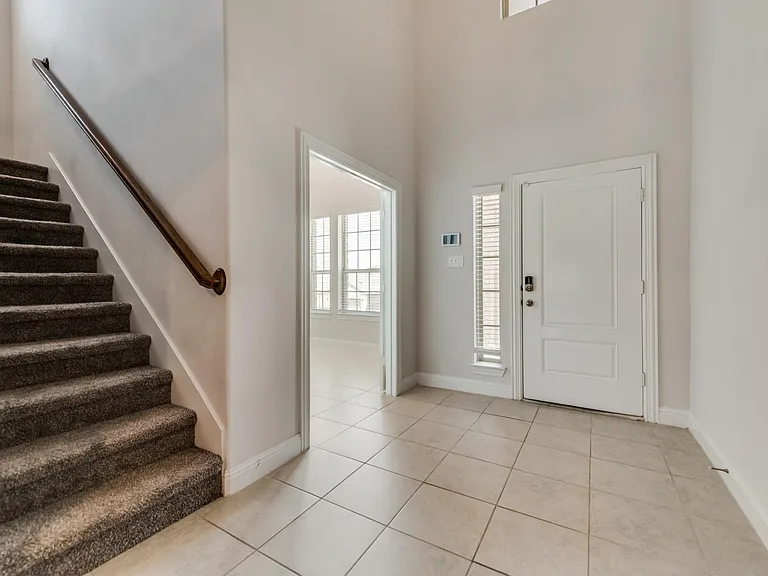
1216 Gibson Dr — Photo 3
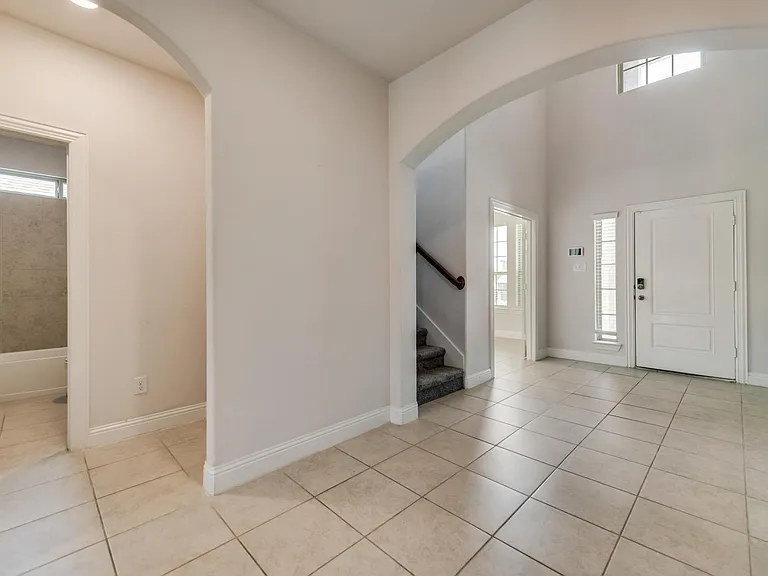
1216 Gibson Dr — Photo 4
1216 Gibson Dr — Photo 5
1216 Gibson Dr — Photo 6
1216 Gibson Dr — Photo 7
1216 Gibson Dr — Photo 8
1216 Gibson Dr — Photo 9
1216 Gibson Dr — Photo 10
1216 Gibson Dr — Photo 11
1216 Gibson Dr — Photo 12
1216 Gibson Dr — Photo 13
1216 Gibson Dr — Photo 14
1216 Gibson Dr — Photo 15
1216 Gibson Dr — Photo 16
1216 Gibson Dr — Photo 17
1216 Gibson Dr — Photo 18
1216 Gibson Dr — Photo 19
1216 Gibson Dr — Photo 20
1216 Gibson Dr — Photo 21
1216 Gibson Dr — Photo 22
1216 Gibson Dr — Photo 23
1216 Gibson Dr — Photo 24
1216 Gibson Dr — Photo 25
1216 Gibson Dr — Photo 26
1216 Gibson Dr — Photo 27
1216 Gibson Dr — Photo 28
1216 Gibson Dr — Photo 29
1216 Gibson Dr — Photo 30
1216 Gibson Dr — Photo 31
1216 Gibson Dr — Photo 32
1216 Gibson Dr — Photo 33
1216 Gibson Dr — Photo 34
1216 Gibson Dr — Photo 35
1216 Gibson Dr — Photo 36
1216 Gibson Dr — Photo 37

$3,000/ mo
Doesn't include deposits and fees
5 beds4 baths2913 sqft house
1216 Gibson Dr
Your booked tour

What you get

Dog-friendlyIn-unit laundryParkingAir conditioning

Costs, fees, and lease terms

Lease terms

Lease Requirement: Application Fee $47 (per applicant 18 or over), Prior Residence Info, Written TXR Application (+), Credit & Background Check will be sent once App is received, 1-month pay stubs and bank statement for proof of Income at least 3x rent, Copy of DL. Restrictions: No Smoking, No Sublease, No Waterbeds Lease Type: Yearly, 1 Year Plus. Monies Required: First Months Rent, Pet Deposit, Security Deposit. Tenant Expenses: All Utilities

Pricing comparison

$93

At $3,000, this listing is priced $93 cheaper than the current market rate for a 5 bedroom home in Melissa.

Pets

  • Dogs

    Allowed
    Number allowed2
  • Cats

    Not allowed

The neighborhood

About the building

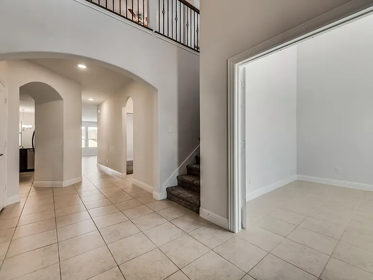
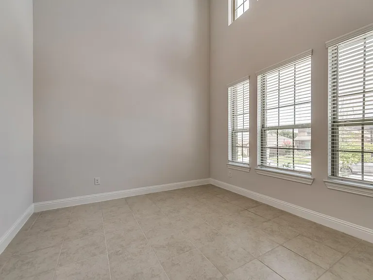
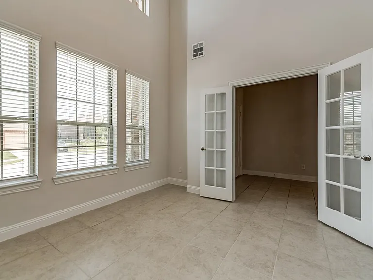
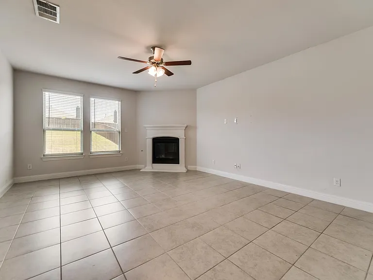
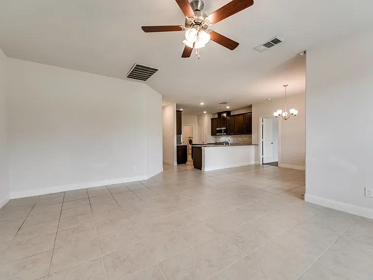
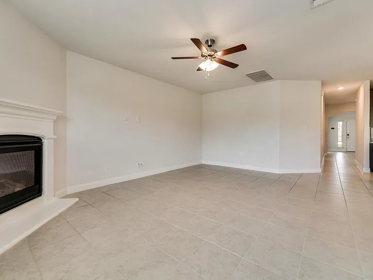
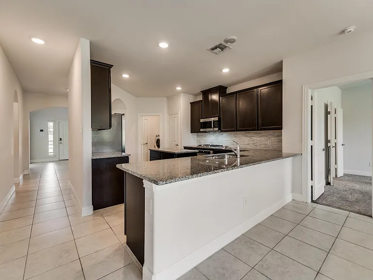
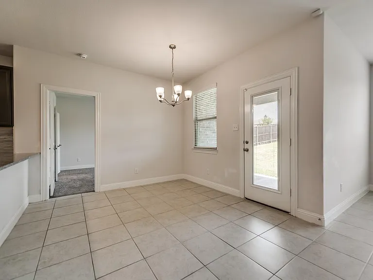
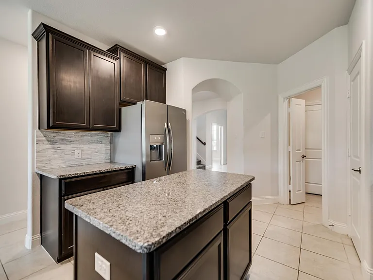
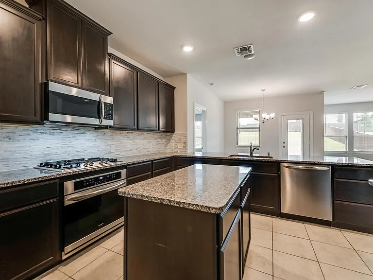
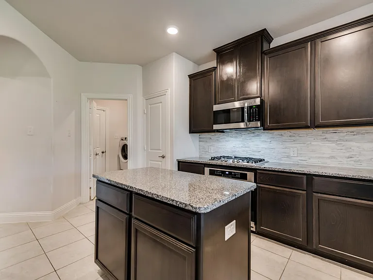
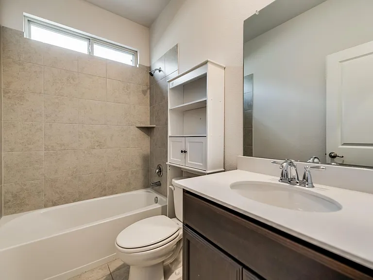
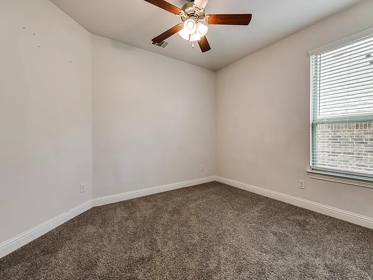
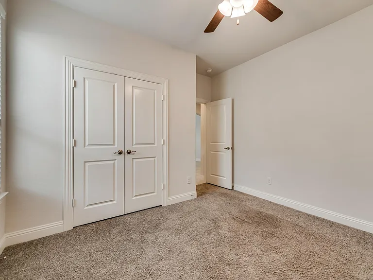
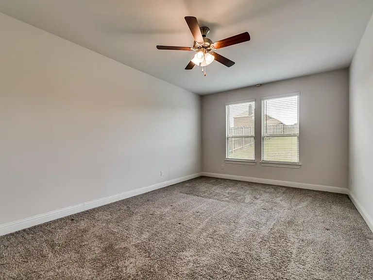
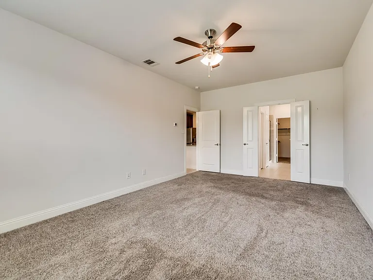
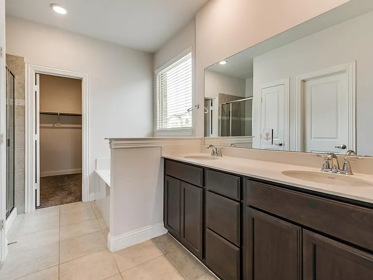
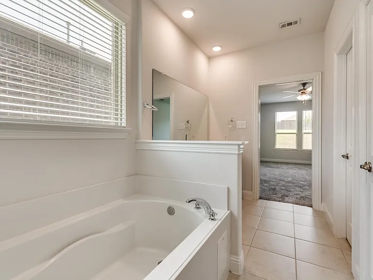
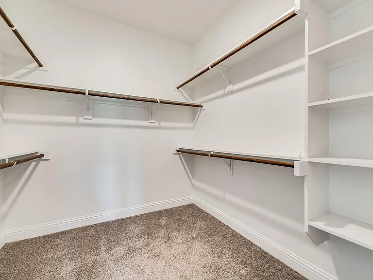
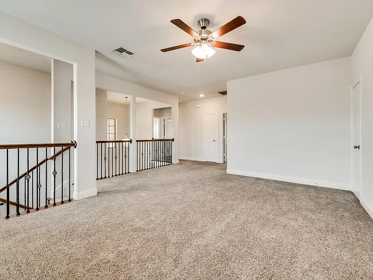
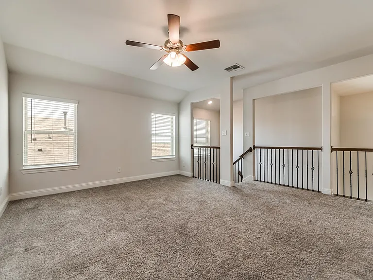
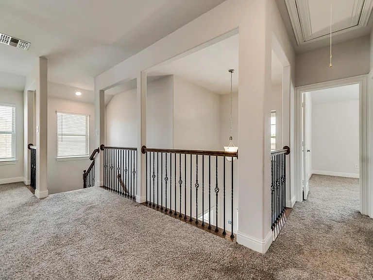
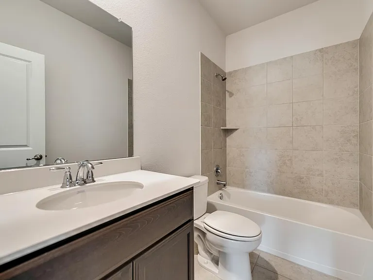
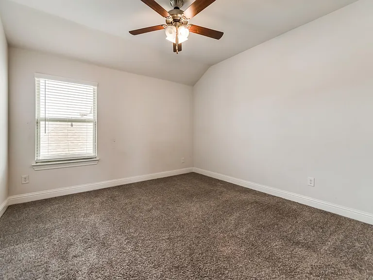
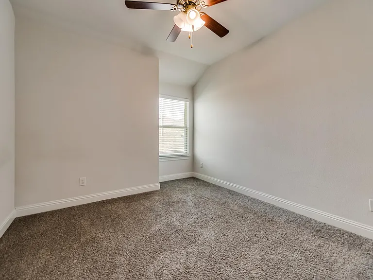
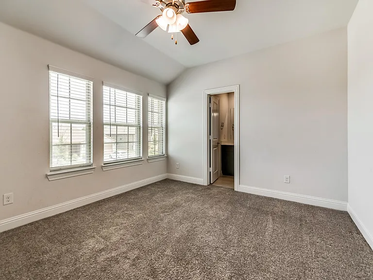
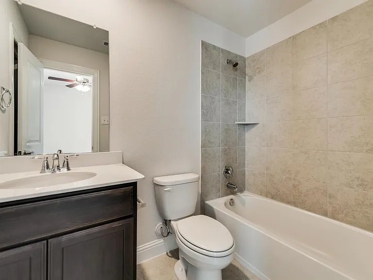
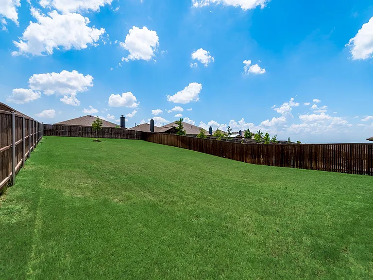
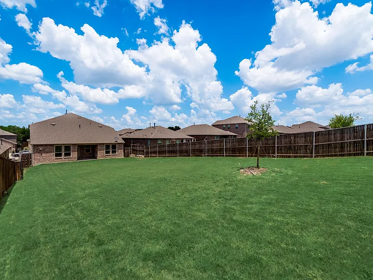
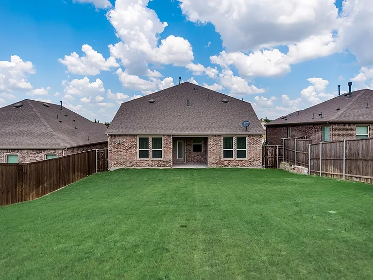
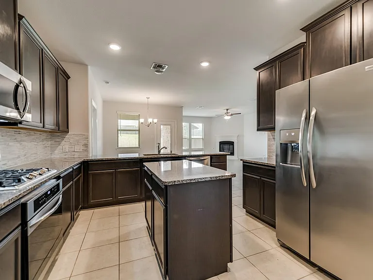
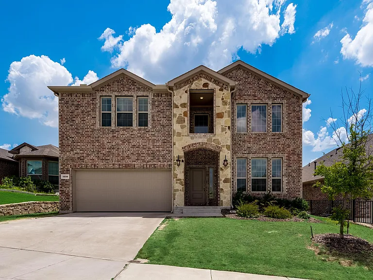
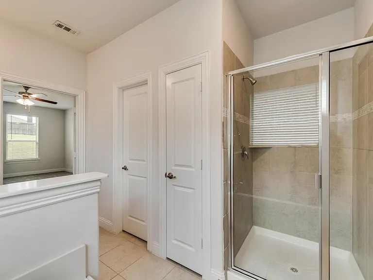
Nestled in the highly sought-after Villages of Melissa community, this captivating two-story home boasts 5 bedrooms and 4 baths. The focal point is the beautiful family-sized kitchen featuring expansive granite counters and a gas cooktop, overlooking the dining area and family room adorned with a fireplace. It's open floor plan effortlessly caters to entertaining needs. The ground floor hosts a spacious master retreat with separate vanities, a large shower, separate tub, and an expansive walk-in closet. Additionally, there's a convenient bedroom and bath downstairs. Upstairs, discover 3 bedrooms, 2 baths, and a delightful game room. Outside, a vast backyard awaits with a covered patio, offering ample space for outdoor activities. This master-planned community offers beautiful greenbelts, parks, a community pool, and playgrounds, enriching the living experience. This home combines functionality and style, perfect for those seeking a comfort and entertainment in a vibrant community

The property manager

1216 Gibson Dr
By contacting this property, you agree to our Terms of Use. Visit our Privacy Portal for more information. When you click “Send message”, we’ll send your inquiry to the property manager so they can reach out and answer your questions.

Find similar homes

Spot something off?Good catch. Flag it and help keep listings legit.