1215 Heritage Hills Dr

1215 Heritage Hills Dr — Photo 1
1215 Heritage Hills Dr — Photo 2
1215 Heritage Hills Dr — Photo 3
1215 Heritage Hills Dr — Photo 4
1215 Heritage Hills Dr — Photo 5
1215 Heritage Hills Dr — Photo 6
1215 Heritage Hills Dr — Photo 7
1215 Heritage Hills Dr — Photo 8
1215 Heritage Hills Dr — Photo 9
1215 Heritage Hills Dr — Photo 10
1215 Heritage Hills Dr — Photo 11
1215 Heritage Hills Dr — Photo 12
1215 Heritage Hills Dr — Photo 13
1215 Heritage Hills Dr — Photo 14
1215 Heritage Hills Dr — Photo 15
1215 Heritage Hills Dr — Photo 16
1215 Heritage Hills Dr — Photo 17
1215 Heritage Hills Dr — Photo 18
1215 Heritage Hills Dr — Photo 19
1215 Heritage Hills Dr — Photo 20
1215 Heritage Hills Dr — Photo 21
1215 Heritage Hills Dr — Photo 22
1215 Heritage Hills Dr — Photo 23
1215 Heritage Hills Dr — Photo 24
1215 Heritage Hills Dr — Photo 25
1215 Heritage Hills Dr — Photo 26
1215 Heritage Hills Dr — Photo 27
1215 Heritage Hills Dr — Photo 28
1215 Heritage Hills Dr — Photo 29
1215 Heritage Hills Dr — Photo 30
1215 Heritage Hills Dr — Photo 31
1215 Heritage Hills Dr — Photo 32
1215 Heritage Hills Dr — Photo 33
1215 Heritage Hills Dr — Photo 34
1215 Heritage Hills Dr — Photo 35
1215 Heritage Hills Dr — Photo 36
1215 Heritage Hills Dr — Photo 37
1215 Heritage Hills Dr — Photo 38
1215 Heritage Hills Dr — Photo 39
1215 Heritage Hills Dr — Photo 40
1215 Heritage Hills Dr — Photo 41
1215 Heritage Hills Dr — Photo 42
1215 Heritage Hills Dr — Photo 43
Verified

$5,600/ mo
Doesn't include deposits and fees
5 beds3.5 baths3556 sqft house
1215 Heritage Hills Dr
Your booked tour

What you get

Pet-friendlyParkingAir conditioningPool

Costs, fees, and lease terms

Pets

  • Dogs

    Allowed
  • Cats

    Allowed

The neighborhood

About the building

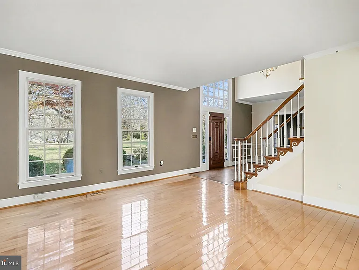
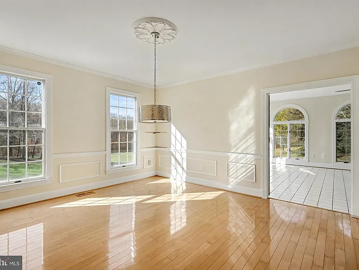
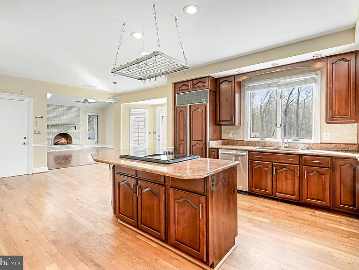
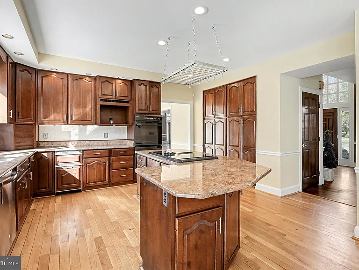
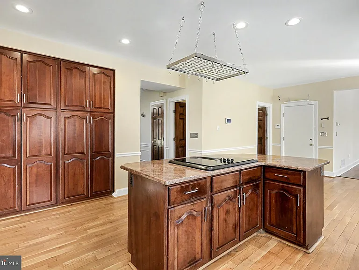
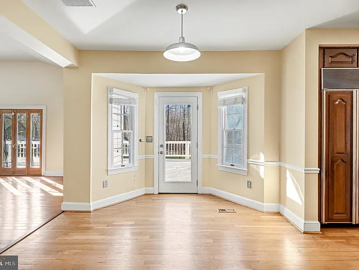
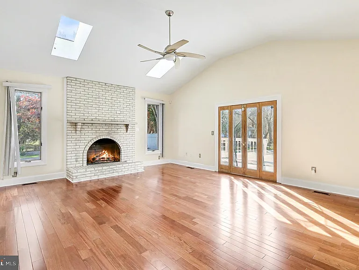
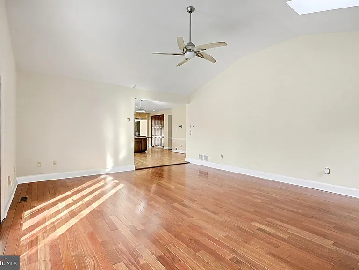
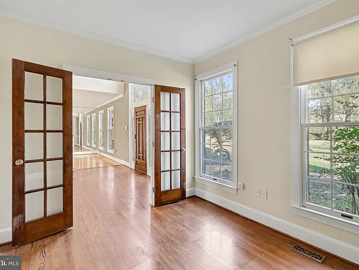
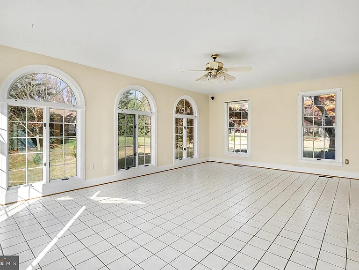
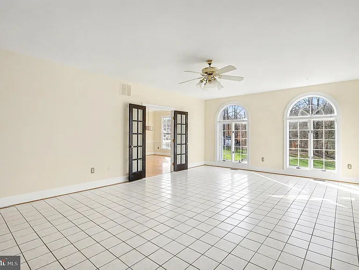
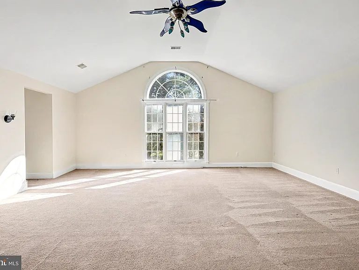
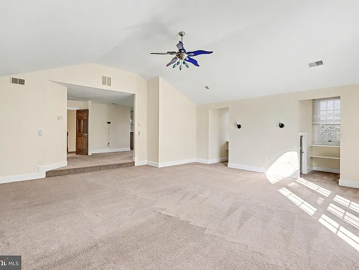
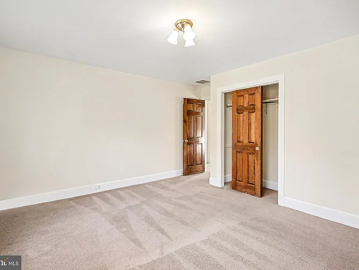
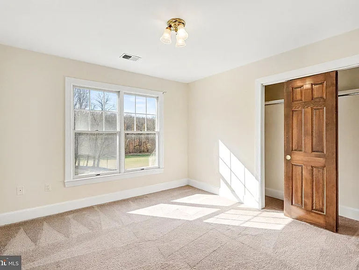
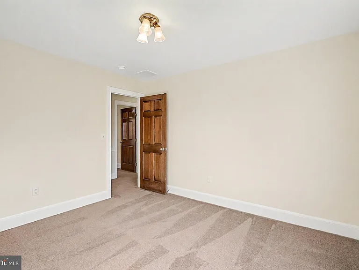
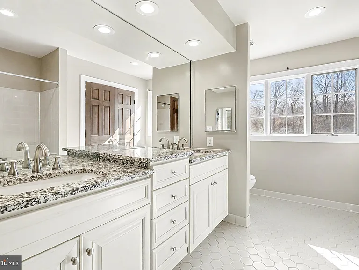
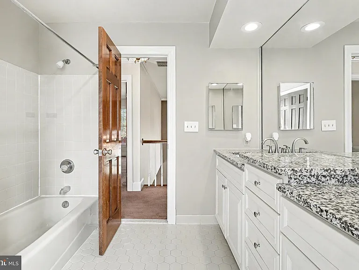
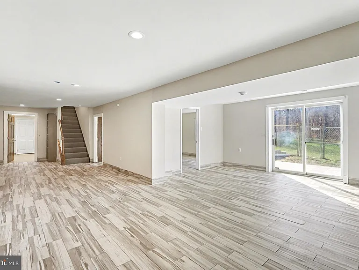
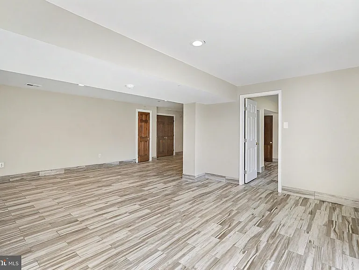
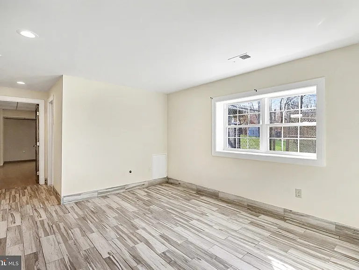
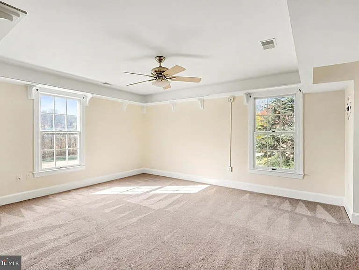
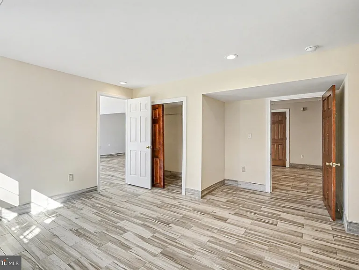
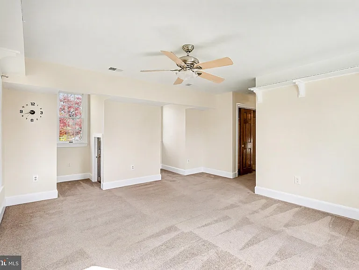
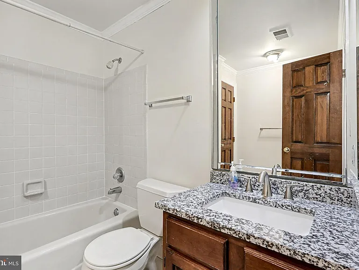
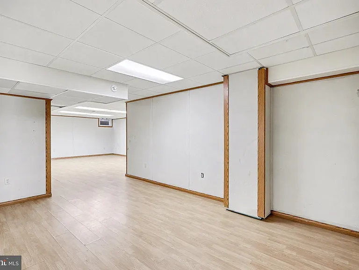
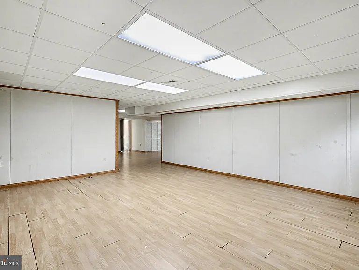
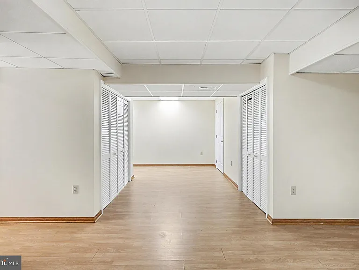
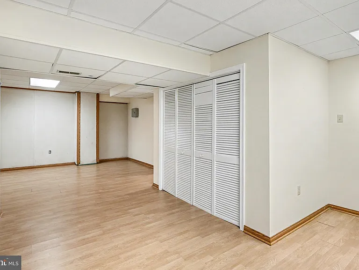
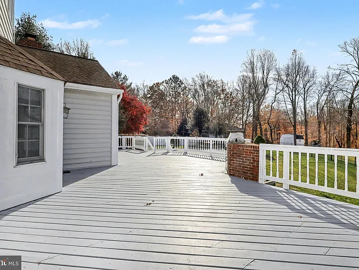
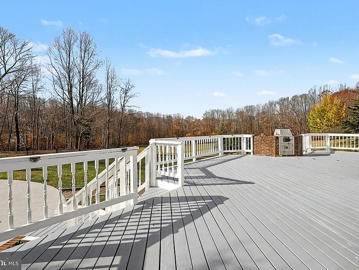
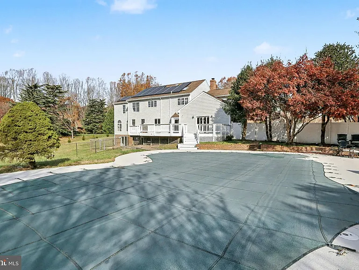
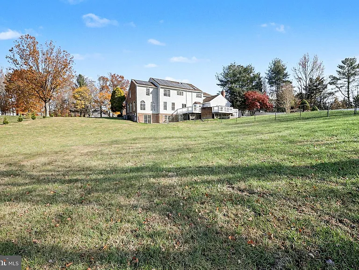
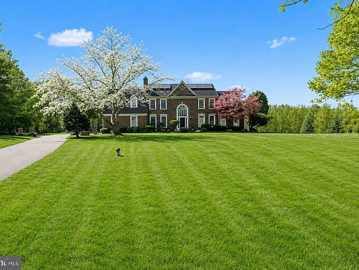
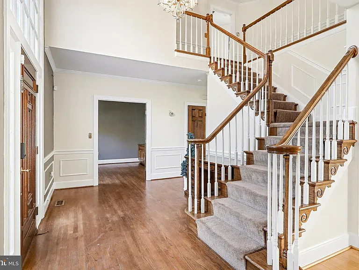
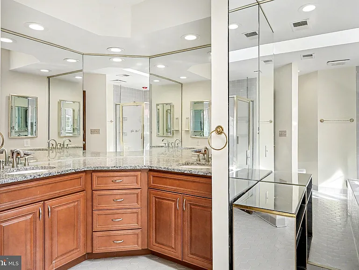
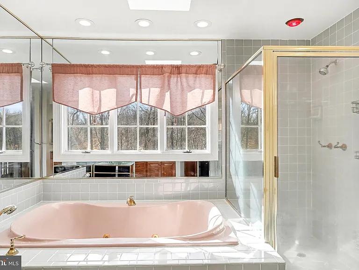
Welcome to this exceptional 5-bedroom estate offering more than 5,600 square feet of beautifully designed living space across three expansive levels. Thoughtfully crafted with comfort, functionality, and entertaining in mind, this impressive residence features 3 full bathrooms and 2 half baths, providing plenty of room for everyone to live, work, and unwind in style. At the heart of the home is a stunning eat-in gourmet kitchen equipped with a spacious center island, double wall ovens, built-in pantry, and a sunny breakfast nook perfect for everything from casual mornings to hosting unforgettable gatherings. The kitchen flows seamlessly into the surrounding living and dining areas, creating an open and inviting atmosphere ideal for everyday living and entertaining alike. Upstairs, you'll find four generously sized bedrooms, including a luxurious primary suite designed as a private retreat. Additional full bathrooms and spacious accommodations make the upper level both practical and comfortable for larger households or multi-generational living. The fully finished lower level adds incredible versatility, featuring an additional bedroom, full bath, and an oversized recreation room that can easily serve as a guest suite, home office, fitness area, media room, or entertainment space. Step outside and experience your own private backyard oasis. A large deck overlooks the sparkling in-ground swimming pool, creating the perfect setting for summer entertaining, weekend barbecues, relaxing afternoons, or evening gatherings under the stars. Adding even more value, the home is equipped with solar panels to help reduce electric costs and improve energy efficiency. This property is also uniquely suited for specialized housing opportunities. The owner welcomes licensed group-home operators, supported-living programs, and other compliant housing providers, and is open to extended lease terms for stable, long-term placement. If you're seeking a dependable, spacious, and accommodating property to support your program or long-term housing needs, this home is an outstanding opportunity. With its expansive layout, upscale features, resort-style outdoor amenities, and flexible living potential, this remarkable property truly offers the complete package. Schedule your private tour today and discover everything this extraordinary home has to offer!

The property manager

Keller Williams Capital Properties
Verified listing

Nearby schools

Students who live in 1215 Heritage Hills Dr attend the following Prince George's County Public Schools (Unified School District) public schools:
GreatSchools ratings are based on test scores and additional metrics when available.

1215 Heritage Hills Dr
Verified listing

By contacting this property, you agree to our Terms of Use. Visit our Privacy Portal for more information. When you click “Send message”, we’ll send your inquiry to the property manager so they can reach out and answer your questions.

Find similar homes

Frequently asked questions

What is this home's pet policy?

There are cats and dogs allowed at 1215 Heritage Hills Dr. Please contact the property manager for up to date pet policy and fee information.

Is there laundry in the house?

Please contact 1215 Heritage Hills Dr for information regarding laundry amenities.
Does the home offer parking?

Yes, 1215 Heritage Hills Dr provides parking.
What Upper Marlboro neighborhood is 1215 Heritage Hills Dr in?
Your new apartment would be located in the Greater Upper Marlboro neighborhood.

What school district is this home in?

1215 Heritage Hills Dr is within the Prince George's County Public Schools. Check out the additional Nearby Schools for more boundary details.
When was this listing last updated?

The property manager updated this rental listing 17 hours, 9 minutes ago.

Spot something off?Good catch. Flag it and help keep listings legit.