Back to search
Contact
Tour

12127 S Aves Pl
12127 S Aves Pl — Photo 1
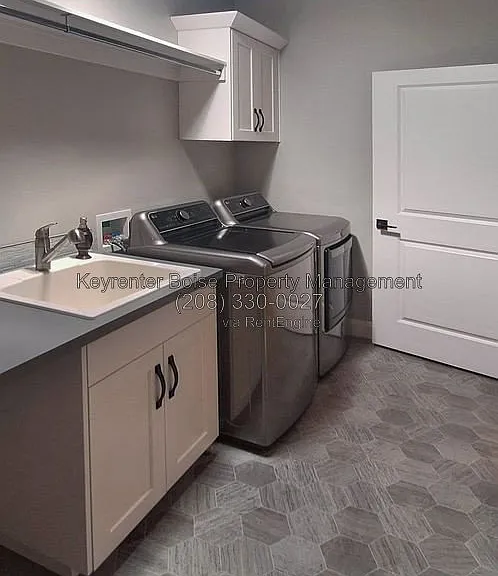
12127 S Aves Pl — Photo 2
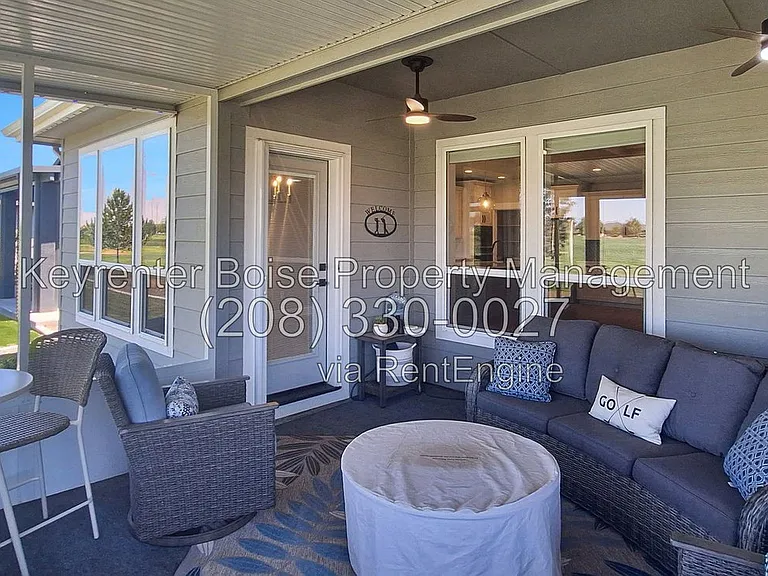
12127 S Aves Pl — Photo 3
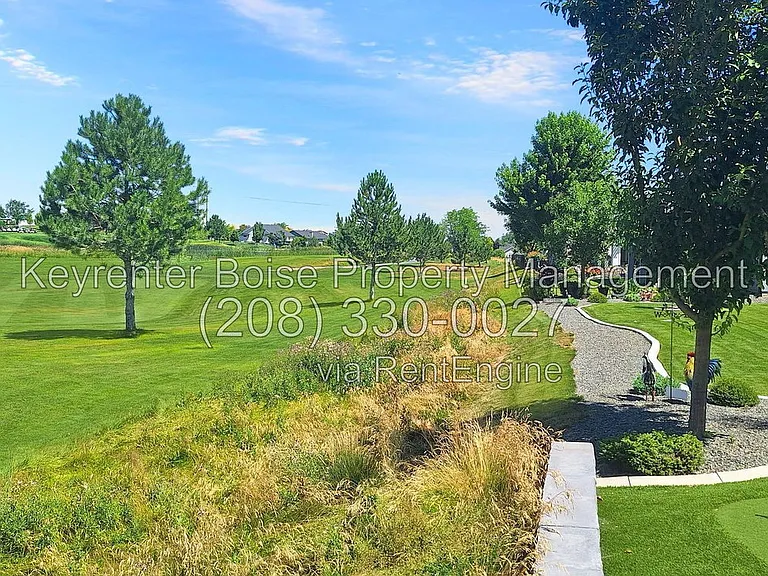
12127 S Aves Pl — Photo 4
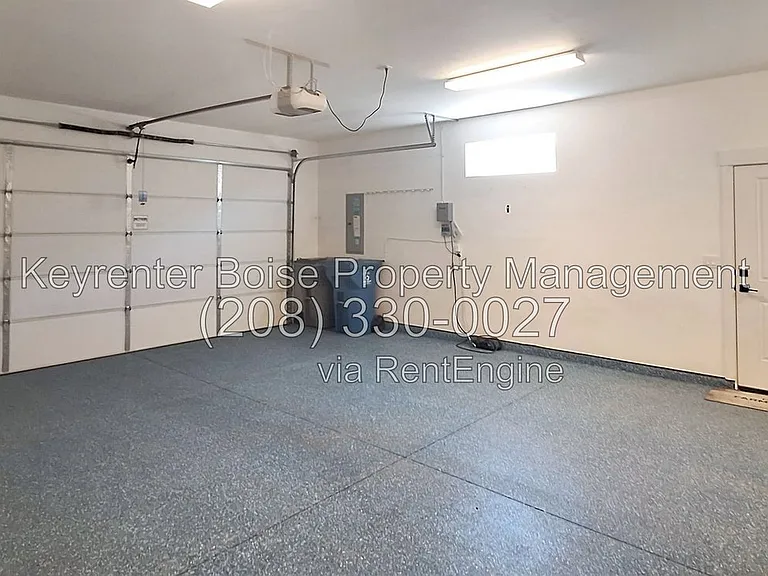
12127 S Aves Pl — Photo 5
12127 S Aves Pl — Photo 6
12127 S Aves Pl — Photo 7
12127 S Aves Pl — Photo 8
12127 S Aves Pl — Photo 9
12127 S Aves Pl — Photo 10
12127 S Aves Pl — Photo 11
12127 S Aves Pl — Photo 12
12127 S Aves Pl — Photo 13
12127 S Aves Pl — Photo 14
12127 S Aves Pl — Photo 15
12127 S Aves Pl — Photo 16
12127 S Aves Pl — Photo 17
12127 S Aves Pl — Photo 18
12127 S Aves Pl — Photo 19
12127 S Aves Pl — Photo 20
12127 S Aves Pl — Photo 21
12127 S Aves Pl — Photo 22
12127 S Aves Pl — Photo 23
12127 S Aves Pl — Photo 24
12127 S Aves Pl — Photo 25
12127 S Aves Pl — Photo 26
12127 S Aves Pl — Photo 27
12127 S Aves Pl — Photo 28

$3,500/ mo
Doesn't include deposits and fees
3 beds2 baths2174 sqft house
Available July 29
12127 S Aves Pl

Your booked tour

What you get

No petsIn-unit laundryAir conditioning

Costs, fees, and lease terms

Pricing comparison

$1556

At $3,500, this listing is priced $1556 more than the current market rate for a 3 bedroom home in Nampa.

Pets

  • Dogs

    Not allowed
  • Cats

    Not allowed

The neighborhood

About the building

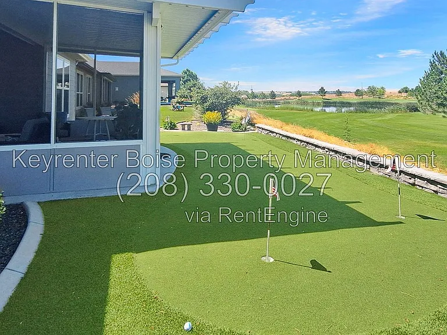
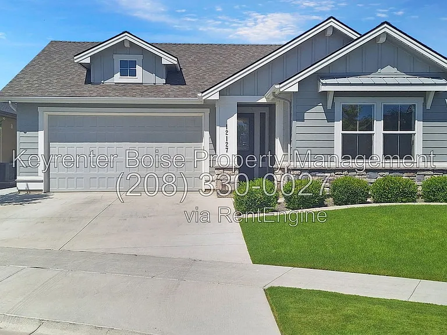
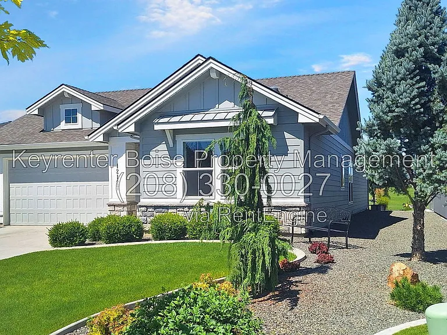
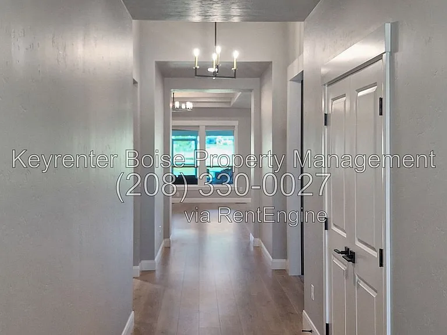
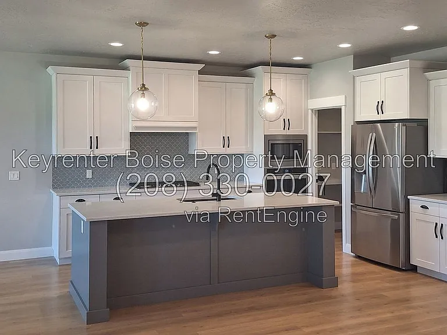
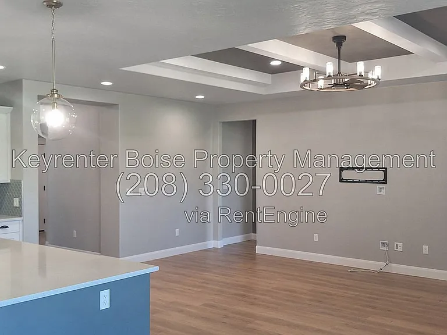
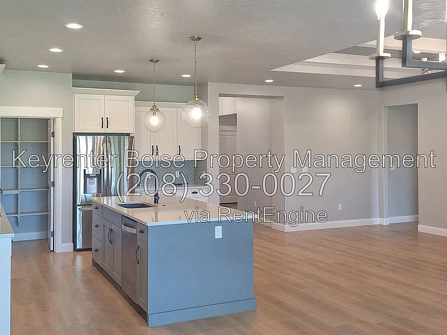
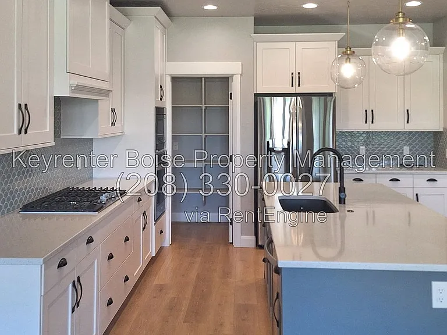
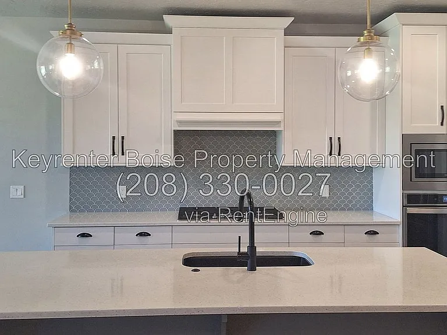
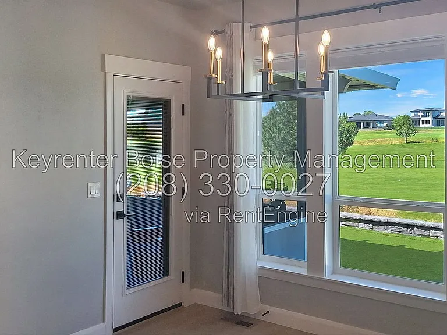
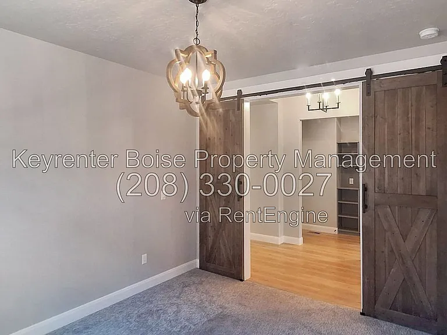
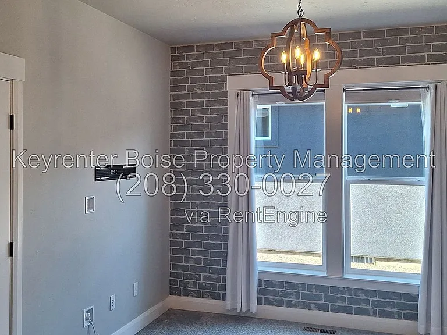
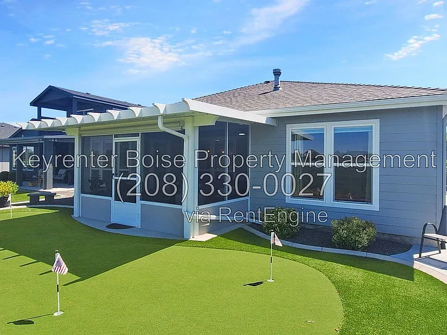
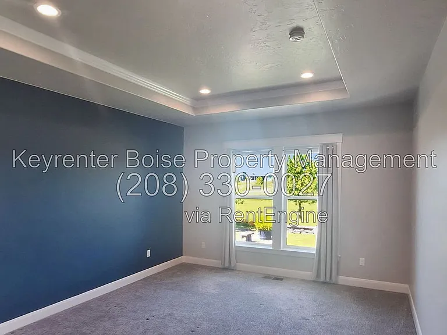
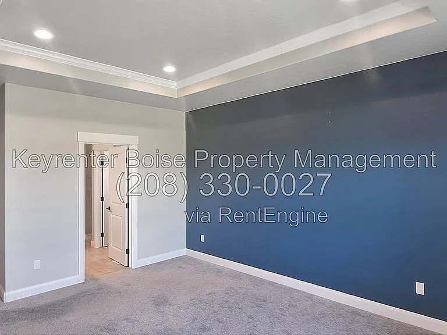
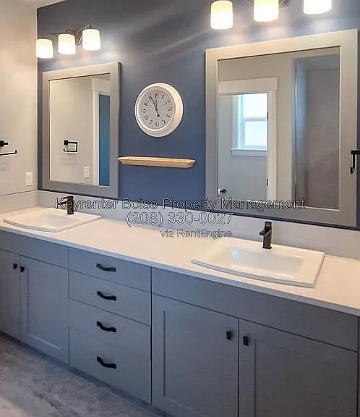
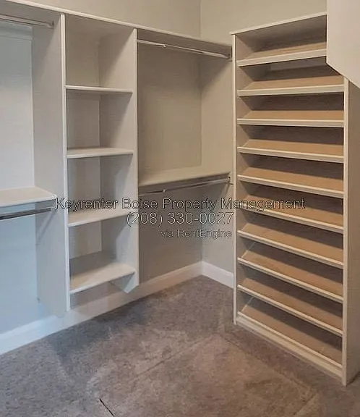
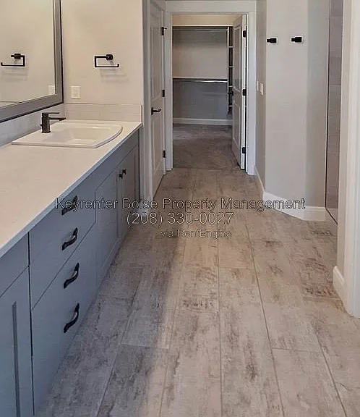
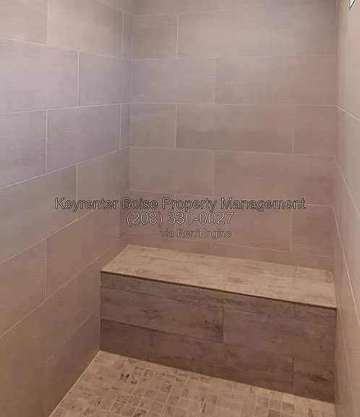
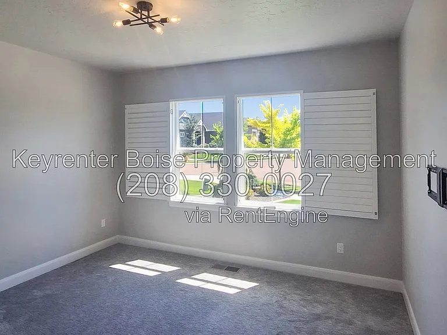
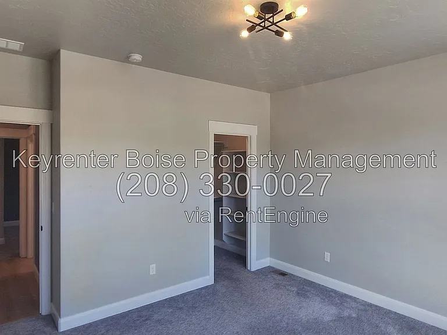
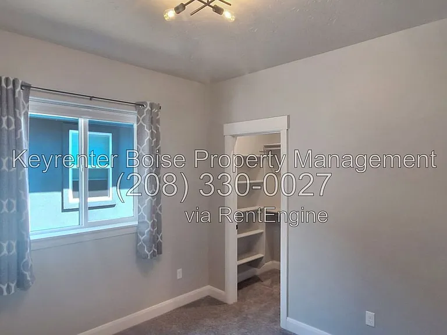
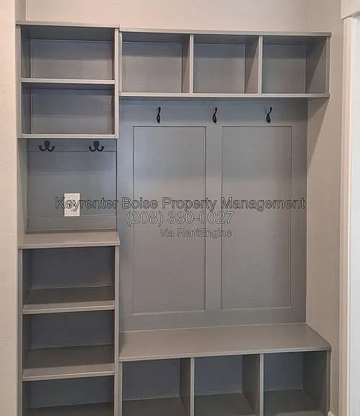
Enjoy refined single-level living in the highly desirable Red Hawk Ridge community at 12127 S. Aves Pl., Nampa, ID. This beautifully designed 3-bedroom, 2-bath home offers an open-concept floor plan enhanced by soaring vaulted ceilings, exposed beams, skylights, a cozy gas fireplace, and abundant natural light. Luxury vinyl plank flooring, carpeted bedrooms, tile bathroom floors, remote-controlled lighting and ceiling fans, custom top-down/bottom-up cellular blinds, and a dedicated office/den create a comfortable and functional living environment. The sunroom and enclosed patio provide the perfect setting for relaxing year-round while taking in unobstructed views and mature landscaping. The thoughtfully designed kitchen is ideal for everyday living and entertaining, featuring custom cabinetry with soft-close drawers, quartz countertops, a full tile backsplash, stainless steel Energy Star appliances, a spacious island, deep sink, walk-in pantry, and abundant storage. The private primary suite offers a spa-inspired ensuite with dual vanities, a walk-in shower, and an oversized walk-in closet. Additional highlights include a laundry room, extra garage storage, pre-wiring for TV mounting, and energy-efficient construction throughout. Located in a peaceful cul-de-sac within the sought-after Red Hawk Ridge HOA community, residents enjoy access to a community pool, neighborhood park, and scenic walking and biking paths. Outdoor enthusiasts will appreciate being just minutes from RedHawk Golf Course, Lake Lowell, and Deer Flat National Wildlife Refuge, offering boating, fishing, hiking, wildlife viewing, and beautiful sunsets. Convenient daily shopping and dining are less than 10 minutes away at Walmart Neighborhood Market, Ridley's Family Markets, and numerous restaurants along Greenhurst Road and Midland Boulevard, providing easy access to everyday essentials while maintaining the tranquility of the surrounding neighborhood. The location also offers an easy commute throughout Nampa and the Treasure Valley while enjoying the beauty of nearby open spaces and recreational opportunities. Schedule a tour today! *The Basics: Landscaping: Landscape maintenance included. Lease Term: 12-month initial lease term. Utilities Included with Rent: NONE, Tenant responsible for all utilities. Pets Policy: Sorry, No Pets *Rental Requirements: A minimum credit score of 750 is required, and total combined monthly household income must be at least three (3) times the monthly rent. For applicants applying with a co-applicant, household income will be combined, and the average credit score of all applicants must meet the 750 minimum requirement. *IMPORTANT THINGS YOU SHOULD KNOW: This is a No Smoking rental property. Application processing time is 2-3 business days. Please review Keyrenter's Application Criteria prior to applying. All household members over the age of 18 must complete an application. No sublease/Airbnb etc. Other restrictions may apply per lease contract. Security Deposit: Equal to one month rent + $200. All Keyrenter Boise residents are enrolled in the Resident Benefits Package (RBP) for $50/month which includes renters insurance, HVAC air filter delivery (for applicable properties), pest control service, credit building to help boost your credit score with timely rent payments, $1M Identity Protection, our best-in-class resident rewards program, home buying assistance, and more! More details upon application. Other terms and conditions may apply. All information including advertised rent and other charges are deemed reliable but not guaranteed and are subject to change. AMENITIES: * HOA Community * Living Room * Stainless Steel Appliances * Ceiling Fans * Kitchen Island * Community Pool * Carpet * Gas Fireplace * Walk-In Shower * Walk-In Pantry * Quartz Countertops * Open Concept * Neighborhood Park w/in Walking Distance * Beautiful Unobstructed Views * Located in Cul-De-Sac * Master Bedroom Ensuite * Mature Trees * Tile Backsplash * High/Vaulted Ceilings * Extra Storage in Garage * Custom Kitchen Cabinets * Laundry Room * Skylight(s) * Enclosed Patio/Sunroom * Pre-Wired for TV Mount * Office/Den * Luxury Vinyl Tiles or Plank (LVP) * Custom Cabinetry * Custom Top-Down Bottom-Up Cellular Blinds * Walking/Bike Paths * Oversized Walk-In Closet * Remote-controlled lighting/fans * Deep Sink * Front Yard * Bathroom Tile Flooring * Dual Vanity/Sinks * Exposed Beams * Energy Efficient (Energy-Star) Appliances * Soft-Close Drawers/Cabinets * Sun Room * Red Hawk Ridge Community of Nampa By submitting your information on this page you consent to being contacted by the Property Manager and RentEngine via SMS, phone, or email.

The property manager

Nearby schools

Students who live in 12127 S Aves Pl attend the following Nampa School District (Unified School District) public schools:

GreatSchools ratings are based on test scores and additional metrics when available.

12127 S Aves Pl

By contacting this property, you agree to our Terms of Use. Visit our Privacy Portal for more information. When you click “Send message”, we’ll send your inquiry to the property manager so they can reach out and answer your questions.

Find similar homes

Spot something off?Good catch. Flag it and help keep listings legit.