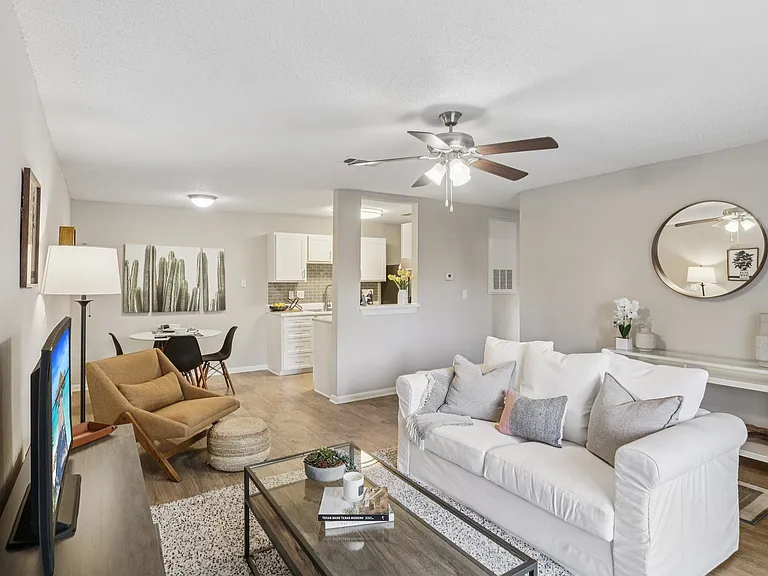
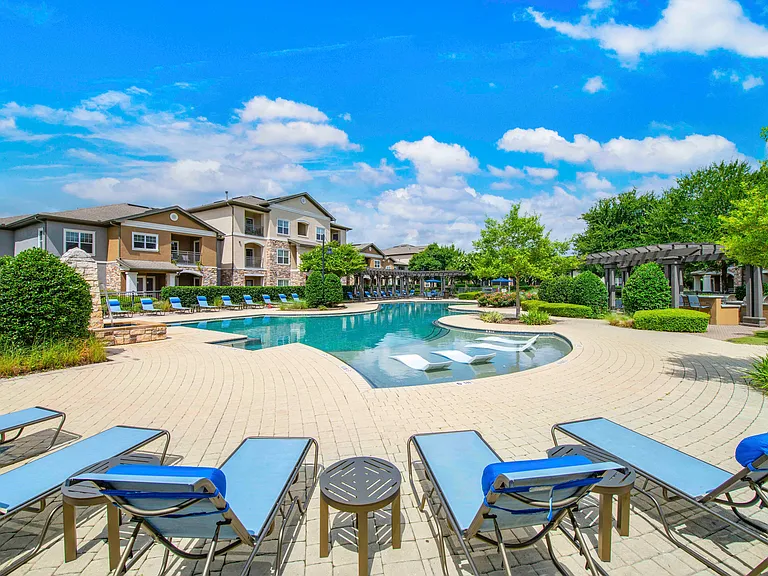
12120 Thompkins Dr #B

12120 Thompkins Dr #B — Photo 1
12120 Thompkins Dr #B — Photo 2
12120 Thompkins Dr #B — Photo 3
12120 Thompkins Dr #B — Photo 4
12120 Thompkins Dr #B — Photo 5
12120 Thompkins Dr #B — Photo 6
12120 Thompkins Dr #B — Photo 7
12120 Thompkins Dr #B — Photo 8
12120 Thompkins Dr #B — Photo 9
12120 Thompkins Dr #B — Photo 10
12120 Thompkins Dr #B — Photo 11
12120 Thompkins Dr #B — Photo 12
12120 Thompkins Dr #B — Photo 13
12120 Thompkins Dr #B — Photo 14
12120 Thompkins Dr #B — Photo 15
12120 Thompkins Dr #B — Photo 16
12120 Thompkins Dr #B — Photo 17
12120 Thompkins Dr #B — Photo 18
12120 Thompkins Dr #B — Photo 19
12120 Thompkins Dr #B — Photo 20
Verified

$1,720/ mo
Doesn't include deposits and fees
3 beds2.5 baths1407 sqft condo
12120 Thompkins Dr #B

Your booked tour

What you get

Pet-friendlyLaundryParkingAir conditioning

Costs, fees, and lease terms

Pricing comparison

$17

At $1,720, this listing is priced $17 cheaper than the current market rate for a 3 bedroom home in Tech Ridge.

Pets

  • Dogs

    Allowed
  • Cats

    Allowed

The neighborhood

About the building

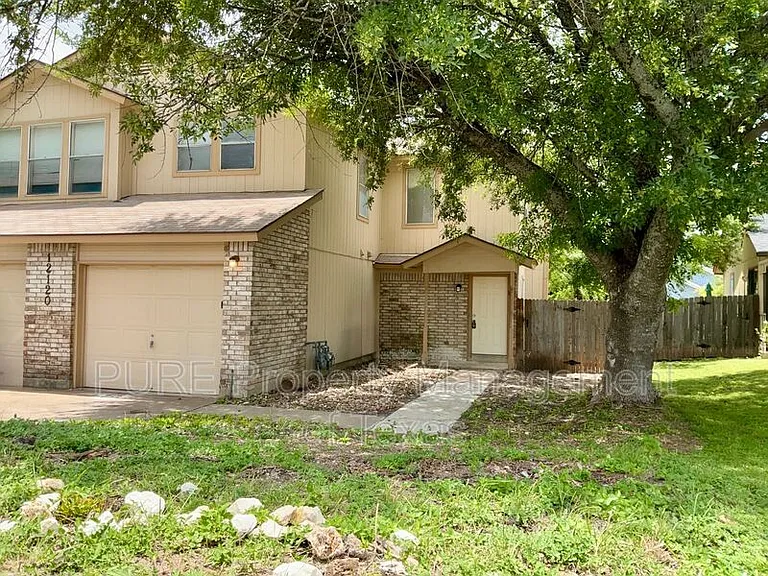
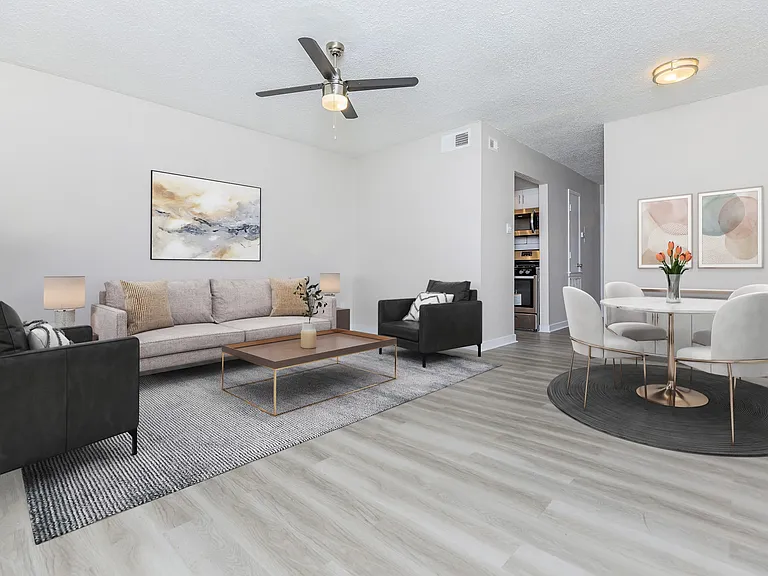
Welcome to this charming and spacious 3-bedroom, 2.5-bathroom Unit B home, ideally situated near Parmer Lane and I-35 for easy access to major employers, shopping, dining, entertainment, and everyday conveniences. Enjoy being just minutes from H-E-B, Walmart, local restaurants, and more. Step inside to discover a thoughtfully designed floor plan featuring a spacious primary suite complete with a private en-suite bathroom. The secondary bedrooms offer flexibility for guests, family members, or a home office setup and are served by a well-appointed full bathroom. The home offers a comfortable blend of carpet, laminate, and tile flooring, creating both style and functionality throughout. A cozy fireplace and ceiling fans enhance the living spaces, providing warmth and comfort year-round. The kitchen is equipped with essential appliances, including a gas range, refrigerator, and dishwasher, along with ample cabinet and countertop space for everyday cooking and entertaining. Washer and dryer connections are also available for added convenience. Outside, enjoy a fully fenced backyard that provides privacy and plenty of space for outdoor activities, pets, or relaxing evenings. The patio offers additional outdoor living space, while the covered front porch creates a welcoming first impression. Additional features include a one-car garage and off-street parking, making this home as practical as it is inviting. Schedule your tour today and discover everything this conveniently located home has to offer. PETS PETS ACCEPTED: (2, Cats and Dogs Permitted) To simplify pet verification and ensure policy clarity, we use PetScreening, a third-party service. All applicants with pets must complete this screening. Full animal policy details are available on our website. Breed restrictions apply. Pet Fees : $400 Non-refundable, for first pet, $250 for each additional pet. Monthly Pet fee ranges from $30-$80, per pet, per month. *Inapplicable to assistance animals. RESIDENT BENEFITS PACKAGE Elevate your living experience! Every PURE home includes our Resident Benefits Package ranging from $25.99 - $49.99 and may include perks such as on demand pest control, liability insurance, credit building, and much more! SECURITY DEPOSIT INFORMATION Pay the traditional security deposit amount, or reduce your move-in costs with our Security Deposit Waiver Program. Eligible applications can replace the traditional deposit with an affordable monthly fee. While you remain responsible for any damages, this program offers substantial upfront savings! AMENITIES AND SERVICES INCLUDED Moving in just got easier! Enjoy PURE Utility Concierge services at no extra cost, making your transition smooth and simple. This property is "Internet Ready" with Bulk Rate Pricing at $65/mo. Activation Required. And as a special perk, you'll get access to our private site with exclusive member discounts, deals, and offers through EBG Entertainment. ADDITIONAL DISCLOSURES TX DRE#9011392 All information provided is deemed reliable and accurate but not guaranteed. Prospective residents are responsible for verifying all property details and conditions to their satisfaction prior to submitting an application. PURE Property Management of Texas does not advertise or post listings on Craigslist, NextDoor or Facebook Marketplace. Any listings you see on these platforms claiming to be from PURE Property Management of Texas are fraudulent. Please exercise extreme caution! We do not accept applications from any 3rd party service including Zillow. Visit our website for more information and to apply. Amenities: dishwasher, 1 car garage, off street parking, fridge, gas stove, washer/dryer hookups only, carpet, laminate, fireplace, fenced backyard, tile flooring, uncovered patio, pets allowed, ceiling fan, covered front porch

The property manager

12120 Thompkins Dr #B
PURE Property Management of Texas - Austin Office DRE#9011392
Verified listing

Nearby schools

Students who live in 12120 Thompkins Dr #B attend the following Pflugerville Independent School District (Unified School District) public schools:

GreatSchools ratings are based on test scores and additional metrics when available.

12120 Thompkins Dr #B

Verified listing

By contacting this property, you agree to our Terms of Use. Visit our Privacy Portal for more information. When you click “Send message”, we’ll send your inquiry to the property manager so they can reach out and answer your questions.

Find similar homes

Frequently asked questions

How many apartment units are available and what are their rents?
  • There is 1 three-bedroom apartment available for $1,720
What is the apartment building's pet policy?

There are cats and dogs allowed at 12120 Thompkins Dr #B. Please contact the property manager for up to date pet policy and fee information.

Is there laundry in the building?

This building offers washer/dryer hookups laundry.

Does the building offer parking?

Yes, 12120 Thompkins Dr #B provides parking.

What Austin neighborhood is 12120 Thompkins Dr #B in?

Your new apartment would be located in the Tech Ridge neighborhood.

What school district is this building in?

12120 Thompkins Dr #B is within the Pflugerville Independent School District. Check out the additional Nearby Schools for more boundary details.

When was this listing last updated?

The property manager updated this rental listing 4 hours ago.

Spot something off?Good catch. Flag it and help keep listings legit.