1212 E Walnut St #C

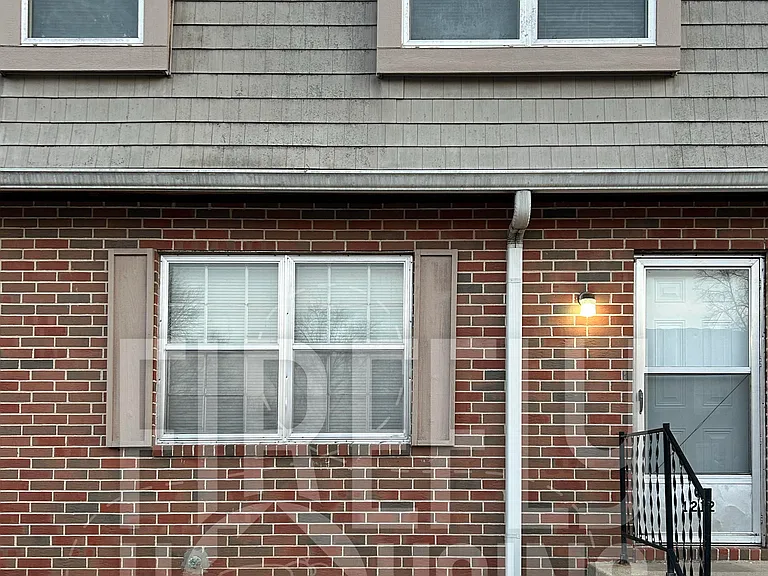
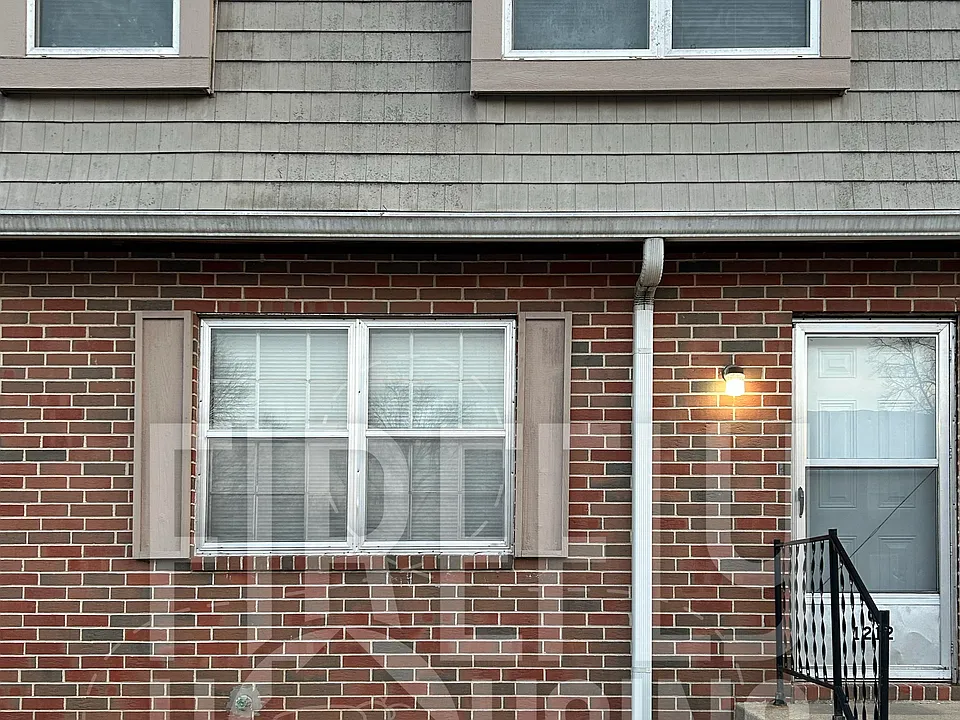
Front of Walnut 1212C Front Entry viewed from Parking Lot.
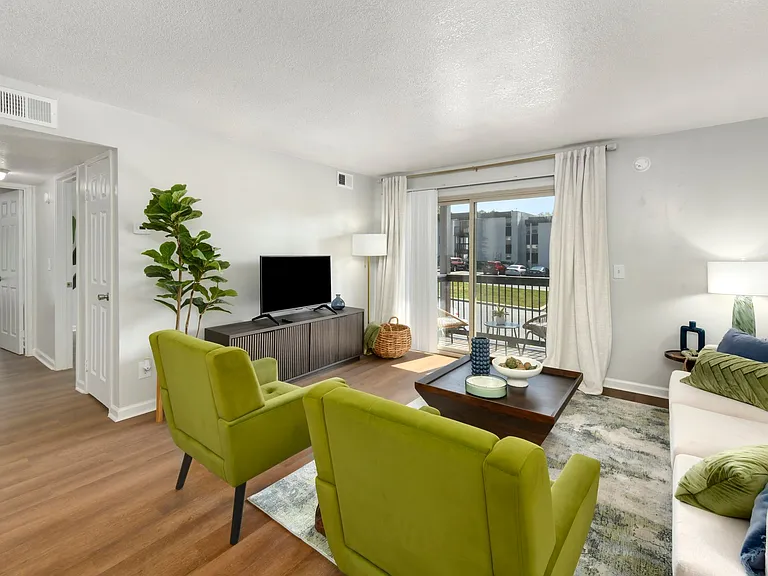
Living Room as viewed Front Entry.
Living Room viewed from east wall with Front Entry at right and Dining/Kitchen Passageway at left, Stairway to Upstairs middle left, Coat Closet at Entry. Recently upgraded vinyl plank flooring in Living Room, Kitchen and Dining Room.
Lower Half Bath viewed from Passageway between Living Room and Dining/Kitchen with new vanity light and medicine cabinet.
Lower Half Bath viewed from inside looking toward Passageway between Living Room and Dining/Kitchen.
Dining Room viewed from Passageway.
Dining/Kitchen viewed from west wall.
Kitchen closeup viewed from Dining Room with new stove and new refrigerator.
Stairway viewed toward upstairs with newly resurfaced hardwood floors/stairs.
Upstairs Hallway at top of the Stairway with newly refinished floors in all upstairs rooms.
Upstairs hallway viewed from Bedroom #1.
Upstairs Full Bath newly renovated viewed from Hallway.
Upstairs Full Bath viewed toward new shower unit.
Bedroom #1 viewed from Hallway.
Bedroom #1 viewed from inside
Bedroom #2 viewed from Hallway (at left).
Bedroom #2 viewed from inside.
Bedroom #3 viewed from near Hallway Entry (at right).
Bedroom #3 viewed from inside.
Upstairs Office viewed from Hallway.
Full basement with hookups for Washer and Dryer (washer and dryer not included).

$1,195/ mo
Doesn't include deposits and fees
3 beds1.5 baths1150 sqft townhouse
Available July 29
1212 E Walnut St #C

Your booked tour

What you get

No petsLaundryParkingAir conditioning

Costs, fees, and lease terms

Lease terms

Trash service and yard care are included in rent

Pricing comparison

$245

At $1,195, this listing is priced $245 cheaper than the current market rate for a 3 bedroom home in Benton.

Pets

  • Dogs

    Not allowed
  • Cats

    Not allowed

The neighborhood

About the building

This inviting 3-bedroom, 1.5-bathroom, 1-office townhouse offers a comfortable and functional layout in a convenient Independence location. The home provides a welcoming living space with a practical floor plan designed for everyday living. This is a non-smoking, non-animal home. Inside, you'll find a bright living area with neutral finishes that create a clean, inviting atmosphere. The large country kitchen has a new refrigerator and stove. The corner pantry adds to the cabinet space. The bedrooms are well-sized with comfortable layouts. The full bathroom is mostly new (new tub, shower, vanity, floor), so clean and functional, completing the home's efficient design. Located in the Independence School District. Nearby schools include William Chrisman High School, Bridger Middle School, and Benton Elementary School. The property is conveniently close to a variety of local dining, shopping, and entertainment options. Area attractions include historic Independence Square, National Frontier Trails Museum, Bingham-Waggoner Estate and George Owens Nature Park, offering shopping, dining, history, and outdoor recreation. Everyday essentials are easily accessible with nearby grocery stores including Hy-Vee, Price Chopper, ALDI. Pharmacies in the area include CVS Pharmacy, Walgreens, Hy-Vee and Price Chopper. The location offers easy access to major roadways such as I-70, 2-91, US-24 Highway, and Noland Road, making commuting throughout Independence and the Kansas City metro area simple. This home offers a great combination of affordability, location, and convenience in the heart of Independence. Owner pays for trash service and yard care. Tenant pays for water, gas, electric and sewer. This is a NON-SMOKING home. NO ANIMALS allowed. There is a $40 credit check fee for each adult required at time of application. The lease is for 12 months, after that it becomes month to month. Two vehicles, licensed and running, are allowed in tenant parking area. No large trucks or vans.

The property manager

1212 E Walnut St #C
Firefly Housing

Nearby schools

Students who live in 1212 E Walnut St #C attend the following Independence 30 School District (Unified School District) public schools:

GreatSchools ratings are based on test scores and additional metrics when available.
1212 E Walnut St #C

By contacting this property, you agree to our Terms of Use. Visit our Privacy Portal for more information. When you click “Send message”, we’ll send your inquiry to the property manager so they can reach out and answer your questions.

Find similar homes

Spot something off?Good catch. Flag it and help keep listings legit.