1212 Arno Dr

1212 Arno Dr — Photo 1
1212 Arno Dr — Photo 2
1212 Arno Dr — Photo 3
1212 Arno Dr — Photo 4
1212 Arno Dr — Photo 5
1212 Arno Dr — Photo 6
1212 Arno Dr — Photo 7
1212 Arno Dr — Photo 8
1212 Arno Dr — Photo 9
1212 Arno Dr — Photo 10
1212 Arno Dr — Photo 11
1212 Arno Dr — Photo 12
1212 Arno Dr — Photo 13
1212 Arno Dr — Photo 14
1212 Arno Dr — Photo 15
1212 Arno Dr — Photo 16
1212 Arno Dr — Photo 17
1212 Arno Dr — Photo 18
1212 Arno Dr — Photo 19
1212 Arno Dr — Photo 20
1212 Arno Dr — Photo 21
1212 Arno Dr — Photo 22
1212 Arno Dr — Photo 23
1212 Arno Dr — Photo 24
1212 Arno Dr — Photo 25
1212 Arno Dr — Photo 26
1212 Arno Dr — Photo 27
1212 Arno Dr — Photo 28
1212 Arno Dr — Photo 29
1212 Arno Dr — Photo 30
1212 Arno Dr — Photo 31
1212 Arno Dr — Photo 32
1212 Arno Dr — Photo 33
1212 Arno Dr — Photo 34
1212 Arno Dr — Photo 35
1212 Arno Dr — Photo 36
1212 Arno Dr — Photo 37
1212 Arno Dr — Photo 38
1212 Arno Dr — Photo 39
1212 Arno Dr — Photo 40
1212 Arno Dr — Photo 41
1212 Arno Dr — Photo 42
1212 Arno Dr — Photo 43
1212 Arno Dr — Photo 44
1212 Arno Dr — Photo 45
1212 Arno Dr — Photo 46
1212 Arno Dr — Photo 47
1212 Arno Dr — Photo 48
1212 Arno Dr — Photo 49
1212 Arno Dr — Photo 50
1212 Arno Dr — Photo 51
1212 Arno Dr — Photo 52
1212 Arno Dr — Photo 53
1212 Arno Dr — Photo 54
1212 Arno Dr — Photo 55
1212 Arno Dr — Photo 56
1212 Arno Dr — Photo 57
1212 Arno Dr — Photo 58
1212 Arno Dr — Photo 59
1212 Arno Dr — Photo 60
1212 Arno Dr — Photo 61
1212 Arno Dr — Photo 62
1212 Arno Dr — Photo 63
1212 Arno Dr — Photo 64
1212 Arno Dr — Photo 65
1212 Arno Dr — Photo 66

$6,500/ mo
Doesn't include deposits and fees
5 beds1.5 baths3223 sqft house
1212 Arno Dr
Your booked tour

What you get

In-unit laundryParkingAir conditioningPool

Costs, fees, and lease terms

Lease terms

12 Months

The neighborhood

About the building

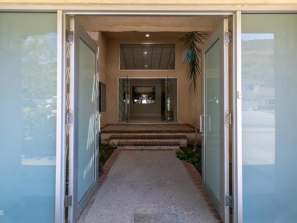
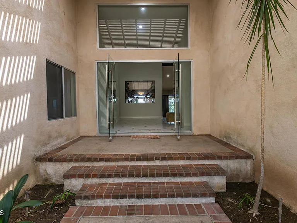
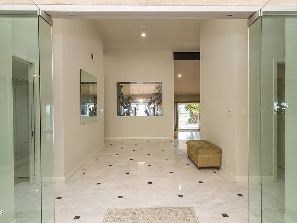
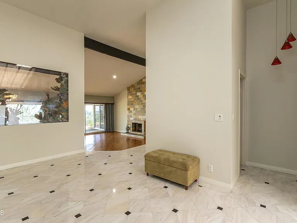
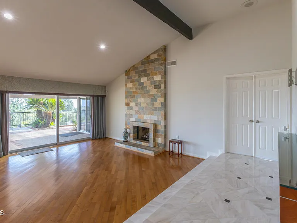
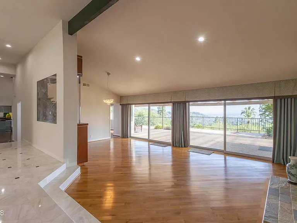
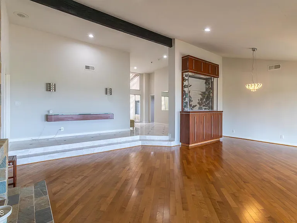
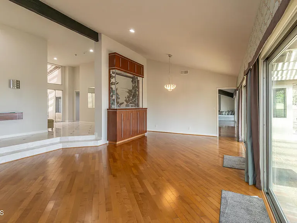
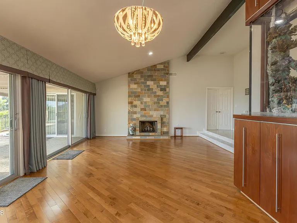
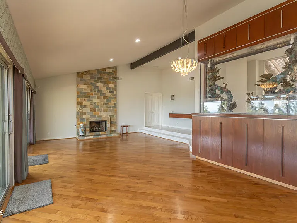
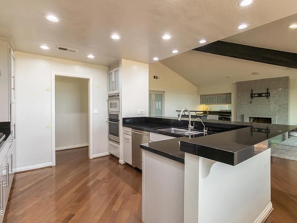
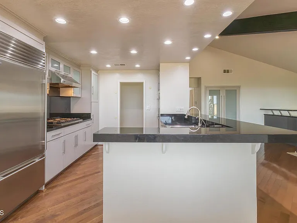
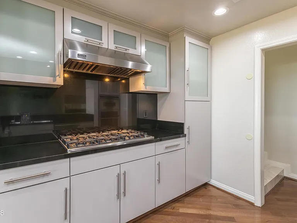
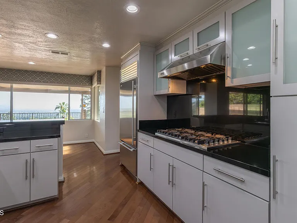
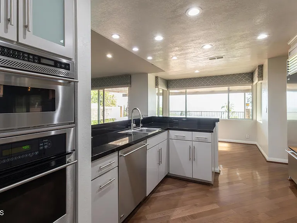
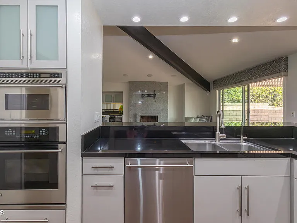
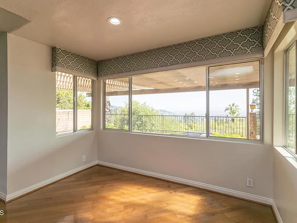
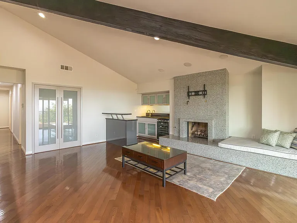
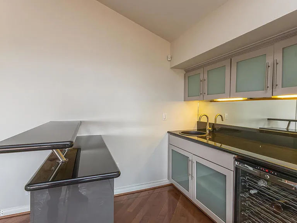
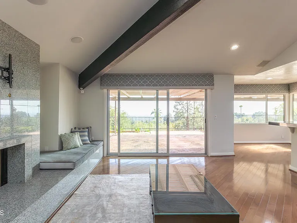
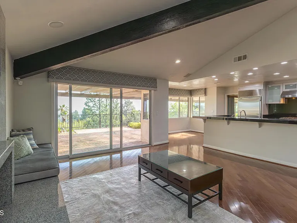
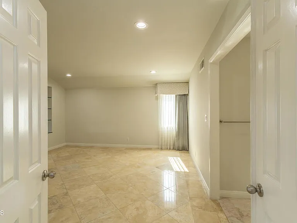
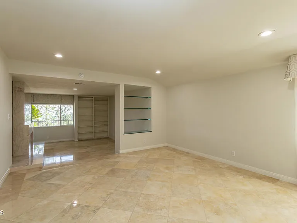
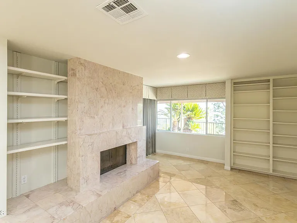
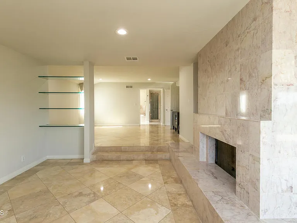
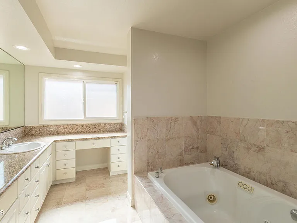
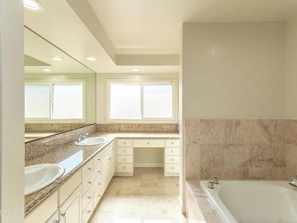
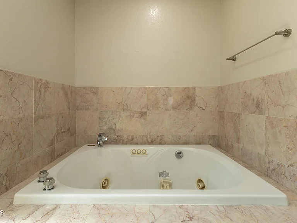
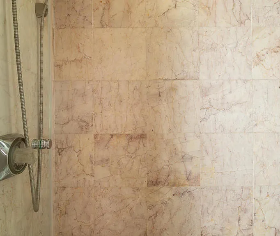
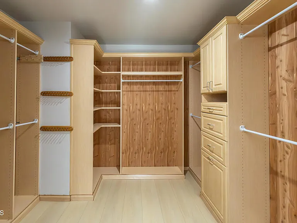
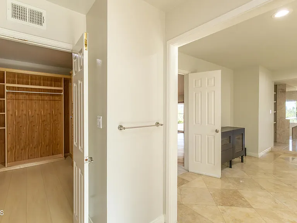
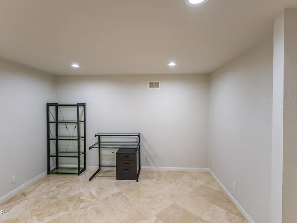
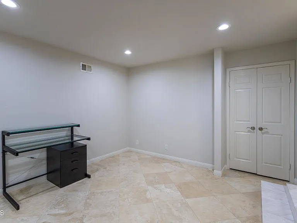
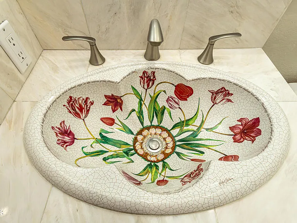
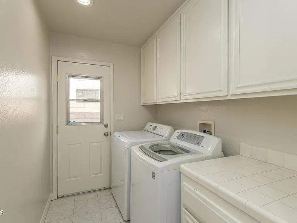
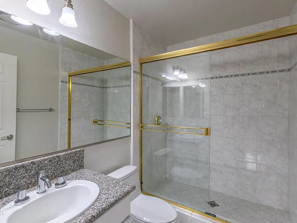
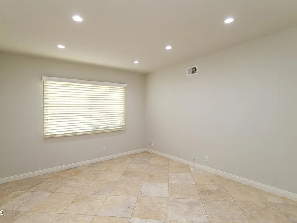
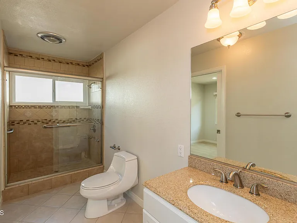
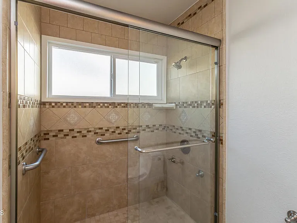
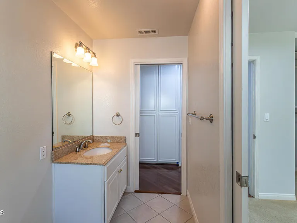
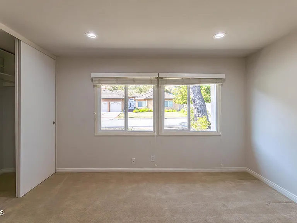
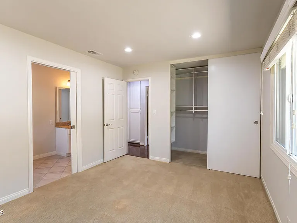
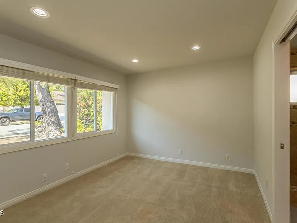
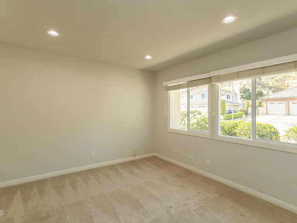
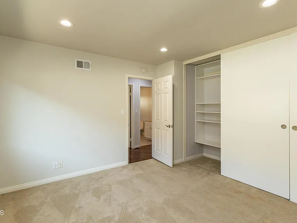
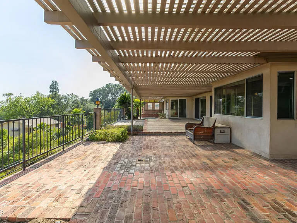
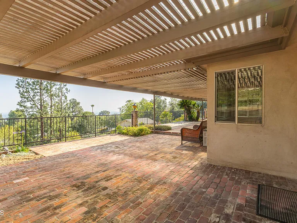
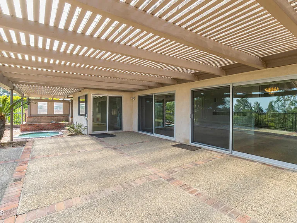
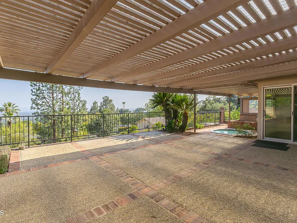
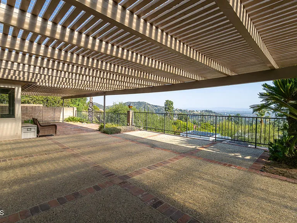
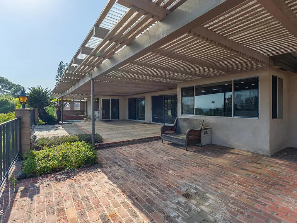
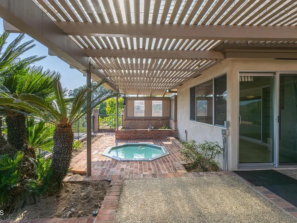
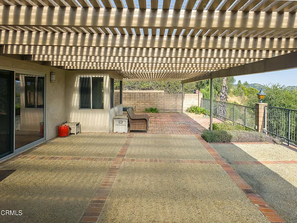
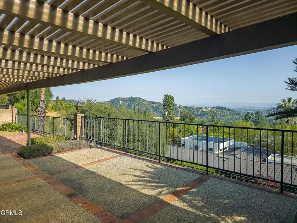
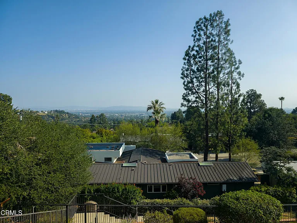
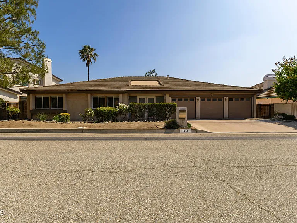
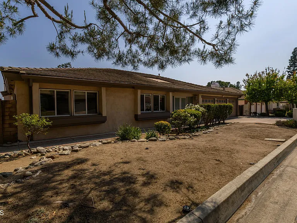
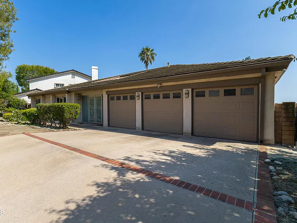
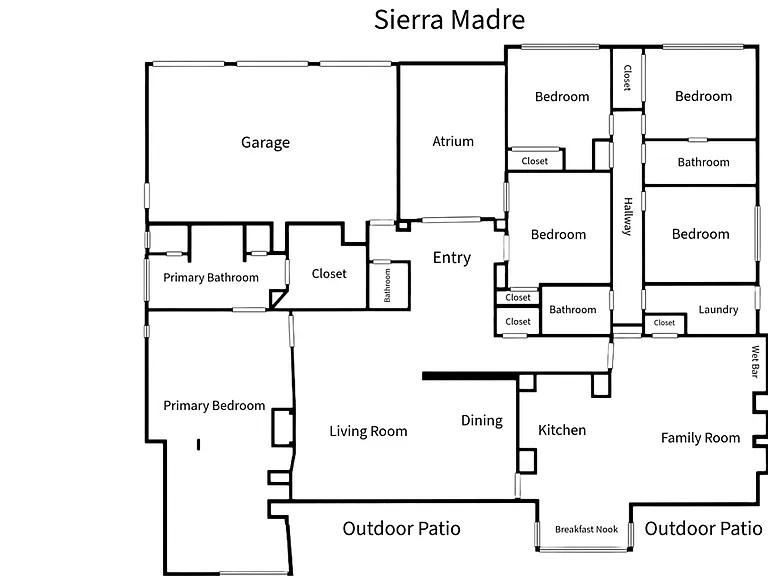
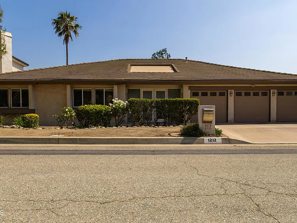
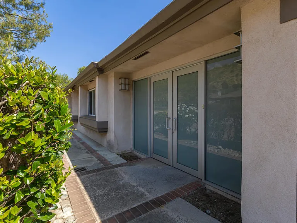
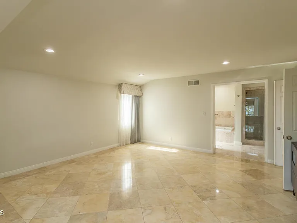
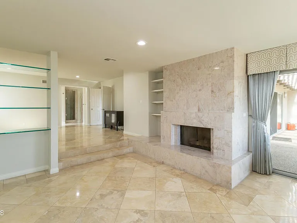
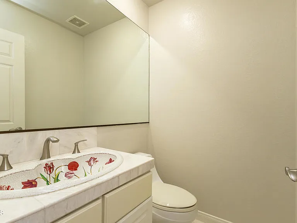
Tucked away on a peaceful cul-de-sac near Chantry Flats in Sierra Madre, this expansive luxury lease offers privacy, scale & breathtaking hillside & panoramic city views. A dramatic double-door entry welcomes you through a serene atrium courtyard, setting the tone for the home's architectural presence. Inside, soaring ceilings, custom stone tile flooring & recessed lighting create an immediate sense of openness. Just off the entry, a spacious private bedroom with tile flooring provides flexibility, while on the other side of the entry, a stylish guest half bath & direct access to the attached 3-car garage add convenience. The formal living & dining areas are designed to impress, featuring hardwood flooring, a striking stone fireplace & a wall of glass sliders that open to a spacious patio with sweeping views. A unique in-wall saltwater aquarium creates a stunning visual connection between the entry & main living spaces. The kitchen & family room form the heart of the home. The kitchen is equipped with stone countertops, recessed lighting & premium Viking appliances, including a 6-burner cooktop, hood & a built-in oven, microwave, & dishwasher. An eat-at counter & breakfast nook are all positioned to take in the surrounding views. The family room features a 2nd fireplace with an extended hearth, built-in seating, in-ceiling speakers, a wet bar with a wine refrigerator, sink & sliding doors that lead to the patio, perfect for indoor-outdoor entertaining. The east wing includes 3 well-sized bedrooms, 2 bathrooms & a laundry room with a washer & dryer & exterior access. One bedroom/home office space features tile flooring, while the others offer carpet, recessed lighting & closets with built-ins. Bathrooms are updated with stone countertops, tile flooring & glass-enclosed showers. Privately situated in the west wing, the primary suite is a true retreat. This expansive space includes tile flooring, recessed lighting & a step-down sitting area with a fireplace, built-in shelving & direct access to the patio & private in-ground spa. The ensuite bathroom is impressive, offering a jetted soaking tub, separate shower, dual-sink vanity, a vanity station & a large cedar-lined walk-in closet with custom built-ins. A private toilet room completes the space. With multiple entertaining areas, seamless indoor-outdoor flow & a tranquil setting near nature yet within reach of city conveniences, this Sierra Madre view home offers a rare lease opportunity for elevated living.

The property manager

Nearby schools

Students who live in 1212 Arno Dr attend the following Pasadena Unified School District public schools:
GreatSchools ratings are based on test scores and additional metrics when available.

1212 Arno Dr
By contacting this property, you agree to our Terms of Use. Visit our Privacy Portal for more information. When you click “Send message”, we’ll send your inquiry to the property manager so they can reach out and answer your questions.
Find similar homes

Spot something off?Good catch. Flag it and help keep listings legit.