1211 Shore District Rd

1211 Shore District Rd — Photo 1
1211 Shore District Rd — Photo 2
1211 Shore District Rd — Photo 3
1211 Shore District Rd — Photo 4
1211 Shore District Rd — Photo 5
1211 Shore District Rd — Photo 6
1211 Shore District Rd — Photo 7
1211 Shore District Rd — Photo 8
1211 Shore District Rd — Photo 9
1211 Shore District Rd — Photo 10
1211 Shore District Rd — Photo 11
1211 Shore District Rd — Photo 12
1211 Shore District Rd — Photo 13
1211 Shore District Rd — Photo 14
1211 Shore District Rd — Photo 15
1211 Shore District Rd — Photo 16
1211 Shore District Rd — Photo 17
1211 Shore District Rd — Photo 18
1211 Shore District Rd — Photo 19
1211 Shore District Rd — Photo 20
1211 Shore District Rd — Photo 21
1211 Shore District Rd — Photo 22
1211 Shore District Rd — Photo 23
1211 Shore District Rd — Photo 24
1211 Shore District Rd — Photo 25
1211 Shore District Rd — Photo 26
1211 Shore District Rd — Photo 27
1211 Shore District Rd — Photo 28
1211 Shore District Rd — Photo 29
1211 Shore District Rd — Photo 30
1211 Shore District Rd — Photo 31
1211 Shore District Rd — Photo 32
1211 Shore District Rd — Photo 33
1211 Shore District Rd — Photo 34
1211 Shore District Rd — Photo 35

$5,000/ mo
Doesn't include deposits and fees
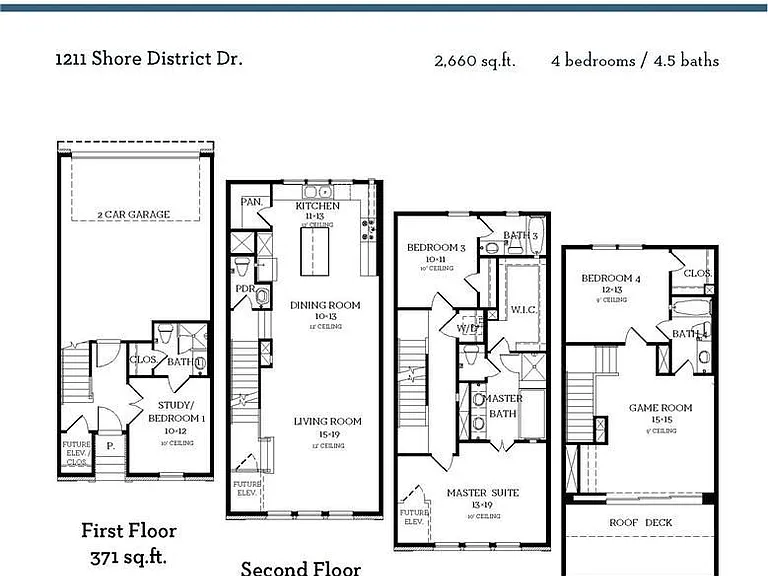
4 beds4.5 baths2660 sqft house
Available July 27
1211 Shore District Rd
Your booked tour

What you get

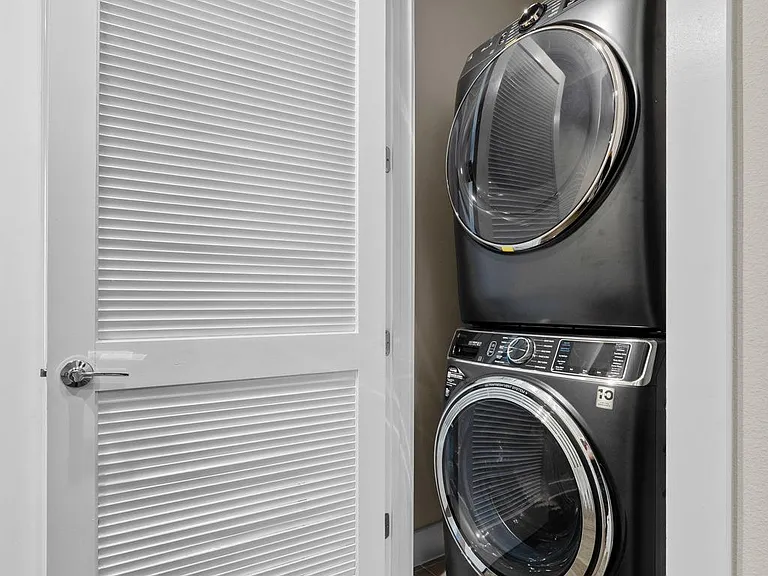
Dog-friendlyIn-unit laundryParkingAir conditioningPool

Costs, fees, and lease terms

Lease terms

See Remarks

Pets

  • Dogs

    Allowed

The neighborhood

About the building

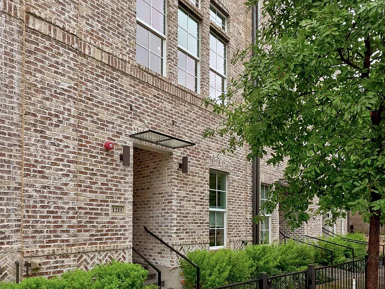
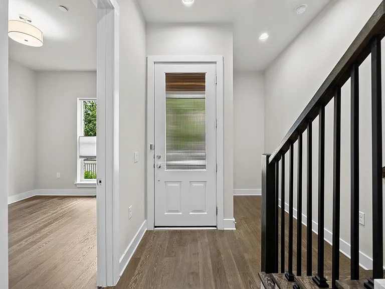
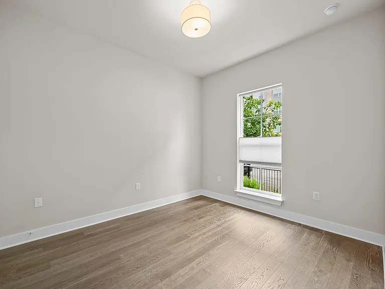
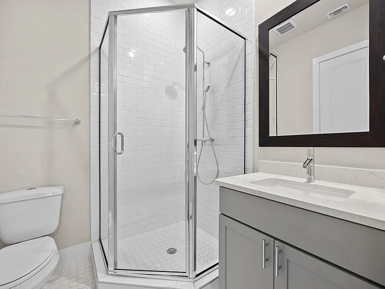
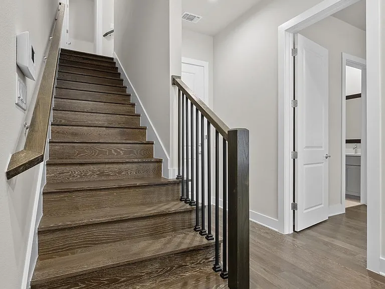
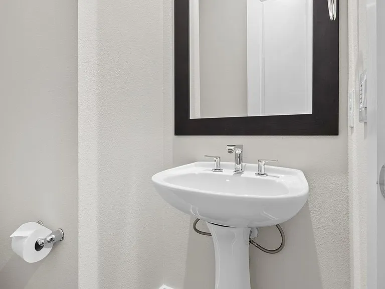
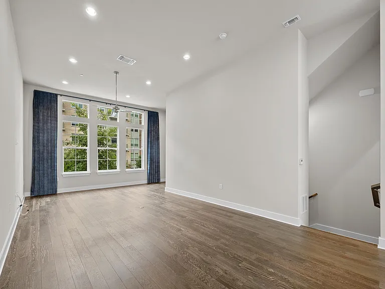
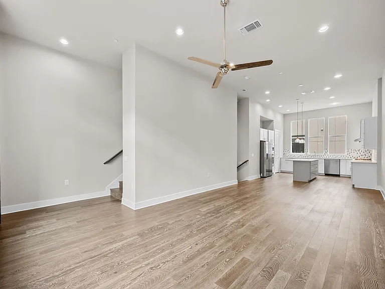
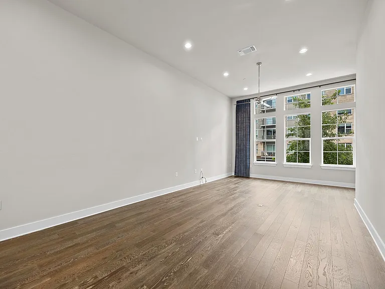
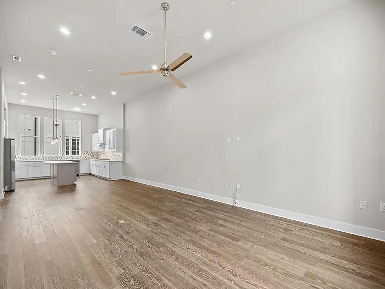
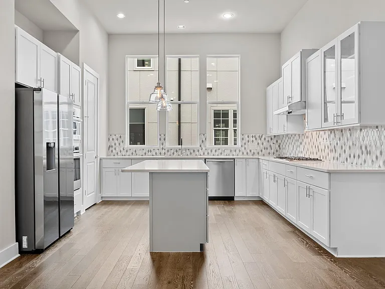
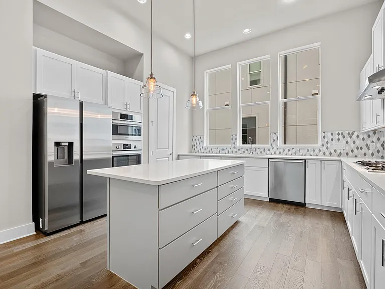
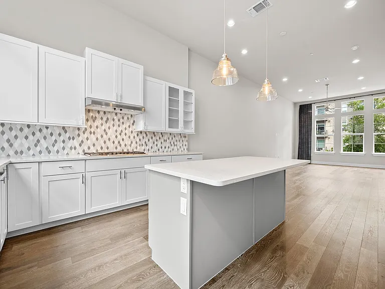
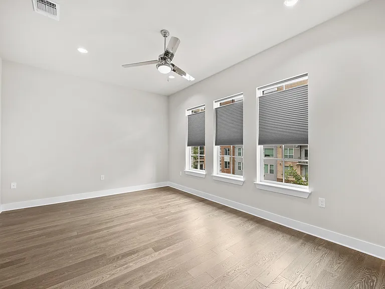
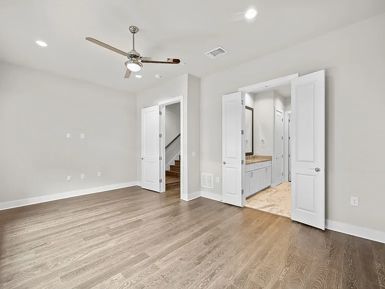
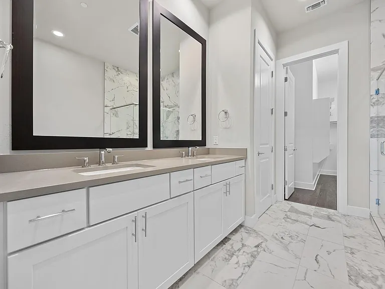
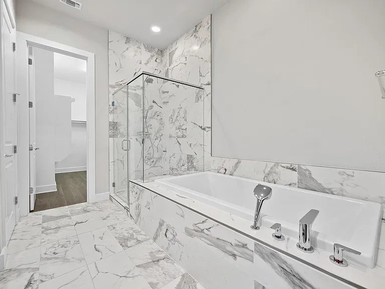
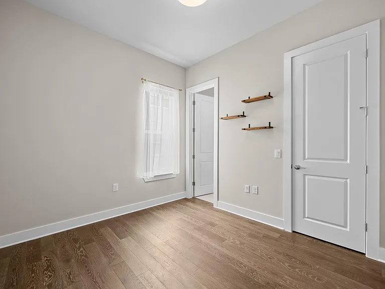
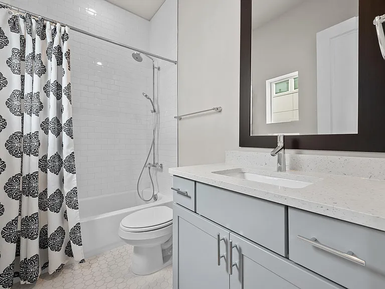
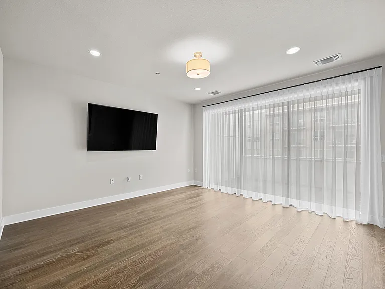
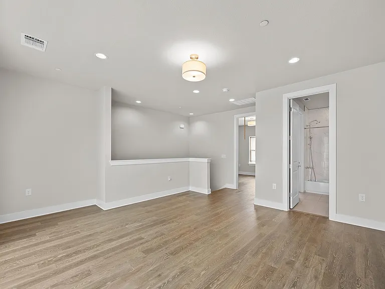
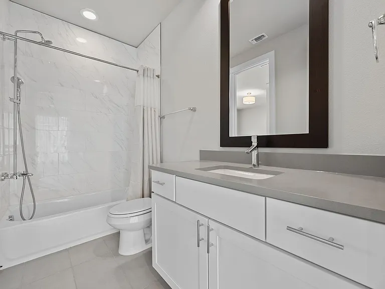
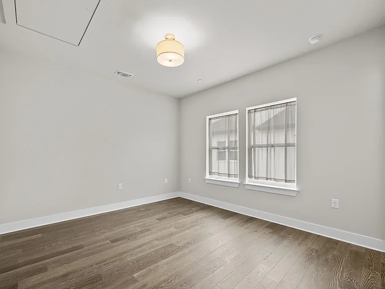
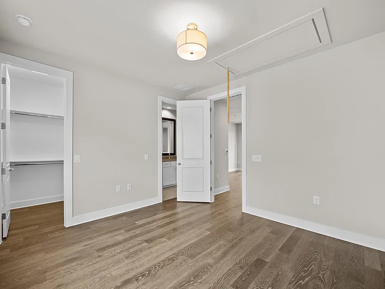
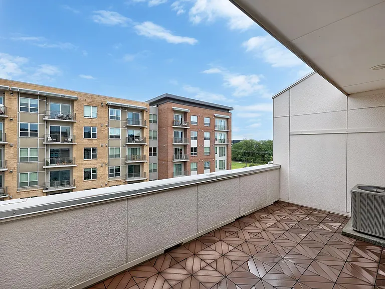
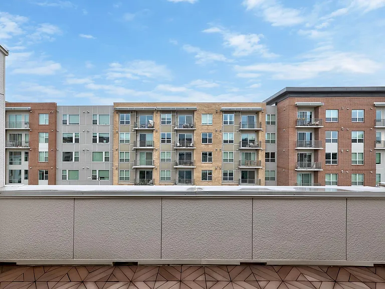
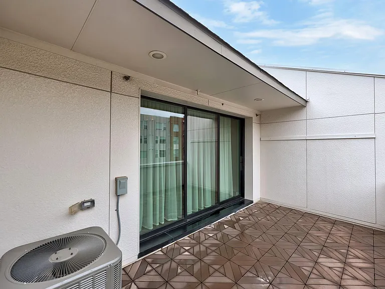
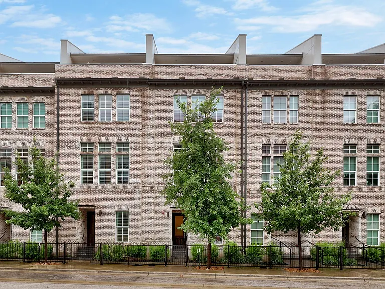
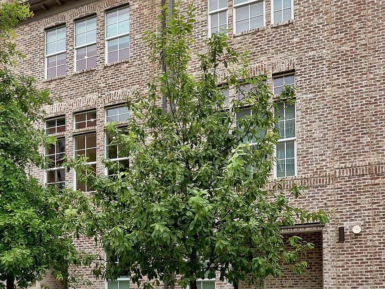
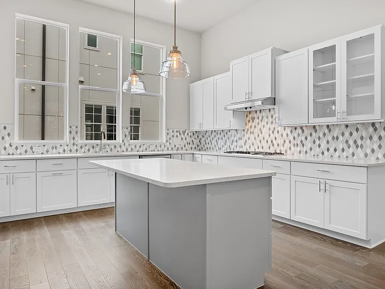
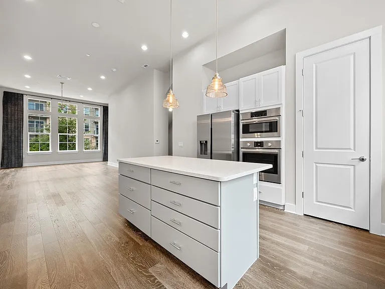
This is South Shore District urban living. Located steps from Lady Bird Lake, the hike and bike trail, Oracle campus, bars, restaurants, and retail. The luxurious brownstone-style townhome has an inviting feel with a charming courtyard in the community. As you step inside, the first level welcomes you with a bedroom and full bath and entry to the garage. The second floor unveils 12 foot ceilings and an open floor plan featuring living/dining and a gourmet kitchen spacious quartz counters, custom-designed backsplash, build in oven and microwave, a 30-inch five-burner gas cooktop and a brand new fridge. The third floor hosts the primary suite with a spa-like bath, double vanity, separate shower, soaking tub, and an oversized walk-in closet with pull-down rods for extra hanging space. Another bedroom with an en-suite bath completes this level. The fourth floor adds another bedroom, a full bath, and a second living area with a walkout patio. Notice also the extensive upgrades with wood flooring, 6-inch base molding, 8-foot interior doors. Come see it and make it home!

The property manager

Nearby schools

Students who live in 1211 Shore District Rd attend the following Austin Independent School District (Unified School District) public schools:
GreatSchools ratings are based on test scores and additional metrics when available.

1211 Shore District Rd
By contacting this property, you agree to our Terms of Use. Visit our Privacy Portal for more information. When you click “Send message”, we’ll send your inquiry to the property manager so they can reach out and answer your questions.

Find similar homes

Spot something off?Good catch. Flag it and help keep listings legit.