1211 Sadie Cir

1211 Sadie Cir — Photo 1
1211 Sadie Cir — Photo 2
1211 Sadie Cir — Photo 3
1211 Sadie Cir — Photo 4
1211 Sadie Cir — Photo 5
1211 Sadie Cir — Photo 6
1211 Sadie Cir — Photo 7
1211 Sadie Cir — Photo 8
1211 Sadie Cir — Photo 9
1211 Sadie Cir — Photo 10
1211 Sadie Cir — Photo 11
1211 Sadie Cir — Photo 12
1211 Sadie Cir — Photo 13
1211 Sadie Cir — Photo 14
1211 Sadie Cir — Photo 15
1211 Sadie Cir — Photo 16
1211 Sadie Cir — Photo 17
1211 Sadie Cir — Photo 18
1211 Sadie Cir — Photo 19
1211 Sadie Cir — Photo 20
1211 Sadie Cir — Photo 21
1211 Sadie Cir — Photo 22
1211 Sadie Cir — Photo 23
1211 Sadie Cir — Photo 24
1211 Sadie Cir — Photo 25
1211 Sadie Cir — Photo 26
1211 Sadie Cir — Photo 27
1211 Sadie Cir — Photo 28
1211 Sadie Cir — Photo 29
1211 Sadie Cir — Photo 30
1211 Sadie Cir — Photo 31
1211 Sadie Cir — Photo 32
1211 Sadie Cir — Photo 33
1211 Sadie Cir — Photo 34
1211 Sadie Cir — Photo 35
1211 Sadie Cir — Photo 36
1211 Sadie Cir — Photo 37
1211 Sadie Cir — Photo 38
1211 Sadie Cir — Photo 39
1211 Sadie Cir — Photo 40

$2,100/ mo
Doesn't include deposits and fees
4 beds3 baths2434 sqft house
Available August 12
1211 Sadie Cir
Your booked tour

What you get

LaundryParkingAir conditioningPool

Costs, fees, and lease terms

Pricing comparison

$21

At $2,100, this listing is priced $21 cheaper than the current market rate for a 4 bedroom home in Prattville.

The neighborhood

About the building

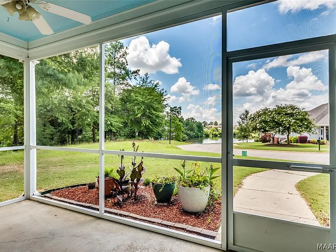
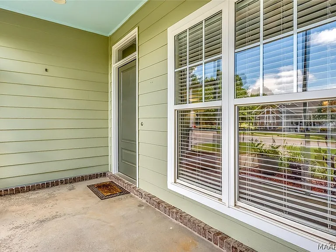
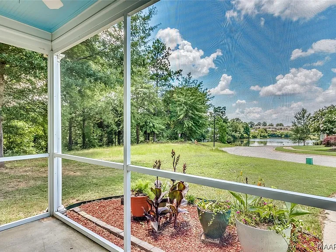
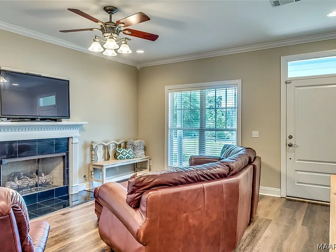
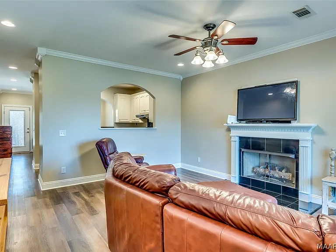
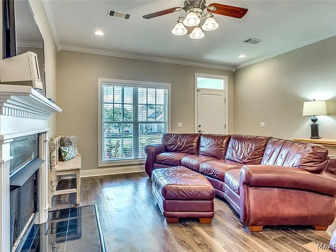
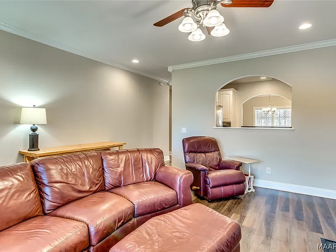
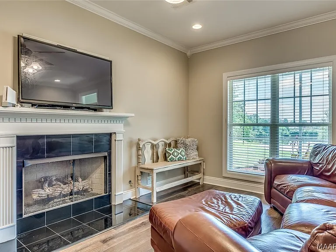
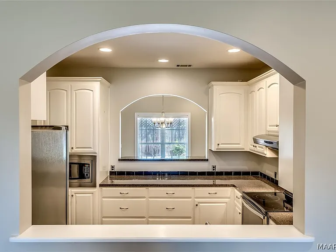

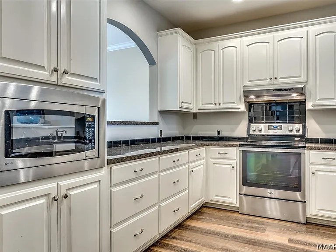
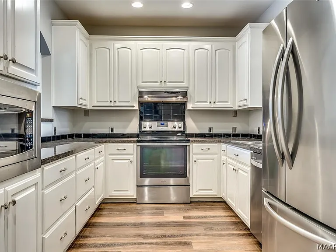
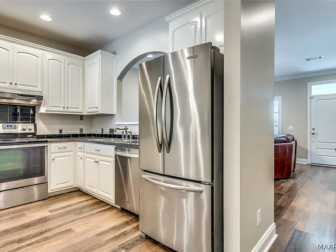
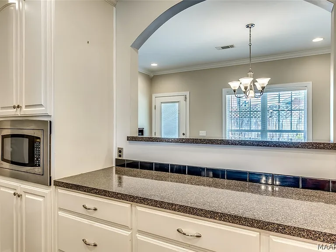
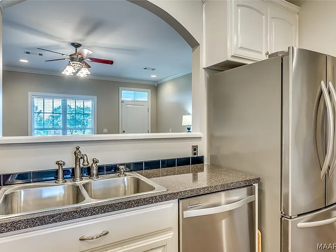
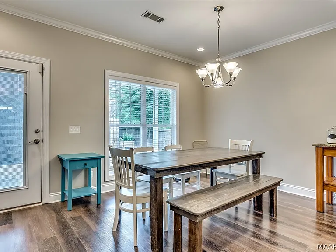
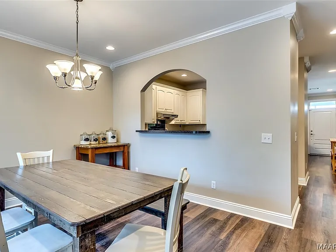
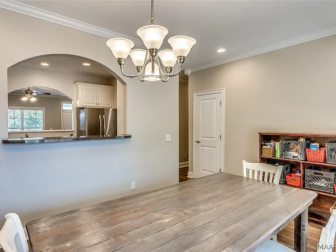
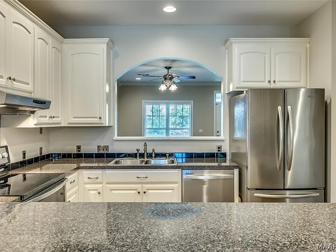
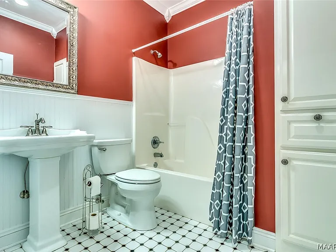
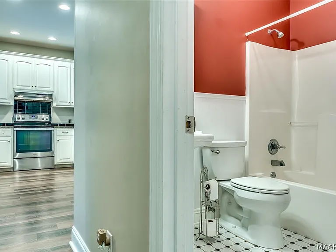
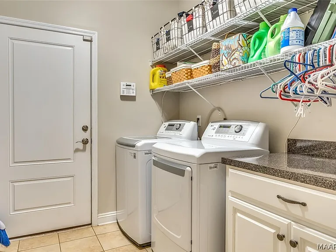
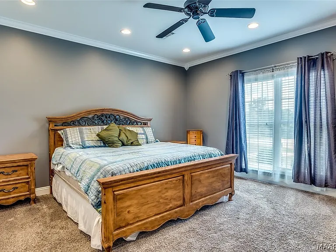
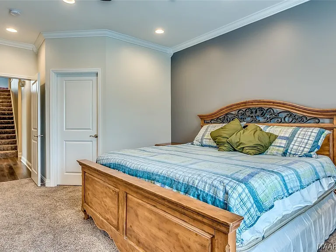
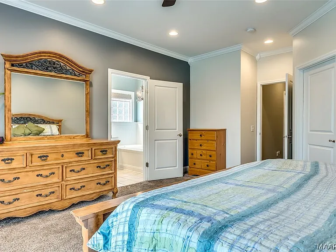
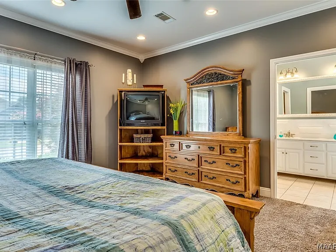
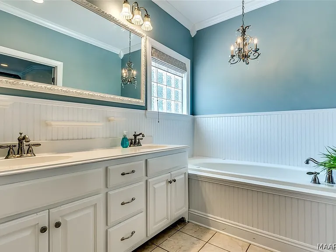
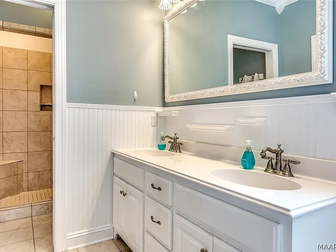
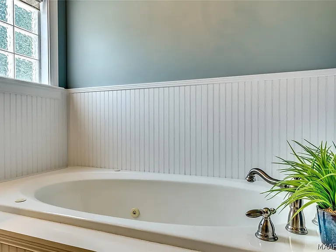
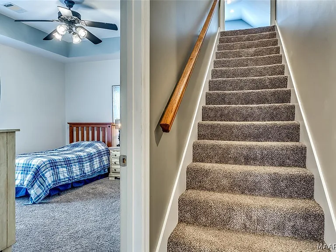
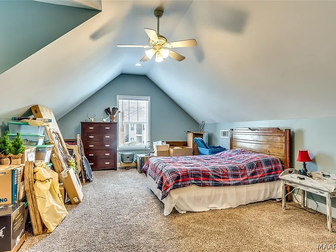
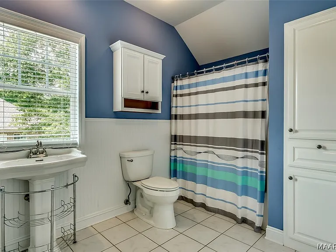
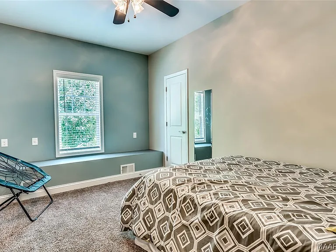
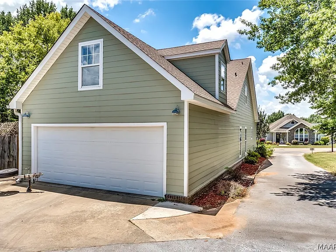
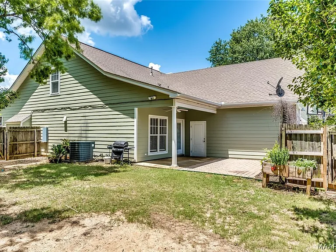
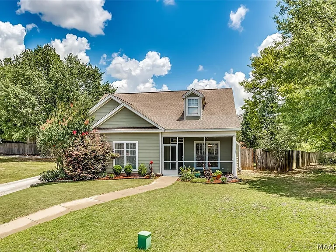
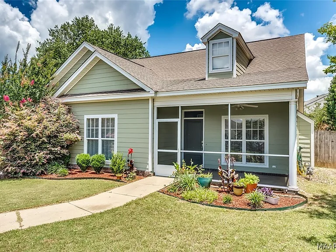
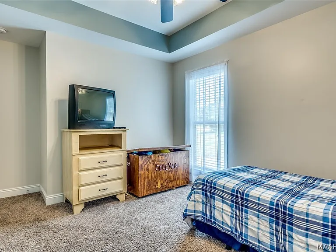
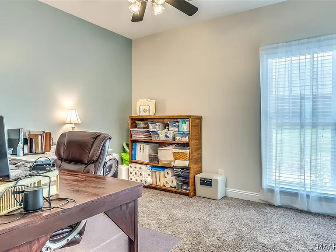
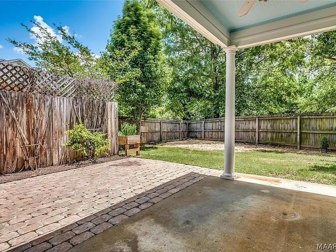
Available August 12, 2026 - This home has been through an amazing transformation! The exterior & interior of the home has been repainted & all new flooring installed within the past 3 years. The upstairs was also finished adding a 4th bedroom that you would not even know was a later addition. As you walk into the screened in porch the front door welcomes you on in. The living room sits just inside & has a gas log fireplace. There is a pass through opening to the kitchen on both sides that just opens this space up. The kitchen is in galley style & boasts dark granite looking counters which make the cabinets & stainless appliances, including a convection oven pop. The dining room sits just behind & looks out into the back yard with covered patio. Between the kitchen & dining room is a deep closet, perfect for extra kitchen supplies or just more storage. Down the hall to the left is a full bath with pedestal sink & built in linen closet. Across the hall is a large laundry room with shelving and access to the two car garage. There is also a door in the garage that leads to the back patio & yard area. At the end of this short hallway are two of the three bedrooms found downstairs, one having a double closet. Turning left down this hall to the end is the main bedroom. This room has recessed lighting & crown molding as well as a walk in closet. The attached bath has a double vanity & a jetted tub. The walls are accented with wainscoting & a chandelier hanging above. Don't forget to check out the glass door separate double shower Upstairs, first is the bonus room - a great play area or home school room. Walk down the hall and through the door on the right is a large full bath with a great walk in closet. From the bathroom, straight down the hall, passing the doors to the floored attic space, is the fourth bedroom. Finished with a privacy fenced back yard, short walk to the pond & convenient to I-65 and Hwy 31, this is the home you have been waiting for.

The property manager

Nearby schools

Students who live in 1211 Sadie Cir attend the following Autauga County School District (Unified School District) public schools:
GreatSchools ratings are based on test scores and additional metrics when available.

1211 Sadie Cir
By contacting this property, you agree to our Terms of Use. Visit our Privacy Portal for more information. When you click “Send message”, we’ll send your inquiry to the property manager so they can reach out and answer your questions.
Find similar homes

Spot something off?Good catch. Flag it and help keep listings legit.