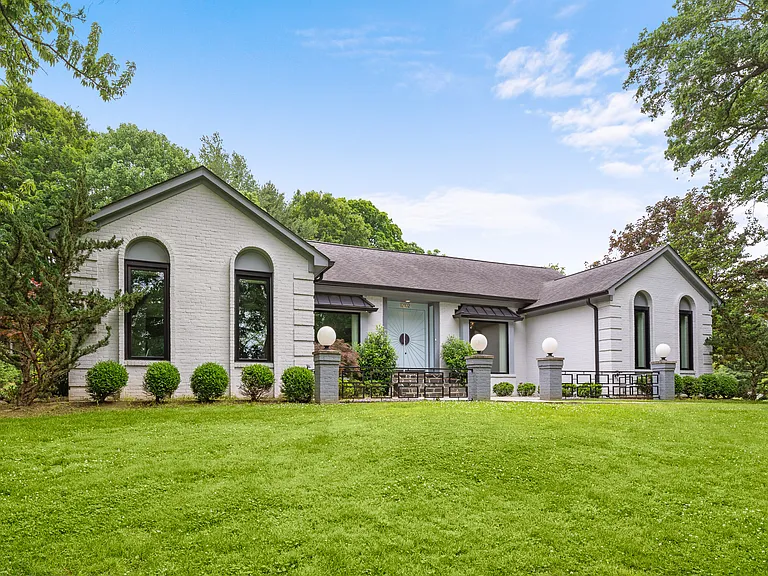
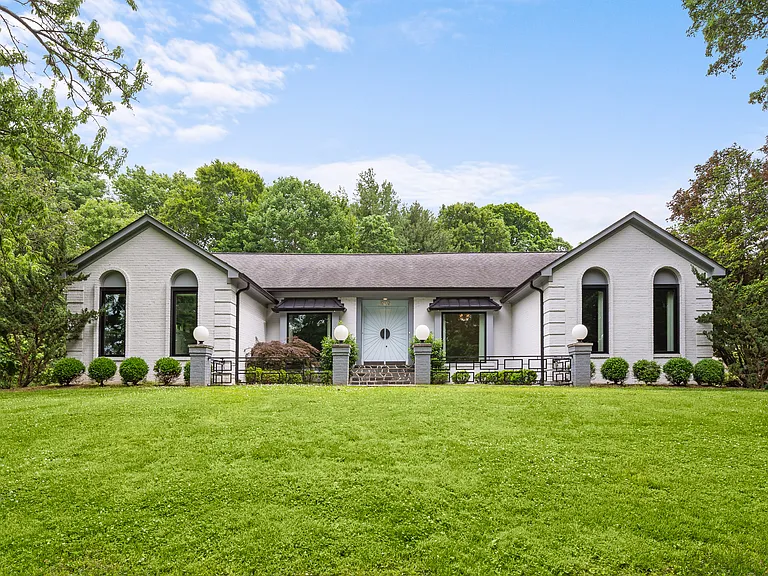
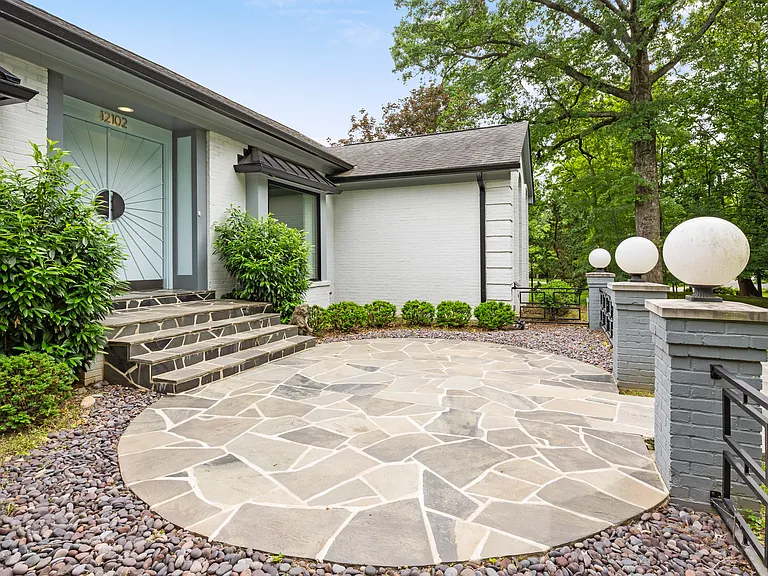
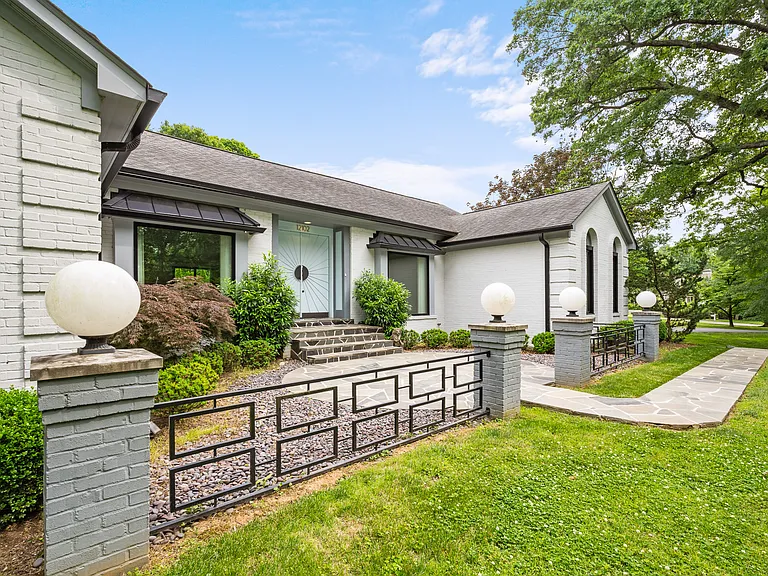
12102 E Osage Rd

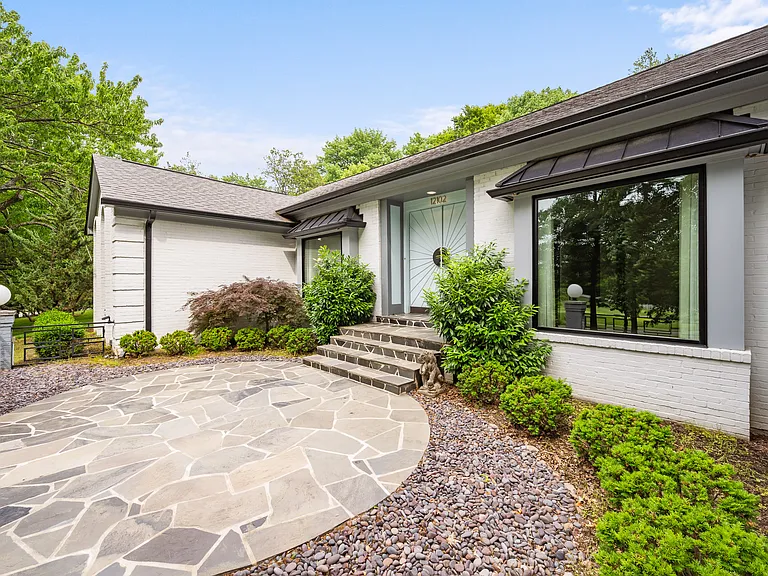
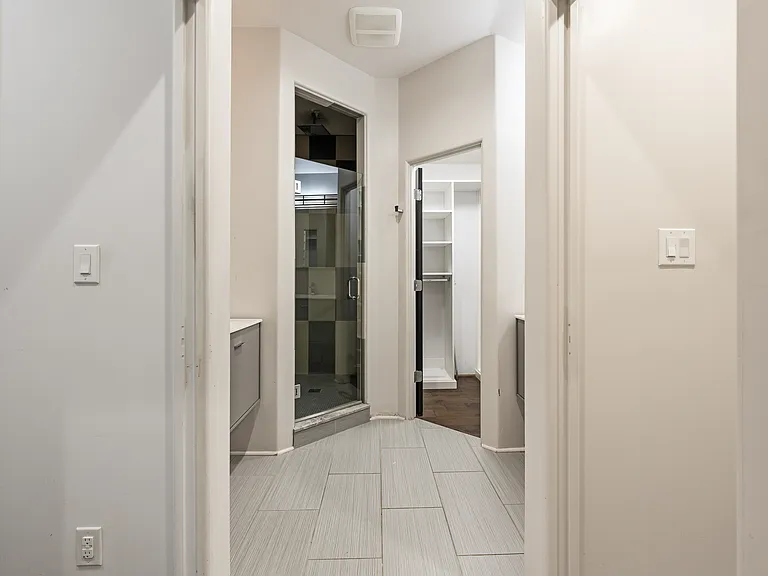
12102 E Osage Rd — Photo 1
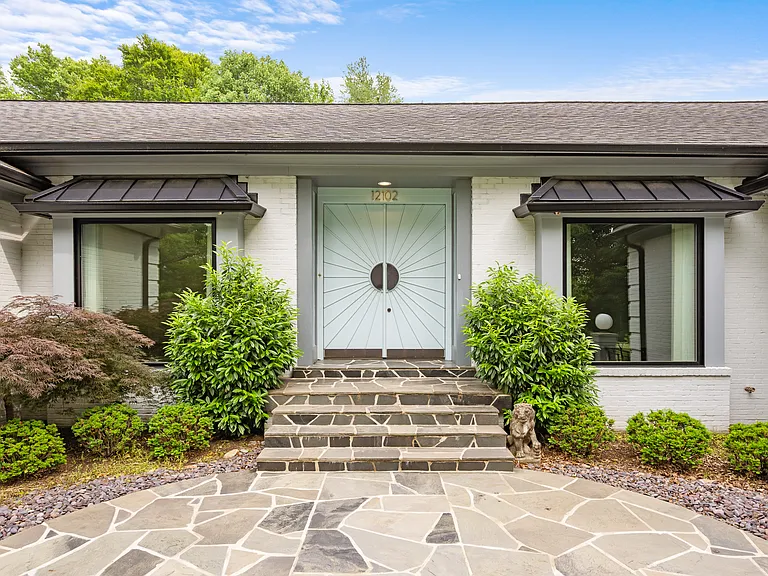
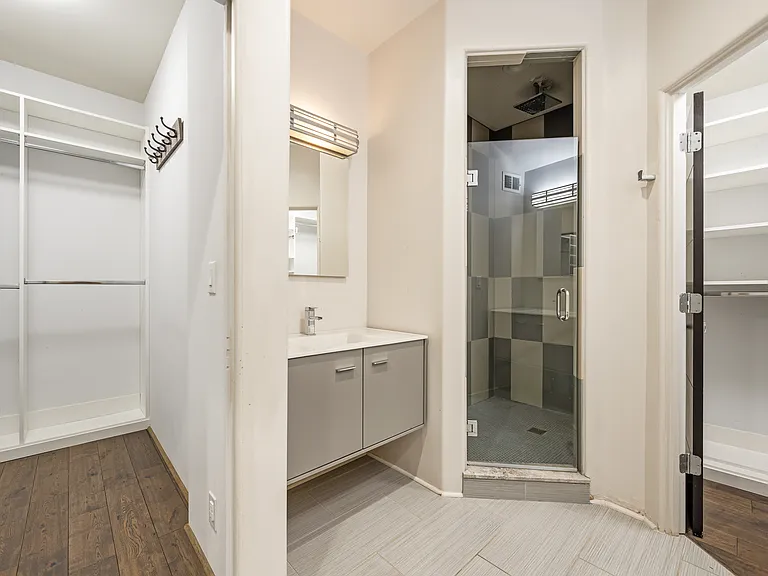
12102 E Osage Rd — Photo 2
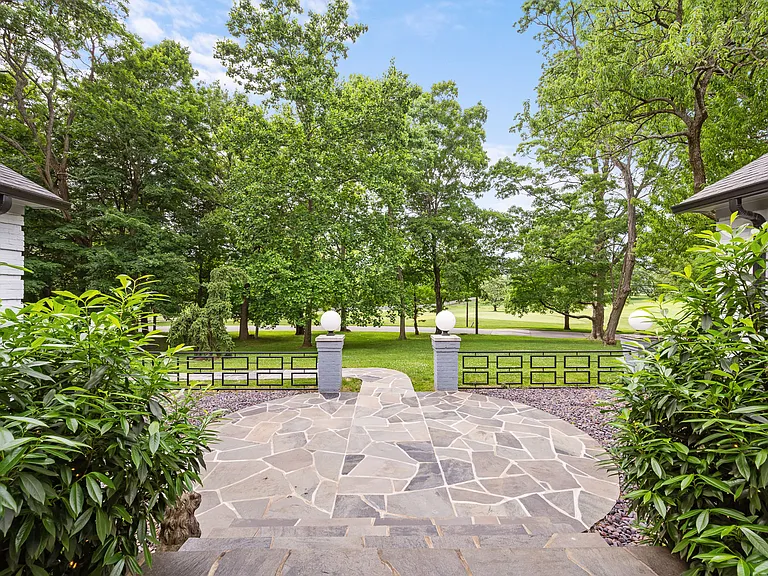
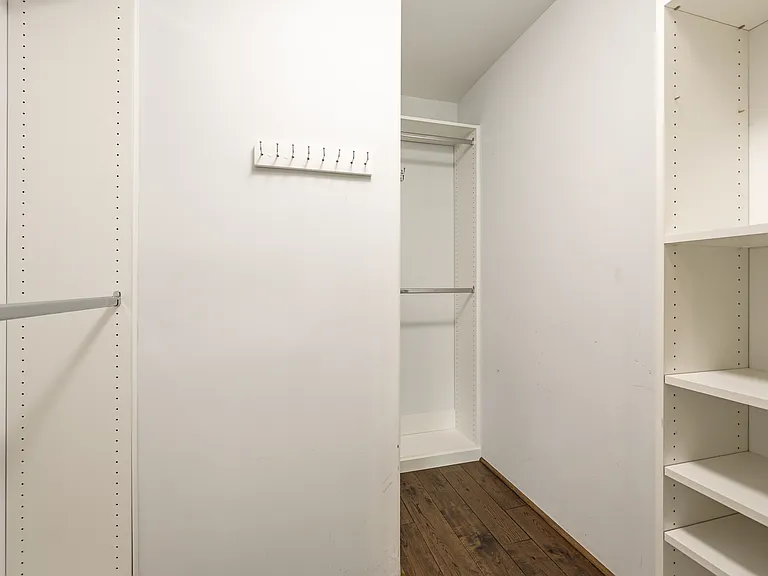
12102 E Osage Rd — Photo 3
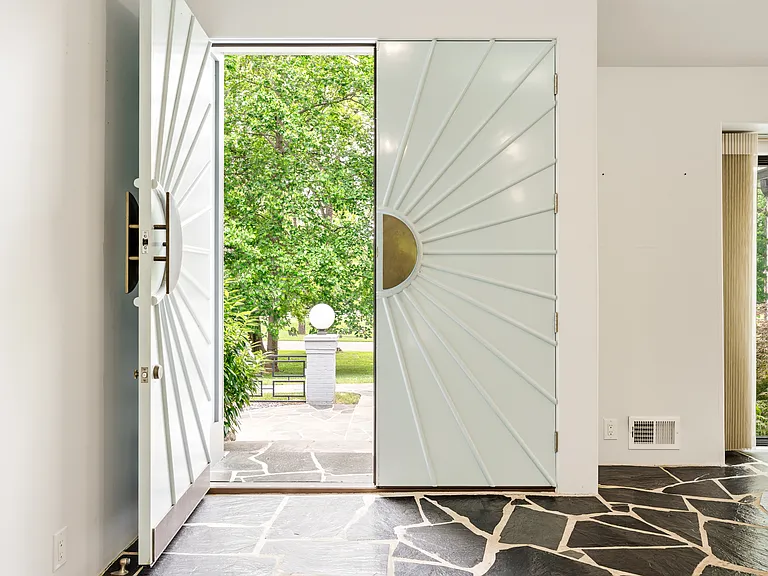
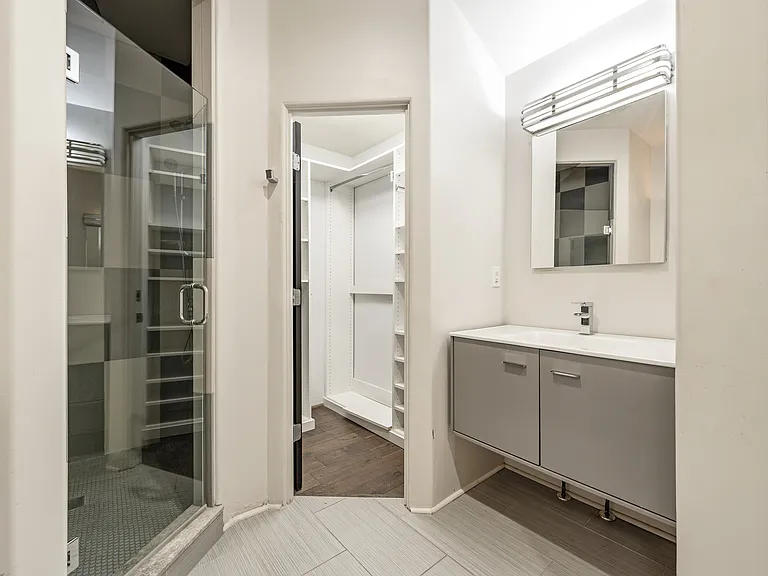
12102 E Osage Rd — Photo 4
12102 E Osage Rd — Photo 5
12102 E Osage Rd — Photo 6
12102 E Osage Rd — Photo 7
12102 E Osage Rd — Photo 8
12102 E Osage Rd — Photo 9
12102 E Osage Rd — Photo 10
12102 E Osage Rd — Photo 11
12102 E Osage Rd — Photo 12
12102 E Osage Rd — Photo 13
12102 E Osage Rd — Photo 14
12102 E Osage Rd — Photo 15
12102 E Osage Rd — Photo 16
12102 E Osage Rd — Photo 17
12102 E Osage Rd — Photo 18
12102 E Osage Rd — Photo 19
12102 E Osage Rd — Photo 20
12102 E Osage Rd — Photo 21
12102 E Osage Rd — Photo 22
12102 E Osage Rd — Photo 23
12102 E Osage Rd — Photo 24
12102 E Osage Rd — Photo 25
12102 E Osage Rd — Photo 26
12102 E Osage Rd — Photo 27
12102 E Osage Rd — Photo 28
12102 E Osage Rd — Photo 29
12102 E Osage Rd — Photo 30
12102 E Osage Rd — Photo 31
12102 E Osage Rd — Photo 32
12102 E Osage Rd — Photo 33
12102 E Osage Rd — Photo 34
12102 E Osage Rd — Photo 35
12102 E Osage Rd — Photo 36
12102 E Osage Rd — Photo 37
12102 E Osage Rd — Photo 38
12102 E Osage Rd — Photo 39
12102 E Osage Rd — Photo 40
12102 E Osage Rd — Photo 41
12102 E Osage Rd — Photo 42
12102 E Osage Rd — Photo 43
12102 E Osage Rd — Photo 44
12102 E Osage Rd — Photo 45
12102 E Osage Rd — Photo 46
12102 E Osage Rd — Photo 47
12102 E Osage Rd — Photo 48
12102 E Osage Rd — Photo 49
12102 E Osage Rd — Photo 50
12102 E Osage Rd — Photo 51
12102 E Osage Rd — Photo 52
12102 E Osage Rd — Photo 53
12102 E Osage Rd — Photo 54
12102 E Osage Rd — Photo 55
12102 E Osage Rd — Photo 56
12102 E Osage Rd — Photo 57
12102 E Osage Rd — Photo 58
12102 E Osage Rd — Photo 59
12102 E Osage Rd — Photo 60
12102 E Osage Rd — Photo 61
12102 E Osage Rd — Photo 62
12102 E Osage Rd — Photo 63
12102 E Osage Rd — Photo 64
12102 E Osage Rd — Photo 65

$4,500/ mo
Doesn't include deposits and fees
4 beds4 baths3726 sqft house
12102 E Osage Rd
Your booked tour

What you get

Pet-friendlyIn-unit laundryParkingAir conditioning

Costs, fees, and lease terms

Lease terms

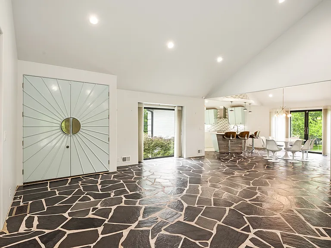
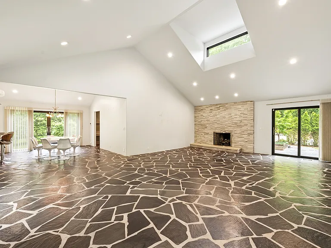
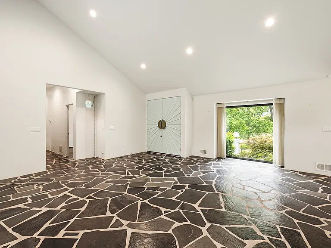
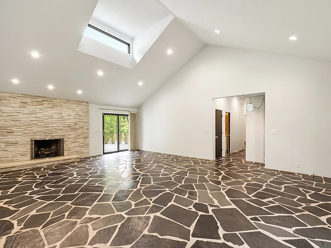
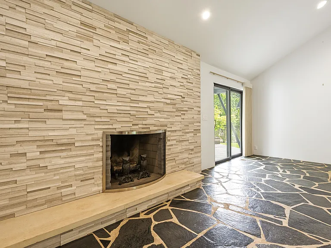
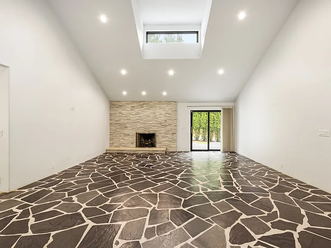
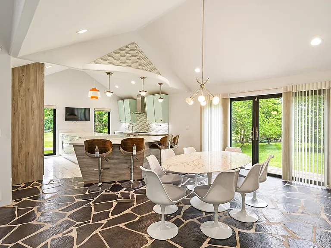
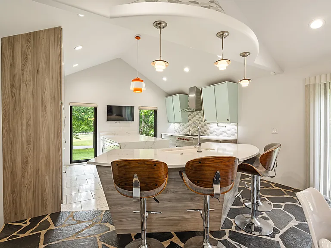
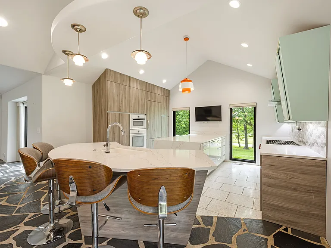
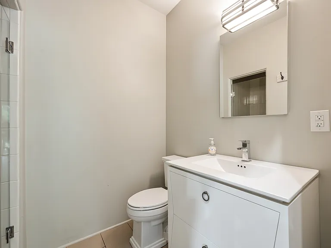
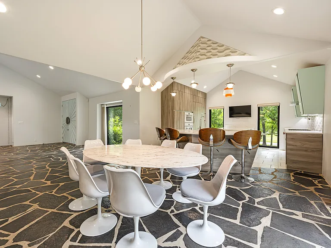
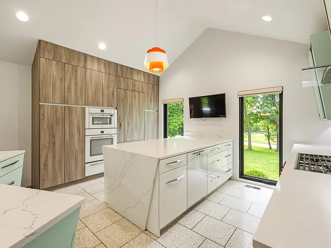
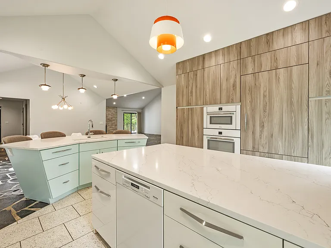
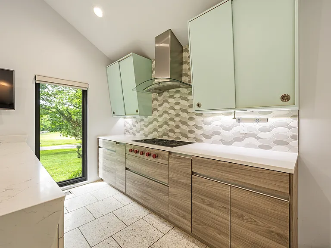
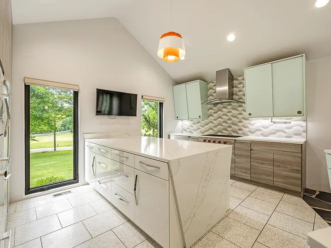
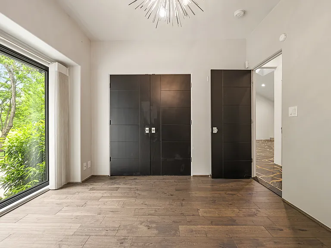
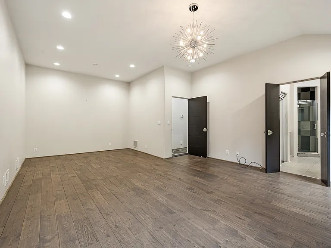
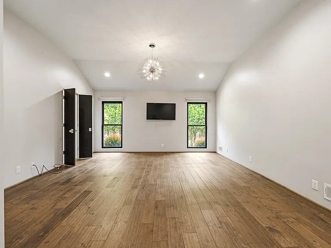
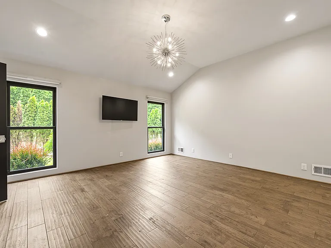
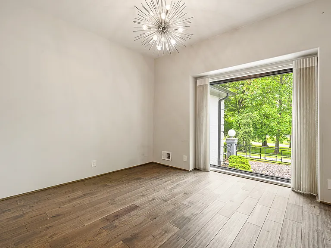
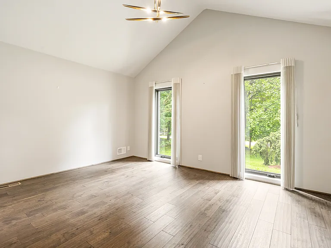
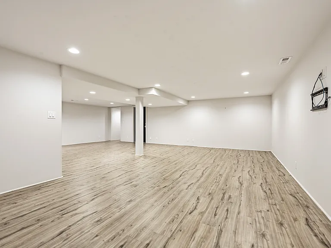
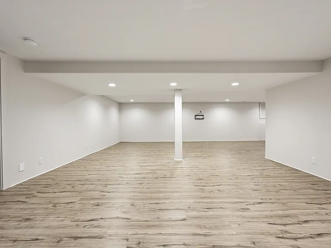
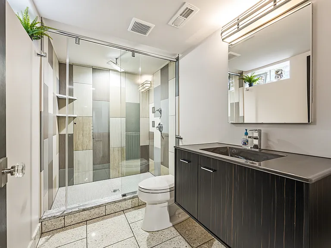
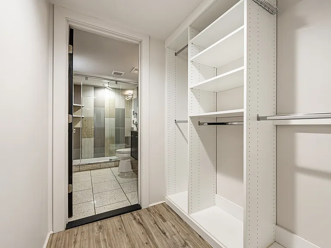
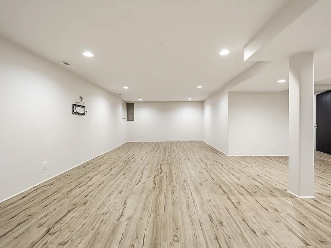
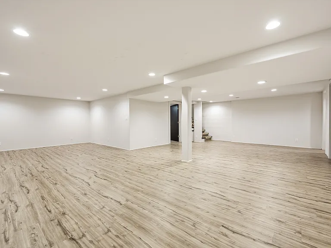
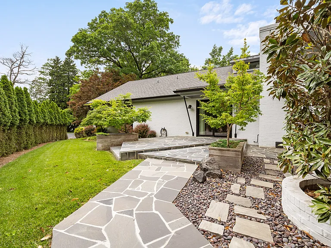
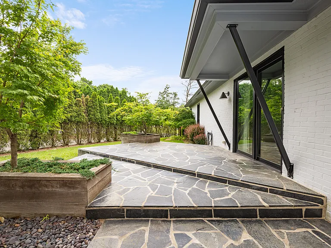
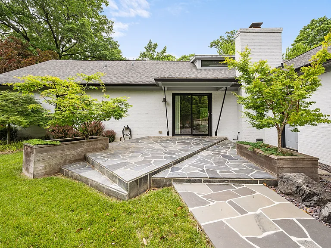
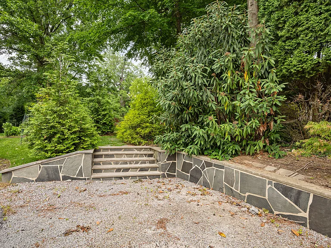
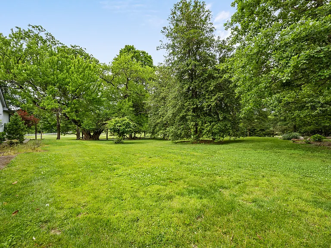
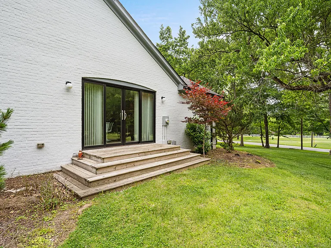
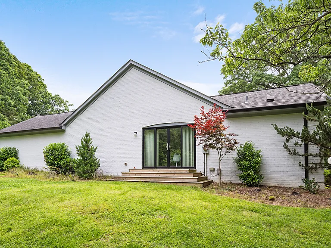
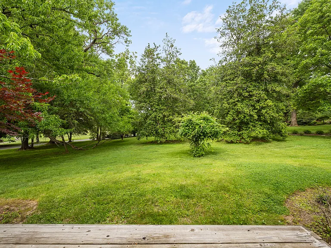
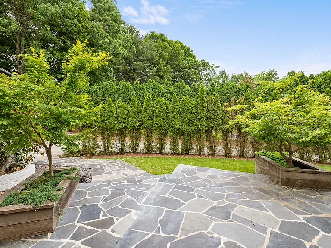
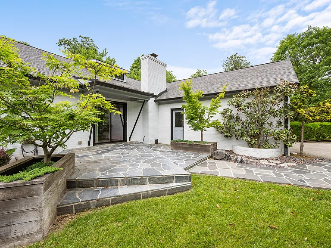
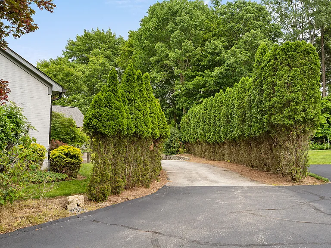
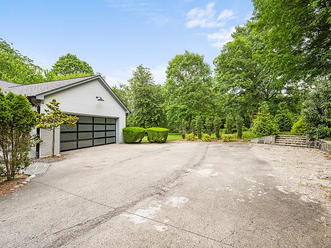
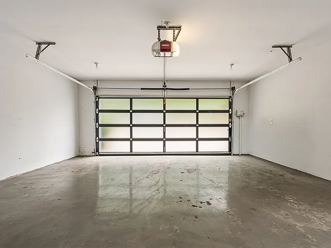
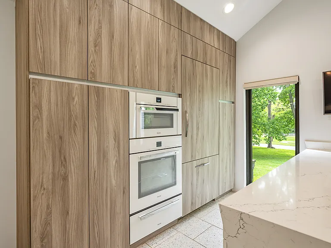
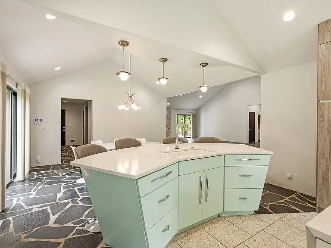
Stunning Remodeled Anchorage Estate Overlooking Owl Creek Country Club Completely remodeled 4-bedroom, 4-bathroom home on a full acre in the heart of Anchorage with coveted views overlooking Owl Creek Country Club. Every finish has been thoughtfully updated, blending timeless Anchorage charm with modern luxury. Inside, you'll find brand-new designer finishes throughout, a gourmet kitchen, spacious family and living areas filled with natural light, and a private primary suite. The 2-car garage, expansive lot, and golf course frontage make this one of the most unique rental offerings in Louisville's East End. Zoned for the nationally recognized Anchorage Independent School (K 8) consistently ranked among the top public schools in Kentucky and just 19 miles from downtown Louisville, with quick access to I-64, I-265, Paddock Shops, and East End dining and medical corridors. A rare opportunity to lease a turn-key, fully renovated estate in one of Louisville's most prestigious neighborhoods. Features: 4 bedrooms / 4 bathrooms ~4,420 sq ft of finished living space Completely remodeled with updated finishes throughout 2-car garage 1.03-acre lot overlooking Owl Creek Country Club Anchorage Independent School District Minutes to I-64, I-265, and the East End Lease Terms: Rent: $4,800/month Security Deposit: $4,800 Pet Policy: Pets considered $100/month per pet Available: June 1 Contact today to schedule a private showing homes of this caliber in Anchorage rarely come to market.

Pets

  • Dogs

    Allowed
  • Cats

    Allowed

The neighborhood

About the building

The property manager

12102 E Osage Rd
By contacting this property, you agree to our Terms of Use. Visit our Privacy Portal for more information. When you click “Send message”, we’ll send your inquiry to the property manager so they can reach out and answer your questions.
Find similar homes

Spot something off?Good catch. Flag it and help keep listings legit.