121 W 100 N

121 W 100 N — Photo 1
121 W 100 N — Photo 2
121 W 100 N — Photo 3
121 W 100 N — Photo 4
121 W 100 N — Photo 5
121 W 100 N — Photo 6
121 W 100 N — Photo 7
121 W 100 N — Photo 8
121 W 100 N — Photo 9
121 W 100 N — Photo 10
121 W 100 N — Photo 11
121 W 100 N — Photo 12
121 W 100 N — Photo 13
121 W 100 N — Photo 14
121 W 100 N — Photo 15
121 W 100 N — Photo 16
121 W 100 N — Photo 17
121 W 100 N — Photo 18
121 W 100 N — Photo 19
121 W 100 N — Photo 20
121 W 100 N — Photo 21
121 W 100 N — Photo 22
121 W 100 N — Photo 23
121 W 100 N — Photo 24

$1,850/ mo
Doesn't include deposits and fees
3 beds3 baths1634 sqft house
121 W 100 N
Your booked tour

What you get

No petsLaundryParkingAir conditioning

Costs, fees, and lease terms

Lease terms

Rent $1850 with Incentive. Security Deposit $1850. Tenant to Transfer & Pay Power and Gas and $75 Monthly for Water/Sewer/Trash. NO Smokers or Pets. Renters Insurance Required. *ANY AND ALL QUESTIONS REGARDING THE APPLICATION QUALIFICATIONS MUST BE MADE THROUGH OUR OFFICE. THE QUALIFICATION PROCESS INVOLVES MANY ASPECTS. PLEASE CONTACT OUR OFFICE PRIOR TO APPLYING. *NOT RESPONSIBLE FOR THIRD PARTY ADVERTISEMENTS. ONLY 3 UNRELATED OCCUPANTS ALLOWED.

Pricing comparison

$57

At $1,850, this listing is priced $57 cheaper than the current market rate for a 3 bedroom home in Bountiful.

Pets

  • Dogs

    Not allowed
  • Cats

    Not allowed

The neighborhood

About the building

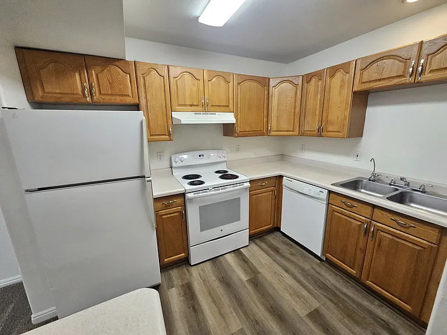
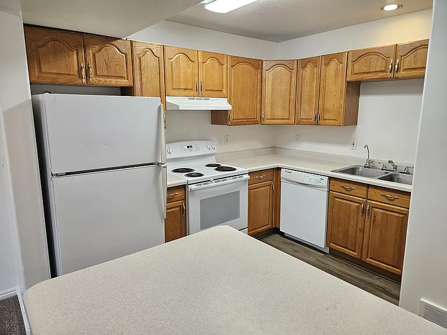
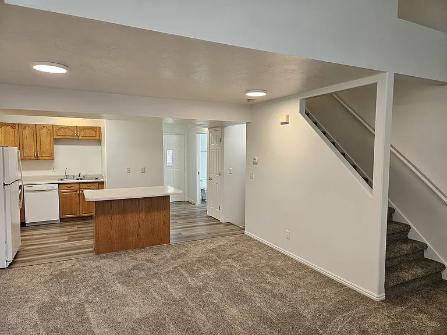
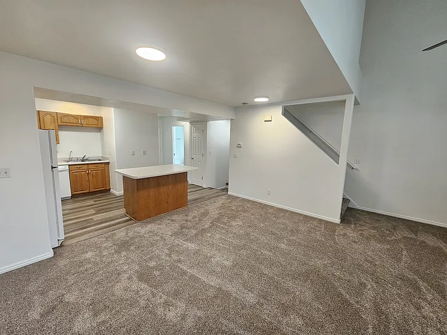
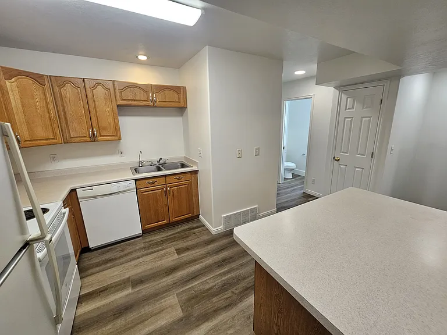
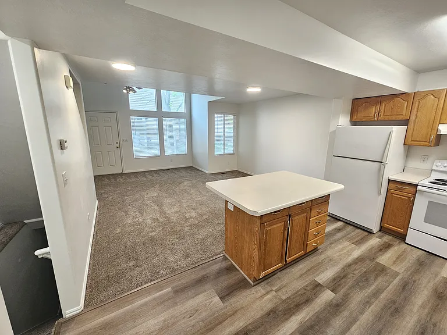
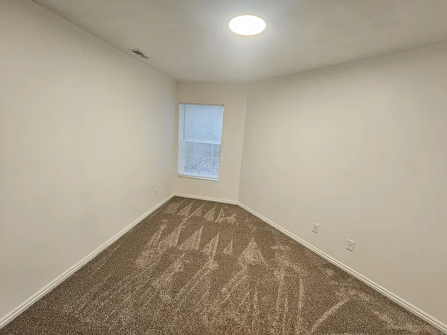
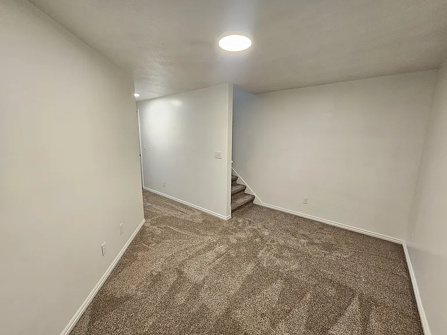
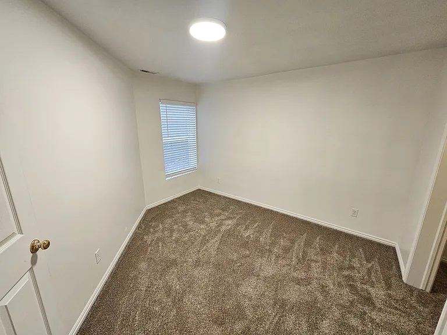
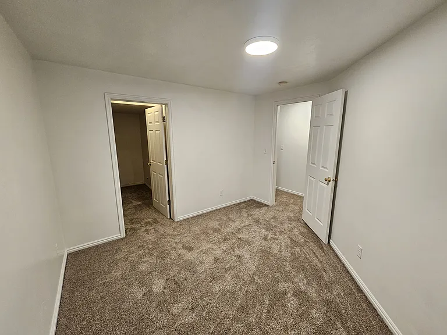
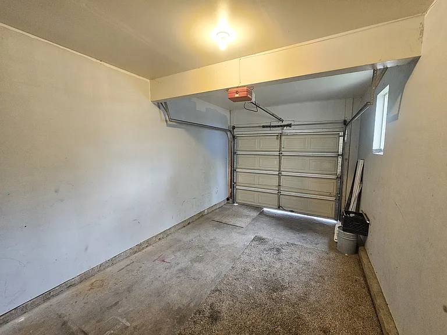
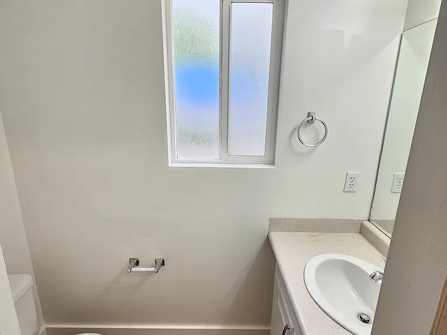
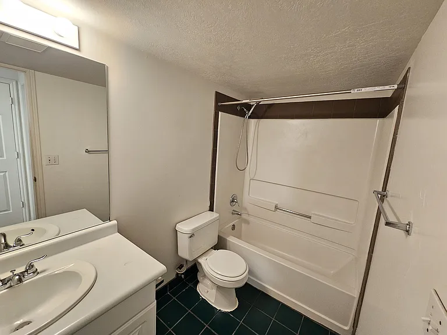
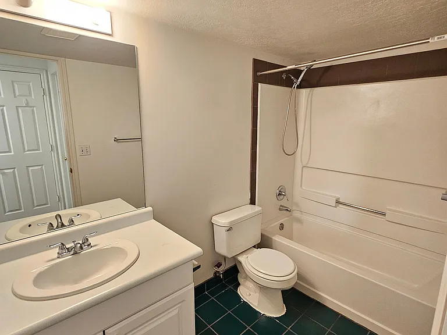
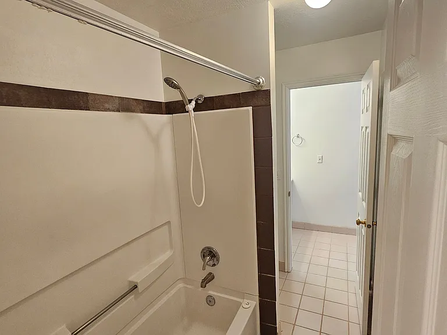
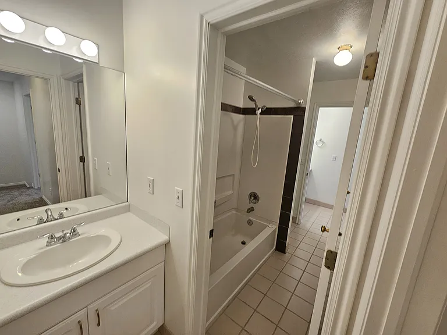
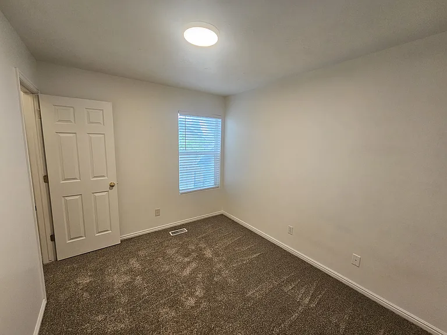
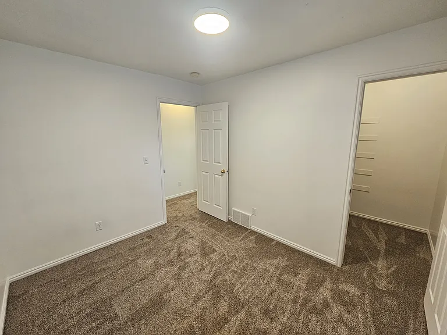
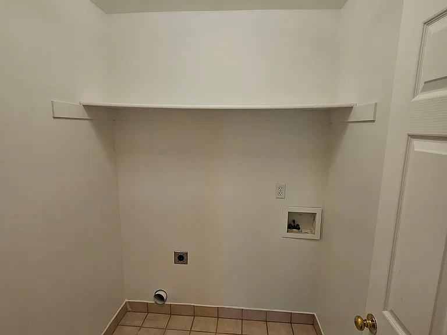
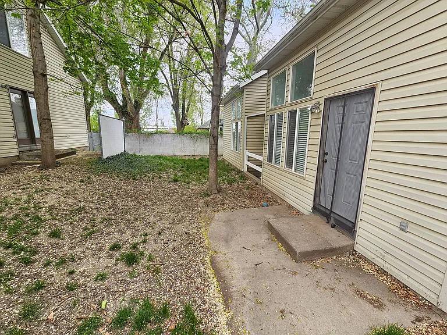
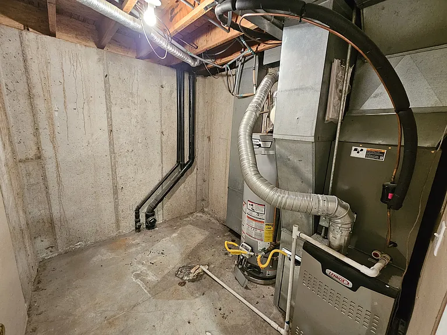
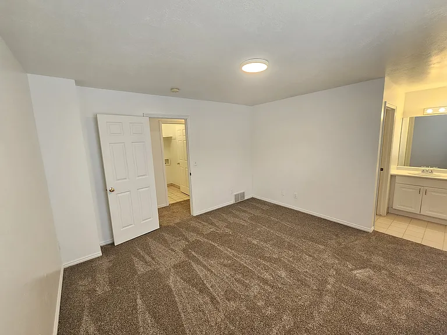
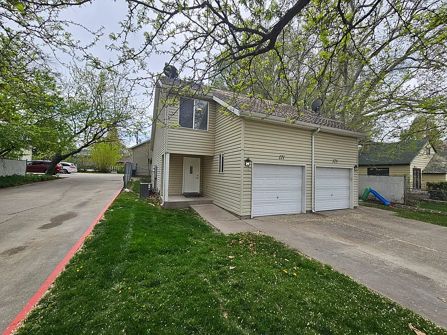
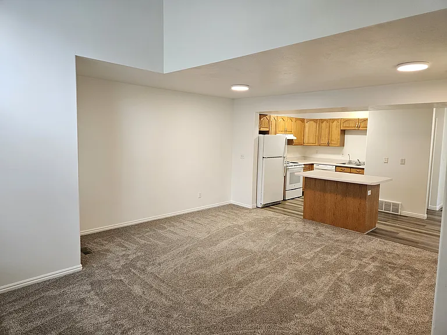
Spacious 3 Bd 2.5 Bath Townhouse in Bountiful New Carpet and Paint throughout. 3 Bedrooms with Walk-in Closets. 2.5 Bath Townhouse 1634 sq ft. 1 Car Garage. Common Shared Areas. Main Level: Spacious Family Room with Large Windows for Natural Lightening. Kitchen has Lots of Cabinets, Island with Bar Stool Area and Pantry. Dining Area. 1/2 Bath. Upper Level: Large Master Suite has Very Large Walk-in Closet and Private Vanity with Sink. Shared Jack & Jill Full Bath. Another Bedroom with Large Walk-in Closet. Laundry Room. Basement: Family Room. 1 Bedroom with Large Walk-in Closet. Full Bath. Storage Space and Utility Room. 1 Car Garage and Extra Off-Street Parking. Landscaping is Included. Close to Shopping, Restaurants, Freeway and More.

The property manager

Nearby schools

Students who live in 121 W 100 N attend the following Davis District (Unified School District) public schools:

GreatSchools ratings are based on test scores and additional metrics when available.

121 W 100 N

By contacting this property, you agree to our Terms of Use. Visit our Privacy Portal for more information. When you click “Send message”, we’ll send your inquiry to the property manager so they can reach out and answer your questions.

Find similar homes

Spot something off?Good catch. Flag it and help keep listings legit.