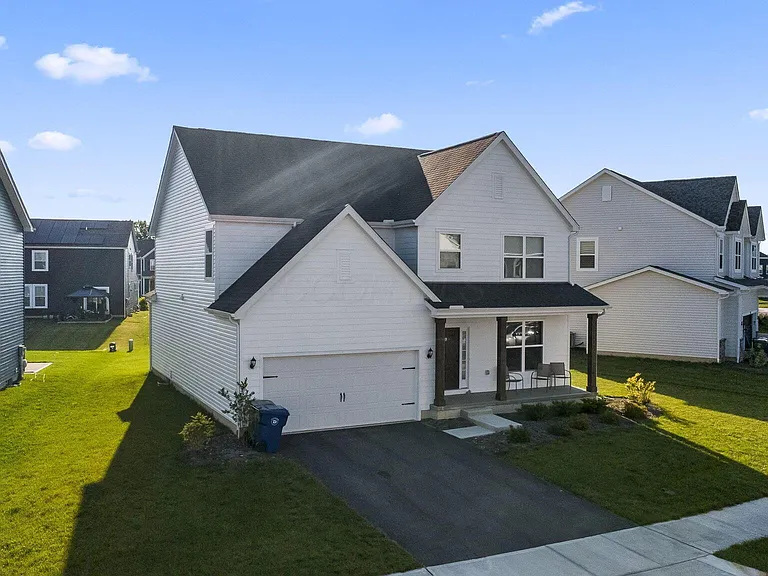
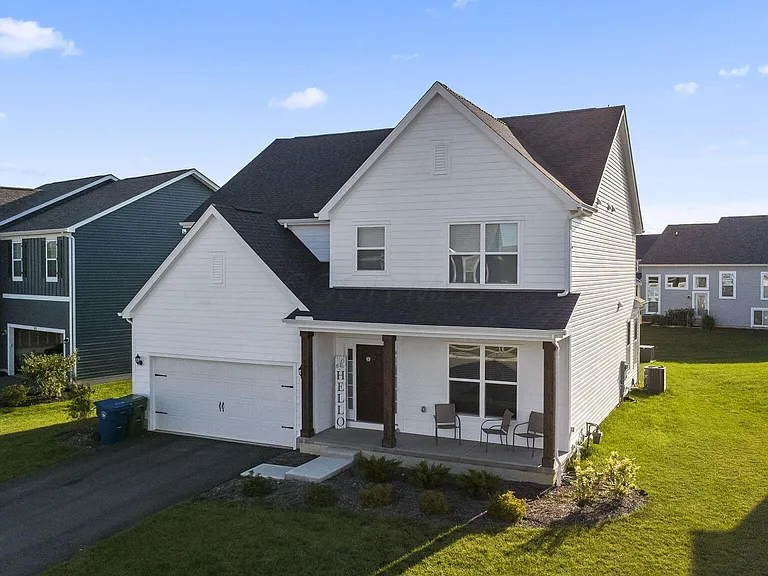
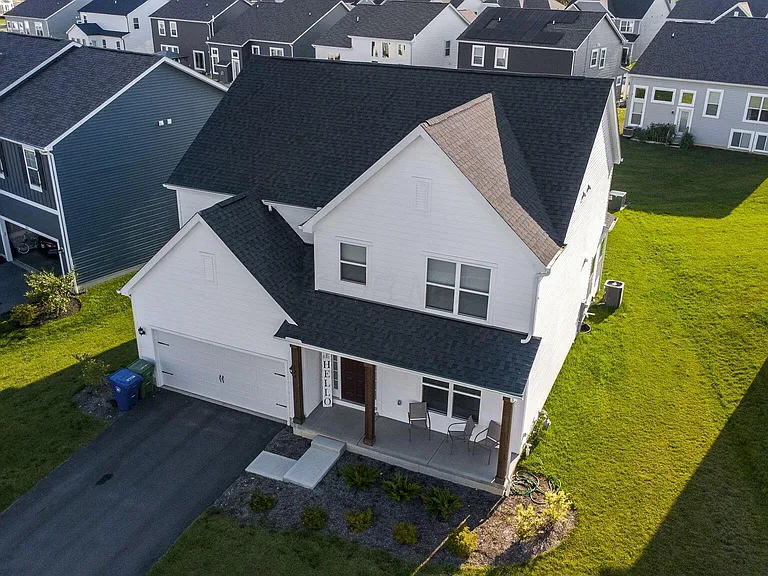
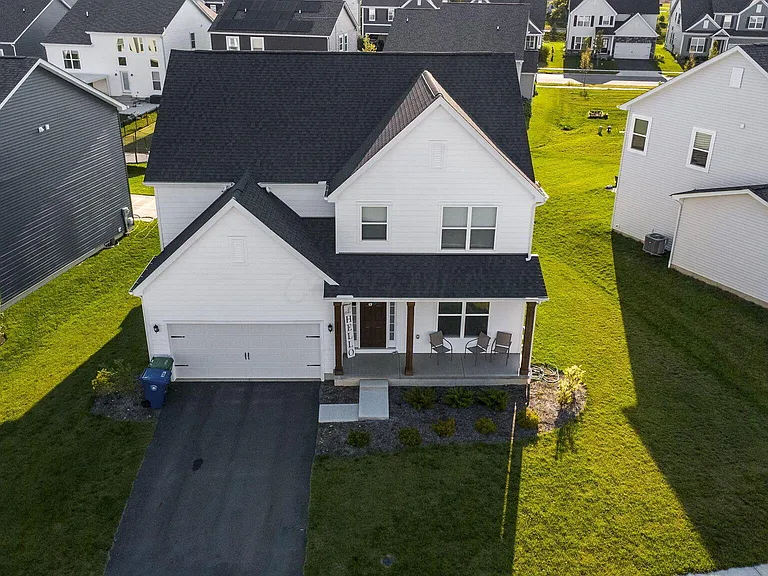
121 Sienna Glenn Dr

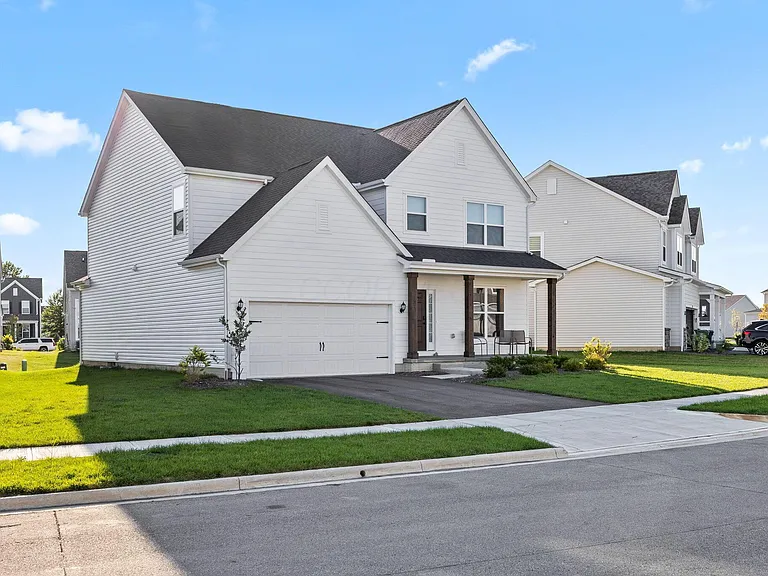
121 Sienna Glenn Dr — Photo 1
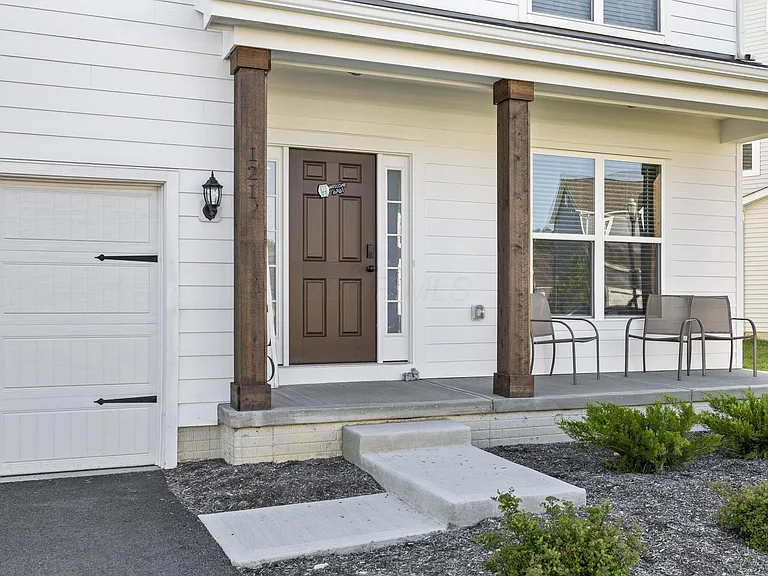
121 Sienna Glenn Dr — Photo 2
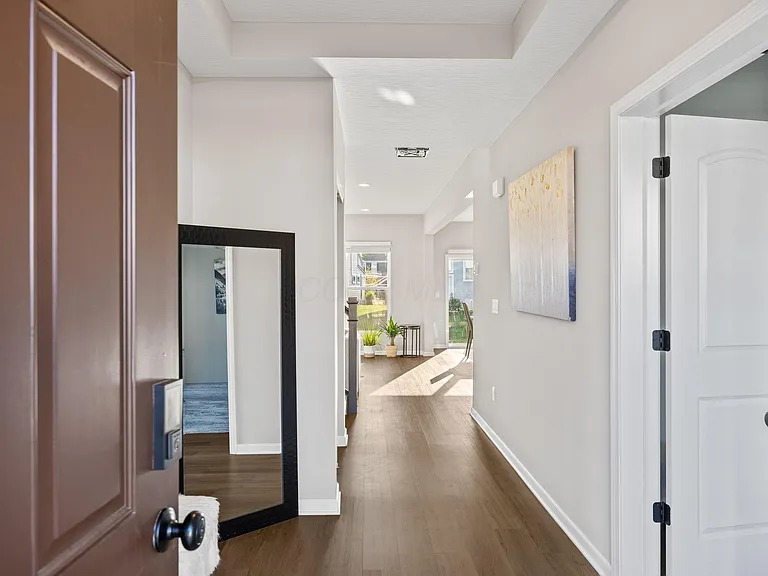
121 Sienna Glenn Dr — Photo 3
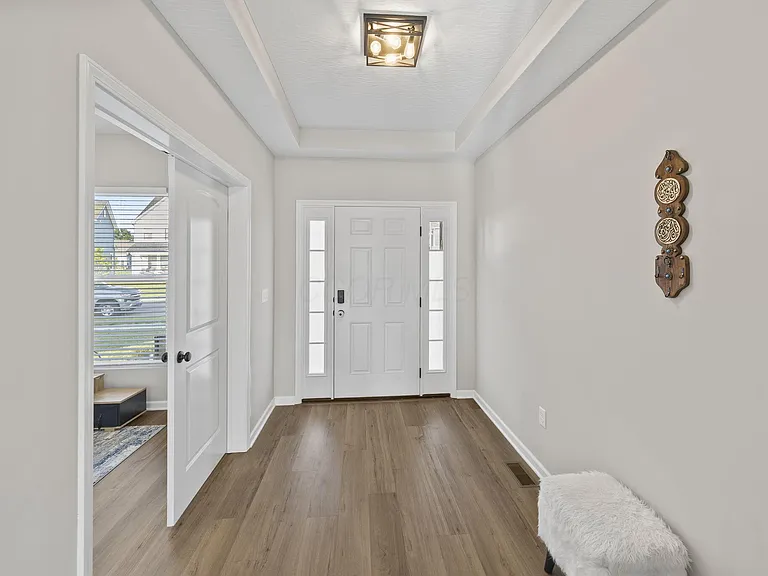
121 Sienna Glenn Dr — Photo 4
121 Sienna Glenn Dr — Photo 5
121 Sienna Glenn Dr — Photo 6
121 Sienna Glenn Dr — Photo 7
121 Sienna Glenn Dr — Photo 8
121 Sienna Glenn Dr — Photo 9
121 Sienna Glenn Dr — Photo 10
121 Sienna Glenn Dr — Photo 11
121 Sienna Glenn Dr — Photo 12
121 Sienna Glenn Dr — Photo 13
121 Sienna Glenn Dr — Photo 14
121 Sienna Glenn Dr — Photo 15
121 Sienna Glenn Dr — Photo 16
121 Sienna Glenn Dr — Photo 17
121 Sienna Glenn Dr — Photo 18
121 Sienna Glenn Dr — Photo 19
121 Sienna Glenn Dr — Photo 20
121 Sienna Glenn Dr — Photo 21
121 Sienna Glenn Dr — Photo 22
121 Sienna Glenn Dr — Photo 23
121 Sienna Glenn Dr — Photo 24
121 Sienna Glenn Dr — Photo 25
121 Sienna Glenn Dr — Photo 26
121 Sienna Glenn Dr — Photo 27
121 Sienna Glenn Dr — Photo 28
121 Sienna Glenn Dr — Photo 29
121 Sienna Glenn Dr — Photo 30
121 Sienna Glenn Dr — Photo 31
121 Sienna Glenn Dr — Photo 32
121 Sienna Glenn Dr — Photo 33
121 Sienna Glenn Dr — Photo 34
121 Sienna Glenn Dr — Photo 35
121 Sienna Glenn Dr — Photo 36
121 Sienna Glenn Dr — Photo 37
121 Sienna Glenn Dr — Photo 38
121 Sienna Glenn Dr — Photo 39
121 Sienna Glenn Dr — Photo 40
121 Sienna Glenn Dr — Photo 41
121 Sienna Glenn Dr — Photo 42
121 Sienna Glenn Dr — Photo 43
121 Sienna Glenn Dr — Photo 44
121 Sienna Glenn Dr — Photo 45
121 Sienna Glenn Dr — Photo 46
121 Sienna Glenn Dr — Photo 47
121 Sienna Glenn Dr — Photo 48
  • Furnished

$3,600/ mo
Doesn't include deposits and fees
5 beds3 baths2800 sqft house
121 Sienna Glenn Dr
Your booked tour

What you get

Costs, fees, and lease terms

Pricing comparison

$400

At $3,600, this listing is priced $400 cheaper than the current market rate for a 5 bedroom home in Delaware.

The neighborhood

About the building

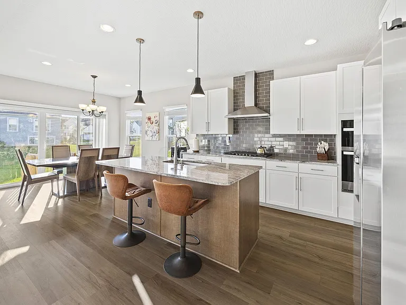
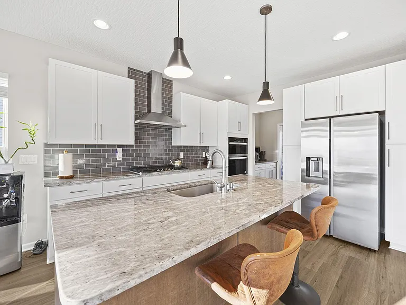
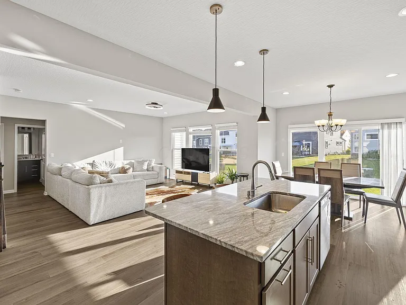
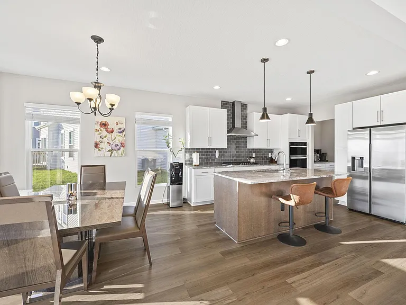
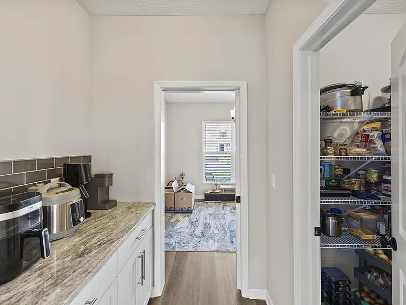
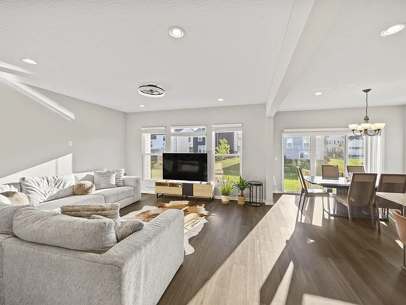
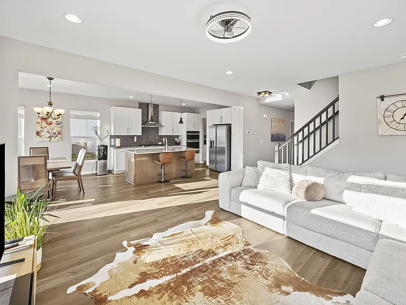
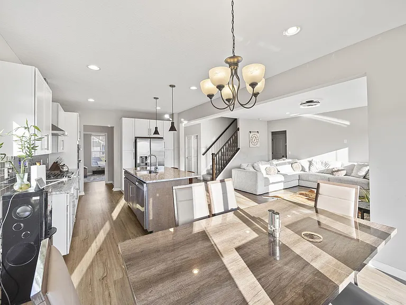
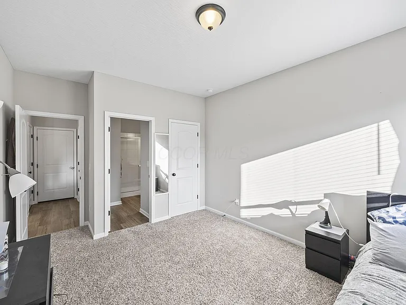
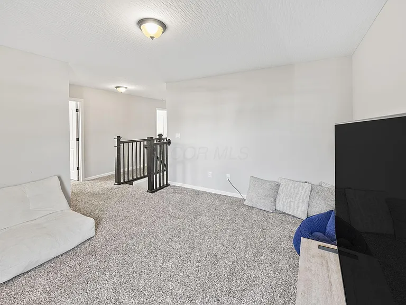
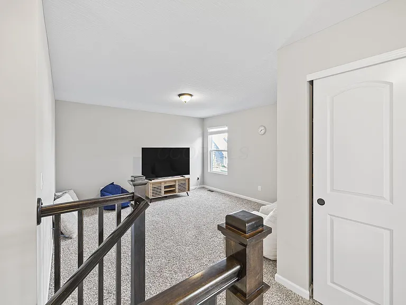
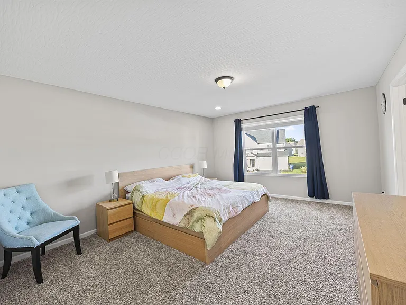
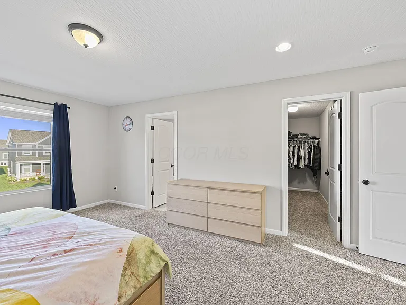
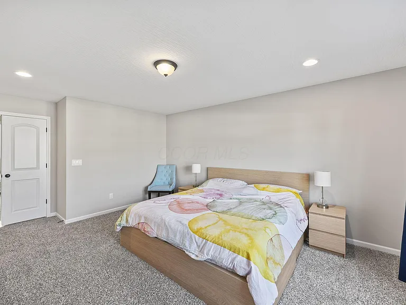
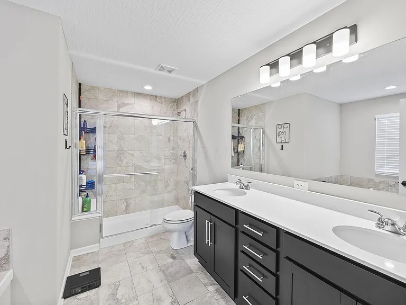
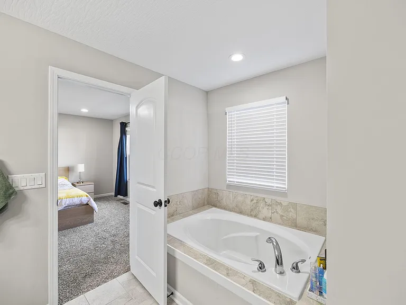
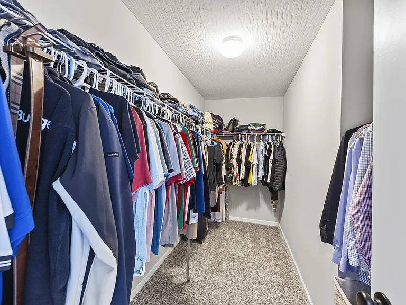
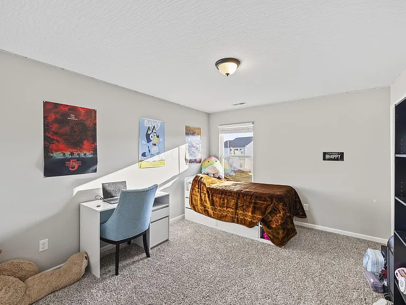
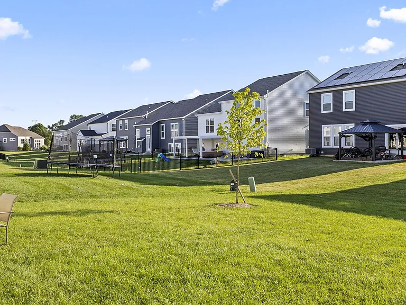
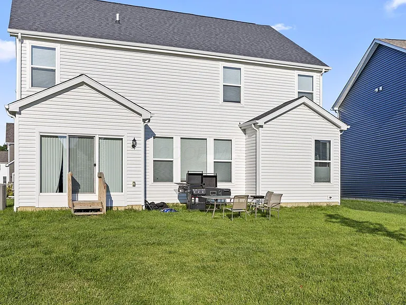
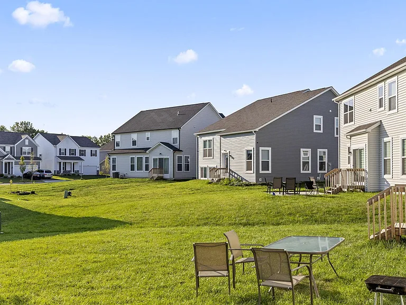
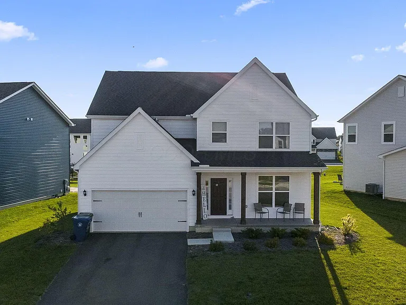
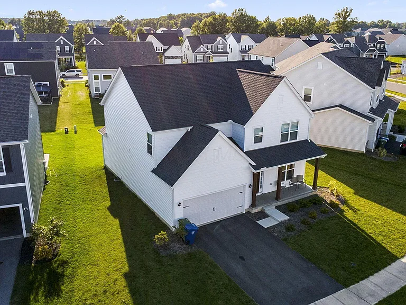
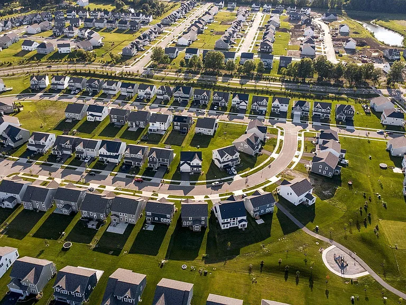
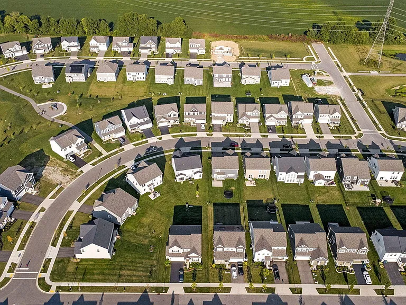
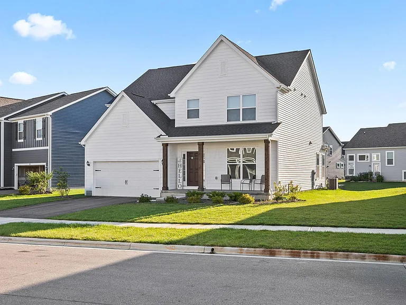
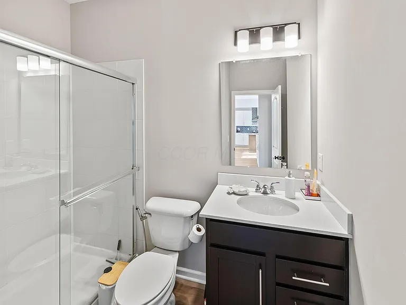
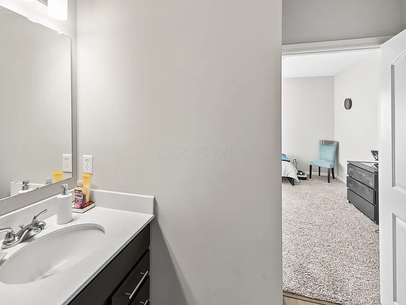
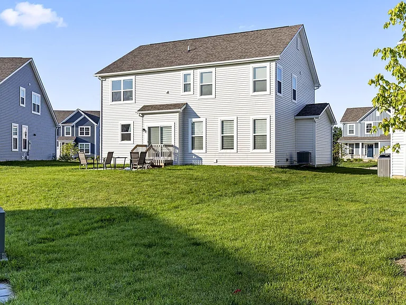
Discover refined living at 121 Sienna Glenn Drive, where timeless design, modern comfort, and an exceptional location come together in one of Lewis Center's most desirable communities. Nestled within Winterbrooke Place and served by the award-winning Olentangy Local School District, this beautifully appointed residence offers an inviting blend of elegance and everyday functionality. From the moment you enter, you'll appreciate the bright, open layout highlighted by expansive living spaces, abundant natural light, and thoughtfully selected finishes. The heart of the home is a beautifully designed kitchen featuring generous cabinetry, abundant workspace, a built-in microwave/oven, and a spacious center island that seamlessly connects to the dining and living areas--creating the perfect setting for entertaining or enjoying quiet evenings at home. The luxurious owner's suite offers a peaceful retreat with a spacious bedroom, walk-in closet, and an upgraded en-suite bath featuring a huge soaking tub, designed for comfort and relaxation. A first-floor in-law suite adds valuable flexibility for multigenerational living or guests, while additional bedrooms provide options for family, a private home office, or creative space to suit your lifestyle. A full basement offers exceptional storage and exciting possibilities for future customization, while the attached garage adds everyday convenience. With over $90,000 in upgrades throughout, this home delivers thoughtful quality at every turn. Step outside to a private outdoor setting with room to unwind, entertain, or create your own backyard sanctuary. Ideally located just minutes from premier shopping, dining, parks, recreation, and convenient access to major highways, this home offers the perfect balance of tranquility and accessibility. More than just a home, 121 Sienna Glenn Drive is an opportunity to enjoy a lifestyle defined by quality, comfort, and sophistication. schedule your private tour now.

The property manager

Nearby schools

Students who live in 121 Sienna Glenn Dr attend the following Olentangy Local School District (Unified School District) public schools:
GreatSchools ratings are based on test scores and additional metrics when available.

121 Sienna Glenn Dr
By contacting this property, you agree to our Terms of Use. Visit our Privacy Portal for more information. When you click “Send message”, we’ll send your inquiry to the property manager so they can reach out and answer your questions.
Find similar homes

Spot something off?Good catch. Flag it and help keep listings legit.