121 Portland St #202

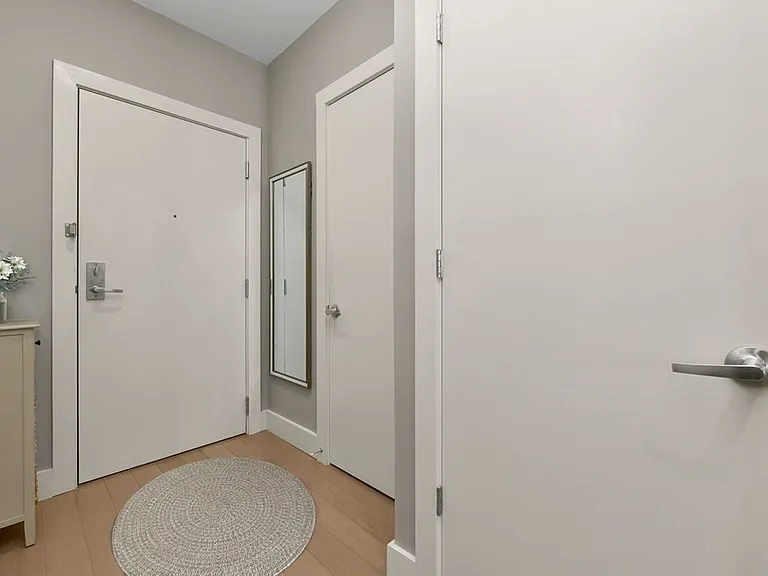
121 Portland St #202 — Photo 1
121 Portland St #202 — Photo 2
121 Portland St #202 — Photo 3
121 Portland St #202 — Photo 4
121 Portland St #202 — Photo 5
121 Portland St #202 — Photo 6
121 Portland St #202 — Photo 7
121 Portland St #202 — Photo 8
121 Portland St #202 — Photo 9
121 Portland St #202 — Photo 10
121 Portland St #202 — Photo 11
121 Portland St #202 — Photo 12
121 Portland St #202 — Photo 13
121 Portland St #202 — Photo 14
121 Portland St #202 — Photo 15
121 Portland St #202 — Photo 16
121 Portland St #202 — Photo 17
121 Portland St #202 — Photo 18
121 Portland St #202 — Photo 19
121 Portland St #202 — Photo 20
121 Portland St #202 — Photo 21
121 Portland St #202 — Photo 22
121 Portland St #202 — Photo 23
121 Portland St #202 — Photo 24
121 Portland St #202 — Photo 25
121 Portland St #202 — Photo 26
121 Portland St #202 — Photo 27
121 Portland St #202 — Photo 28
121 Portland St #202 — Photo 29
121 Portland St #202 — Photo 30
121 Portland St #202 — Photo 31
121 Portland St #202 — Photo 32
121 Portland St #202 — Photo 33
121 Portland St #202 — Photo 34
121 Portland St #202 — Photo 35
121 Portland St #202 — Photo 36
121 Portland St #202 — Photo 37
121 Portland St #202 — Photo 38
121 Portland St #202 — Photo 39

$4,200/ mo
Fees may apply
Doesn't include deposits and fees
2 beds1.5 baths1079 sqft condo
121 Portland St #202
Your booked tour

What you get

No petsIn-unit laundryAir conditioning

Costs, fees, and lease terms

Lease terms

Lease Terms(12 Mo+),Term of Rental(12 Mo+)

Pricing comparison

$1326

At $4,200, this listing is priced $1326 cheaper than the current market rate for a 2 bedroom home in West End.

Pets

  • Dogs

    Not allowed
  • Cats

    Not allowed

The neighborhood

About the building

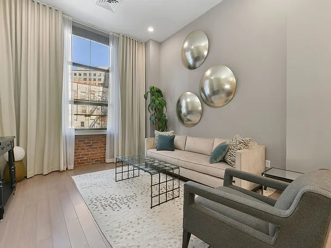
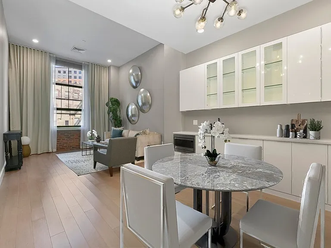
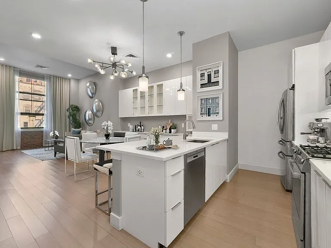
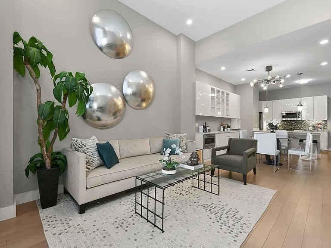
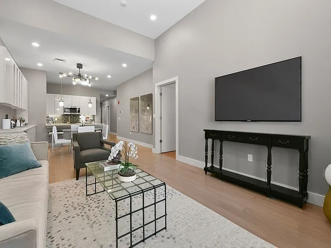
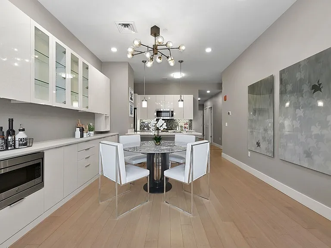
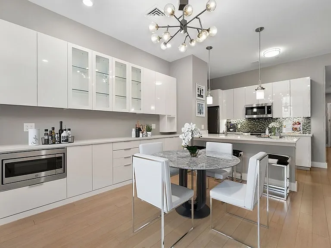
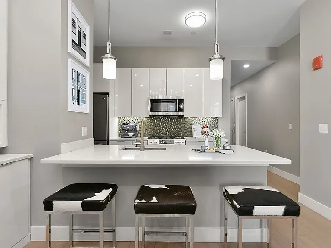
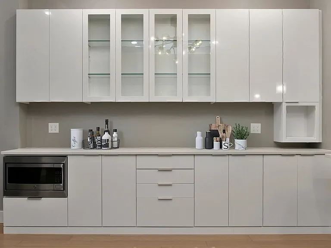
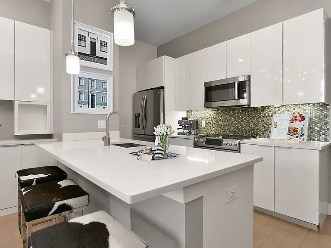
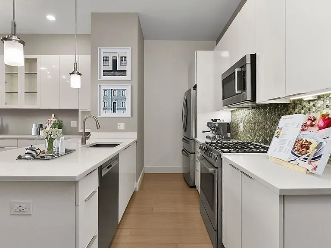
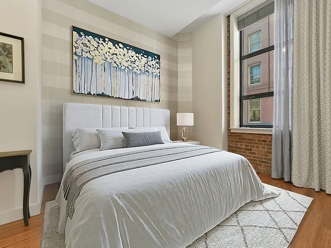
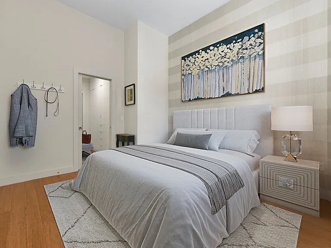
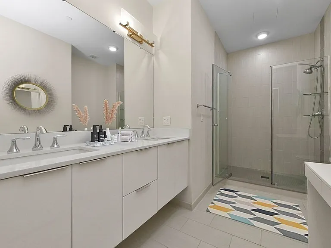
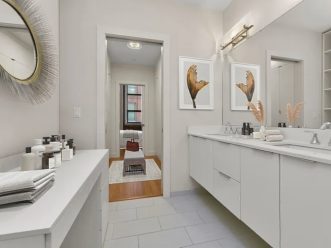
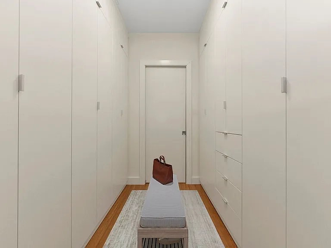
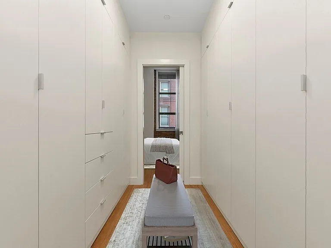
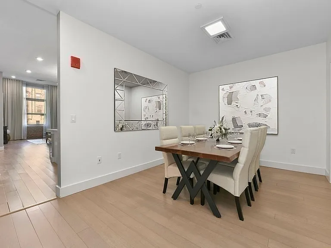
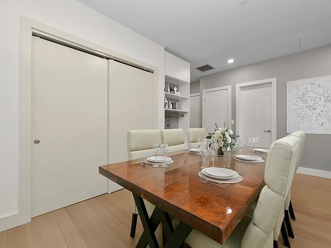
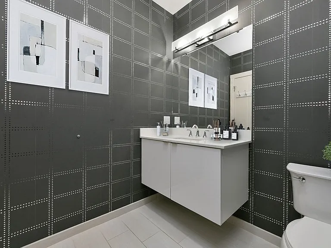
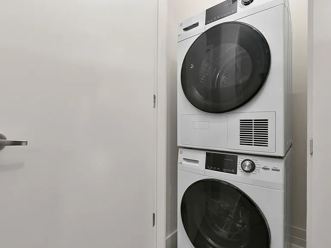
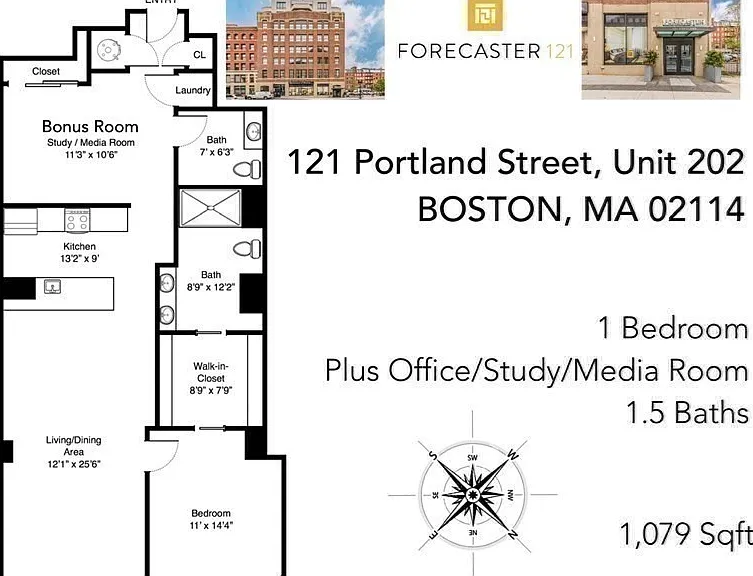
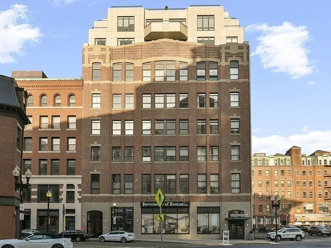
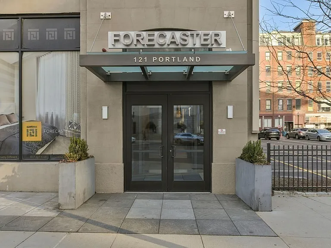
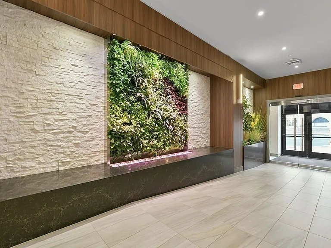
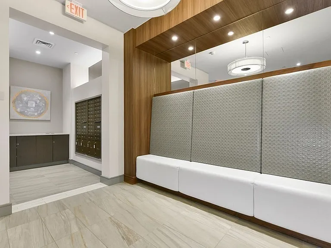
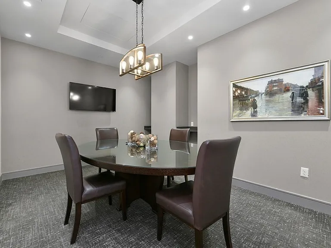
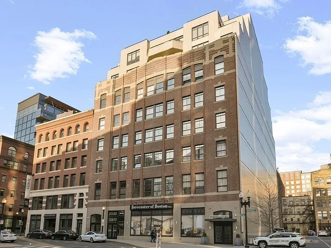
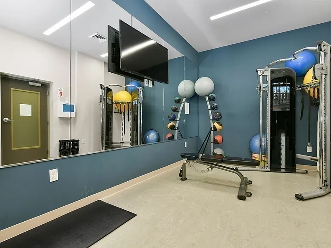
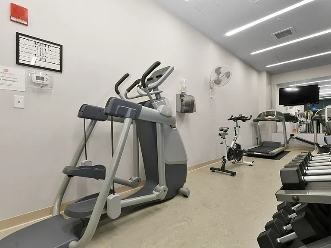
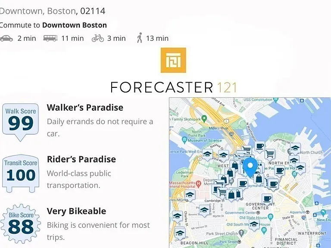
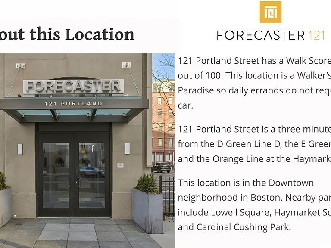
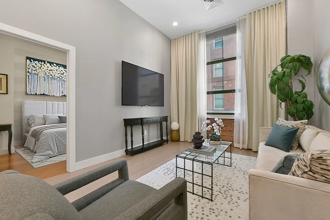
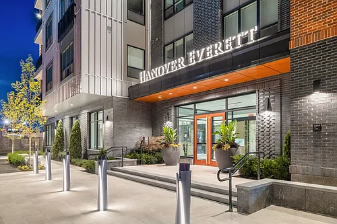
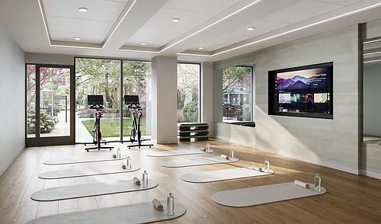

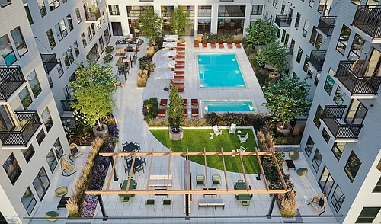
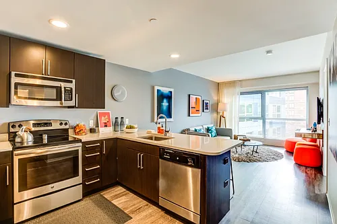
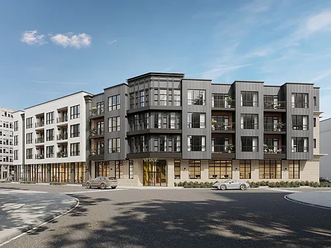
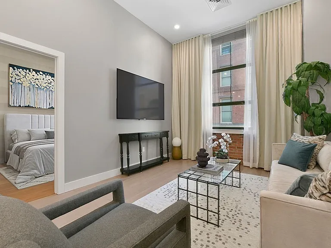
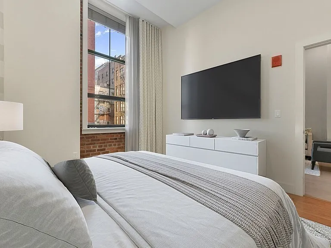
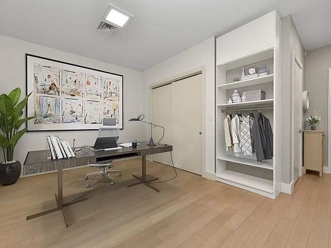
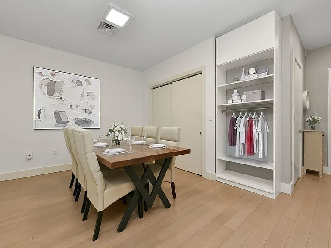
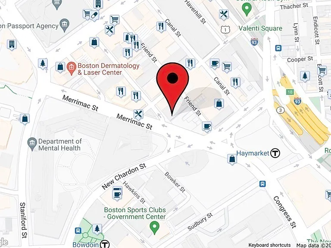
AVAILABLE NOW! PARTIALLY FURNISHED (per items in Virtual Tour). 2017 Construction at FORECASTER 121. NorthEast facing 1 Bedroom + Bonus Room 1.5 Baths. Tastefully designed the decors & upgrade finishes by Andrew Terrat of Mitchell Gold + Bob Williams. Spacious 1,079 SqFt Living Space with 12 foot ceiling heights, 9 foot windows and exposed brick walls. KITCHEN with Bosch Appliances, Breakfast Bar and Custom Cabinetry. MAIN BEDROOM with Large Walk-in Closet & En-suite Bathroom. Large BONUS ROOM is perfect for a variety of uses from formal dining, to office or media room, etc. In Unit WASHER/DRYER, Central AC/Heat, 24/7 Concierge, 2 Elevators, Bike Storage, The Bulfinch Room for Private Meetings/Gatherings and Fitness Studio. Close to everything from this location at the intersection of the North End, Beacon Hill, Faneuil Hall giving you easy access to Boston Public Market, Miles of Greenway, Harbor Walk, Esplanade Trails and dining options just outside your front door! MORE ABOUT THE NEIGHBORHOOD: 121 Portland Street in Boston is located in the West End neighborhood, right at the edge of the Bulfinch Triangle Historic District near the North End and Faneuil Hall.Neighborhood DetailsPrimary Neighborhood: West End (ZIP code 02114) Historic District: Bulfinch Triangle (near Portland Street and Merrimac Street) Nearby Areas: Sits directly adjacent to the North End, Beacon Hill, and the Government Center/Faneuil Hall areas.

The property manager

121 Portland St #202
Nearby schools

Students who live in 121 Portland St #202 attend the following Boston Public Schools (Unified School District) public schools:
Showing 3 of 10 schools.

GreatSchools ratings are based on test scores and additional metrics when available.

121 Portland St #202
By contacting this property, you agree to our Terms of Use. Visit our Privacy Portal for more information. When you click “Send message”, we’ll send your inquiry to the property manager so they can reach out and answer your questions.

Find similar homes

Similar listings comparison

This listing

121 Portland St #202
Studio$2,349+$2,524+$2,250+$2,512+$2,896+$2,650+
1 bed$2,700+$2,822+$2,780+$2,610+$2,855+$3,245+$3,450+
2 beds$4,200$2,989+$3,885+$3,747+$3,385+$3,795+$3,620+$4,950$4,450+
3 beds$4,268+$5,033+$4,995+$5,380+
Total monthly price
Fees may apply
Total price
Total price
Fees may apply
Total price
Total price
Fees may apply
Total price
Fees may apply
Distance2.7 miles away2.7 miles away2.5 miles away2.7 miles away2.8 miles away2.7 miles away1.1 miles away1.6 miles away
PetsNo Pets AllowedCats and Dogs AllowedCats and Dogs AllowedCats and Dogs AllowedCats and Dogs AllowedCats and Dogs AllowedCats and Dogs AllowedCats and Dogs Allowed
LaundryIn UnitIn UnitIn UnitIn Unit, SharedIn Unit
SecurityNight Patrol, Gated EntryControlled Access
A/CYesYesYesYesYesYes
DishwasherYesYesYesYesYesYes
ParkingYesYesYes
GymYesYesYesYesYesYes
PoolYesYesYesYes
Spot something off?Good catch. Flag it and help keep listings legit.