121 Logansberry Ln

121 Logansberry Ln — Photo 1
121 Logansberry Ln — Photo 2
121 Logansberry Ln — Photo 3
121 Logansberry Ln — Photo 4
121 Logansberry Ln — Photo 5
121 Logansberry Ln — Photo 6
121 Logansberry Ln — Photo 7
121 Logansberry Ln — Photo 8
121 Logansberry Ln — Photo 9
121 Logansberry Ln — Photo 10
121 Logansberry Ln — Photo 11
121 Logansberry Ln — Photo 12
121 Logansberry Ln — Photo 13
121 Logansberry Ln — Photo 14
121 Logansberry Ln — Photo 15
121 Logansberry Ln — Photo 16
121 Logansberry Ln — Photo 17
121 Logansberry Ln — Photo 18
121 Logansberry Ln — Photo 19
121 Logansberry Ln — Photo 20
121 Logansberry Ln — Photo 21
121 Logansberry Ln — Photo 22
121 Logansberry Ln — Photo 23
121 Logansberry Ln — Photo 24
121 Logansberry Ln — Photo 25
121 Logansberry Ln — Photo 26
121 Logansberry Ln — Photo 27
121 Logansberry Ln — Photo 28
121 Logansberry Ln — Photo 29
121 Logansberry Ln — Photo 30
121 Logansberry Ln — Photo 31
121 Logansberry Ln — Photo 32
121 Logansberry Ln — Photo 33
121 Logansberry Ln — Photo 34
121 Logansberry Ln — Photo 35
121 Logansberry Ln — Photo 36
121 Logansberry Ln — Photo 37
121 Logansberry Ln — Photo 38

$2,200/ mo
Doesn't include deposits and fees
3 beds1.5 baths1873 sqft house
121 Logansberry Ln

Your booked tour

What you get

No petsLaundryParkingAir conditioning

Costs, fees, and lease terms

Lease terms

12 Months,6 Months,Month To Month

Pets

  • Dogs

    Not allowed
  • Cats

    Not allowed

The neighborhood

About the building

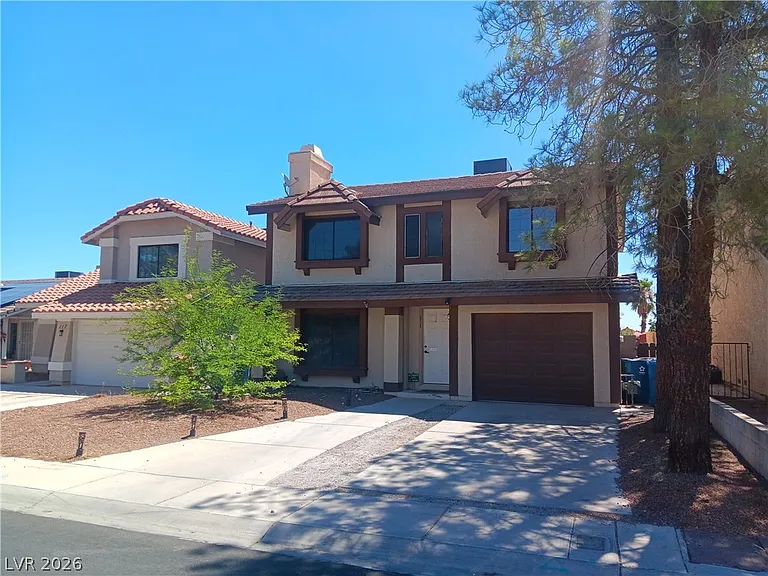
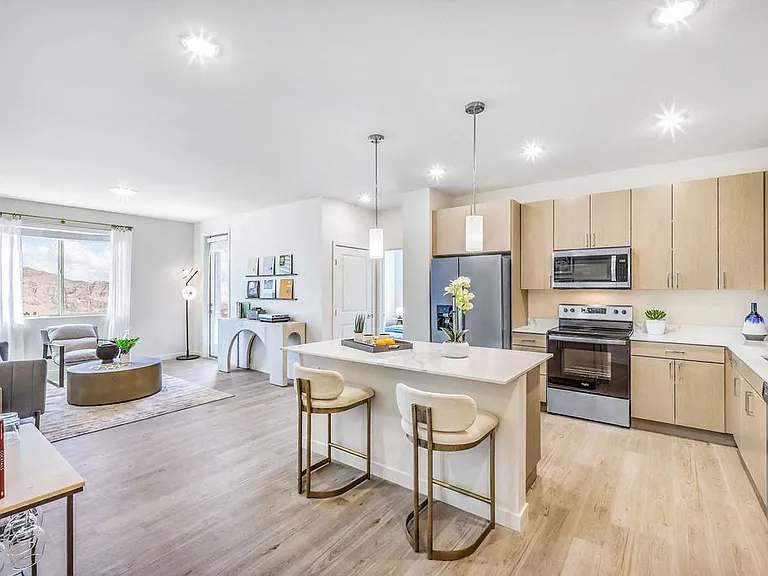
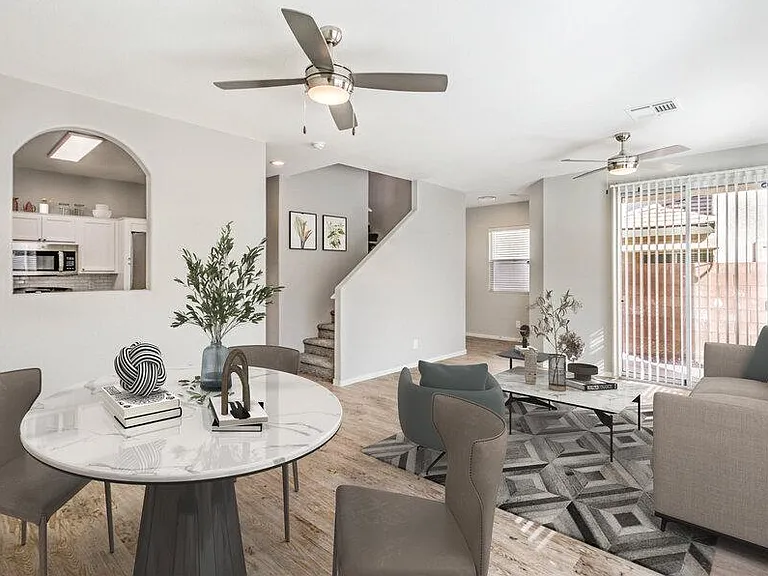
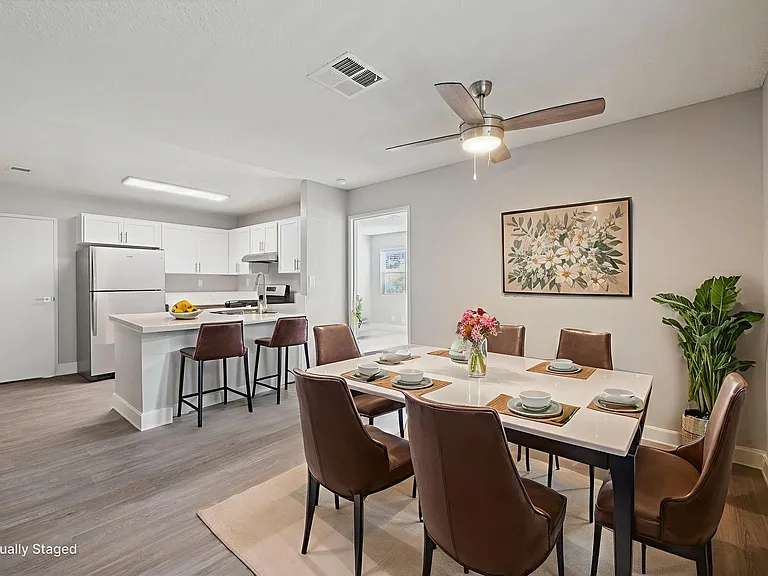
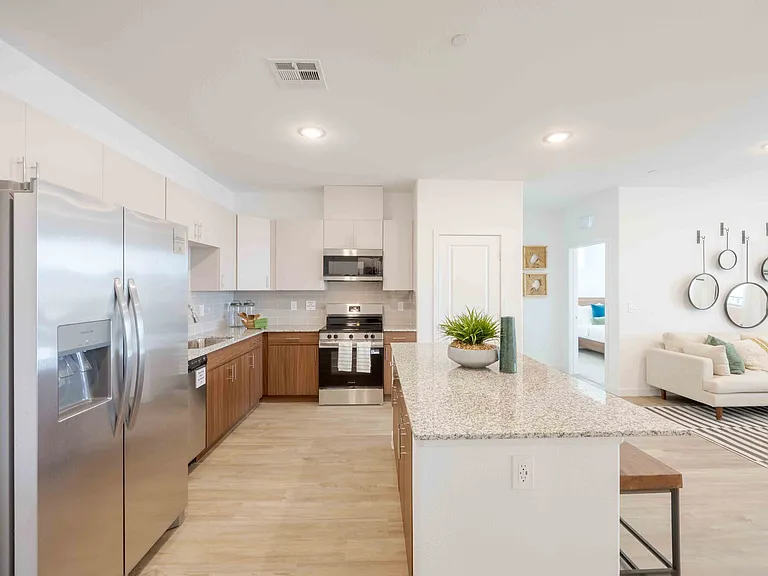
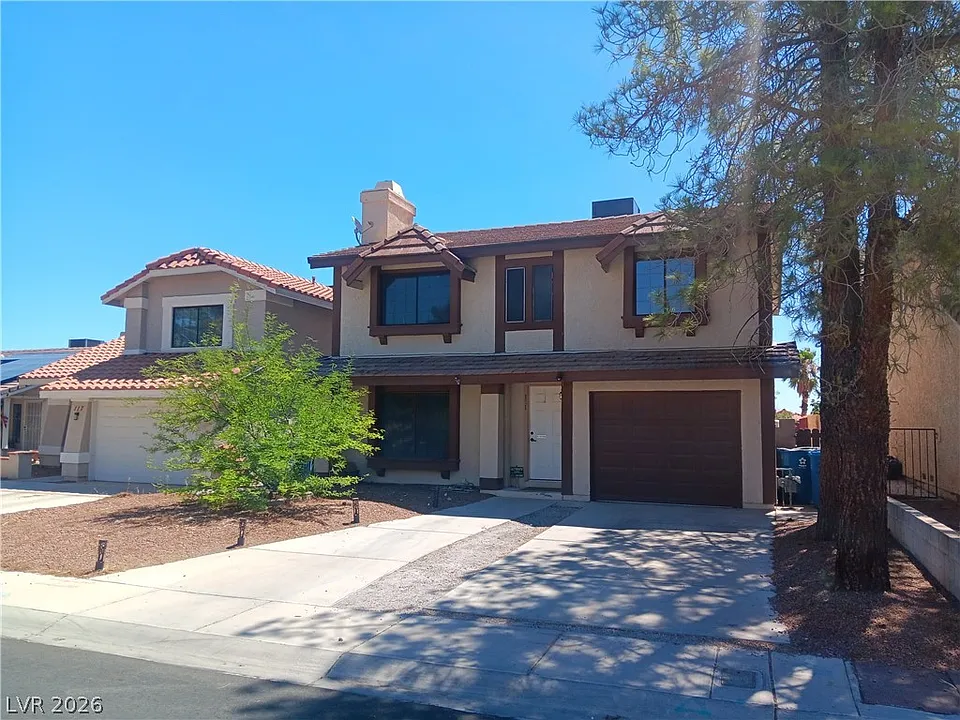
Welcome to this charming two-story, single-family detached residence located in the established Willowcrest subdivision of Las Vegas (Zip: 89145). Offering 1,873 square feet of thoughtfully designed living space, this property features a brand new AC and a beautifully remodeled kitchen. The home includes 3 bedrooms, 2.5 bathrooms, and a 1-car attached garage with direct entry to the house. Best of all, this property features no HOA fees. Stepping inside through the formal entry foyer, you are greeted by a spacious 18x17 living room showcasing built-in bookcases and a cozy wood-burning fireplace. The main level layout includes a dedicated 12x10 dining area and a comfortable 14x13 family room positioned downstairs. The functional, remodeled kitchen features tile flooring, utility-maximizing disposal, and an included microwave. A convenient separate laundry area is located on the first floor, alongside a half bathroom, providing a practical setup for daily living. All three bedrooms are situated upstairs, keeping the private quarters separate from the main living areas. The generous 20x12 primary bedroom includes a walk-in closet and an attached primary bath complete with a double sink. The secondary bedrooms measure 12x11 and 10x10 respectively, sharing access to the full upper-level bathroom. West-facing exposure, the exterior boasts a durable tile roof, mature desert landscaping, and a fully fenced backyard with block fencing. The private backyard features convenient rear yard access, creating an ideal setting for outdoor relaxation. Conveniently situated near Durango & Westcliff, move-in-ready home is easy to view.

The property manager

Nearby schools

Students who live in 121 Logansberry Ln attend the following Clark County School District (Unified School District) public schools:

GreatSchools ratings are based on test scores and additional metrics when available.
121 Logansberry Ln

By contacting this property, you agree to our Terms of Use. Visit our Privacy Portal for more information. When you click “Send message”, we’ll send your inquiry to the property manager so they can reach out and answer your questions.

Find similar homes

Spot something off?Good catch. Flag it and help keep listings legit.