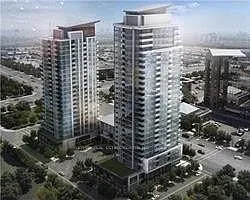
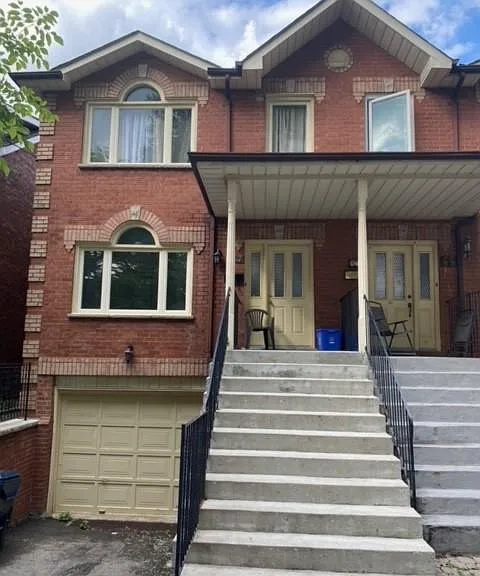
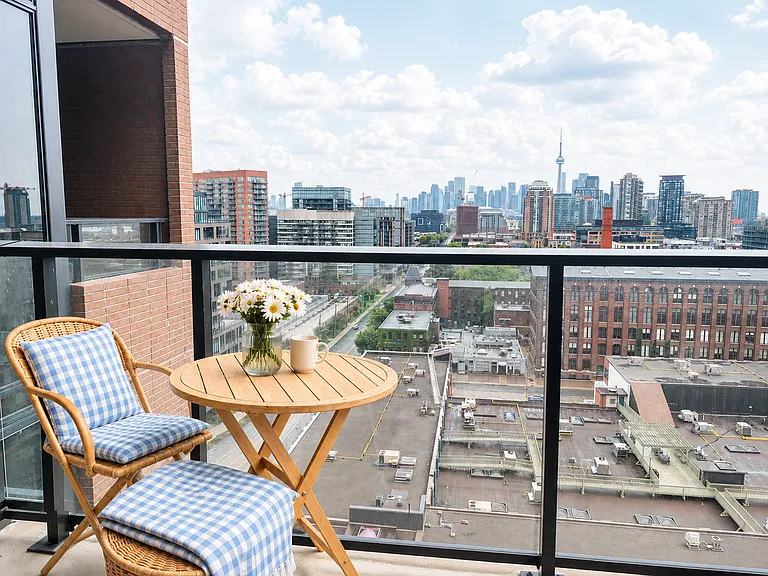
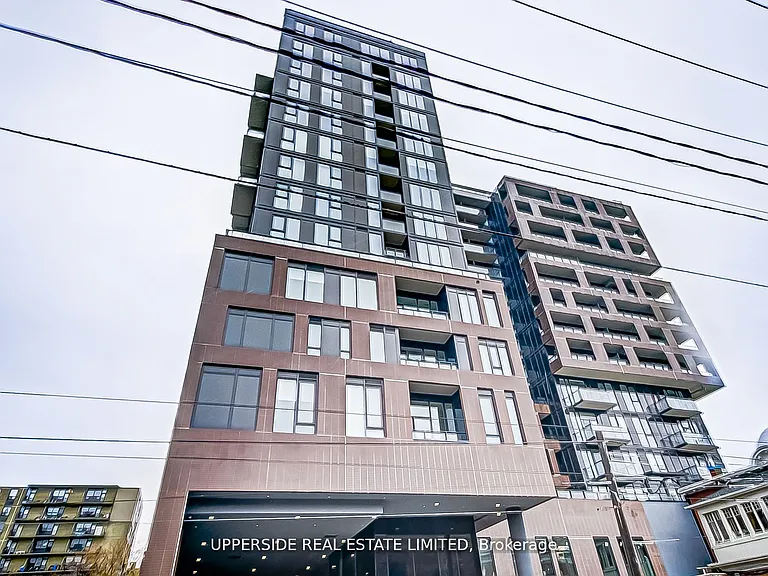
121 Honeycrisp Cres #Townhouse 243-243

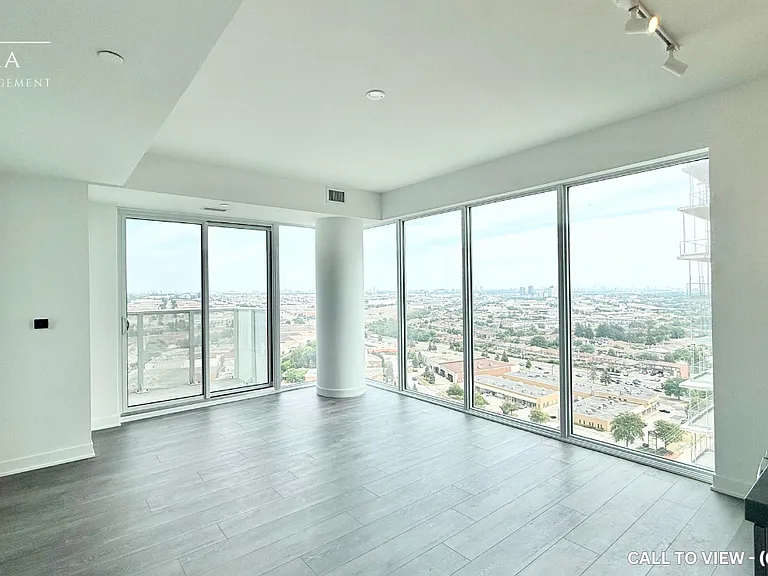
121 Honeycrisp Cres #Townhouse 243-243 — Photo 1
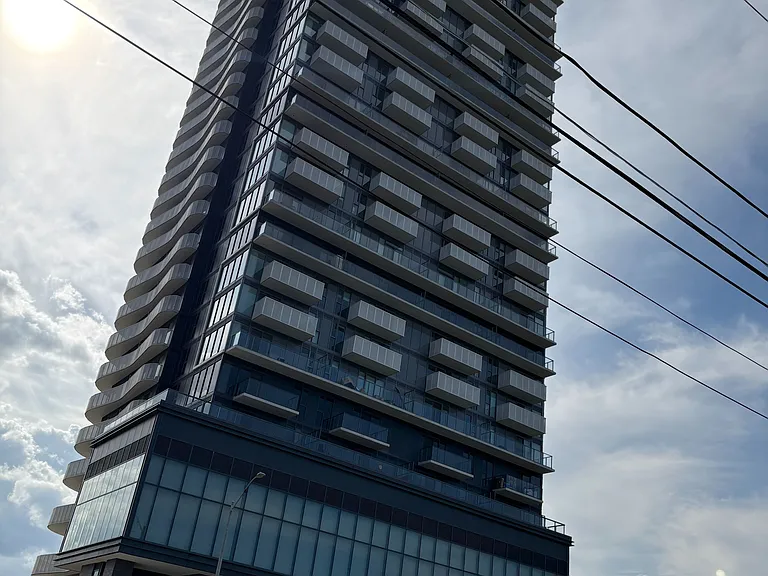
121 Honeycrisp Cres #Townhouse 243-243 — Photo 2
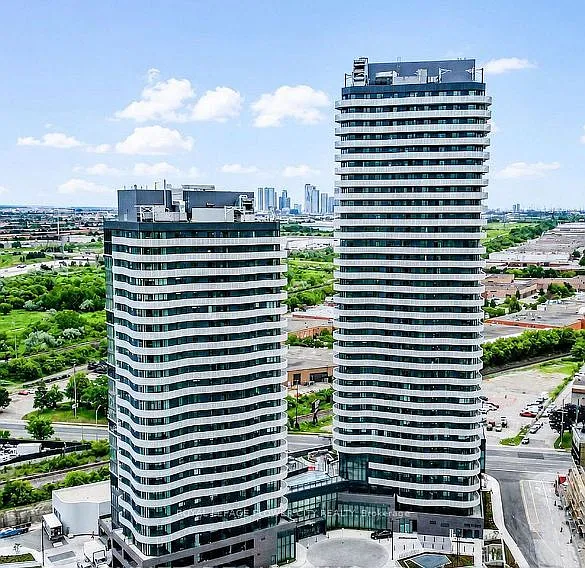
121 Honeycrisp Cres #Townhouse 243-243 — Photo 3
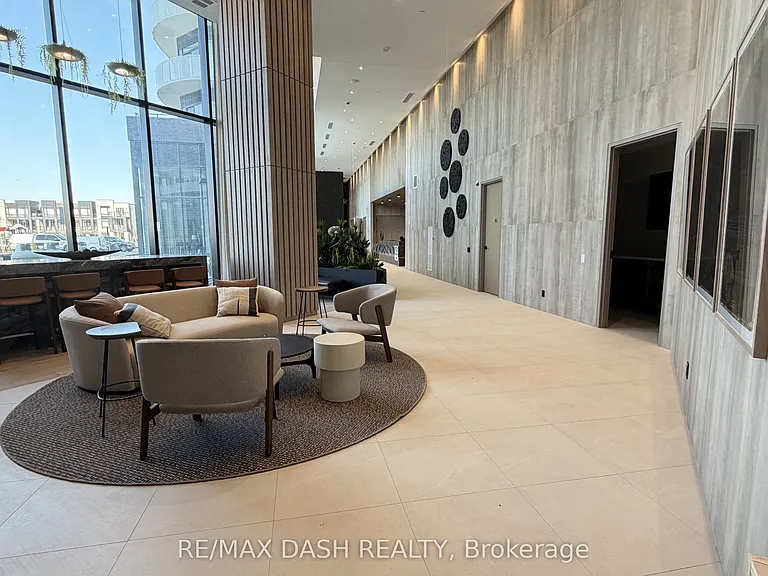
121 Honeycrisp Cres #Townhouse 243-243 — Photo 4
121 Honeycrisp Cres #Townhouse 243-243 — Photo 5
121 Honeycrisp Cres #Townhouse 243-243 — Photo 6
121 Honeycrisp Cres #Townhouse 243-243 — Photo 7
121 Honeycrisp Cres #Townhouse 243-243 — Photo 8
121 Honeycrisp Cres #Townhouse 243-243 — Photo 9
121 Honeycrisp Cres #Townhouse 243-243 — Photo 10
121 Honeycrisp Cres #Townhouse 243-243 — Photo 11
121 Honeycrisp Cres #Townhouse 243-243 — Photo 12

$2,800/ mo
Doesn't include deposits and fees
2 beds3 bathscondo
121 Honeycrisp Cres #Townhouse 243-243

Your booked tour

What you get

Costs, fees, and lease terms

Lease terms

Contact For Details

The neighborhood

About the building

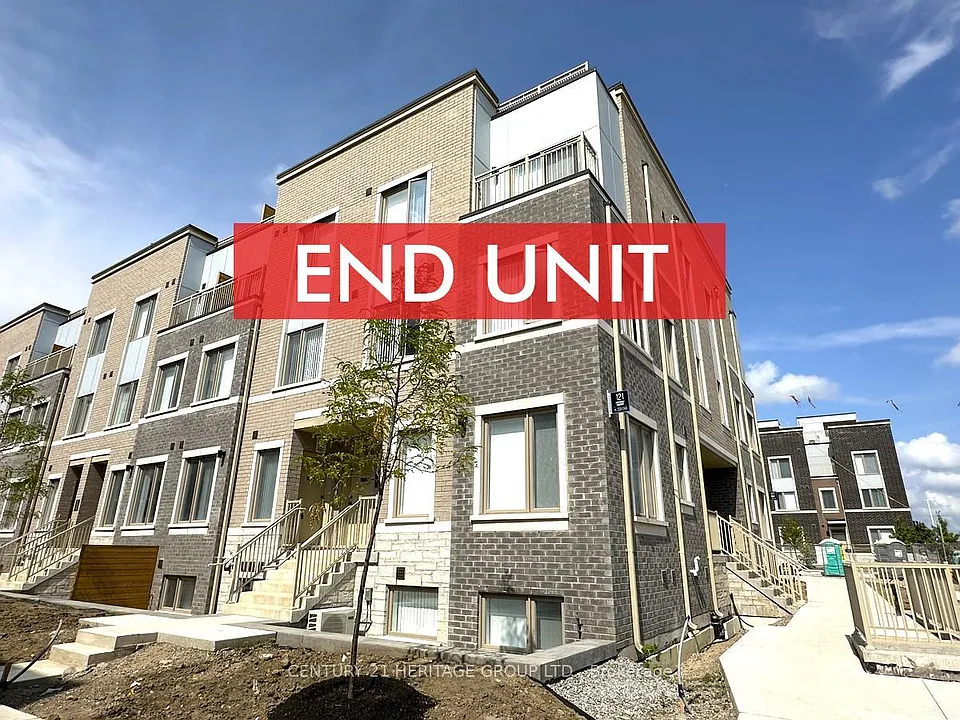
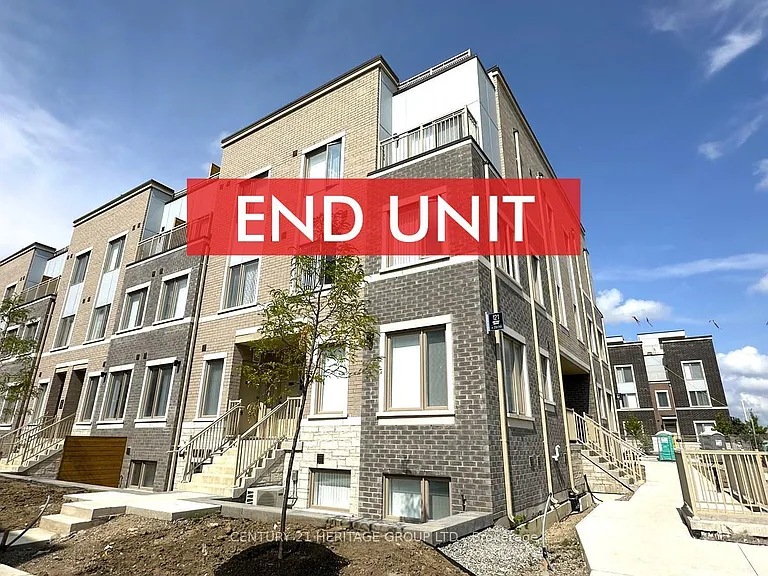
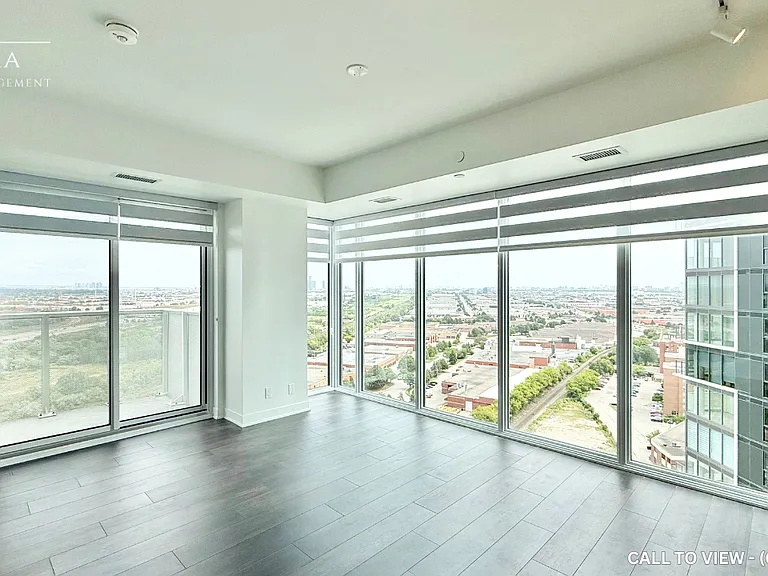
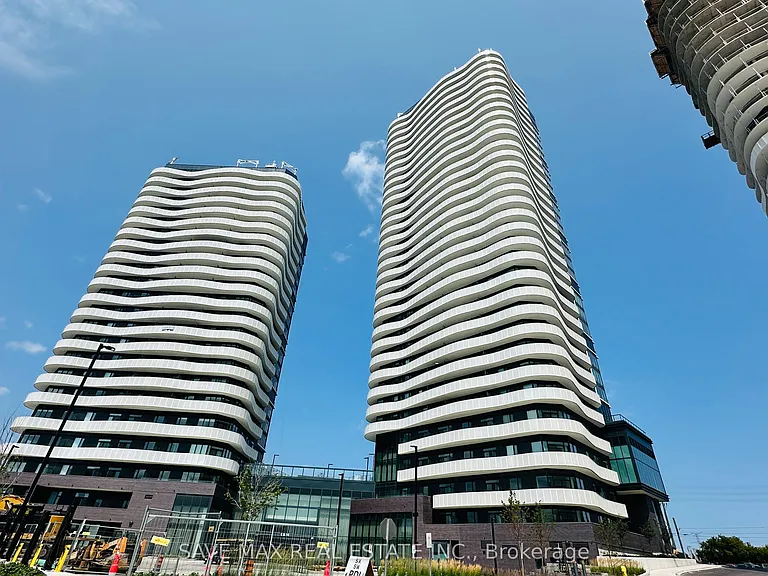
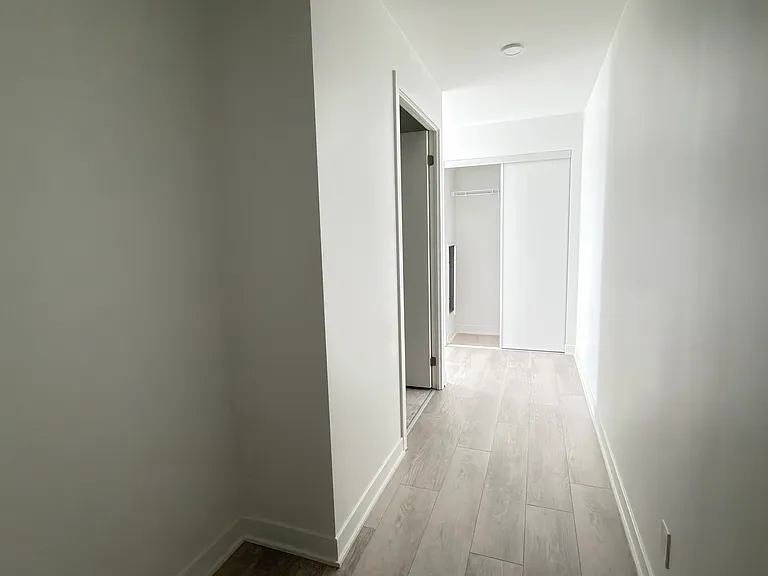
End Unit Townhouse At Master Planned Community M2 Towns By Menkes Located In The Heart Of South Vaughan Metropolitan Centre. The Haven End Model Features 2 Bedrooms, 2.5 Bathrooms, Open Concept Main Floor With 9 Ceilings, Quartz Countertops In Kitchen, Stainless Steel Appliances, Patio With BBQ Line. Minutes Walking Distance To TTC Subway Station & Viva Bus Stop. Just Minutes To Hwy 400 & Hwy 407. Close To Many Major Retailers Including Costco, IKEA, Walmart, Vaughan Mills Shopping Mall, Cineplex. Only 2 Subway Stops To York University. 1 Parking Included.

The property manager

121 Honeycrisp Cres #Townhouse 243-243
Century 21 Canada

Nearby schools

121 Honeycrisp Cres #Townhouse 243-243

By contacting this property, you agree to our Terms of Use. Visit our Privacy Portal for more information. When you click “Send message”, we’ll send your inquiry to the property manager so they can reach out and answer your questions.

Find similar homes

Spot something off?Good catch. Flag it and help keep listings legit.